
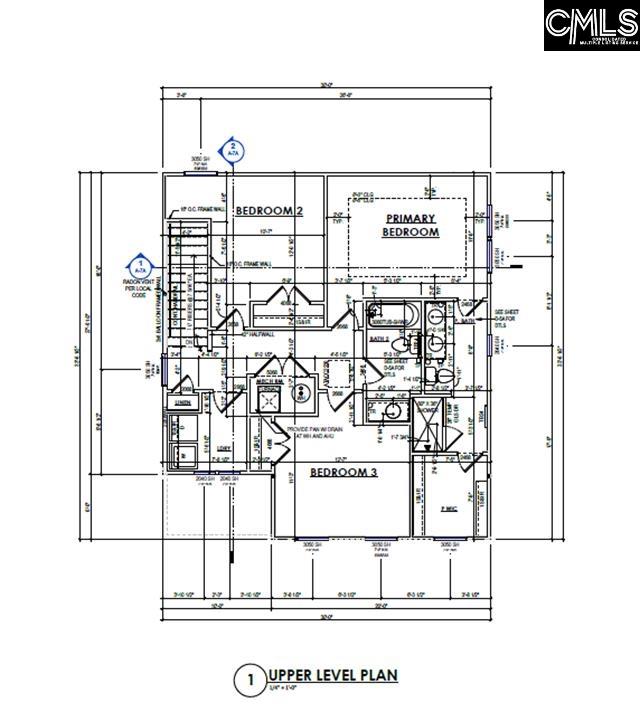
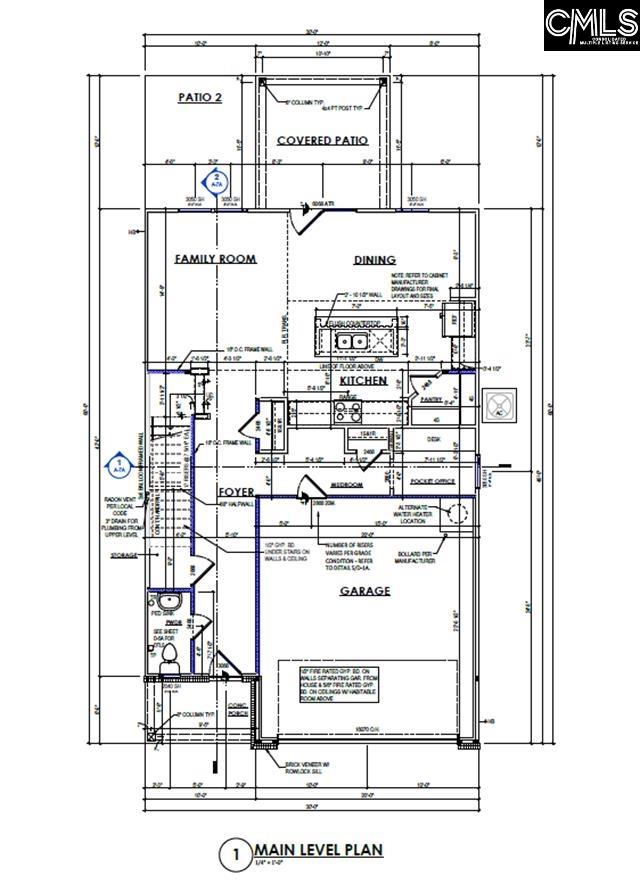
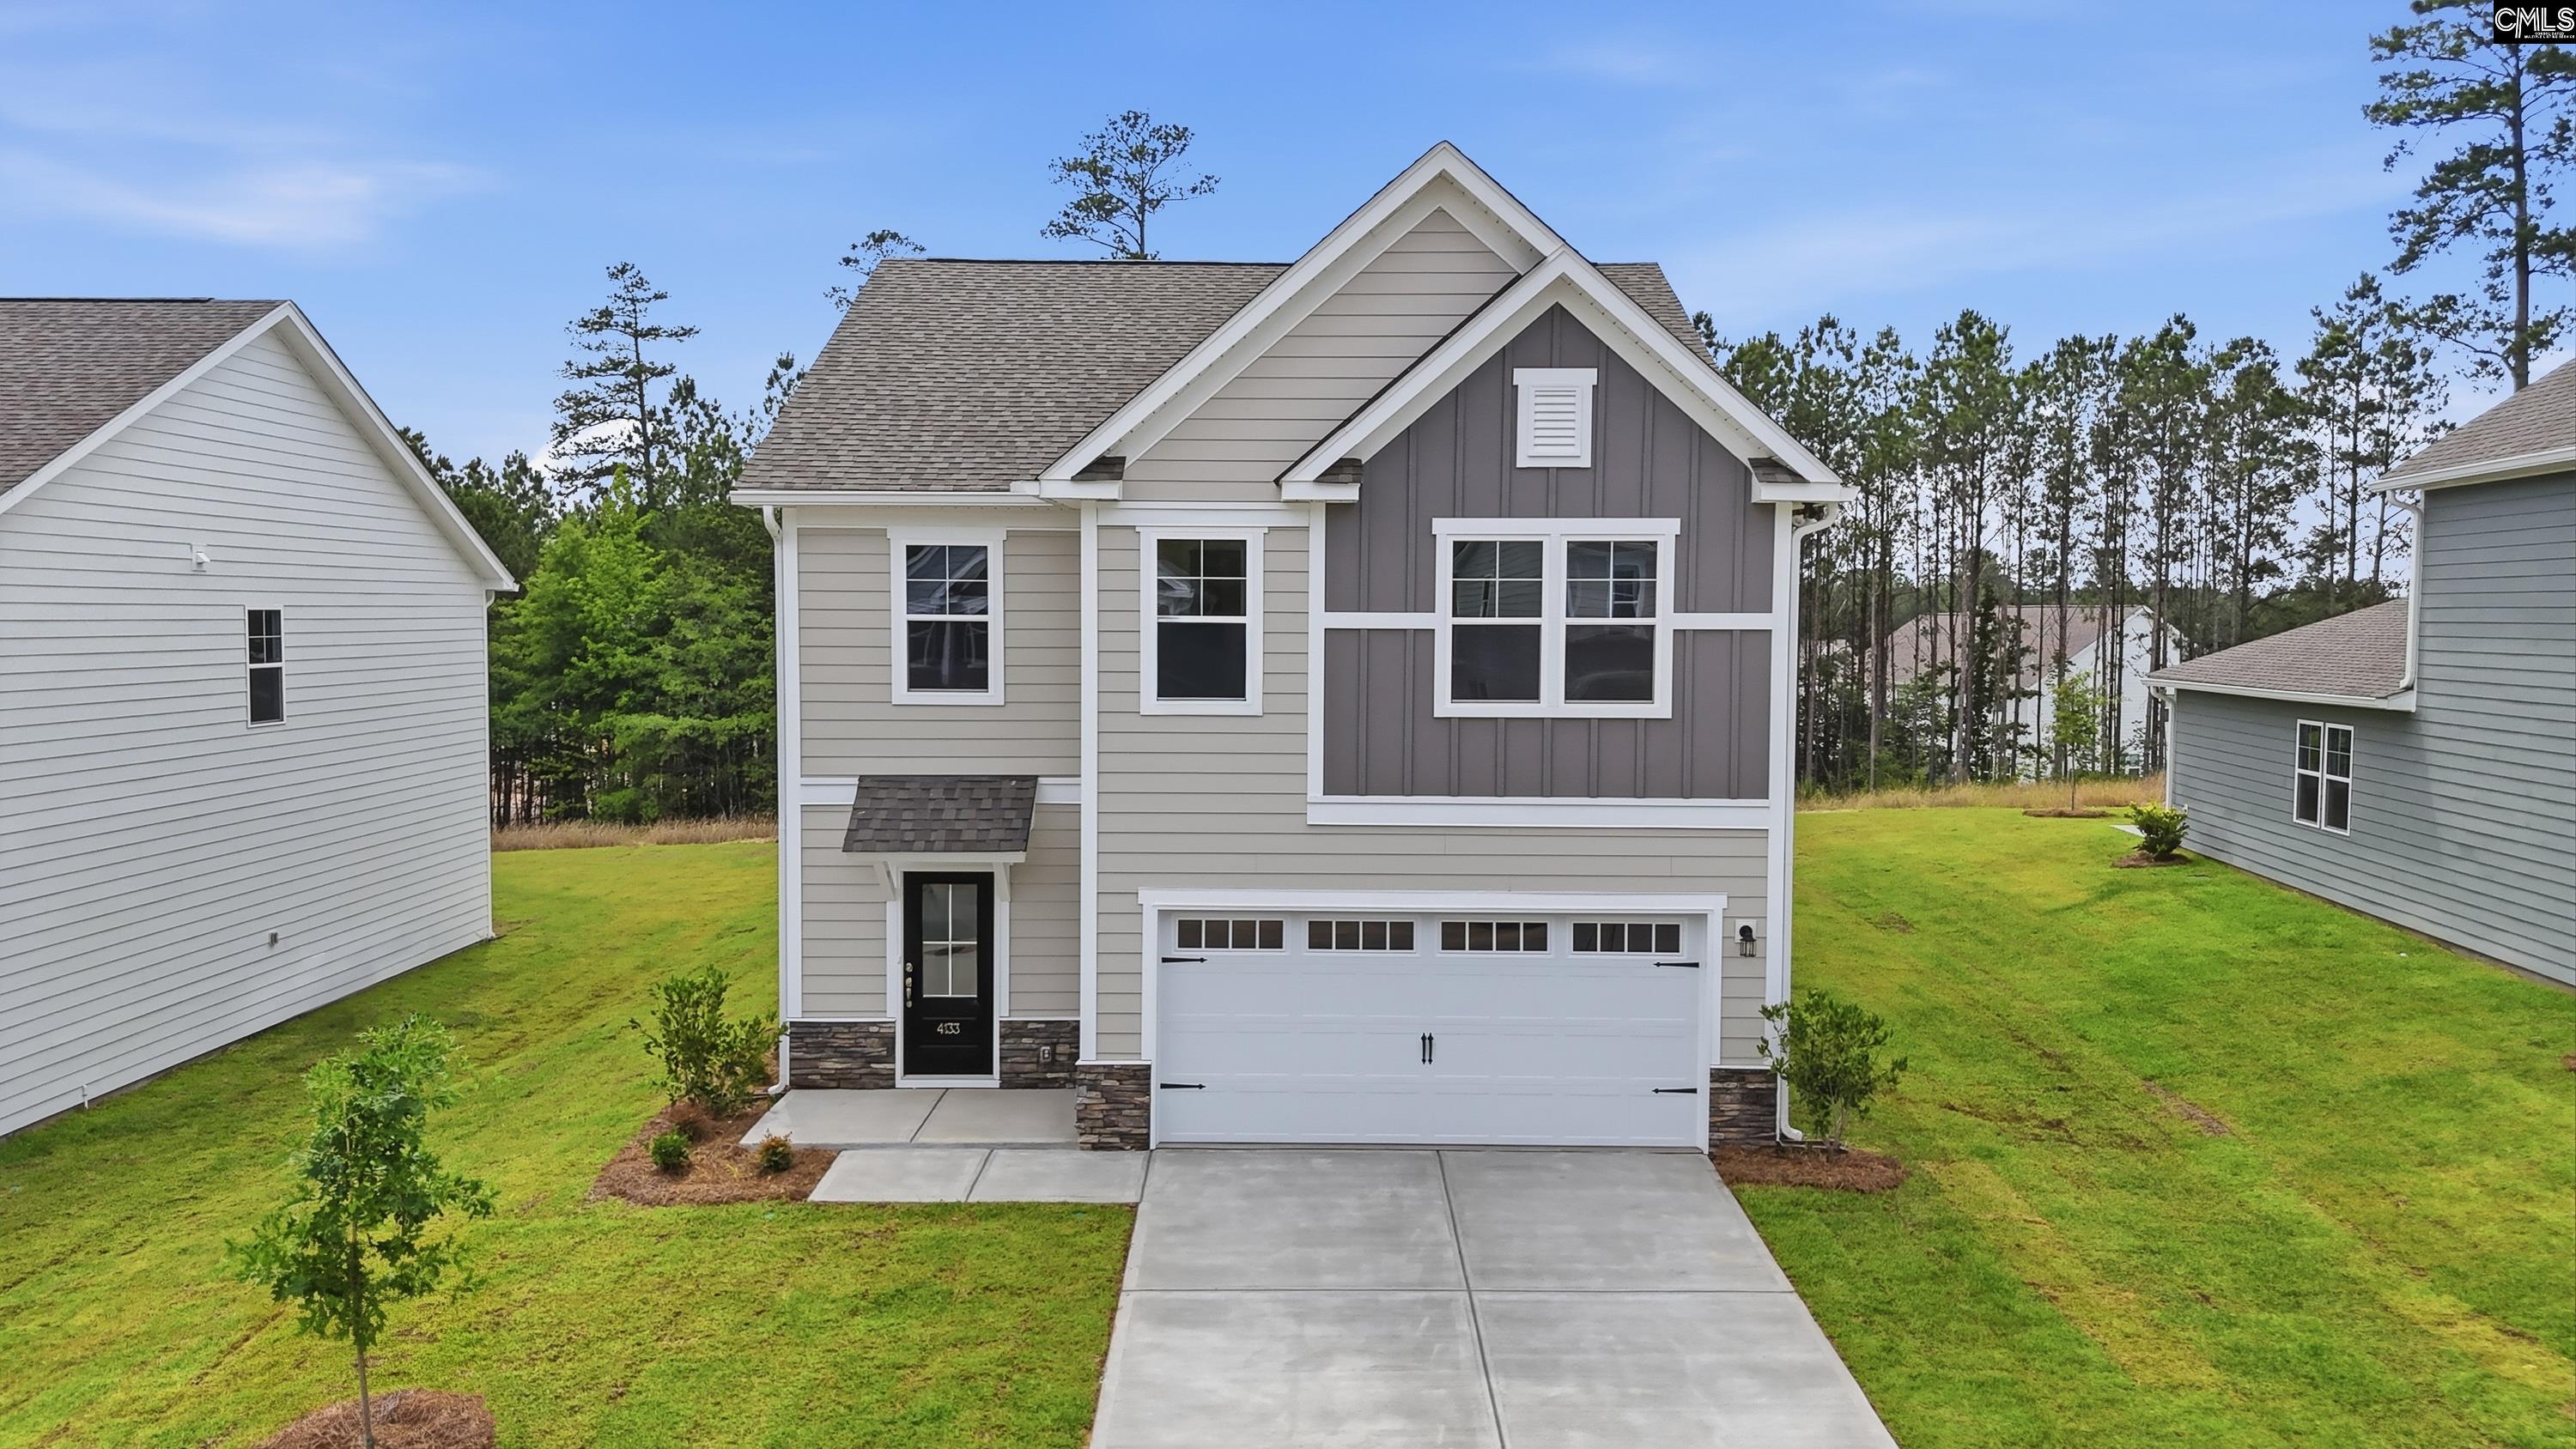
- Bedrooms
- 03
- Full Baths
- 2
- Half Baths
- 1
- Square Feet
- 1,890
- Land Size
- 0.14 Acres
- Year Built
- 2026
- Days on Market
- 64
Property Details
- MLS ID
- 639615
- Property Type
- Single Family
- List Date
- July 29, 2026
- Price / Sq Ft
- $145
Price History
$282,900
$150/SqFt
Listed
$277,900
$147/SqFt
Price Drop
$279,900
$148/SqFt
Price Increase
$274,900
$145/SqFt
Price Drop
Property Description
Property Refinements
Cooling
Central
Heating
Gas 1st Lvl, Gas 2nd Lvl
Foundation
Slab
Style
Traditional
Stories
2
Water
Public
Kitchen
Eat In, Counter Tops-Granite, Backsplash-Tiled, Floors-Luxury Vinyl Plank
Appliances
Dishwasher, Disposal, Microwave Above Stove, Tankless H20
Master Bedroom
Double Vanity, Closet-Walk in
Interior Features
Garage Opener
Other
Warranty (New Const) Bldr, Smoke Detector, No Basement
Nearby Schools
Elementary School
Horrell Hill
Middle School
Southeast
High School
Lower Richland
Schools in the 29061 Zip
Hopkins Elementary
Public • PK-5 SPED
- Address
- 6120 Cabin Creek Road 29061
- County:
- Richland
- Phone:
- 8037835541
Horrell Hill Elementary
Public • PK-5 SPED
- Address
- 517 Horrell Hill Road 29061
- County:
- Richland
- Phone:
- 8037835545
Hopkins Middle
Public • 6-8 SPED
- Address
- 1601 Clarkson Road 29061
- County:
- Richland
- Phone:
- 8036953331
Southeast Middle
Public • 6-8 SPED
- Address
- 731 Horrell Hill Road 29061
- County:
- Richland
- Phone:
- 8036955700
Lower Richland High
Public • 9-12 SPED
- Address
- 2615 Lower Richland Boulevard 29061
- County:
- Richland
- Phone:
- 8036953000
Map
Map loads as you scroll
Client Review
All Neighborhoods in Hopkins
Browse Neighborhoods
23 neighborhoods · 204 active listings
Suggested Listings

$284,940
1077 Myers Farm Road

$277,900
1057 Myers Farm Road

$283,065
1067 Myers Farm Road

$284,900
1063 Myers Farm Road

$274,940
1049 Myers Farm Road

$279,940
1069 Myers Farm Road
$279,900
1039 Myers Farm Road
$284,900
1047 Myers Farm Road

Listing provided by Stanley Martin Homes
803-356-8301
© 2026 CTMLS, GGMLS, CCMLS & CMLS
The information is provided exclusively for consumers’ personal, non-commercial use, that it may not be used for any purpose other than to identify prospective properties consumers may be interested in purchasing, and that the data is deemed reliable but is not guaranteed accurate by the MLS boards of the SC Realtors.