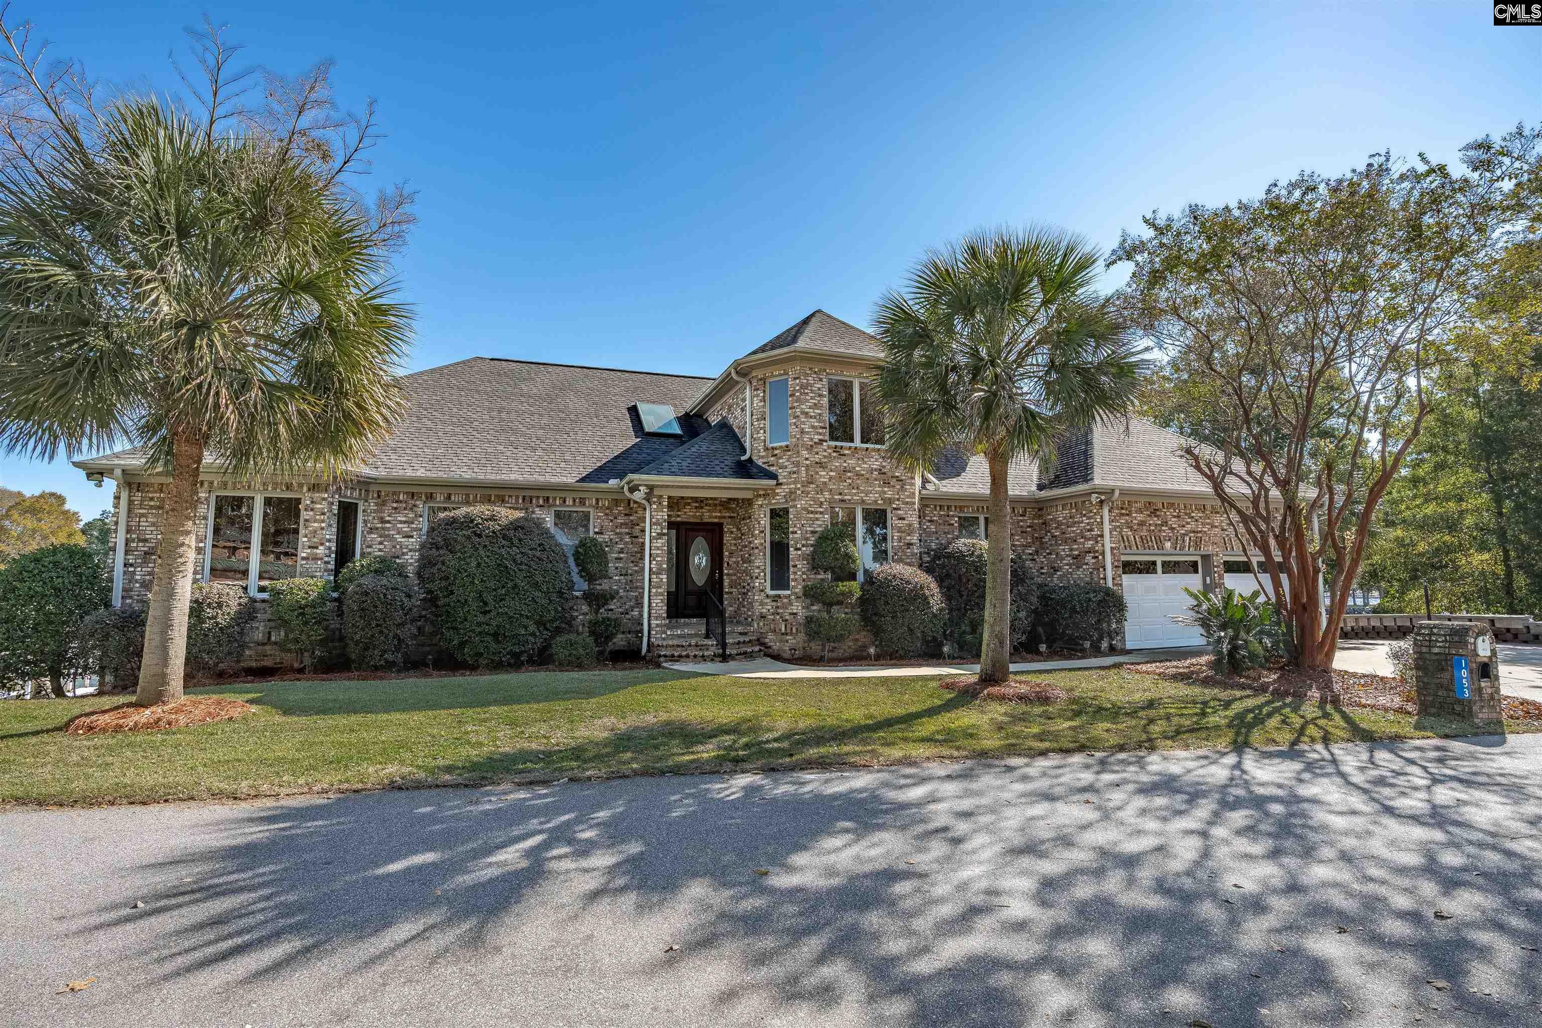
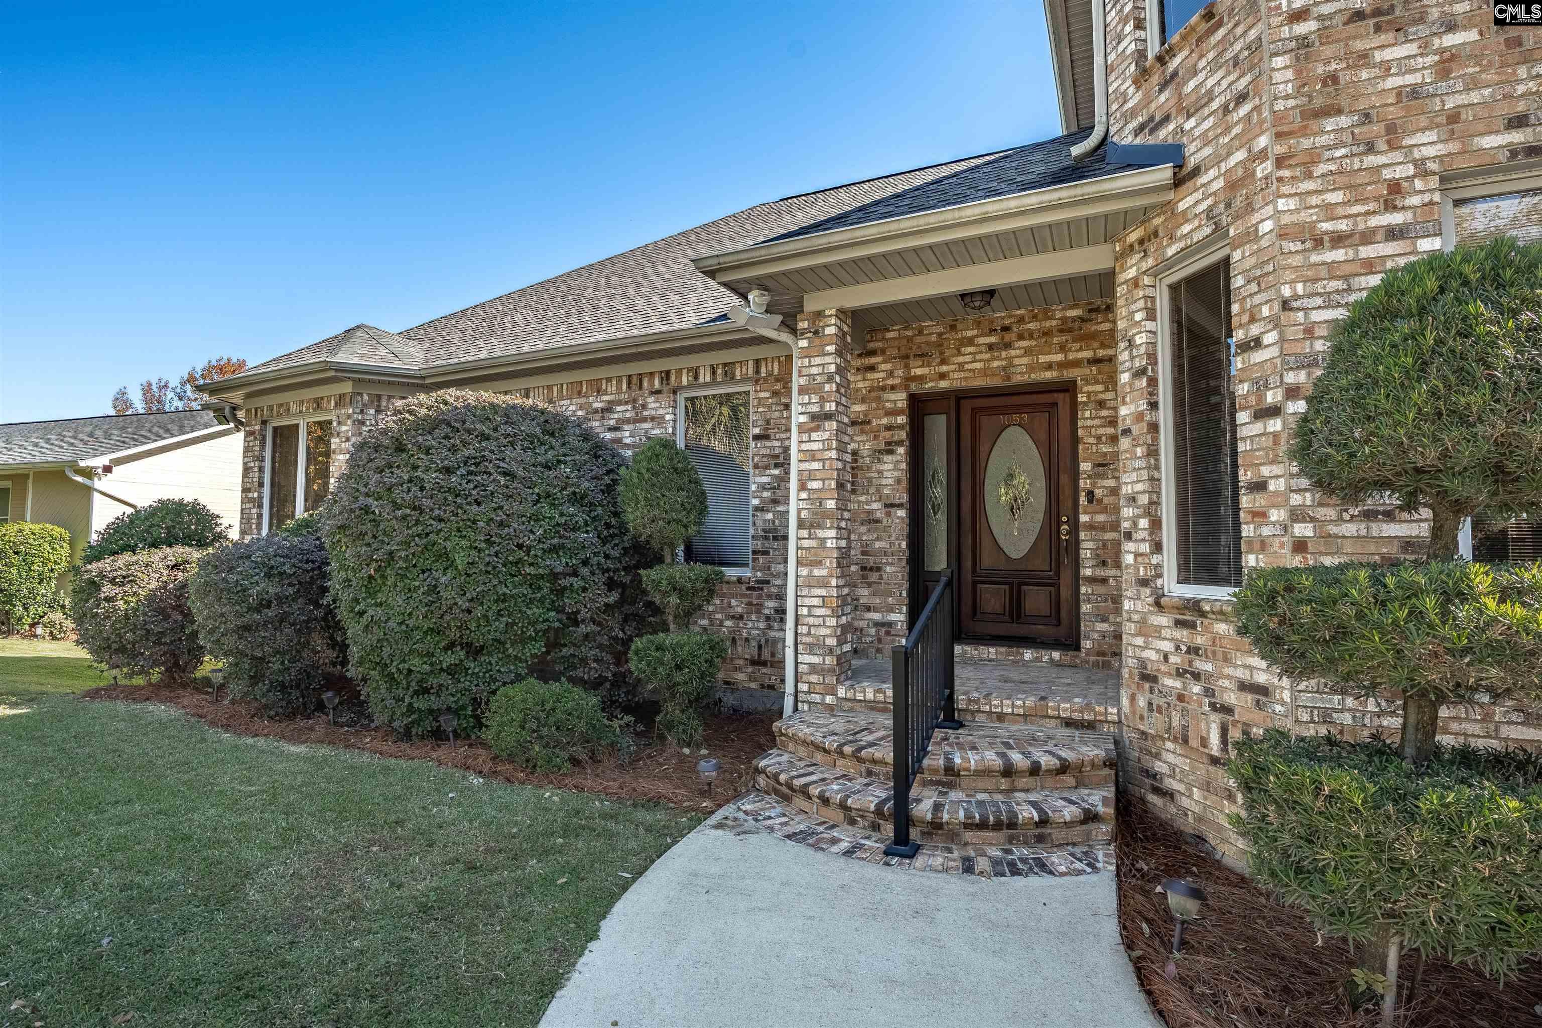
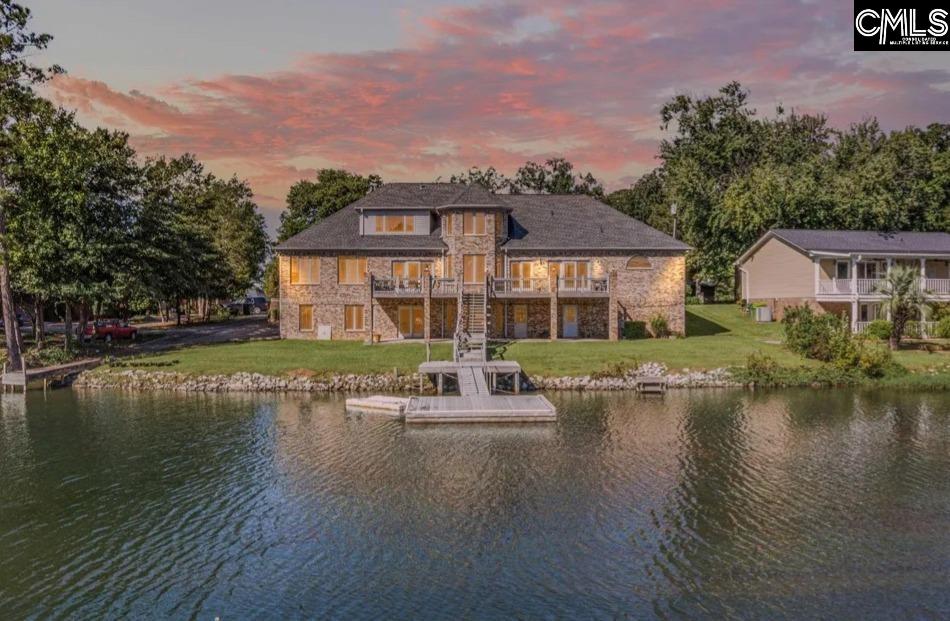
- Bedrooms
- 07
- Full Baths
- 6
- Half Baths
- 2
- Square Feet
- 6,403
- Land Size
- 0.25 Acres
- Year Built
- 1992
- Days on Market
- 119
Property Details
- MLS ID
- 635743
- Property Type
- Single Family
- List Date
- June 5, 2026
- Price / Sq Ft
- $218
Price History
$1,449,900
$226/SqFt
Listed
$1,399,000
$218/SqFt
Price Drop
Property Description
Property Refinements
Exterior
Satellite Dish
Location
Cul-De-Sac, Island
Cooling
Central, Heat Pump 1st Lvl, Heat Pump 2nd Lvl, Multiple Units
Heating
Gas 1st Lvl, Gas 2nd Lvl
Parking
6
Foundation
Slab
Style
Contemporary
Stories
3+
Water
Public
Kitchen
Bar, Eat In, Floors-Tile, Backsplash-Tiled, Cabinets-Painted, Counter Tops-Granite Tile, Recessed Lights, Second Kitchen
Master Bedroom
Floors-Hardwood, Ceilings-High (over 9 Ft), Balcony-Deck, Double Vanity, Bath-Private, Separate Shower, Closet-Walk in, Separate Water Closet, Tub-Free Standing
Downstairs
Ceiling Fan
Appliances
Dishwasher, Disposal, Icemaker, Refrigerator, Stove Exhaust Vented Exte, Gas Water Heater
Interior Features
Attic Access, Attic Storage, Garage Opener
Other
Fireplace, Molding, Bookcase, Central Vacuum, Smoke Detector, Yes Basement
Nearby Schools
Elementary School
Ballentine
Middle School
Dutch Fork
High School
Dutch Fork
Schools in the 29063 Zip
Ballentine Elementary
Public • K-5 SPED
- Address
- 1040 Bickley Road 29063
- County:
- Lexington/Richland
- Phone:
- 8034765000
Dutch Fork Elementary
Public • PK-5 SPED
- Address
- 7900 Broad River Road 29063
- County:
- Lexington/Richland
- Phone:
- 8034763900
H. E. Corley Elementary
Public • PK-5 SPED
- Address
- 1500 Chadford Road 29063
- County:
- Lexington/Richland
- Phone:
- 8034764001
Irmo Elementary
Public • PK-5 SPED
- Address
- 7401 Gibbes Street 29063
- County:
- Lexington/Richland
- Phone:
- 8034764200
Oak Pointe Elementary
Public • PK-5 SPED
- Address
- 1 River Bottom Road 29063
- County:
- Lexington/Richland
- Phone:
- 8034764100
River Springs Elementary
Public • PK-5 SPED
- Address
- 115 Connie Wright Road 29063
- County:
- Lexington/Richland
- Phone:
- 8034764400
Dutch Fork High
Public • 9-12 SPED
- Address
- 1400 Old Tamah Road 29063
- County:
- Lexington/Richland
- Phone:
- 8034763300
Dutch Fork Middle
Public • 7-8 SPED
- Address
- 1528 Old Tamah Road 29063
- County:
- Lexington/Richland
- Phone:
- 8034764800
GREEN Charter School Midlands
Public • K-8 SPED
- Address
- 7820 Broad River Rd 29063
- County:
- SC
- Phone:
- 8035635387
Victory Bible Christian School
Private • K4-12
- Address
- 10245 Broad River Road 29063
- County:
- Richland County
- Phone:
- 803-781-6970
Map
Map loads as you scroll
Client Review
All Neighborhoods in Irmo
Browse Neighborhoods
62 neighborhoods · 213 active listings
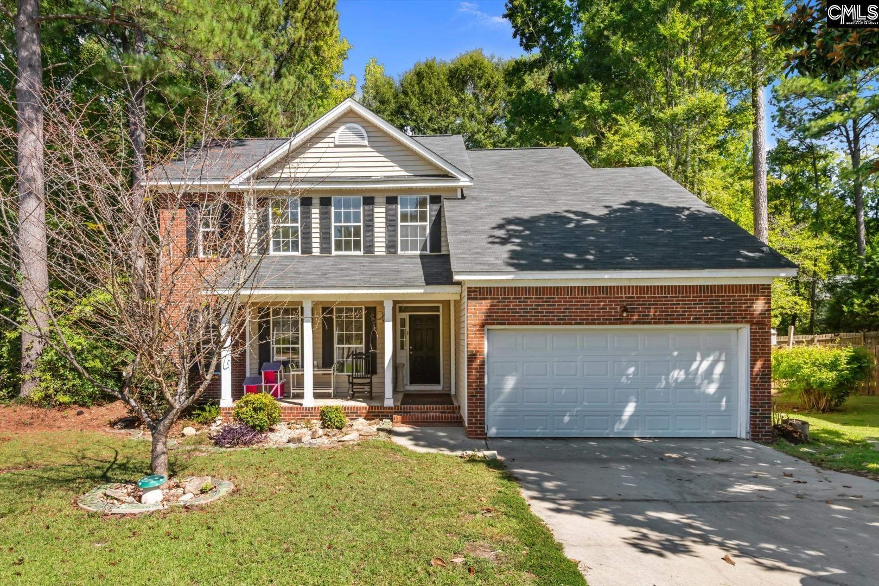
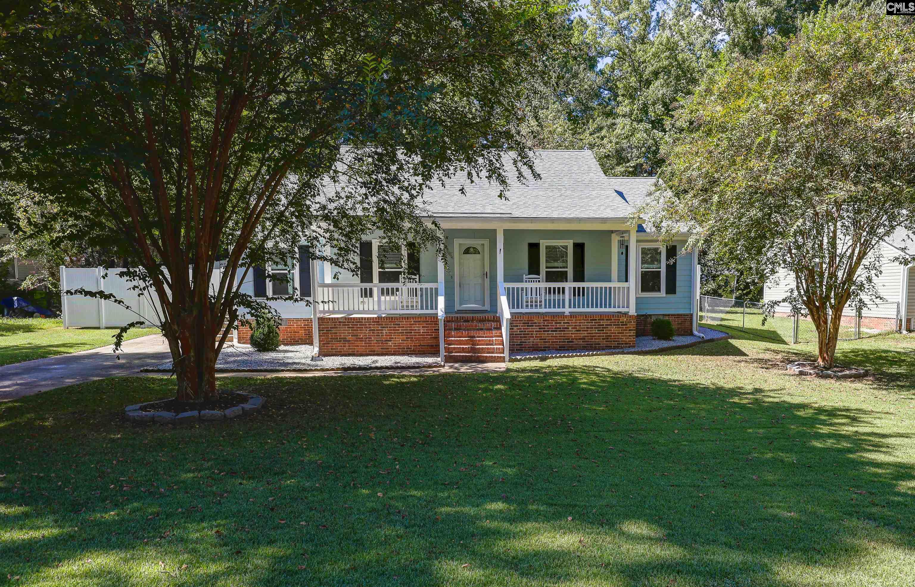
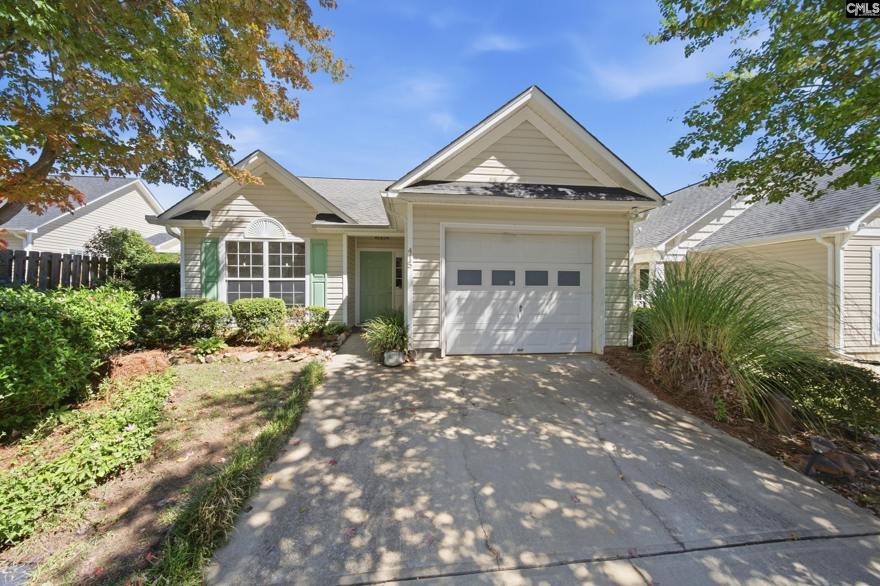
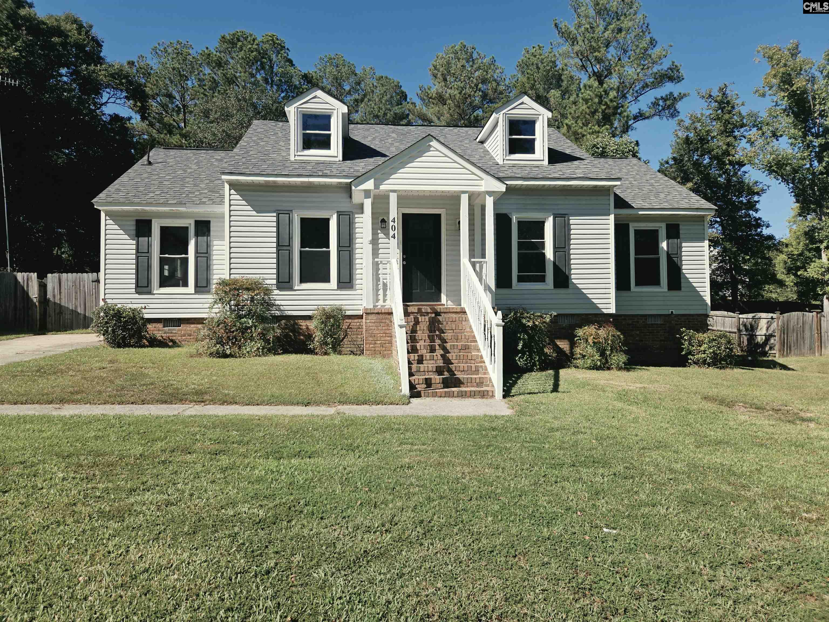
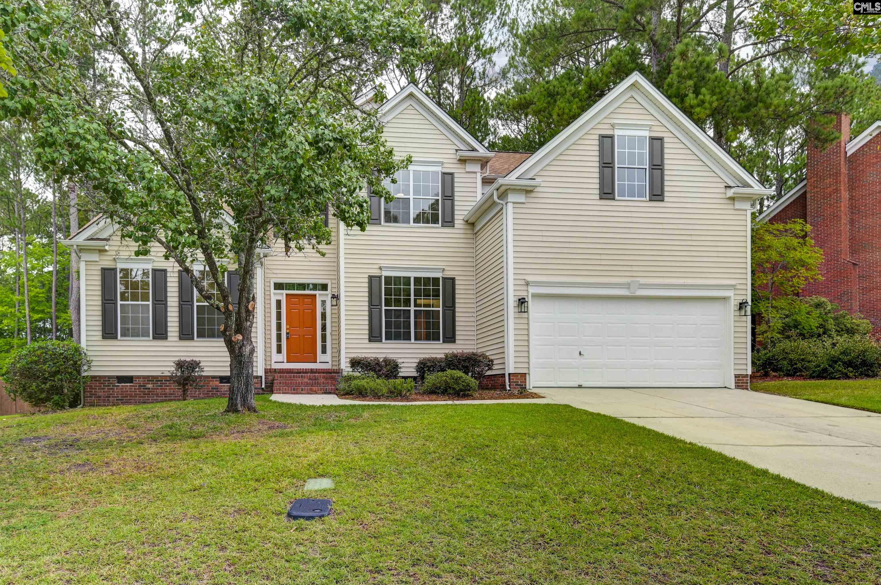
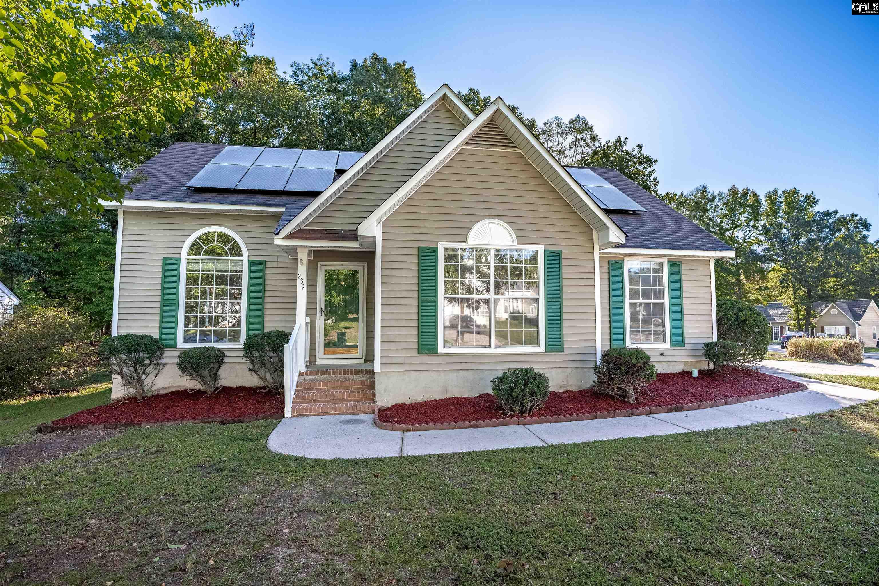
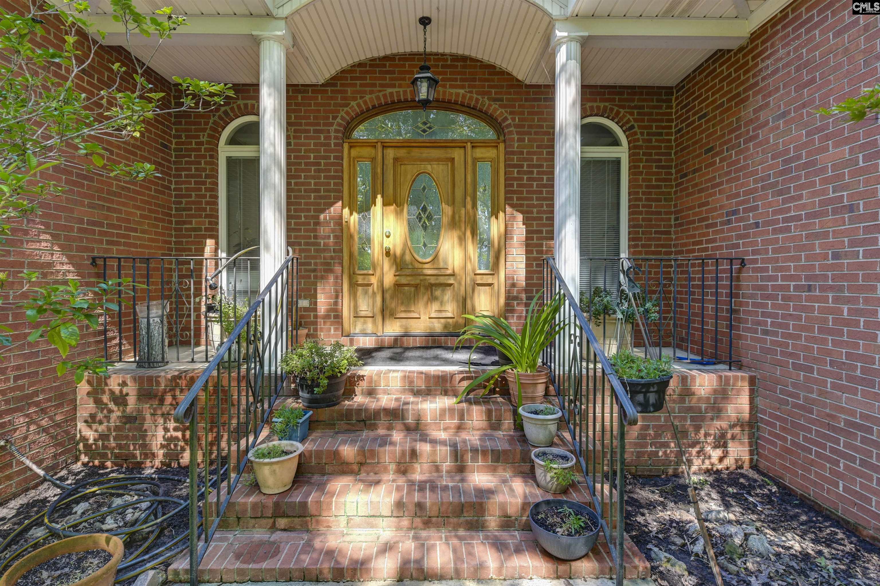
Suggested Listings
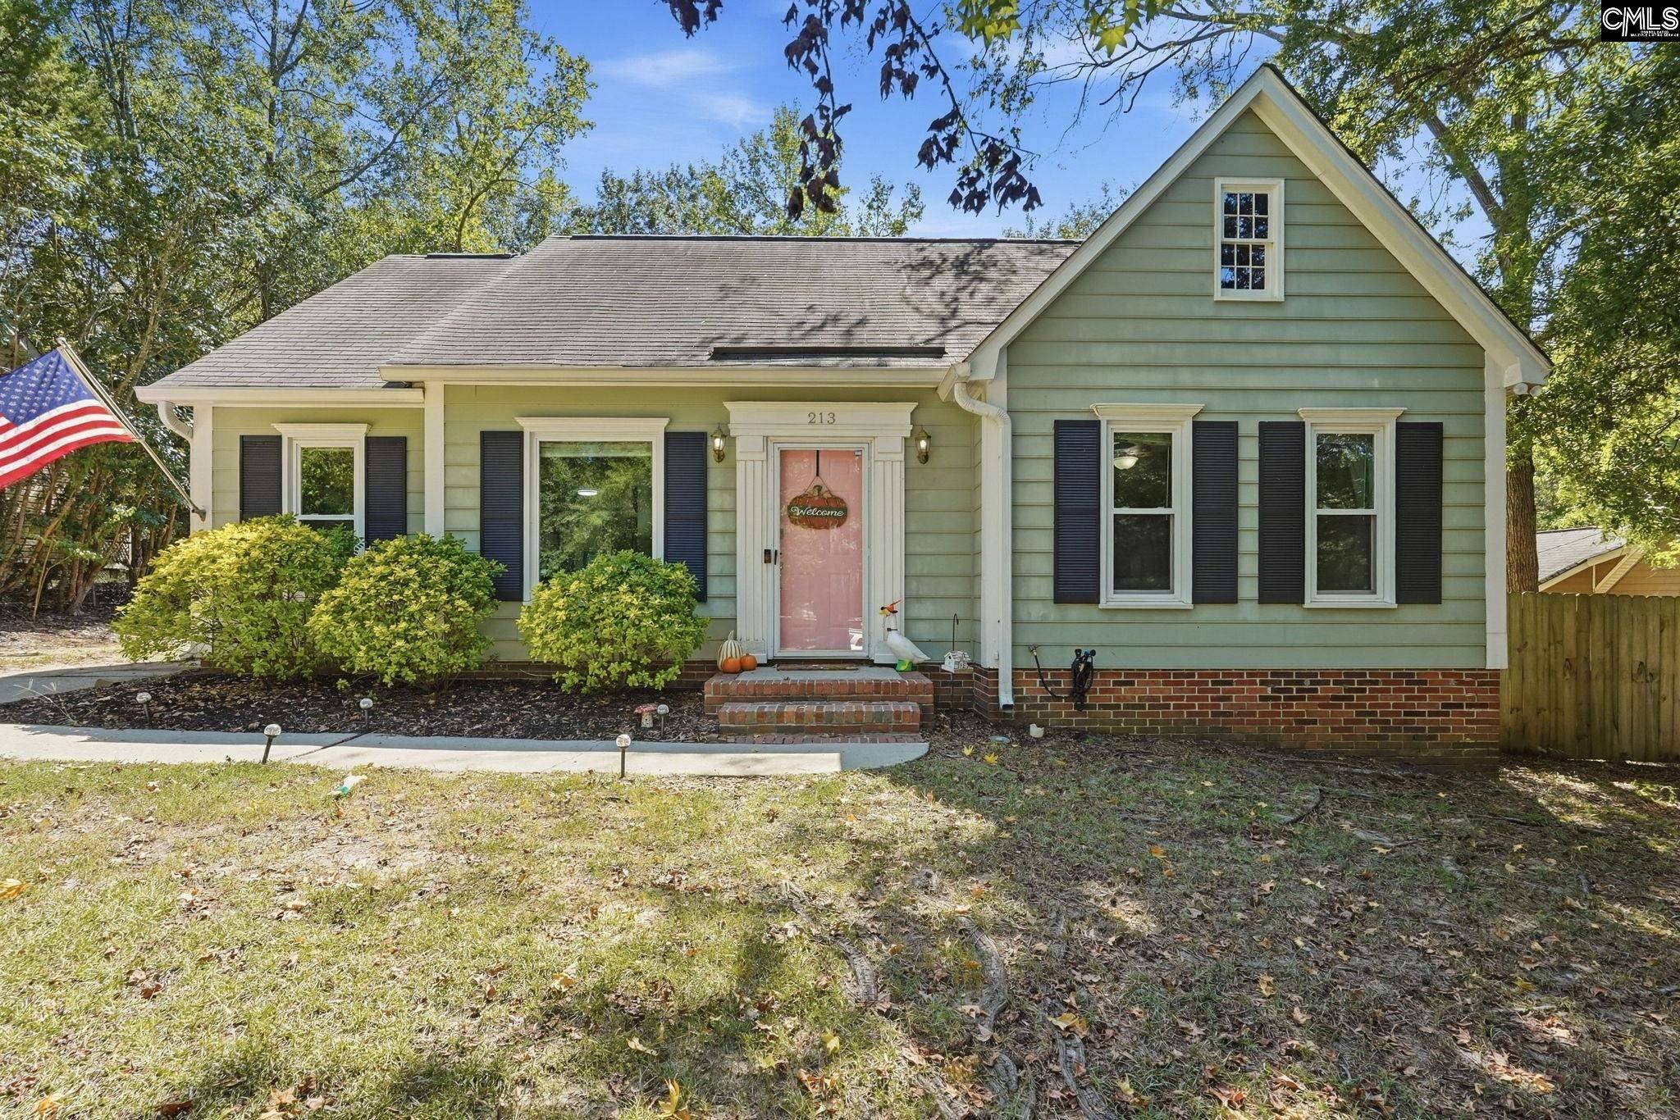
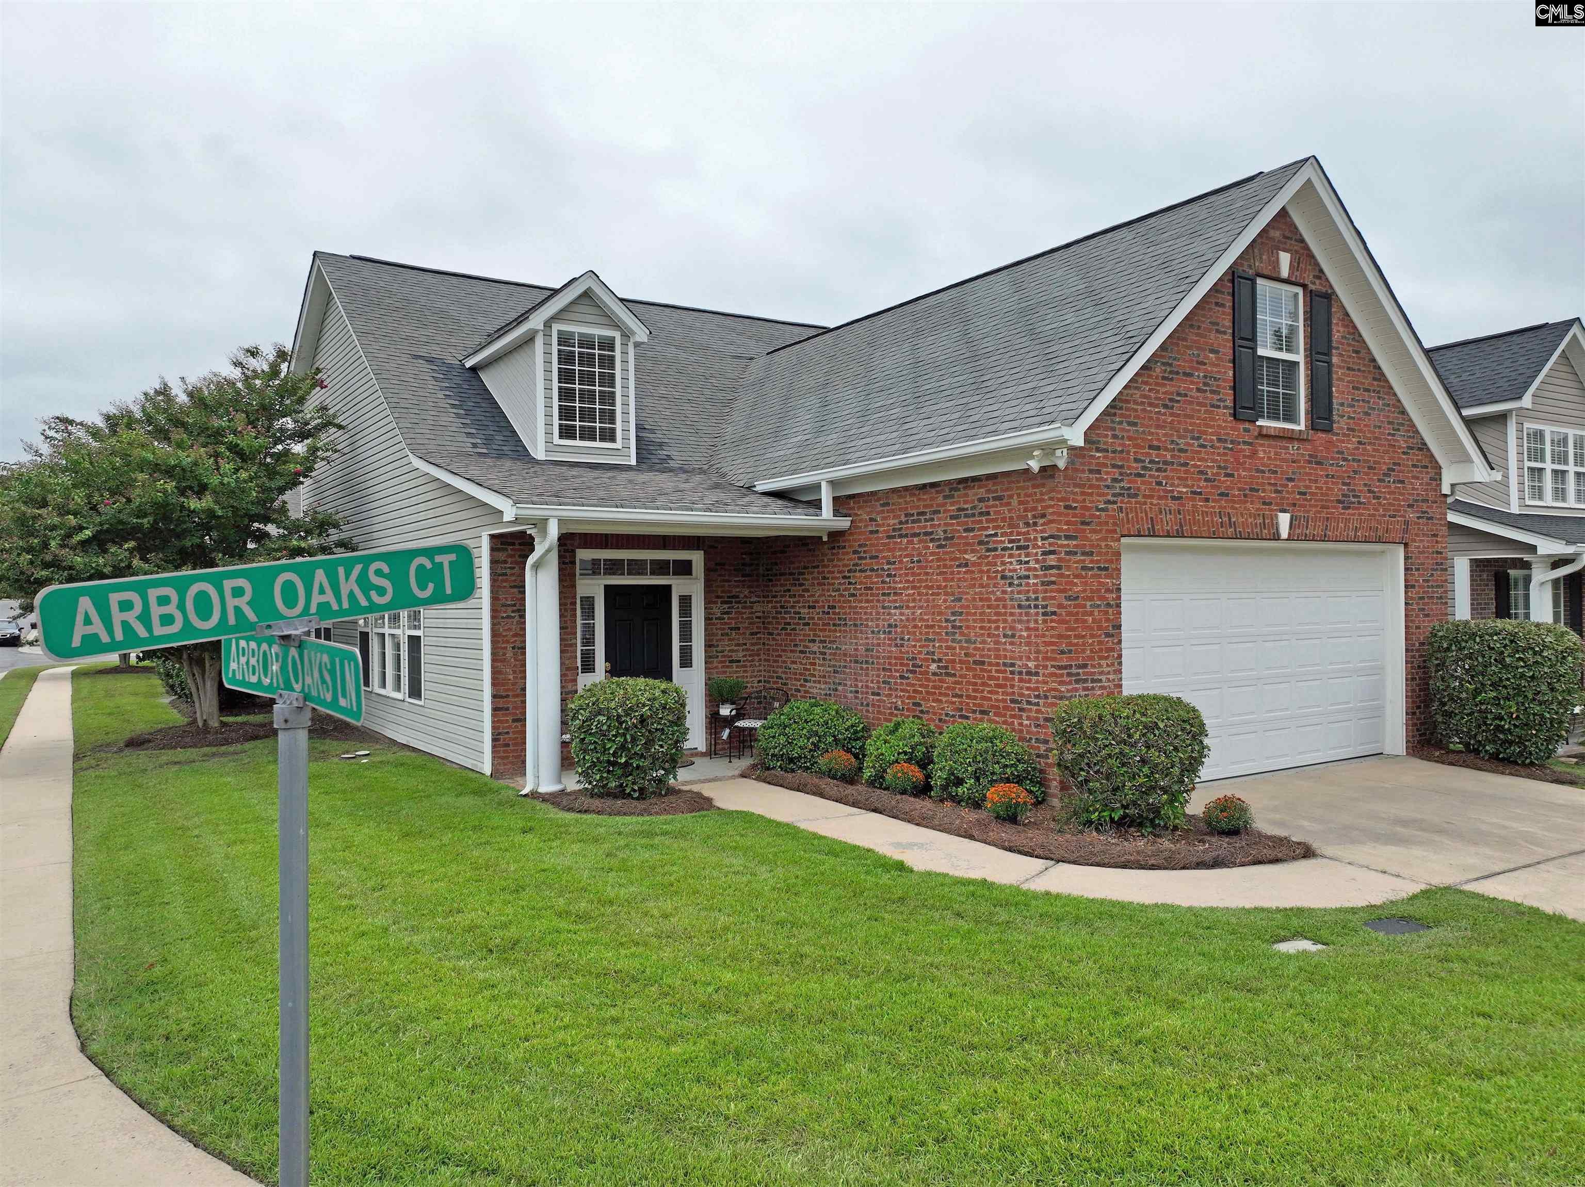
$224,900
213 Dryers Hall Road
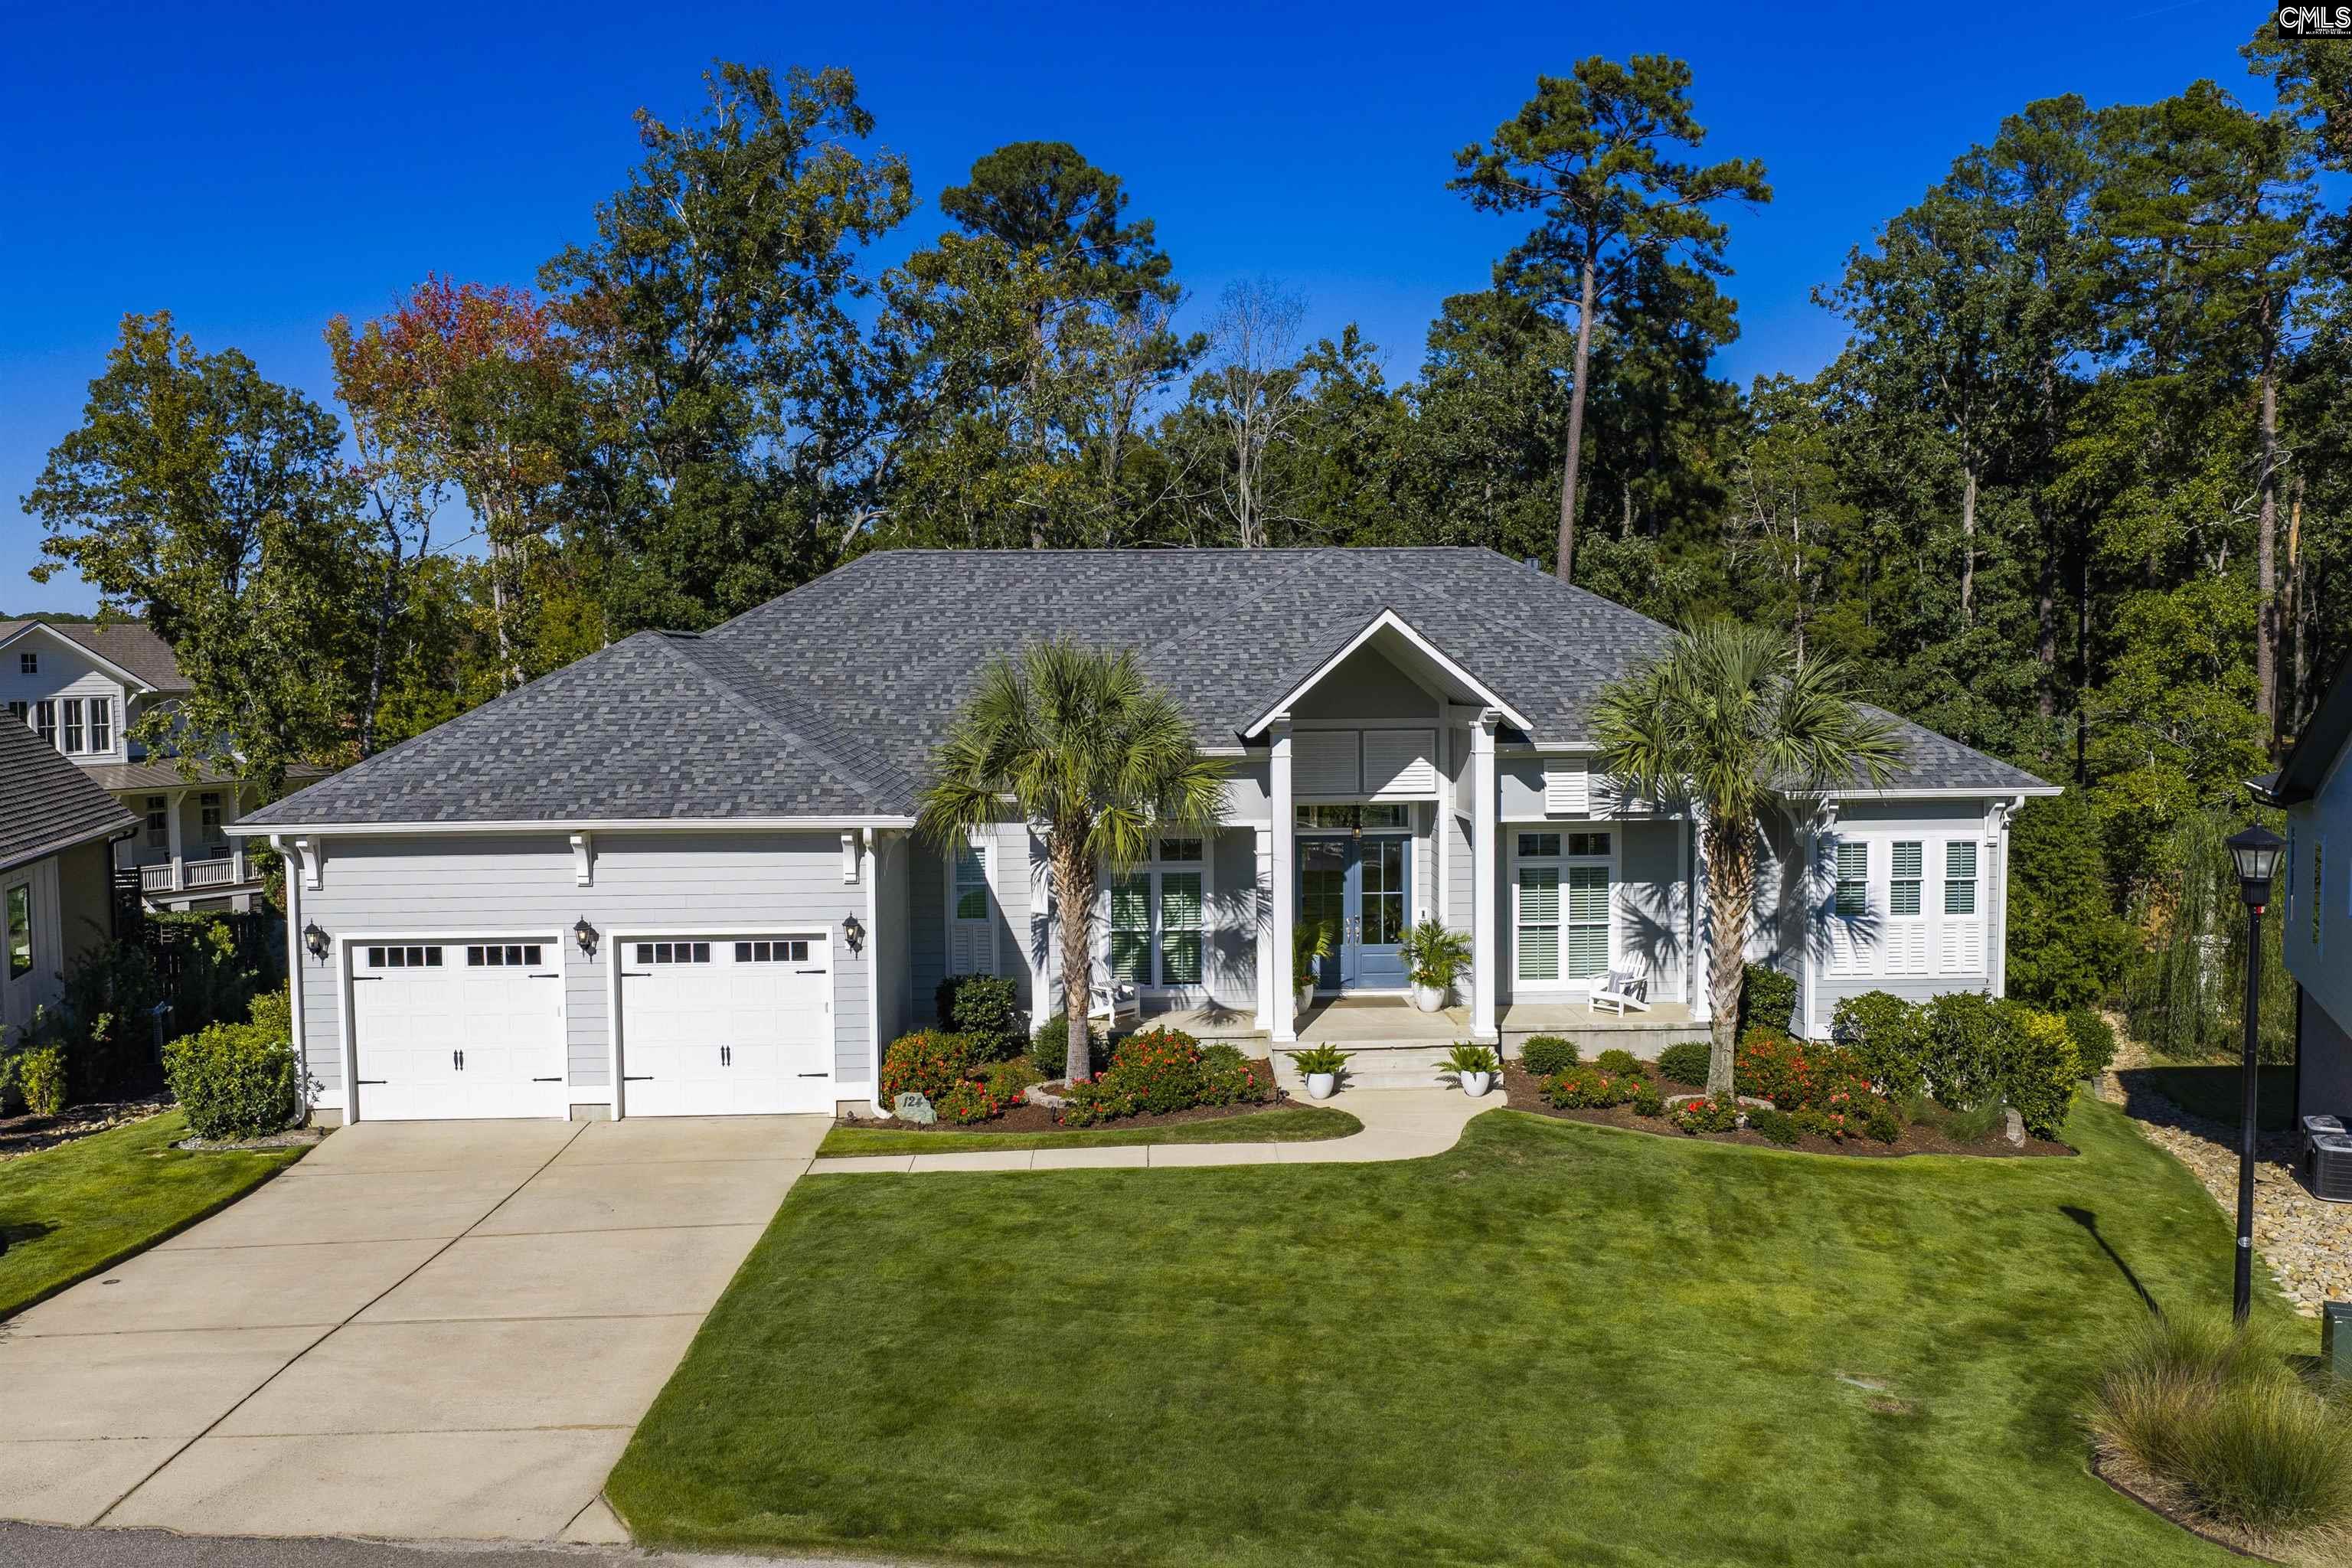
$1,274,999
124 Laguna Vista Dr
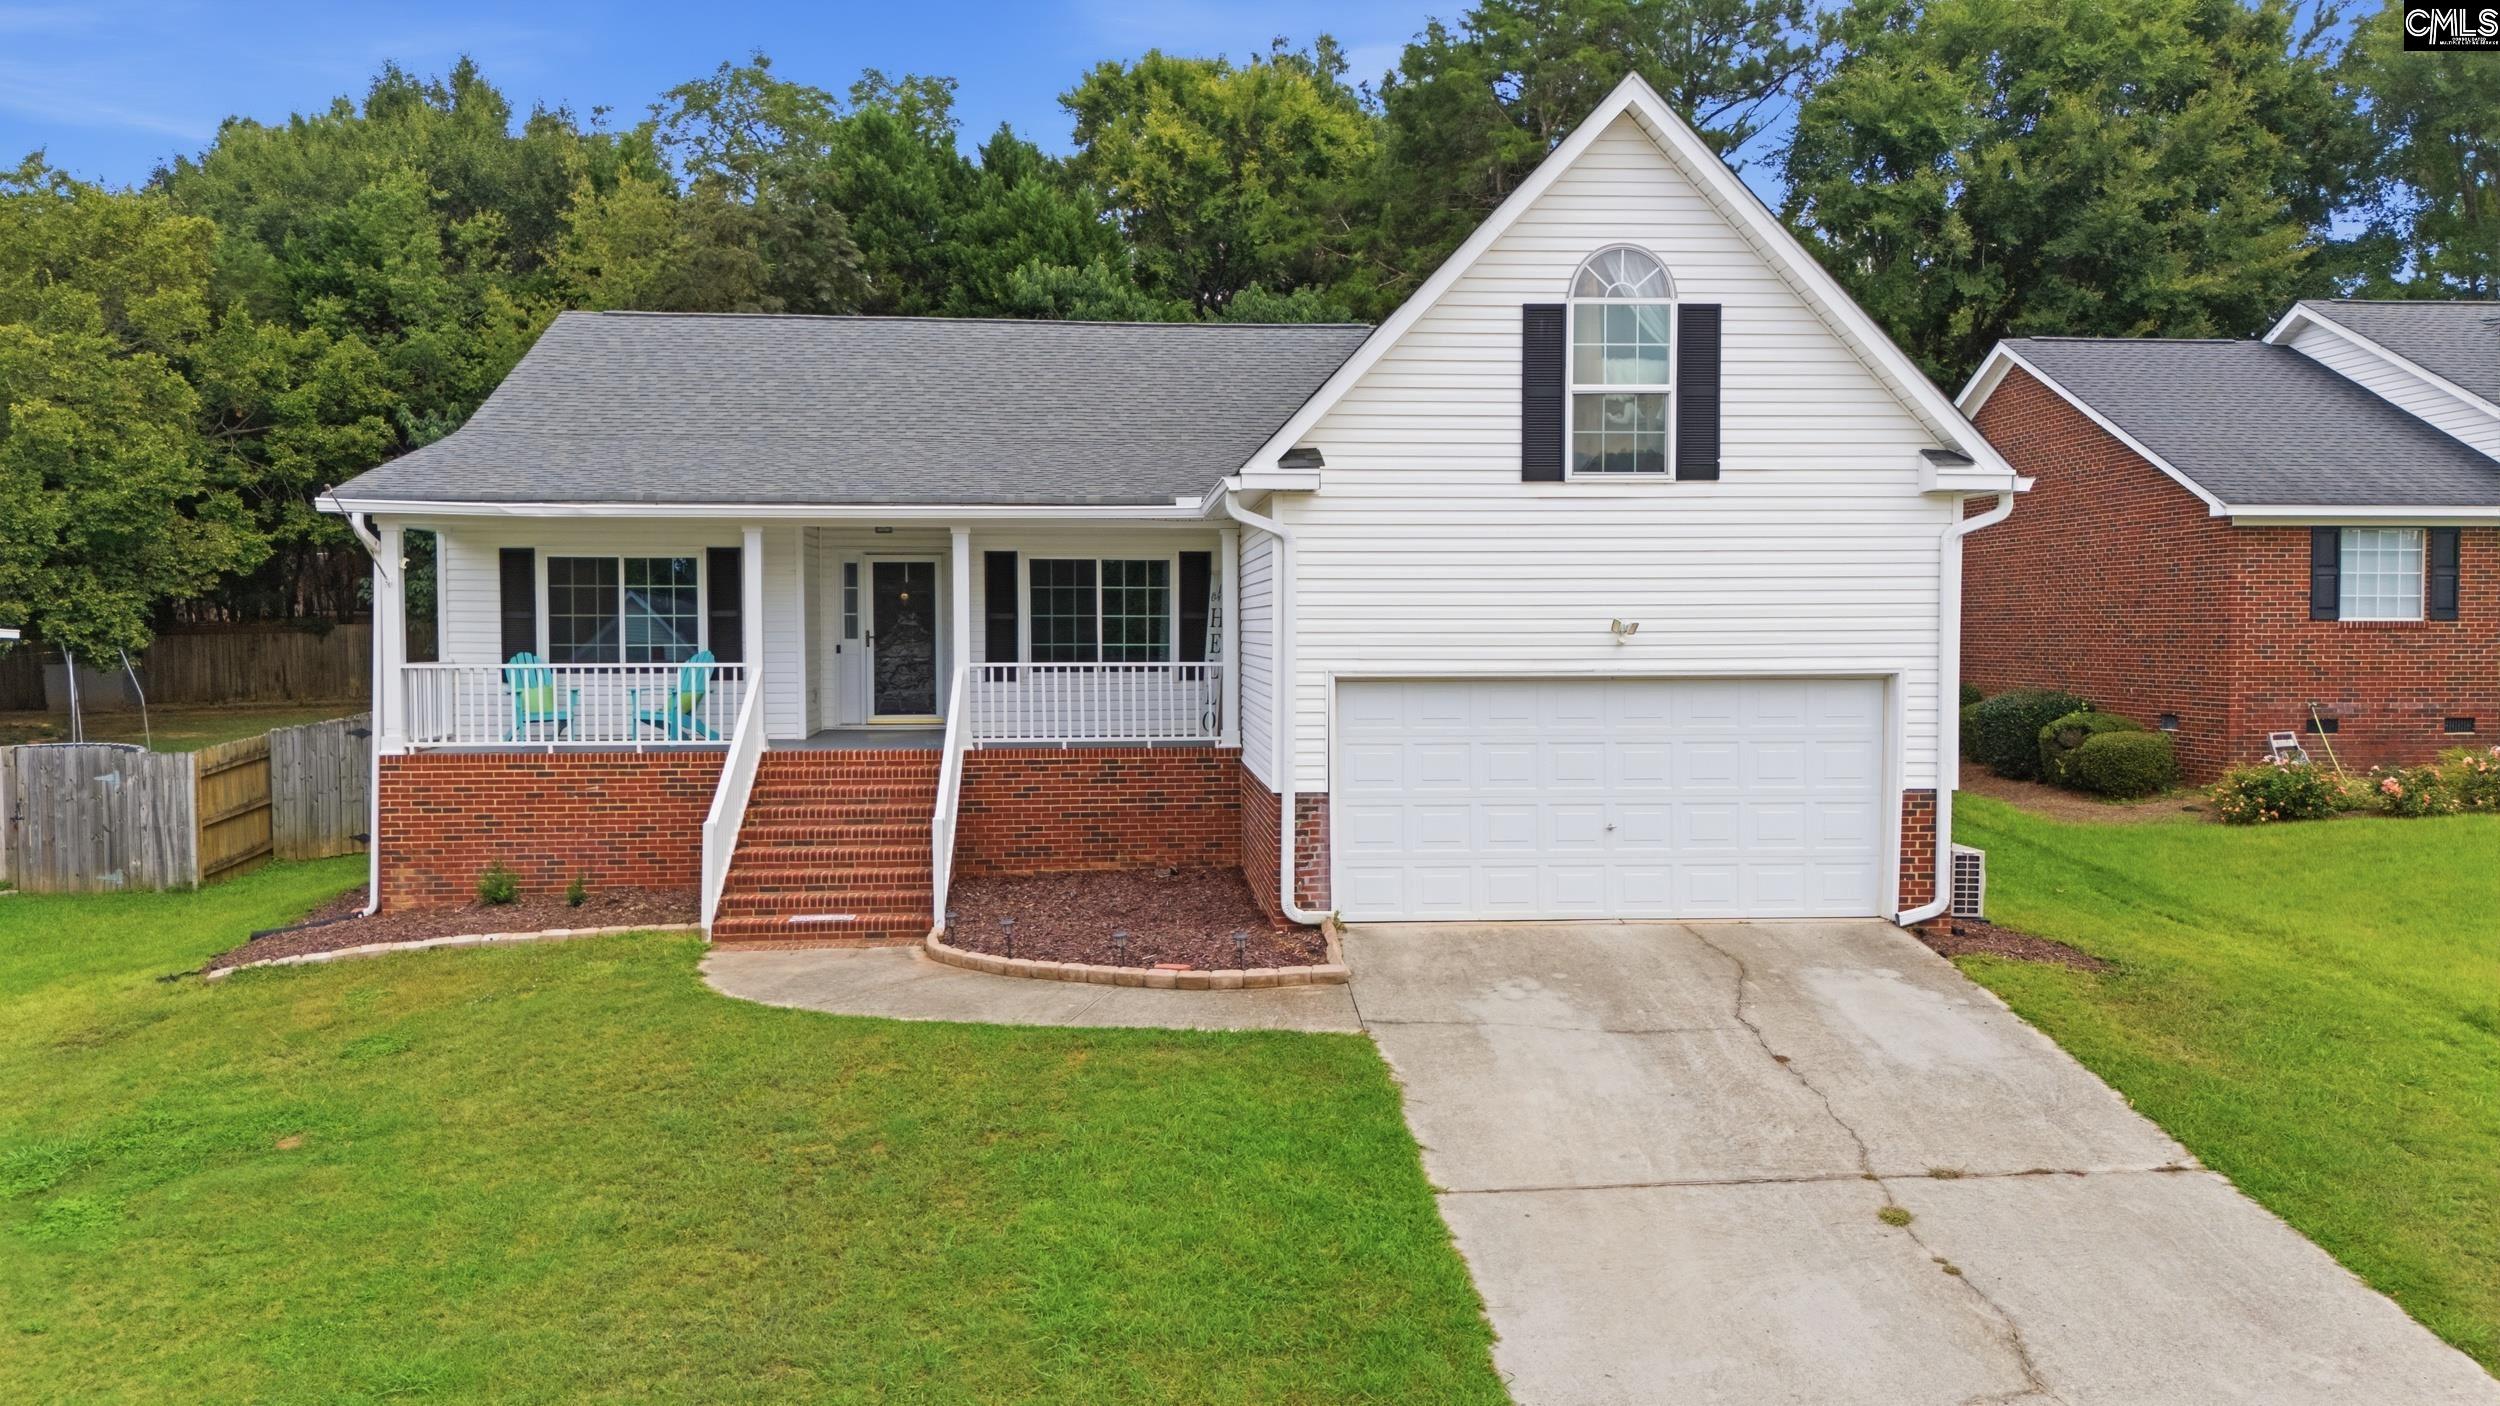
$302,900
129 Kingston Forest Drive

Listing provided by Agent Group Realty
844-553-5557
© 2026 CTMLS, GGMLS, CCMLS & CMLS
The information is provided exclusively for consumers’ personal, non-commercial use, that it may not be used for any purpose other than to identify prospective properties consumers may be interested in purchasing, and that the data is deemed reliable but is not guaranteed accurate by the MLS boards of the SC Realtors.