
- Bedrooms
- 04
- Full Baths
- 2
- Half Baths
- 1
- Square Feet
- 2,799
- Land Size
- 0.14 Acres
- Year Built
- 2024
- Days on Market
- 76
Property Details
- MLS ID
- 1598019
- Property Type
- Single Family Residence
- List Date
- July 17, 2026
- Price / Sq Ft
- $157
Price History
$457,990
$164/SqFt
Listed
$449,990
$161/SqFt
Price Drop
$439,990
$157/SqFt
Price Drop
Property Description
Property Refinements
Exterior
Under Ground Irrigation
Cooling
Central Air
Heating
Forced Air, Natural Gas
Floors
Luxury Vinyl
Roof
Architectural
Laundry Features
1st Floor, Laundry Room
Security Features
Smoke Detector(s)
Appliances
Dishwasher, Disposal, Dryer, Refrigerator, Washer, Gas Oven, Microwave, Gas Water Heater
Community Features
Street Lights, Sidewalks
Interior Features
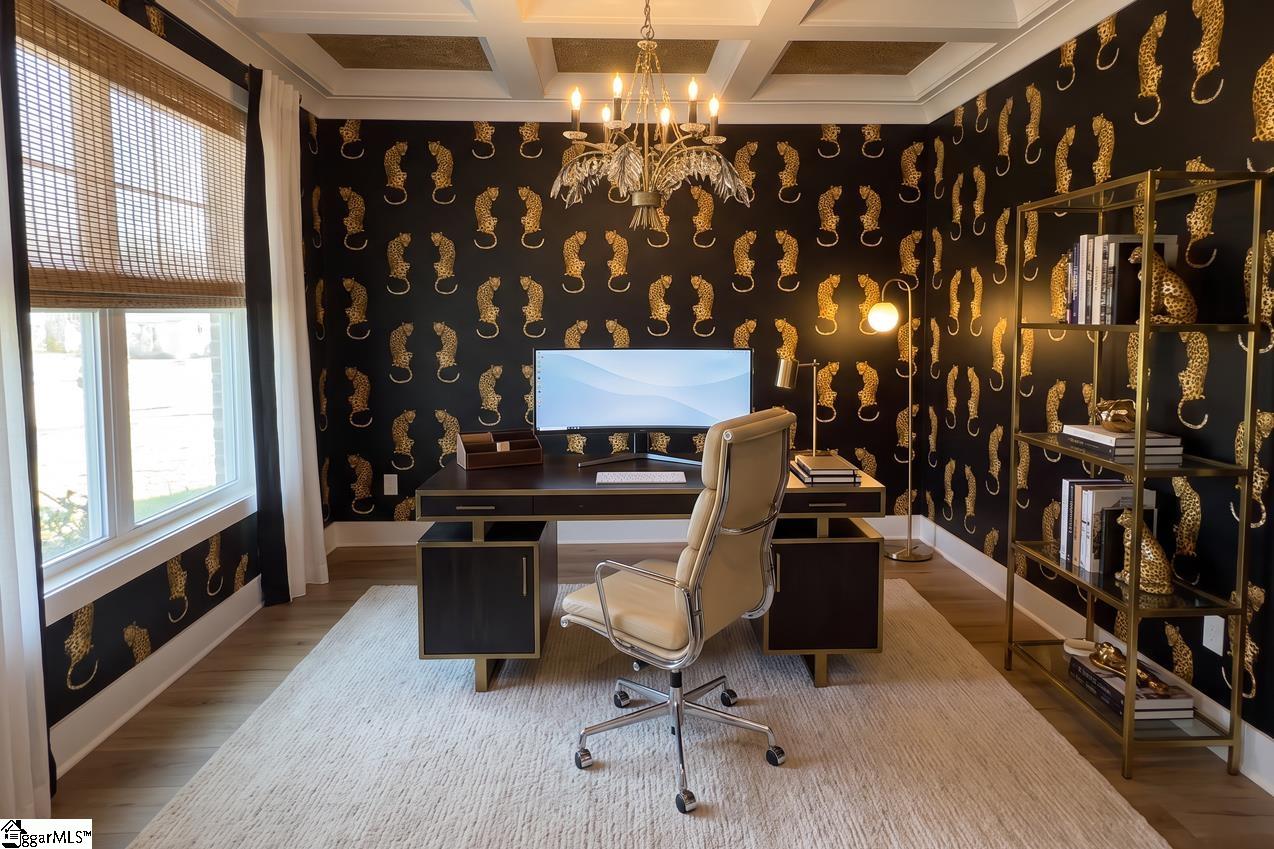
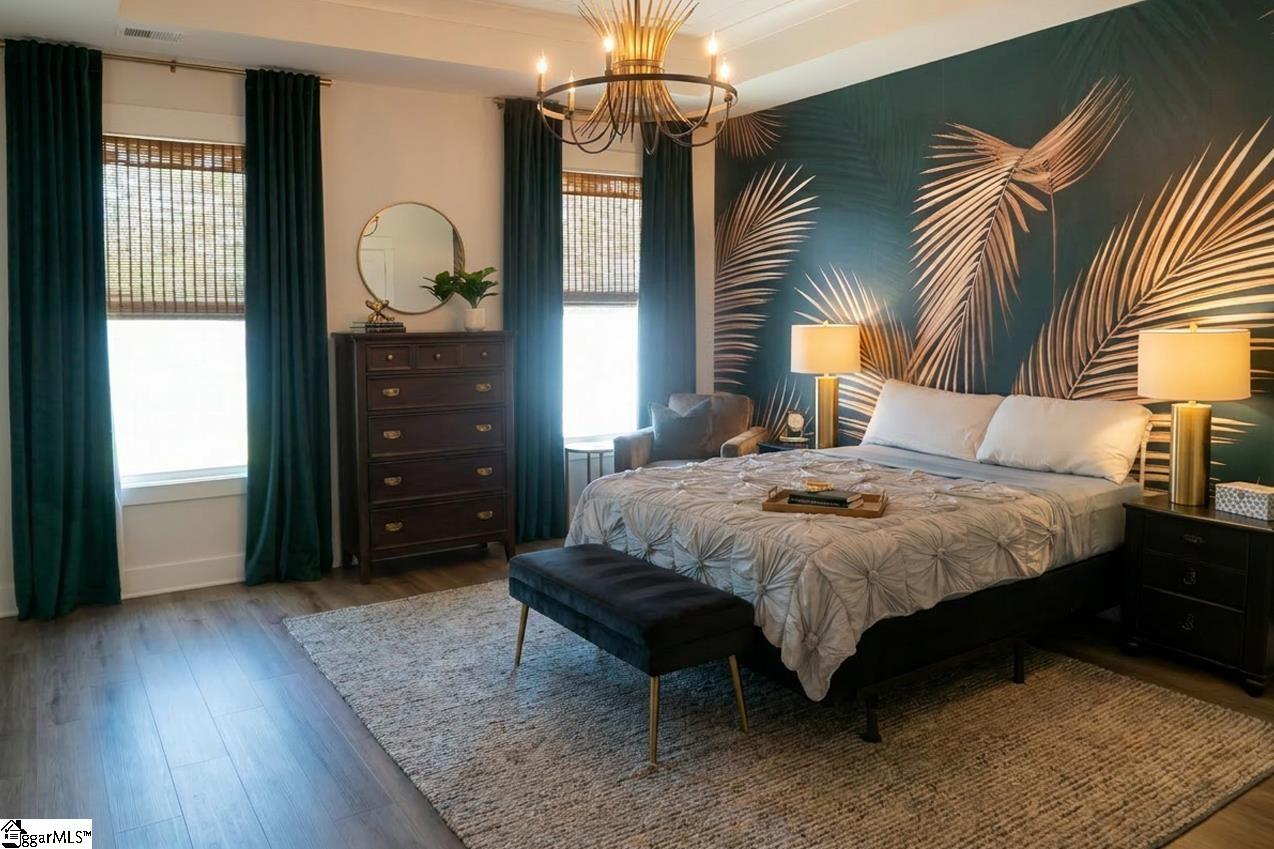
High Ceilings, Ceiling - Smooth, Tray Ceiling(s), Granite Counters, Open Floorplan, Walk-In Closet(s), Coffered Ceiling(s), Pantry
Utilities
Underground Utilities, Cable Available
Fireplace Features
Gas Log
Window Features
Window Treatments, Tilt Out Windows, Insulated Windows
Lot Features
1/2 Acre or Less, Sidewalk
Style
Traditional
Other
Electric, Common Area Ins., Attic Stairs Disappearing, Attached, Concrete, Driveway
Nearby Schools
Elementary School
Armstrong
Middle School
Berea
High School
Berea
Schools in the 29611 Zip
Alexander Elementary
Public • PK-5 SPED
- Address
- 1601 West Bramlett Road 29611
- County:
- Greenville
- Phone:
- 8643551000
Hollis Academy
Public • PK-5 SPED
- Address
- 200 Goodrich Street 29611
- County:
- Greenville
- Phone:
- 8643554800
Westcliffe Elementary
Public • PK-5 SPED
- Address
- 105 Eastbourne Road 29611
- County:
- Greenville
- Phone:
- 8643550300
Carolina Academy (High)
Public • 9-12 SPED
- Address
- 2725 Anderson Road 29611
- County:
- Greenville
- Phone:
- 8643552300
Powdersville High
Public • 9-12 SPED
- Address
- 145 Hood Road 29611
- County:
- Anderson
- Phone:
- 8643125641
Legacy Early College
Public • PK-12 SPED
- Address
- 900 Woodside Ave 29611
- County:
- SC
- Phone:
- 8642480646
Middle School Alternative Program - West Greenville
Public • 6-8 SPED
- Address
- 15 Endel St. 29611
- County:
- Greenville
- Phone:
- 8643550230
Powdersville Middle
Public • 6-8 SPED
- Address
- 135 Hood Road 29611
- County:
- Anderson
- Phone:
- 8642691821
Tanglewood Middle
Public • 6-8 SPED
- Address
- 44 Merriwoods Drive 29611
- County:
- Greenville
- Phone:
- 8643554500
Powdersville Elementary
Public • 3-5 SPED
- Address
- 139 Hood Road 29611
- County:
- Anderson
- Phone:
- 8642694431
Welcome Elementary
Public • K-5 SPED
- Address
- 36 East Welcome Road 29611
- County:
- Greenville
- Phone:
- 8643553900
Abundant Life Christian School
Private • K-8
- Address
- 630 Farrs Bridge Road 29611
- County:
- Greenville County
- Phone:
- 864-246-1055
Tabernacle Christian School
Private • K3-12
- Address
- 3931 White Horse Road 29611
- County:
- Greenville County
- Phone:
- 864-269-2760
Map
Map loads as you scroll
Client Review
All Neighborhoods in Greenville
Browse Neighborhoods
373 neighborhoods · 1139 active listings
Suggested Listings

Listing provided by Sirius Realty, LLC
864-477-9542
© 2026 CTMLS, GGMLS, CCMLS & CMLS
The information is provided exclusively for consumers’ personal, non-commercial use, that it may not be used for any purpose other than to identify prospective properties consumers may be interested in purchasing, and that the data is deemed reliable but is not guaranteed accurate by the MLS boards of the SC Realtors.