This site refreshes every 15 minutes, so the listings are always live, fresh, and current from all SC major market MLS boards with the newest properties
Year built: 2007
List Date: 2026-08-13
Lot Size: 3.5000 acres
Area
5399 ft2
Bedrooms
5
Half Baths
2
Full Baths
4
Days For Sale
0

Location

Amenities

  • 1st Floor
  • 2 - 5 Acres
  • 2 Story Foyer
  • Architectural
  • Athletic Facilities Field
  • Attached
  • Bookcases
  • Breed Restrictions
  • By-Laws
  • Cable Available
  • Carpet
  • Ceiling - Smooth
  • Central Air
  • Central Vacuum
  • Ceramic Tile
  • Clubhouse
  • Common Areas
  • Composition
  • Concrete
  • Contemporary
  • Creek
  • Dishwasher
  • Disposal
  • Dog Park
  • Down Draft
  • Electric
  • Electric Oven
  • Electric Water Heater
  • Fitness Center
  • Forced Air
  • Garage Door Opener
  • Gas Cooktop
  • Gas Log
  • Gated
  • Golf
  • Granite Counters
  • High Ceilings
  • In-Law Floorplan
  • Laundry Room
  • Microwave
  • Microwave-Convection
  • Mountain
  • Mountain(s)
  • Multi-Units
  • Open Floorplan
  • Oven
  • Pantry
  • Parking Pad
  • Paved
  • Playground
  • Pool
  • Propane
  • Recreational Path
  • Refrigerator
  • Security Guard
  • Security System Owned
  • Self Cleaning Oven
  • Sidewalks
  • Smoke Detector(s)
  • Street Lights
  • Tennis Court(s)
  • Tray Ceiling(s)
  • Underground Utilities
  • Vaulted Ceiling(s)
  • Ventless
  • Walk-In Closet(s)
  • Walk-in
  • Warming Drawer
  • Water Heater
  • Wet Bar
  • Wood
  • Wooded

Description

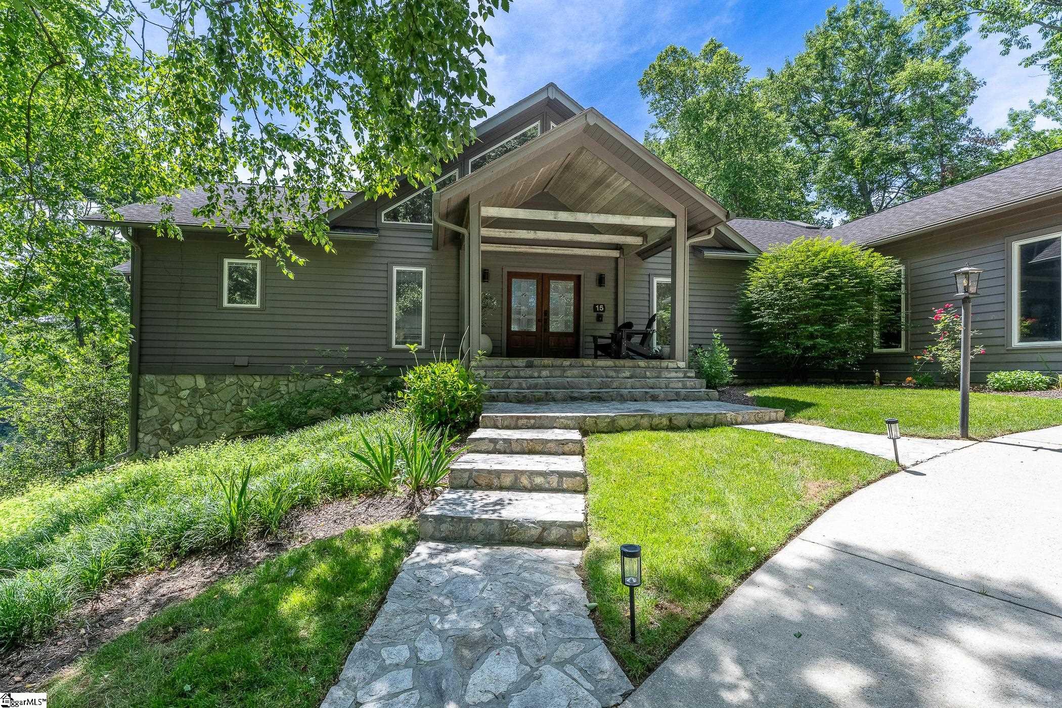
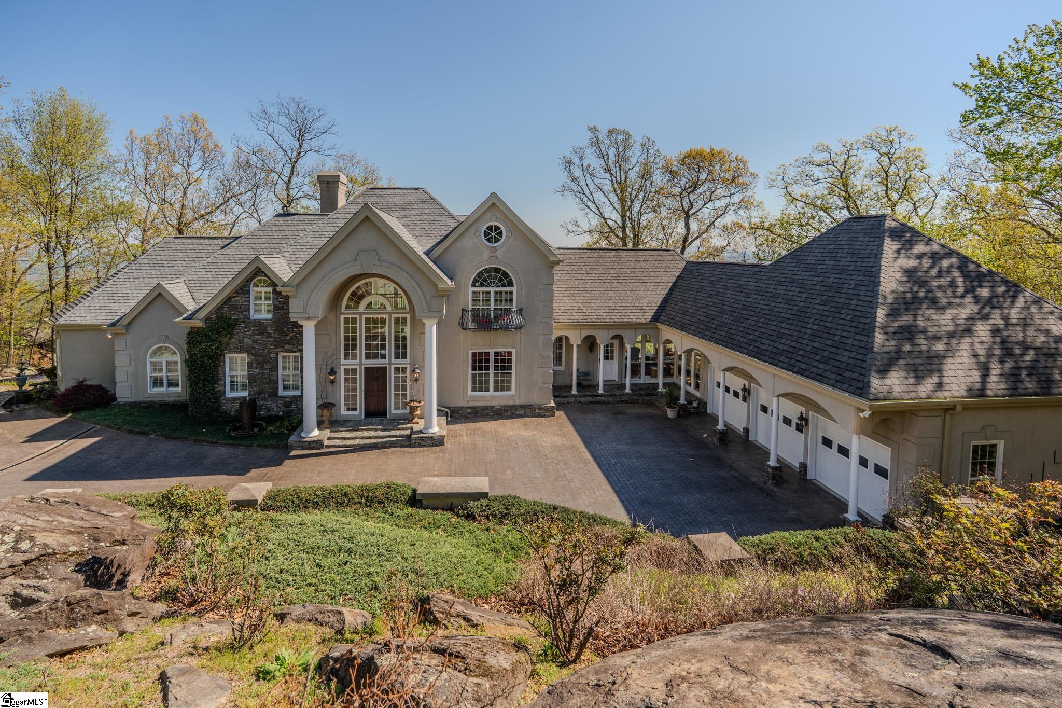
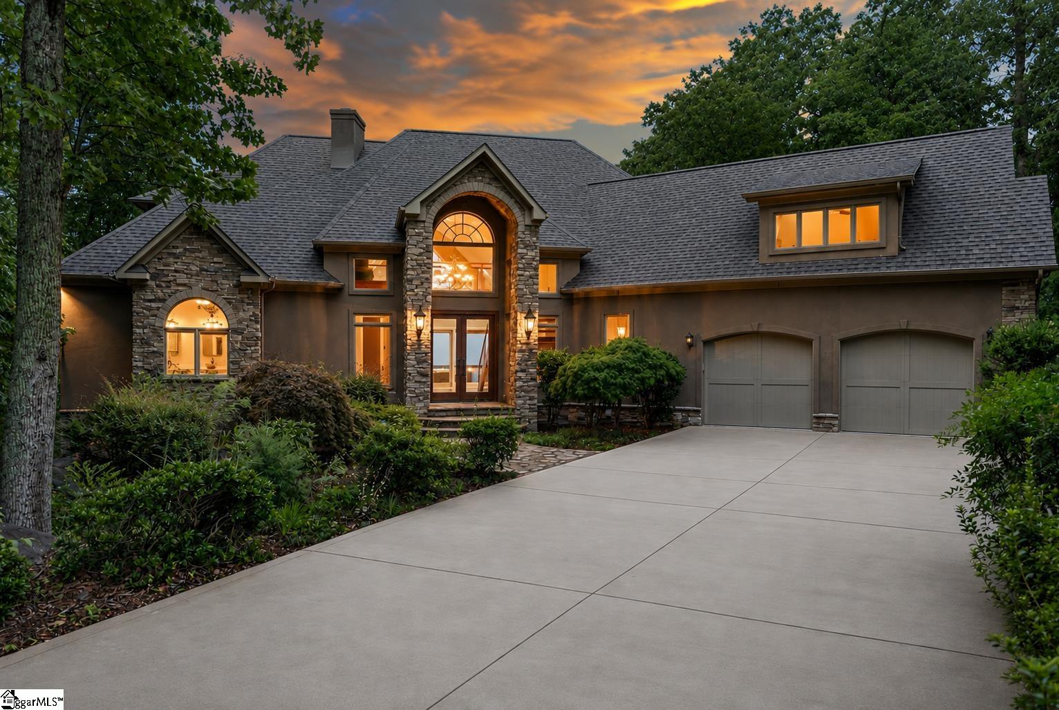
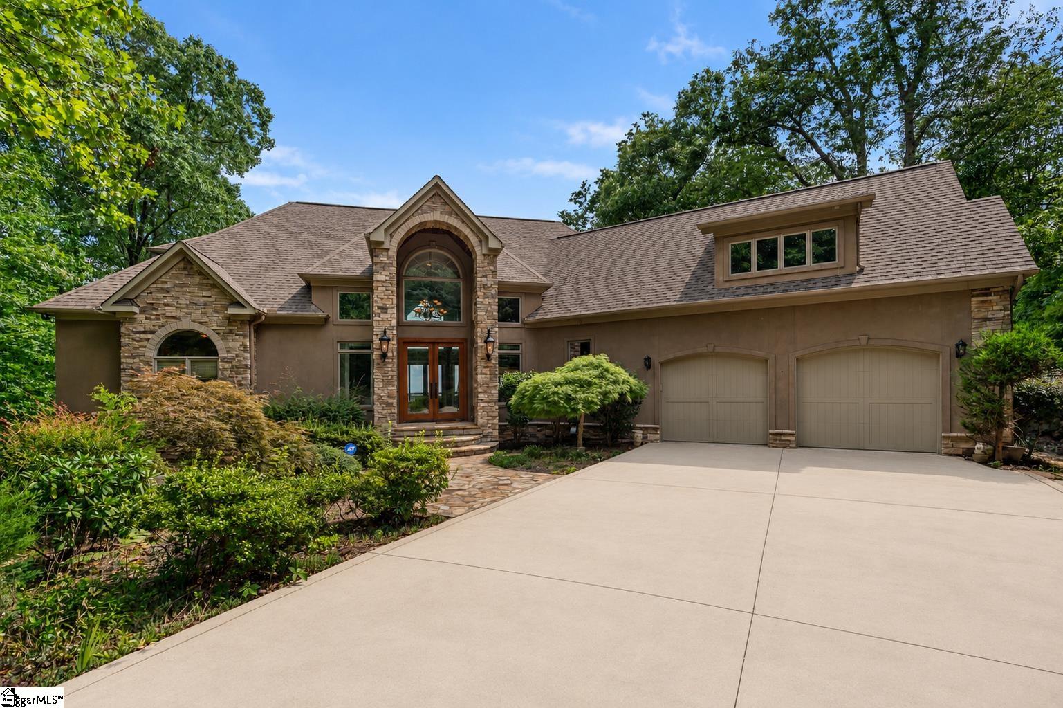
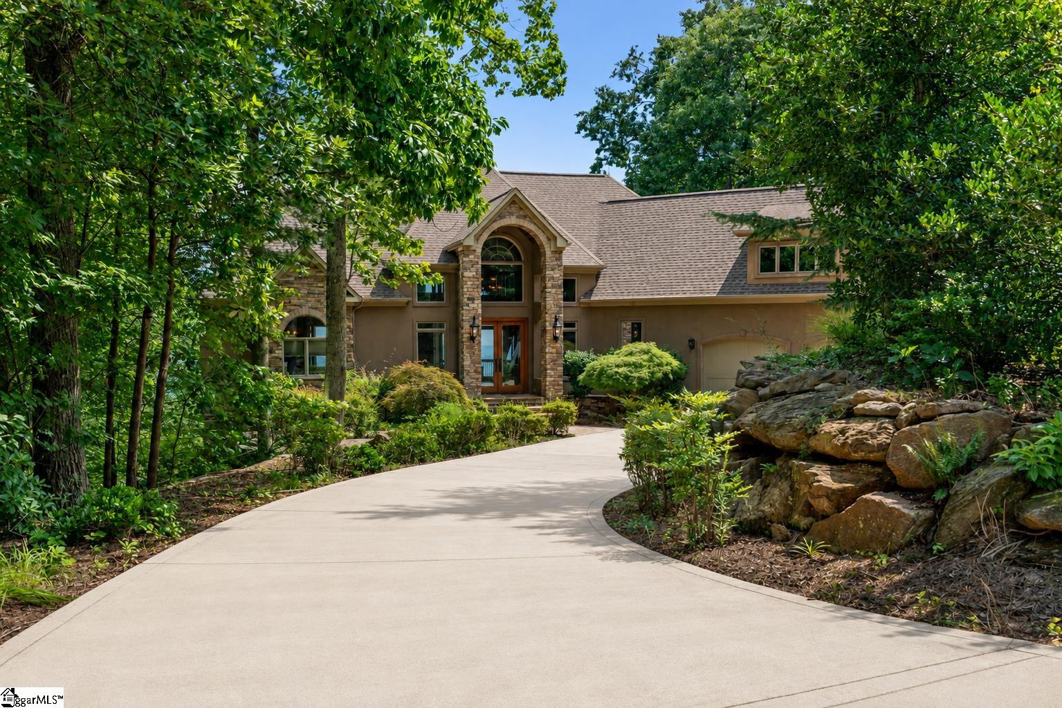
There are mountain homes designed around a view, and then there are homes where the landscape seems to become part of the architecture. Set on 3.55 private acres within the cliffs at glassy, 114 High Rock Ridge is a 5,350-square-foot contemporary mountain retreat shaped by long-range vistas, the sound of moving water, and an extraordinary sense of privacy. Across the street, a waterfall feeds a creek that continues behind the property, creating a natural soundtrack that follows you from porch to deck and changes with the rhythm of the mountain. Inside, the home unfolds across three levels with five bedrooms, four full and two half baths, generous gathering spaces, and remarkable sightlines toward the surrounding mountains, valleys, and city lights below. Brazilian cherry floors bring warmth to the main level, while casement windows frame the landscape and draw the outdoors into nearly every corner of the home. At its heart, the main level is designed for the way a mountain house should live: open, comfortable, and ready for a full house. The great room and fireplace connect naturally to the kitchen, dining area, breakfast space, and outdoor living areas. Custom cabinetry rises toward the 10-foot ceilings in the kitchen, while a screened porch extends the entertaining space throughout the seasons with adjustable windows, its own fireplace, and a built-in indoor grill vented to the exterior. It is an especially inviting place for cool mountain mornings, long dinners, or evenings spent listening to the creek. The main-level primary suite creates a private retreat of its own, with a sitting area, lighted tray ceiling, fireplace, built-in cabinetry, and direct access to the 22-by-12-foot covered deck. Step outside with coffee in the morning or settle in as the lights begin to appear across the valley after sunset. Upstairs, an open landing overlooks the main living area and keeps the mountain views in constant focus. Two bedroom suites each offer private baths, while a separate bunk room with four built-in bunks and an adjoining living area creates a natural destination for guests, games, and weekends with family. The lower level shifts easily into recreation and retreat, with newly installed carpeting, another fireplace, a wet bar and wine area, two additional bedrooms—currently arranged as an office and fully equipped gym—a full bath, and a half bath. Glass doors open to an approximately 65-foot deck, adding another expansive outdoor gathering space overlooking the mountain landscape. A separate storage and potting room with sink connects naturally to the home's established landscaping and gardens. Four fireplaces, multiple outdoor living spaces, custom tile and stone finishes, and layers of mountain scenery give the home a sense of place that cannot be recreated with finishes alone. Here, luxury is less about formality and more about privacy, space, water, changing seasons, and the ability to gather without ever losing sight of why you came to the mountains. Located within the cliffs at glassy in Landrum, South Carolina, the property offers a distinctive foothills lifestyle within The Cliffs' original gated golf and wellness community. A Cliffs Club membership is available for separate purchase with the real estate. Some photos are digitally staged.

What's YOUR Home Worth?

Schools

PK-5 SPED Schools in 29356

Name
Address
Phone
Type
Grade
100 Redland Road
8644573416
Public
PK-5 SPED
Show on the map:
Road Map
Fly by view
Street view

James Schiller

Realtor, Brand Name Real Estate

Happy Clients

SEE THIS PROPERTY


    864-920-0303

    ©2026CTMLS,GGMLS,CCMLS& CMLS

    The information is provided exclusively for consumers’ personal, non-commercial use, that it may not be used for any purpose other than to identify prospective properties consumers may be interested in purchasing, and that the data is deemed reliable but is not guaranteed accurate by the MLS boards of the SC Realtors.

    Listing Provided by Blackstream International RE

    114 High Rock Ridge Drive, Landrum, SC 29356
    MLS #29356
    $1,499,000
    SHARE

    SC mortgage interest rates live. View the latest and most current home loan mortgage interest rates in South Carolina.