


- Bedrooms
- 04
- Full Baths
- 3
- Half Baths
- 1
- Square Feet
- 4,393
- Land Size
- 0.27 Acres
- Year Built
- 2018
- Days on Market
- 62
Property Details
- MLS ID
- 639902
- Property Type
- Single Family
- List Date
- July 31, 2026
- Price / Sq Ft
- $106
Price History
2 updates
$479,900
$109/SqFt
Listed
$464,900
$106/SqFt
Price Drop
Property Description
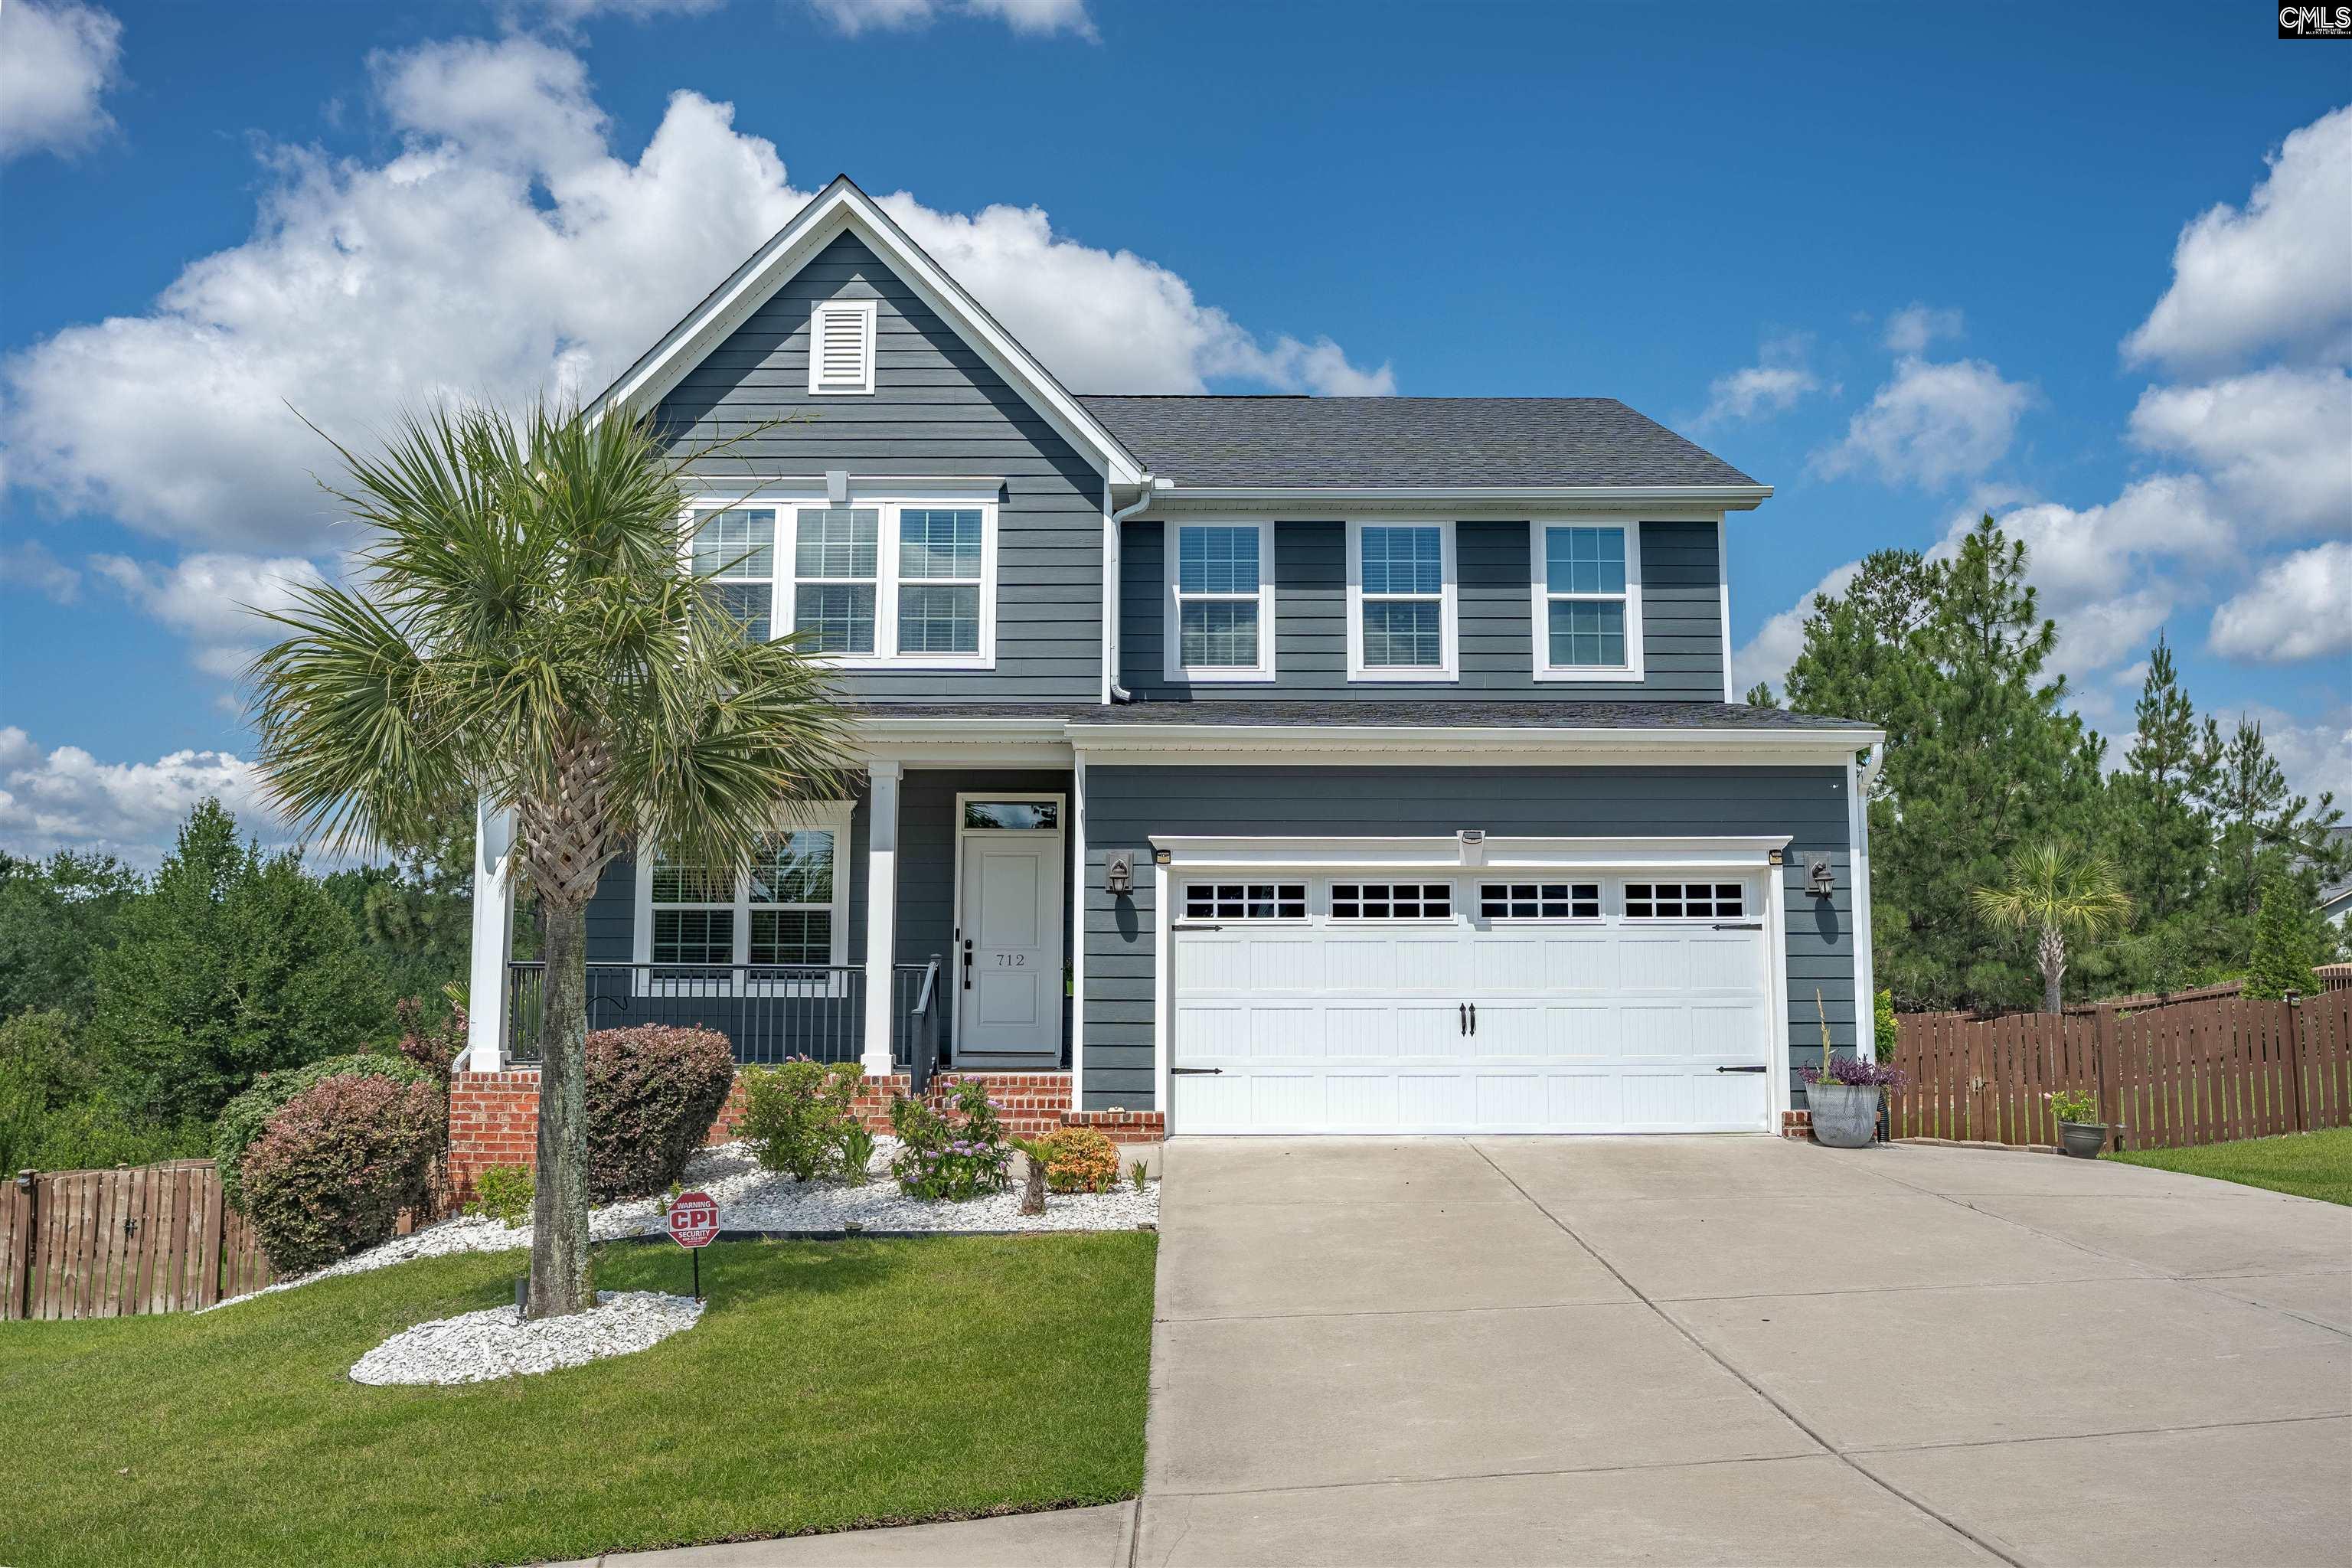
Welcome to 1146 Beechfern Circle in Elgin! This spacious home offers over 4,300 square feet with 4 bedrooms, 3.5 bathrooms, and a 3-car garage. The thoughtfully designed floor plan includes formal living and dining rooms, a dedicated office, a family room with fireplace, and a large kitchen with granite countertops, center island, pantry, and abundant cabinet space. Upstairs, the owner's suite features dual walk-in closets and an en-suite bath. The finished walk-out basement provides additional living space with a media room, flex room, full bath, and storage. Outside, enjoy a fenced backyard and expansive deck. Conveniently located near shopping, dining, and schools. Disclaimer: CMLS has not reviewed and, therefore, does not endorse vendors who may appear in listings.
Property Refinements
Cooling
Central
Foundation
Crawl Space
Style
Traditional
Stories
2
Water
Public
Other
Yes Basement
Nearby Schools
Elementary School
Catawba Trail
Middle School
Summit
High School
Spring Valley
Schools in the 29045 Zip
Blaney Elementary
Public • PK-5 SPED
- Address
- 1621 Smyrna Road 29045
- County:
- Kershaw
- Phone:
- 8034383241
Bookman Road Elementary
Public • PK-5 SPED
- Address
- 1245 Bookman Road 29045
- County:
- Richland
- Phone:
- 8036991724
Bridge Creek Elementary
Public • PK-5 SPED
- Address
- 121 Bombing Range Road 29045
- County:
- Richland
- Phone:
- 8034623900
Catawba Trail Elementary
Public • PK-5 SPED
- Address
- 1080 Old National Highway 29045
- County:
- Richland
- Phone:
- 8036993501
Pontiac Elementary
Public • PK-5 SPED
- Address
- 500 Spears Creek Church Road 29045
- County:
- Richland
- Phone:
- 8036992700
Leslie M. Stover Middle
Public • 6-8 SPED
- Address
- 1649 Smyrna Road 29045
- County:
- Kershaw
- Phone:
- 8034387414
Map
Map loads as you scroll
Map loads as you scroll
Client Review
All Neighborhoods in Elgin
Browse Neighborhoods
52 neighborhoods · 262 active listings
brentwood
Elgin
$232K
50 DOM
active: 2
Active
2
Avg Price
$232K
Avg DOM
50d
briarcliffe estates
Elgin
$237K
79 DOM
active: 9
Active
9
Avg Price
$237K
Avg DOM
79d
campbell ridge
Elgin
$293K
107 DOM
active: 2
Active
2
Avg Price
$293K
Avg DOM
107d
catawba hill
Elgin
$364K
84 DOM
active: 4
Active
4
Avg Price
$364K
Avg DOM
84d
chestnut place
Elgin
$330K
69 DOM
active: 13
Active
13
Avg Price
$330K
Avg DOM
69d
chestnut road
Elgin
$465K
19 DOM
active: 1
Active
1
Avg Price
$465K
Avg DOM
19d
crossbridge
Elgin
$348K
10 DOM
active: 2
Active
2
Avg Price
$348K
Avg DOM
10d
deer park
Elgin
$263K
74 DOM
active: 9
Active
9
Avg Price
$263K
Avg DOM
74d
dove field
Elgin
$325K
104 DOM
active: 2
Active
2
Avg Price
$325K
Avg DOM
104d
elgin
Elgin
$347K
81 DOM
active: 3
Active
3
Avg Price
$347K
Avg DOM
81d
elgin acres
Elgin
$245K
20 DOM
active: 1
Active
1
Avg Price
$245K
Avg DOM
20d
elgin estates
Elgin
$247K
6 DOM
active: 1
Active
1
Avg Price
$247K
Avg DOM
6d
ellington
Elgin
$292K
83 DOM
active: 43
Active
43
Avg Price
$292K
Avg DOM
83d
greenhill parish
Elgin
$431K
87 DOM
active: 4
Active
4
Avg Price
$431K
Avg DOM
87d
greenhill parish - oldefield
Elgin
$41K
173 DOM
active: 1
Active
1
Avg Price
$41K
Avg DOM
173d
haigs creek
Elgin
$419K
40 DOM
active: 4
Active
4
Avg Price
$419K
Avg DOM
40d
hampton downs
Elgin
$48K
21 DOM
active: 5
Active
5
Avg Price
$48K
Avg DOM
21d
harvest ridge
Elgin
$302K
104 DOM
active: 2
Active
2
Avg Price
$302K
Avg DOM
104d
heath pond
Elgin
$298K
72 DOM
active: 3
Active
3
Avg Price
$298K
Avg DOM
72d
liberty ridge
Elgin
$248K
121 DOM
active: 4
Active
4
Avg Price
$248K
Avg DOM
121d
longview
Elgin
$322K
54 DOM
active: 2
Active
2
Avg Price
$322K
Avg DOM
54d
park place @ plantation pointe
Elgin
$270K
53 DOM
active: 1
Active
1
Avg Price
$270K
Avg DOM
53d
peach grove villas
Elgin
$333K
78 DOM
active: 2
Active
2
Avg Price
$333K
Avg DOM
78d
pine forest
Elgin
$337K
57 DOM
active: 3
Active
3
Avg Price
$337K
Avg DOM
57d
pine valley south
Elgin
$231K
47 DOM
active: 2
Active
2
Avg Price
$231K
Avg DOM
47d
plantation pointe
Elgin
$276K
118 DOM
active: 2
Active
2
Avg Price
$276K
Avg DOM
118d
spears creek village
Elgin
$244K
43 DOM
active: 3
Active
3
Avg Price
$244K
Avg DOM
43d
stratford plantation
Elgin
$438K
34 DOM
active: 3
Active
3
Avg Price
$438K
Avg DOM
34d
tall pines
Elgin
$195K
57 DOM
active: 2
Active
2
Avg Price
$195K
Avg DOM
57d
terrace at liberty ridge
Elgin
$271K
61 DOM
active: 3
Active
3
Avg Price
$271K
Avg DOM
61d
the crest at woodcreek farms
Elgin
$655K
46 DOM
active: 1
Active
1
Avg Price
$655K
Avg DOM
46d
the park
Elgin
$462K
71 DOM
active: 6
Active
6
Avg Price
$462K
Avg DOM
71d
the park at liberty ridge
Elgin
$283K
42 DOM
active: 5
Active
5
Avg Price
$283K
Avg DOM
42d
the park south
Elgin
$324K
75 DOM
active: 1
Active
1
Avg Price
$324K
Avg DOM
75d
the stables at woodcreek
Elgin
$269K
173 DOM
active: 2
Active
2
Avg Price
$269K
Avg DOM
173d
the valley
Elgin
$258K
83 DOM
active: 9
Active
9
Avg Price
$258K
Avg DOM
83d
the watermill
Elgin
$420K
23 DOM
active: 1
Active
1
Avg Price
$420K
Avg DOM
23d
walnut creek
Elgin
$321K
115 DOM
active: 7
Active
7
Avg Price
$321K
Avg DOM
115d
walnut grove
Elgin
$350K
28 DOM
active: 1
Active
1
Avg Price
$350K
Avg DOM
28d
watts hill tracts
Elgin
$220K
40 DOM
active: 1
Active
1
Avg Price
$220K
Avg DOM
40d
wattswood
Elgin
$50K
194 DOM
active: 1
Active
1
Avg Price
$50K
Avg DOM
194d
wedgwood
Elgin
$283K
96 DOM
active: 3
Active
3
Avg Price
$283K
Avg DOM
96d
white hills
Elgin
$350K
106 DOM
active: 1
Active
1
Avg Price
$350K
Avg DOM
106d
woodcreek farms
Elgin
$459K
90 DOM
active: 59
Active
59
Avg Price
$459K
Avg DOM
90d
woodcreek lake & farms
Elgin
$265K
47 DOM
active: 1
Active
1
Avg Price
$265K
Avg DOM
47d
woodland palms
Elgin
$296K
32 DOM
active: 1
Active
1
Avg Price
$296K
Avg DOM
32d
woodtrace
Elgin
$292K
51 DOM
active: 3
Active
3
Avg Price
$292K
Avg DOM
51d
No neighborhoods match your search.
Suggested Listings
Under Contract


Listing provided by Gibbs Realty & Auction Co, Inc
803-808-1260
© 2026 CTMLS, GGMLS, CCMLS & CMLS
The information is provided exclusively for consumers’ personal, non-commercial use, that it may not be used for any purpose other than to identify prospective properties consumers may be interested in purchasing, and that the data is deemed reliable but is not guaranteed accurate by the MLS boards of the SC Realtors.