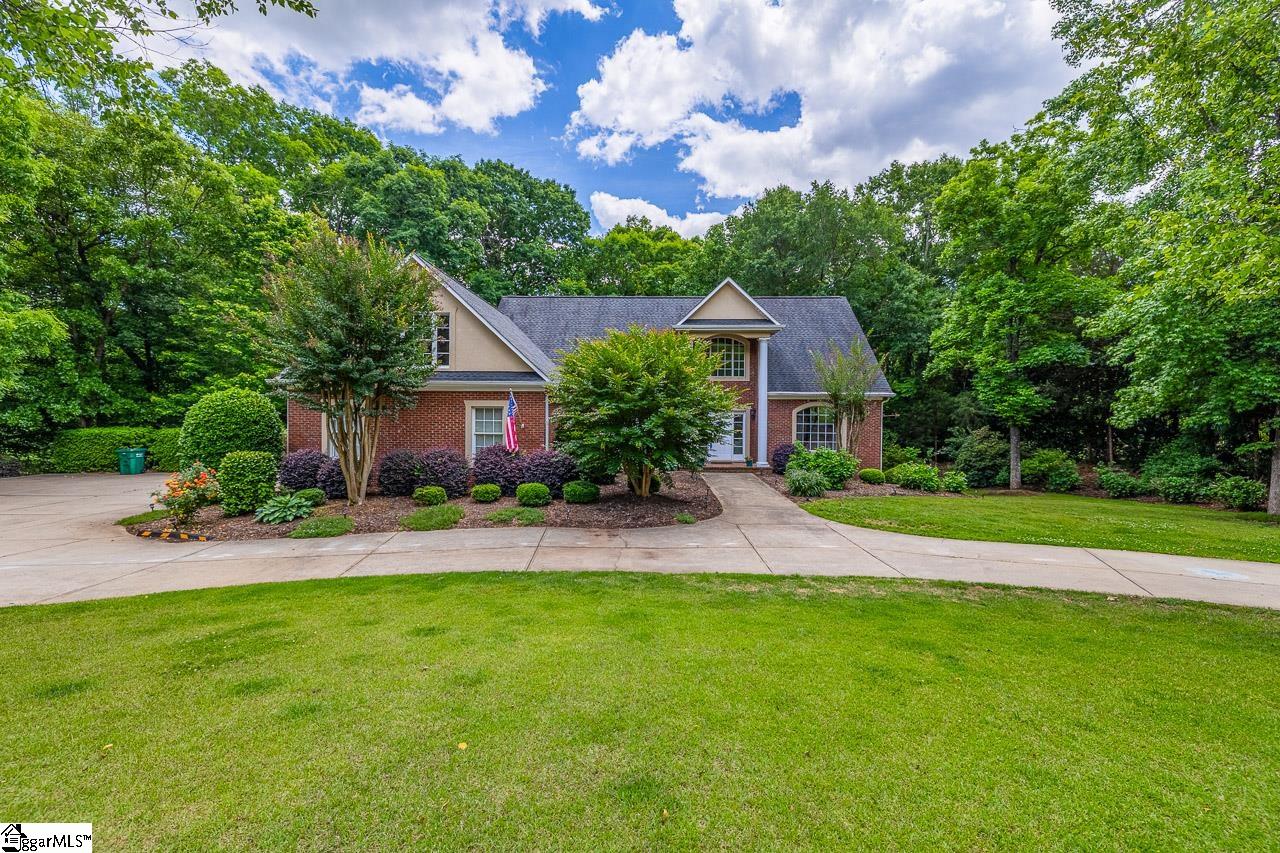


- Bedrooms
- 05
- Full Baths
- 5
- Half Baths
- 1
- Square Feet
- 5,399
- Land Size
- 1.26 Acres
- Year Built
- 2005
- Days on Market
- 110
Property Details
- MLS ID
- 1594825
- Property Type
- Single Family Residence
- List Date
- June 14, 2026
- Price / Sq Ft
- $139
Price History
$799,000
$148/SqFt
Listed
$774,900
$144/SqFt
Price Drop
$749,900
$139/SqFt
Price Drop
Property Description
Property Refinements
Exterior
Under Ground Irrigation
Cooling
Multi-Units
Heating
Electric, Natural Gas
Floors
Carpet, Ceramic Tile, Wood
Roof
Architectural
Laundry Features
1st Floor, Walk-in, Gas Dryer Hookup, Washer Hookup, Laundry Room
Security Features
Smoke Detector(s)
Appliances
Down Draft, Gas Cooktop, Dishwasher, Disposal, Free-Standing Gas Range, Oven, Refrigerator, Electric Oven, Double Oven, Range, Electric Water Heater, Gas Water Heater, Water Heater
Community Features
None
Interior Features
2 Story Foyer, Bookcases, High Ceilings, Ceiling Fan(s), Vaulted Ceiling(s), Ceiling - Smooth, Tray Ceiling(s), Countertops-Solid Surface, Open Floorplan, Soaking Tub, Walk-In Closet(s), In-Law Floorplan, Split Floor Plan, Pantry
Utilities
Underground Utilities
Fireplace Features
Gas Log
Lot Features
1 - 2 Acres, Few Trees, Sprklr In Grnd-Full Yard
Style
Traditional
Other
Electric, Heat Pump, Multi-Units, Street Lights, Attic Stairs Disappearing, Attached, Circular Driveway, Parking Pad, Concrete, Garage Door Opener, Side/Rear Entry, Workshop in Garage, Driveway
Nearby Schools
Elementary School
Anderson Mill
Middle School
RP Dawkins
High School
Dorman
Schools in the 29369 Zip
Anderson Mill Elementary
Public • PK-5 SPED
- Address
- 1845 Old Anderson Mill Road 29369
- County:
- Spartanburg
- Phone:
- 8645766539
R. D. Anderson Applied Technology Center
Public • 9-12 SPED
- Address
- 1151 Center Point Drive 29369
- County:
- Spartanburg
- Phone:
- 8645765020
R. P. Dawkins Middle
Public • 6-8 SPED
- Address
- 1300 East Blackstock Road 29369
- County:
- Spartanburg
- Phone:
- 8645768088
River Ridge Elementary
Public • PK-4 SPED
- Address
- 5960 Reidville Road 29369
- County:
- Spartanburg
- Phone:
- 8649497620
Map
Map loads as you scroll
Client Review
All Neighborhoods in Moore
Browse Neighborhoods
40 neighborhoods · 125 active listings
Suggested Listings
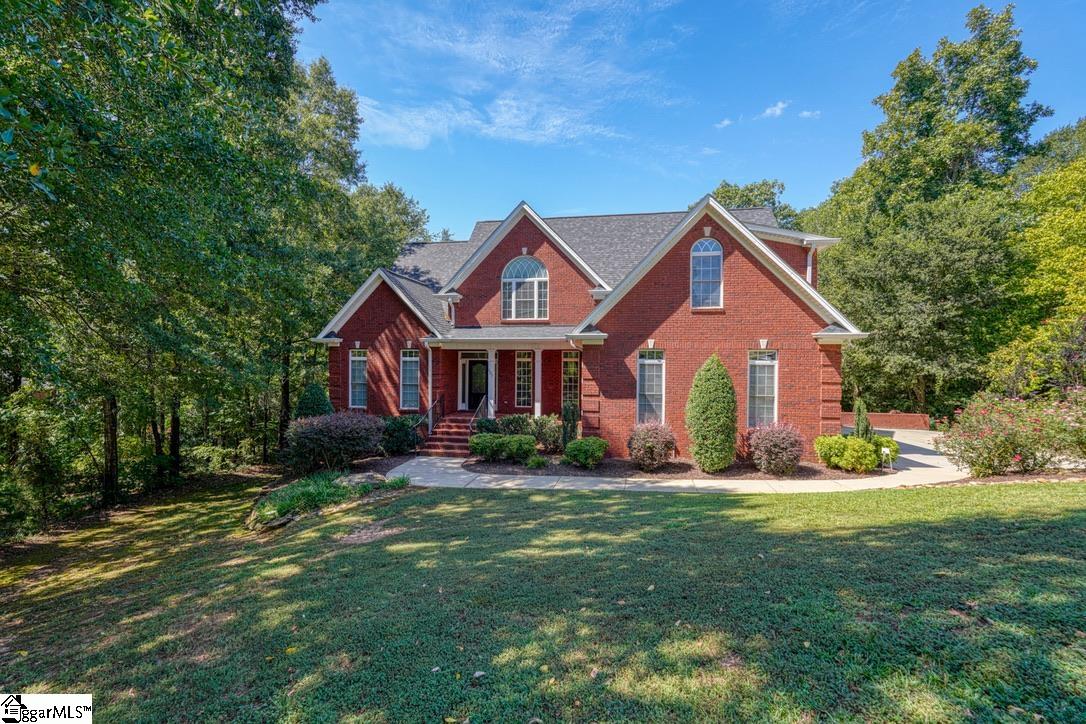
$719,900
507 Carrickmore Court


Listing provided by Ellison Real Estate Company, LLC
864-580-7653
© 2026 CTMLS, GGMLS, CCMLS & CMLS
The information is provided exclusively for consumers’ personal, non-commercial use, that it may not be used for any purpose other than to identify prospective properties consumers may be interested in purchasing, and that the data is deemed reliable but is not guaranteed accurate by the MLS boards of the SC Realtors.