
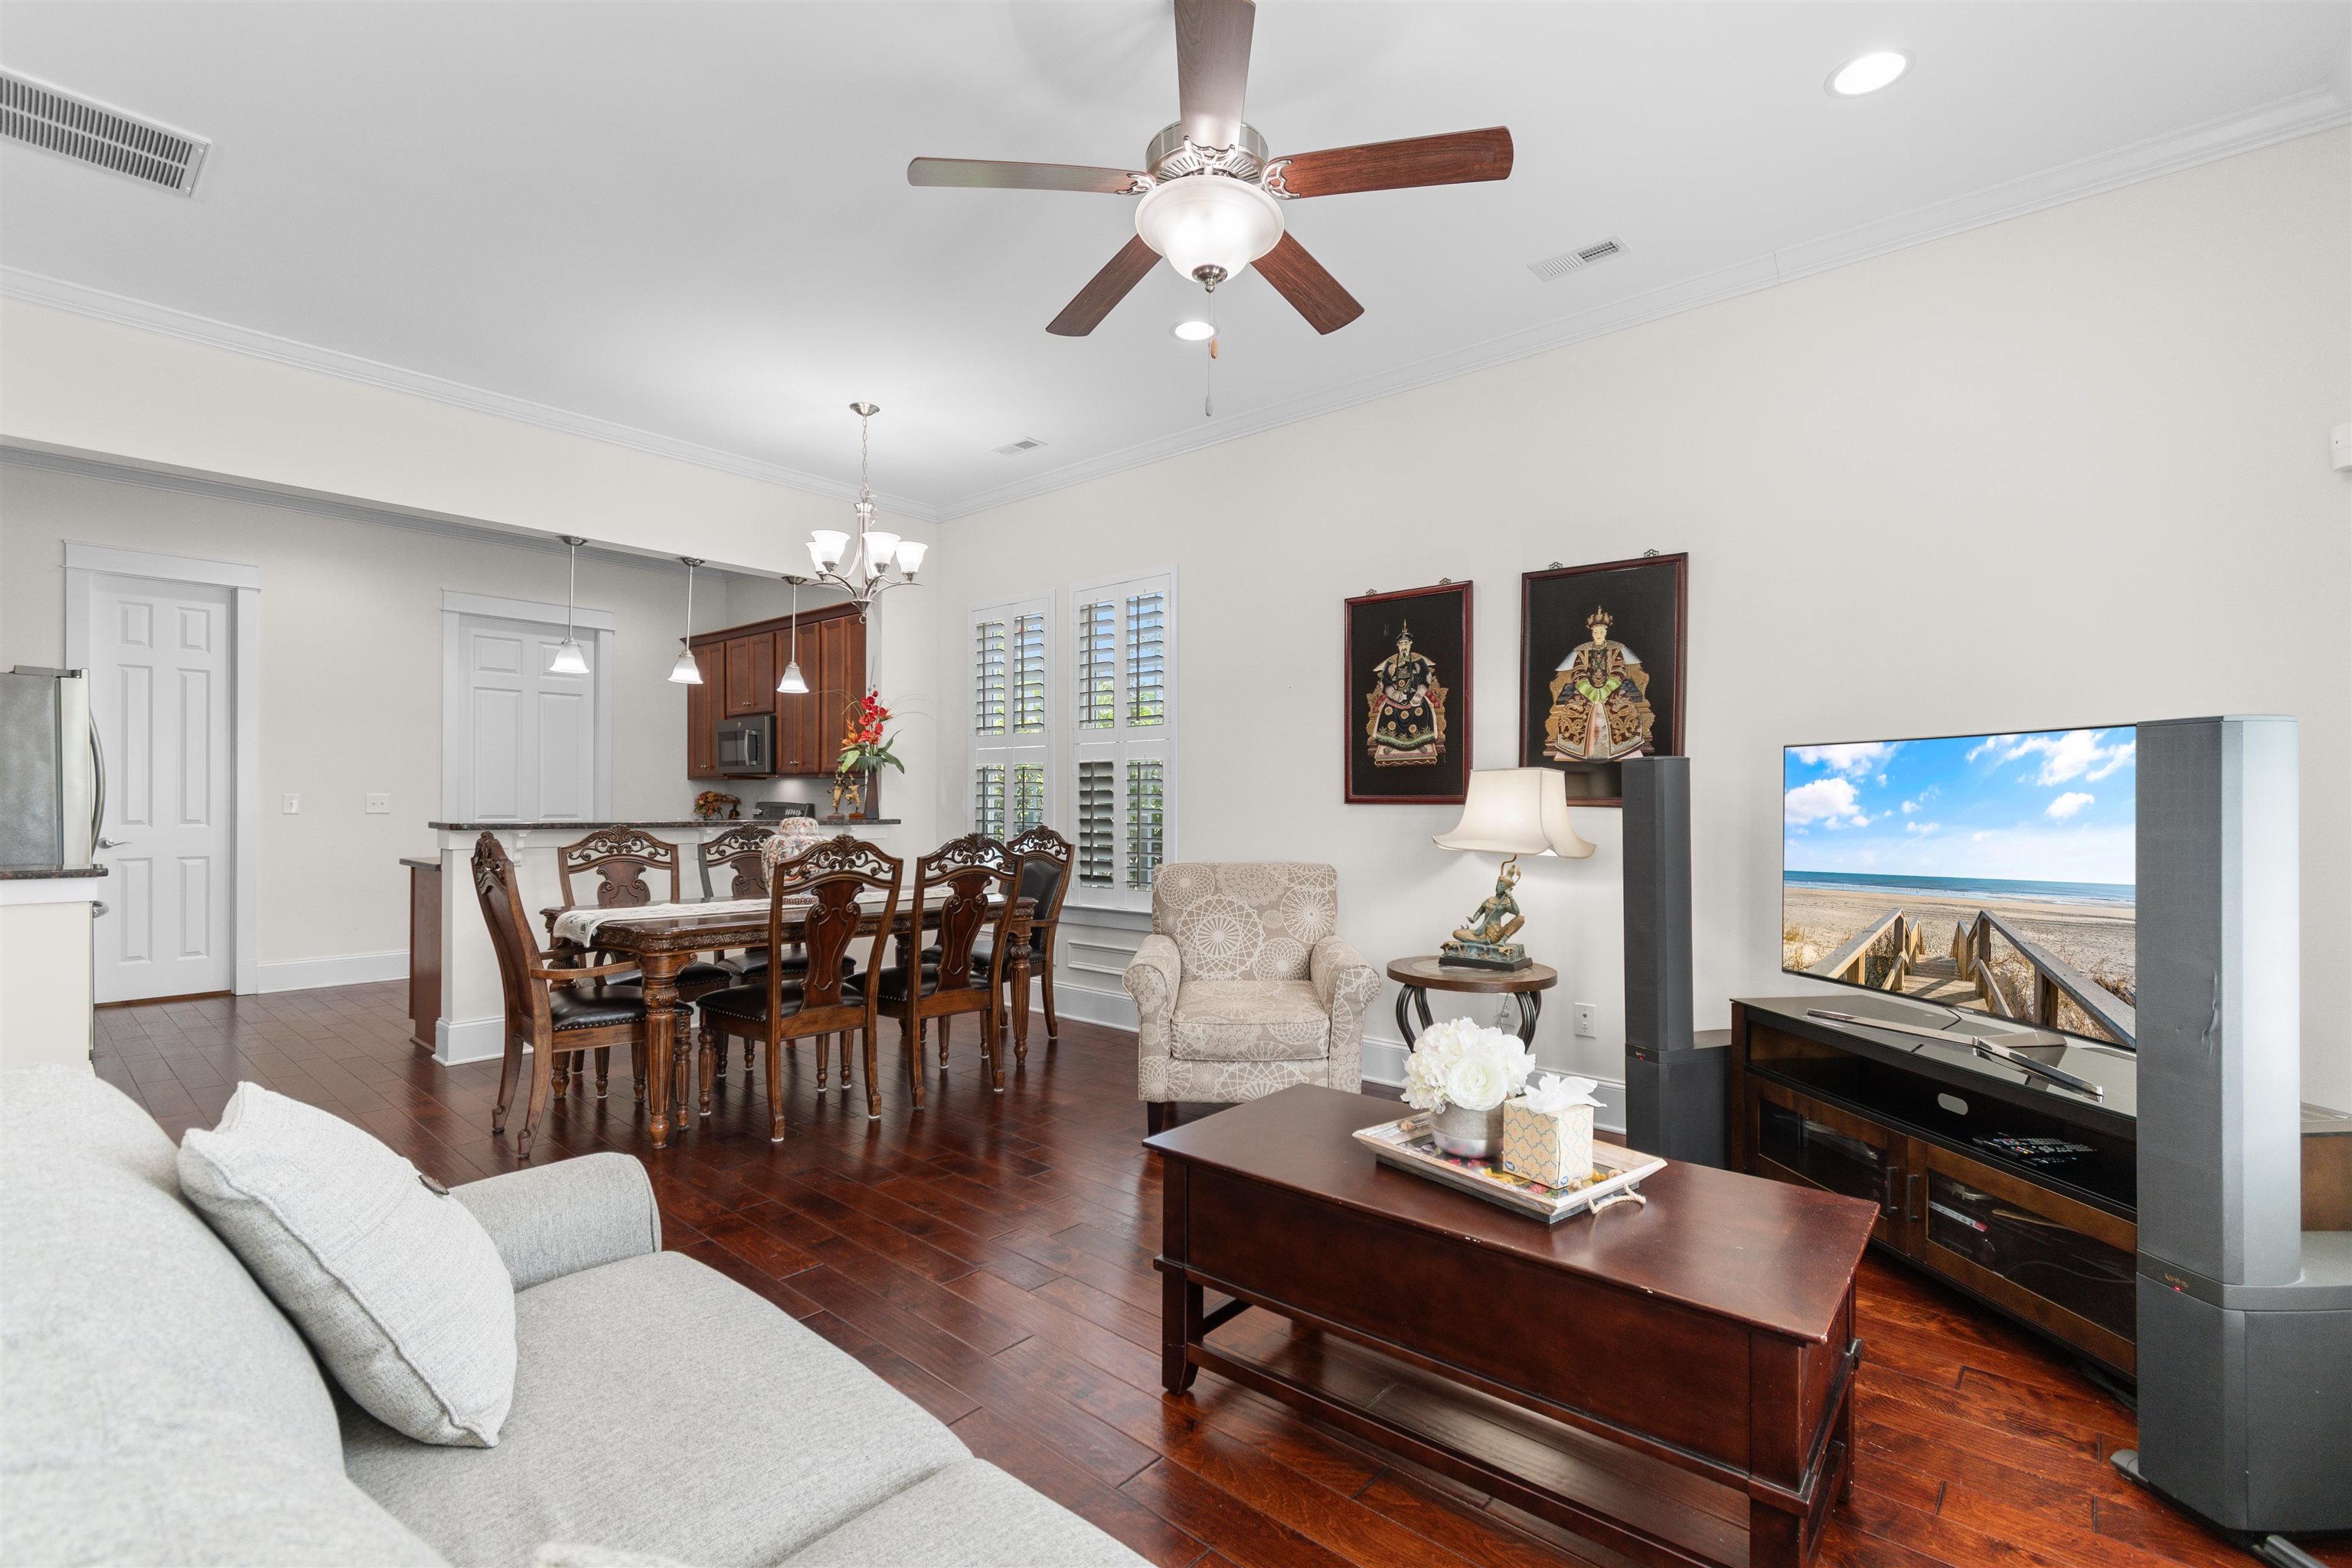

- Bedrooms
- 03
- Full Baths
- 2
- Half Baths
- 1
- Square Feet
- 1,946
- Land Size
- 0.08 Acres
- Year Built
- 2017
- Days on Market
- 56
Property Details
- MLS ID
- 2619505
- Property Type
- Detached
- List Date
- August 7, 2026
- Price / Sq Ft
- $301
Property Description
Property Refinements
Exterior
Balcony, Fence
Cooling
Central Air
Heating
Electric
Floors
Tile, Wood
Laundry Features
Washer Hookup
Security Features
Smoke Detector(s)
Appliances
Dishwasher, Microwave, Range, Refrigerator
Pool Features
Community, Outdoor Pool
Community Features
Clubhouse, Golf Carts OK, Recreation Area, Long Term Rental Allowed, Pool
Interior Features
Tray Ceiling(s), Dual Sinks, Main Level Primary, Split Bedrooms, Separate Shower, Window Treatments, Bedroom on Main Level, Entrance Foyer, Loft, Stainless Steel Appliances, Solid Surface Counters
Utilities
Cable Available, Electricity Available, Natural Gas Available, Phone Available, Sewer Available, Water Available
Window Features
Window Treatments
Lot Features
City Lot, Rectangular, Rectangular Lot
Other
Owner Only, Yes, Clubhouse, Owner Allowed Golf Cart, Owner Allowed Motorcycle, Pet Restrictions, Tenant Allowed Golf Cart, Tenant Allowed Motorcycle, Central, Gas, Common Areas, Internet, Maintenance Grounds, Pool(s), Recreation Facilities, Attached, Two Car Garage, Garage, Garage Door Opener
Nearby Schools
Elementary School
Myrtle Beach Elementary School
Middle School
Myrtle Beach Middle School
High School
Myrtle Beach High School
Schools in the 29577 Zip
Myrtle Beach Early Childhood School
Public • PK-K SPED
- Address
- 612 29th Avenue North 29577
- County:
- Horry
- Phone:
- 8434481658
Myrtle Beach Elementary
Public • 3-5 SPED
- Address
- 950 Seahawk Way 29577
- County:
- Horry
- Phone:
- 8436265831
Myrtle Beach High
Public • 9-12 SPED
- Address
- 3302 Robert Grissom Parkway 29577
- County:
- Horry
- Phone:
- 8434487149
Myrtle Beach Middle
Public • 6-8 SPED
- Address
- 3101 North Oak Street 29577
- County:
- Horry
- Phone:
- 8434483932
Myrtle Beach Primary
Public • 1-2 SPED
- Address
- 620 29th Avenue North 29577
- County:
- Horry
- Phone:
- 8434481774
Palmetto Academy of Learning and Success Charter
Public • K-8 SPED
- Address
- 3021 Fred Nash Blvd 29577
- County:
- Horry
- Phone:
- 8432931725
Chabad Jewish Academy
Private • K-8
- Address
- 2803 N. Oak Street 29577
- County:
- Horry County
- Phone:
- 843-448-0035
Map
Map loads as you scroll
Client Review
All Neighborhoods in Myrtle Beach
Browse Neighborhoods
584 neighborhoods · 4043 active listings
Suggested Listings


Listing provided by River Oaks Real Estate
843-543-8440
© 2026 CTMLS, GGMLS, CCMLS & CMLS
The information is provided exclusively for consumers’ personal, non-commercial use, that it may not be used for any purpose other than to identify prospective properties consumers may be interested in purchasing, and that the data is deemed reliable but is not guaranteed accurate by the MLS boards of the SC Realtors.