


- Bedrooms
- 03
- Full Baths
- 2
- Half Baths
- 1
- Square Feet
- 2,068
- Land Size
- 0.35 Acres
- Year Built
- 2017
- Days on Market
- 48
Property Details
- MLS ID
- 2620137
- Property Type
- Detached
- List Date
- August 14, 2026
- Price / Sq Ft
- $256
Property Description
Property Refinements
Exterior
Sprinkler/Irrigation, Porch, Patio
Cooling
Central Air
Heating
Electric
Floors
Carpet, Luxury Vinyl, Luxury VinylPlank, Tile
Laundry Features
Washer Hookup
Security Features
Security System, Smoke Detector(s)
Appliances
Cooktop, Double Oven, Dishwasher, Disposal, Microwave, Refrigerator, Range Hood, Dryer, Water Purifier, Washer
Pool Features
Community, Outdoor Pool
Community Features
Clubhouse, Golf Carts OK, Recreation Area, Tennis Court(s), Golf, Long Term Rental Allowed, Pool
Interior Features
Tray Ceiling(s), Ceiling Fan(s), Dual Sinks, Garden Tub/Roman Tub, Main Level Primary, Separate Shower, Vanity, Walk-In Closet(s), Window Treatments, Bedroom on Main Level, Breakfast Area, Entrance Foyer, Kitchen Island, Stainless Steel Appliances, Solid Surface Counters
Utilities
Cable Available, Electricity Available, Natural Gas Available, Phone Available, Sewer Available, Underground Utilities, Water Available
Window Features
Window Treatments
Lot Features
Near Golf Course, On Golf Course, Rectangular, Rectangular Lot
Style
Ranch
Other
Owner Only, Yes, Clubhouse, Owner Allowed Golf Cart, Pet Restrictions, Tennis Court(s), Central, Gas, Association Management, Common Areas, Legal/Accounting, Pool(s), Recreation Facilities, Golf Course, Attached, Two Car Garage, Garage, Garage Door Opener
Nearby Schools
Elementary School
Carolina Forest Elementary School
Middle School
Ten Oaks Middle
High School
Carolina Forest High School
Schools in the 29526 Zip
Academy for Technology and Academics
Public • 9-12 SPED
- Address
- 5639 Highway 701 North 29526
- County:
- Horry
- Phone:
- 8434886600
Conway High
Public • 9-12 SPED
- Address
- 2301 Church Street 29526
- County:
- Horry
- Phone:
- 8434880662
HCS Scholars Academy High
Public • 9-12 SPED
- Address
- 642 Century Circle 29526
- County:
- Horry
- Phone:
- 8433494117
Palmetto Academy of Learning Motorsports (PALM)
Public • 9-12 SPED
- Address
- 826 West Cox Ferry Road 29526
- County:
- Horry
- Phone:
- 8439036600
Black Water Middle
Public • 6-8 SPED
- Address
- 900 East Cox Ferry Road 29526
- County:
- Horry
- Phone:
- 8439038440
Conway Middle
Public • 6-8 SPED
- Address
- 1104 Elm Street 29526
- County:
- Horry
- Phone:
- 8434886040
Conway Elementary
Public • PK-5 SPED
- Address
- 1101 Snowhill Drive 29526
- County:
- Horry
- Phone:
- 8434880696
Homewood Elementary
Public • PK-5 SPED
- Address
- 108 North Clemson Circle 29526
- County:
- Horry
- Phone:
- 8433652512
Kingston Elementary
Public • PK-5 SPED
- Address
- 4580 Highway 472 29526
- County:
- Horry
- Phone:
- 8433653777
South Conway Elementary
Public • PK-5 SPED
- Address
- 3001 Fourth Avenue 29526
- County:
- Horry
- Phone:
- 8434880272
Waccamaw Elementary
Public • PK-5 SPED
- Address
- 251 Claridy Road 29526
- County:
- Horry
- Phone:
- 8433474684
Horry Adult Education
Public • SPED
- Address
- 1620 Sherwood Dr 29526
- County:
- Horry
- Phone:
- 8434886200
Map
Map loads as you scroll
Client Review
All Neighborhoods in Conway
Browse Neighborhoods
196 neighborhoods · 1534 active listings
Suggested Listings

$499,000
1025 Pochard Dr.

$524,900
1004 Maccoa Dr.

$620,000
1004 Black Skimmer Dr.

$519,900
1812 Wood Stork Dr.

$599,000
1009 Dowitcher Dr.
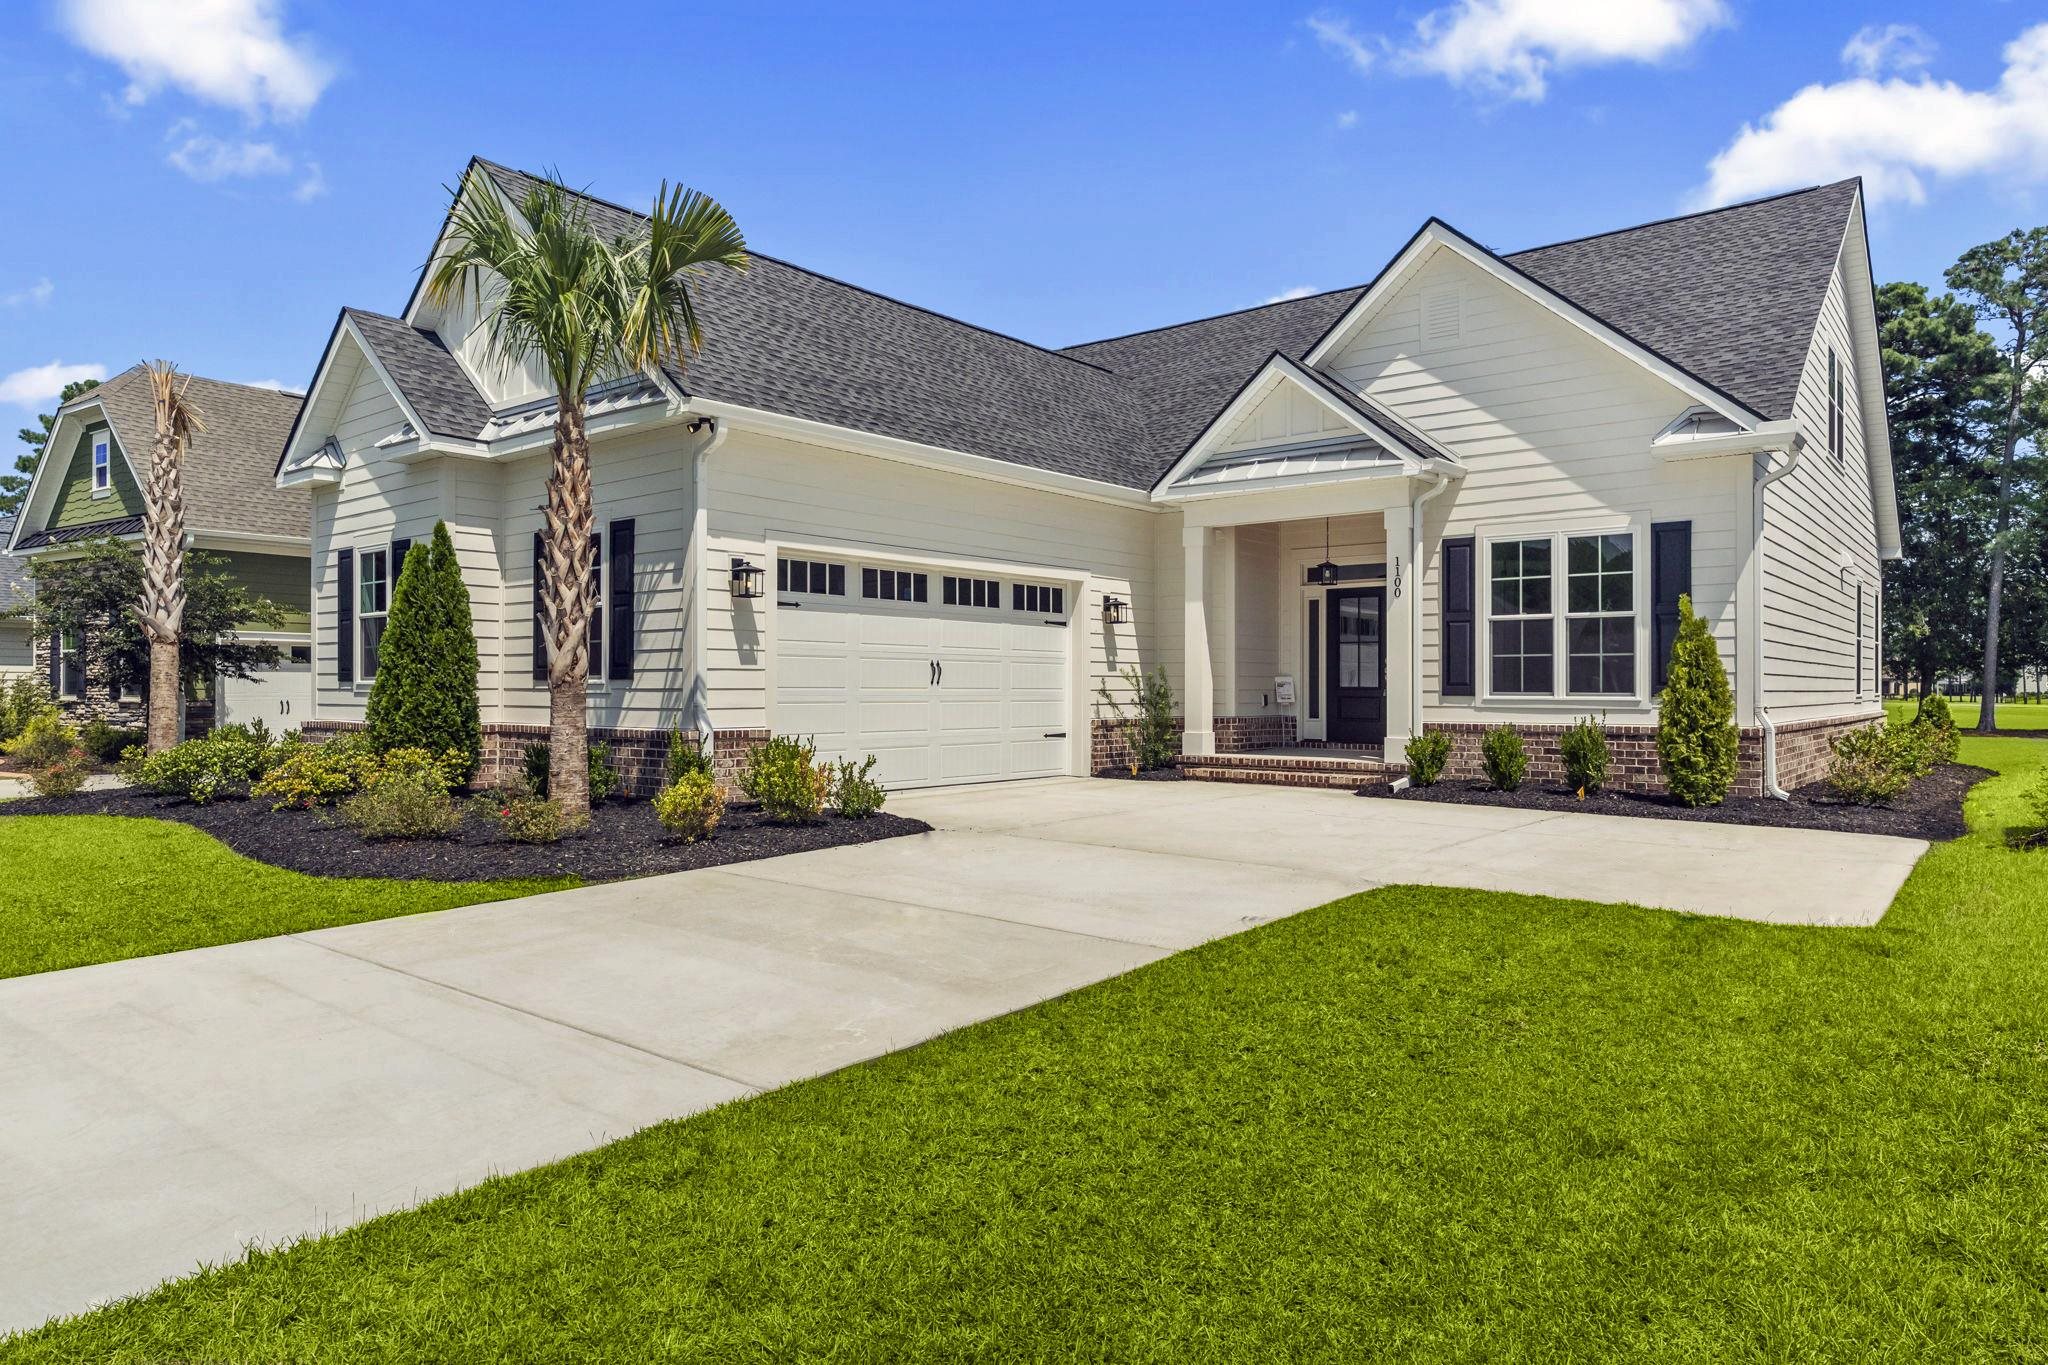
$599,990
1100 Pochard Dr.

Listing provided by Keller Williams Oak and Ocean
843-945-1880
© 2026 CTMLS, GGMLS, CCMLS & CMLS
The information is provided exclusively for consumers’ personal, non-commercial use, that it may not be used for any purpose other than to identify prospective properties consumers may be interested in purchasing, and that the data is deemed reliable but is not guaranteed accurate by the MLS boards of the SC Realtors.