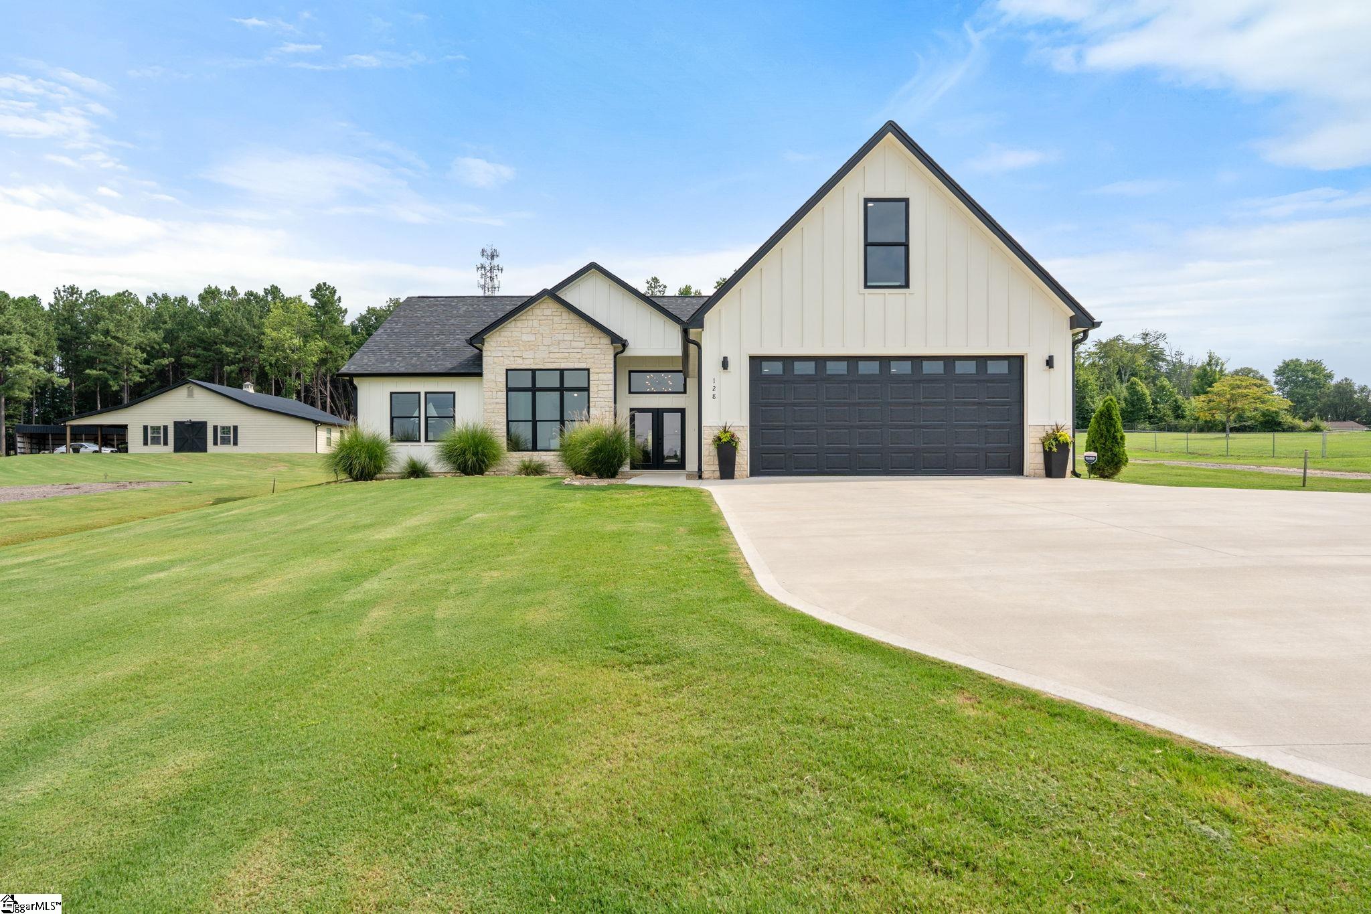
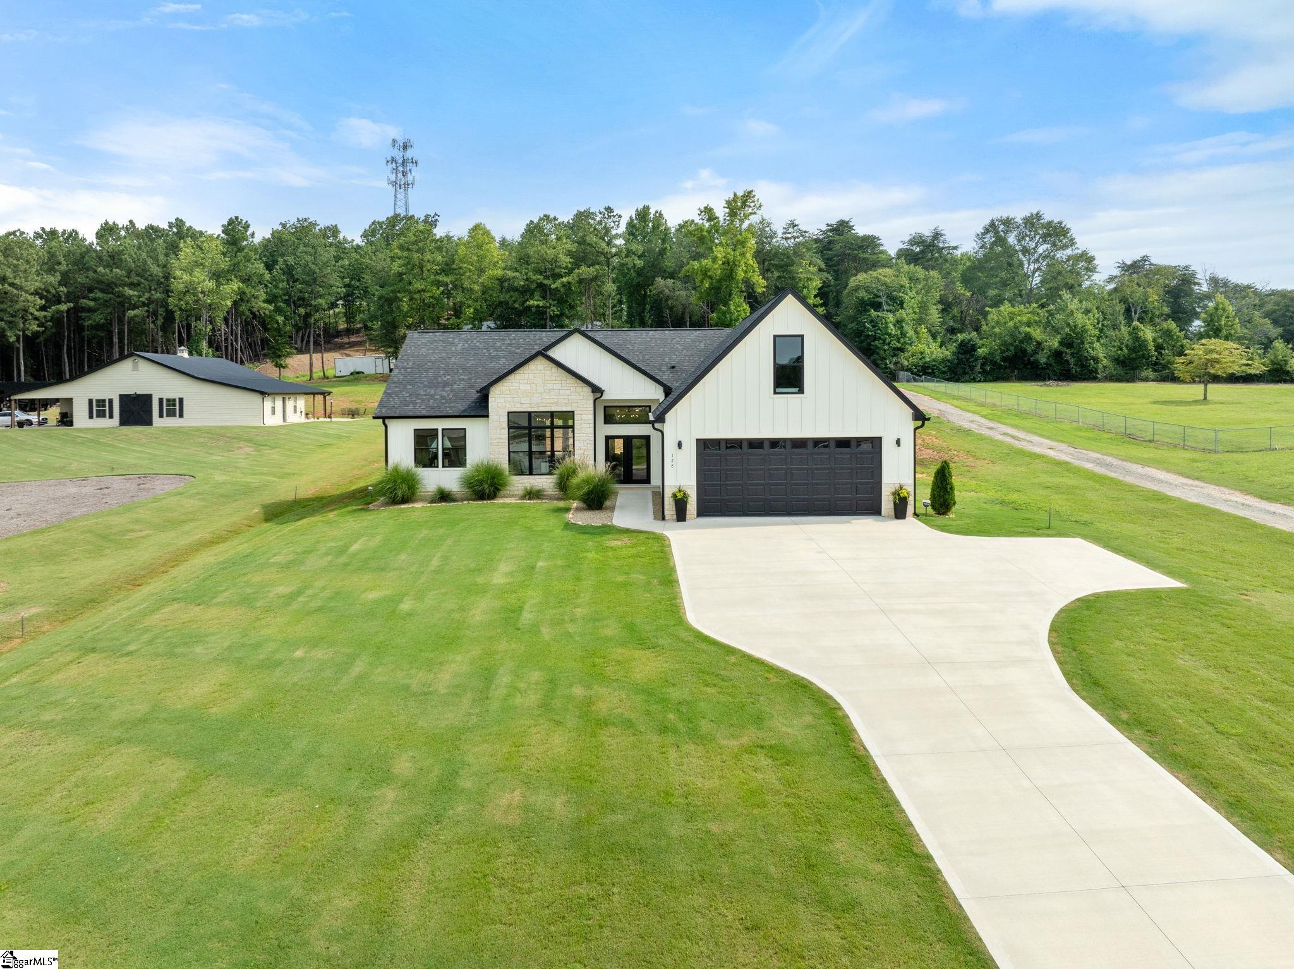
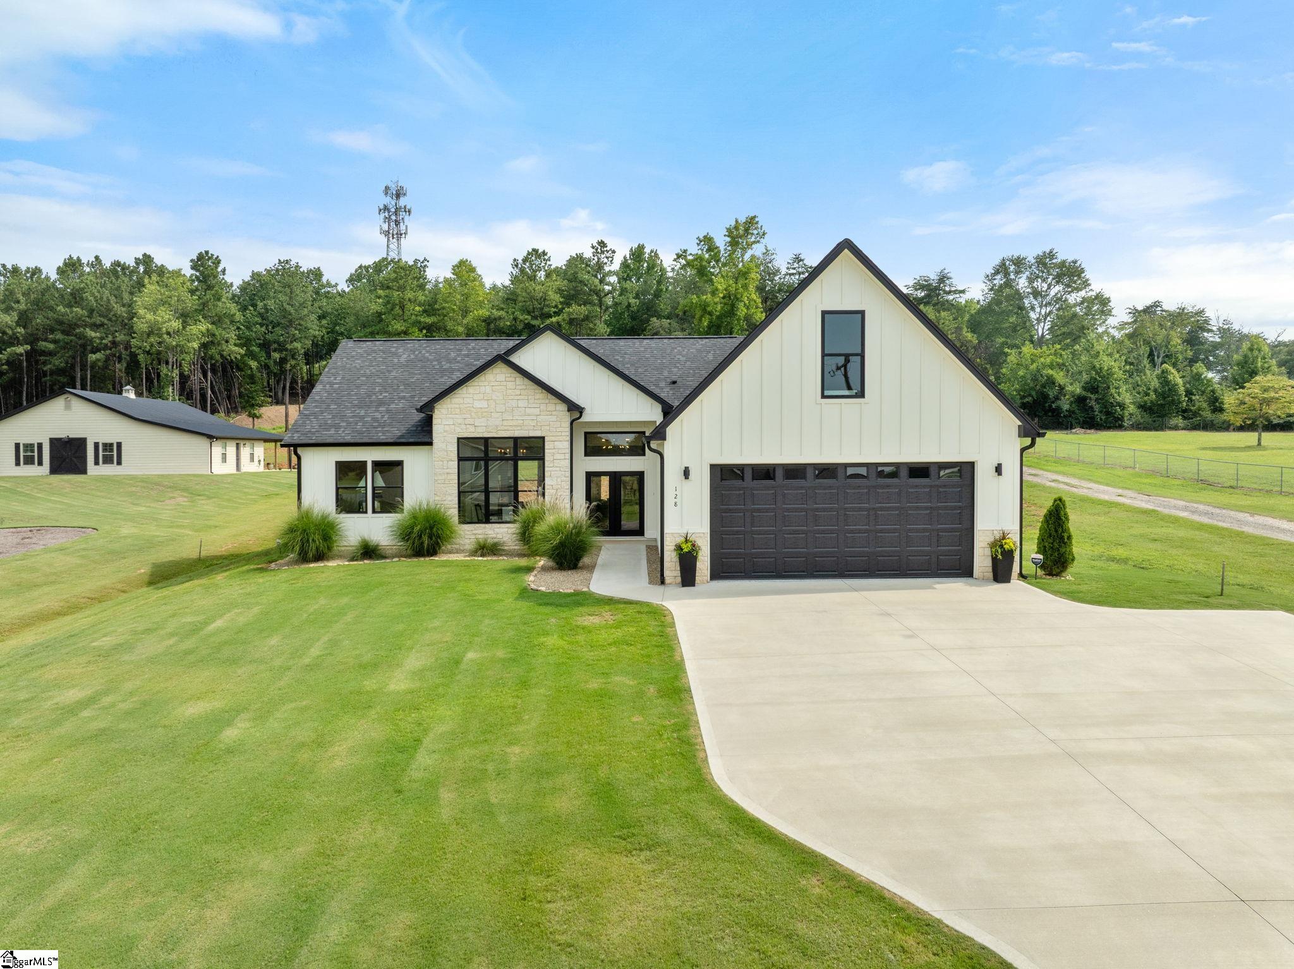
- Bedrooms
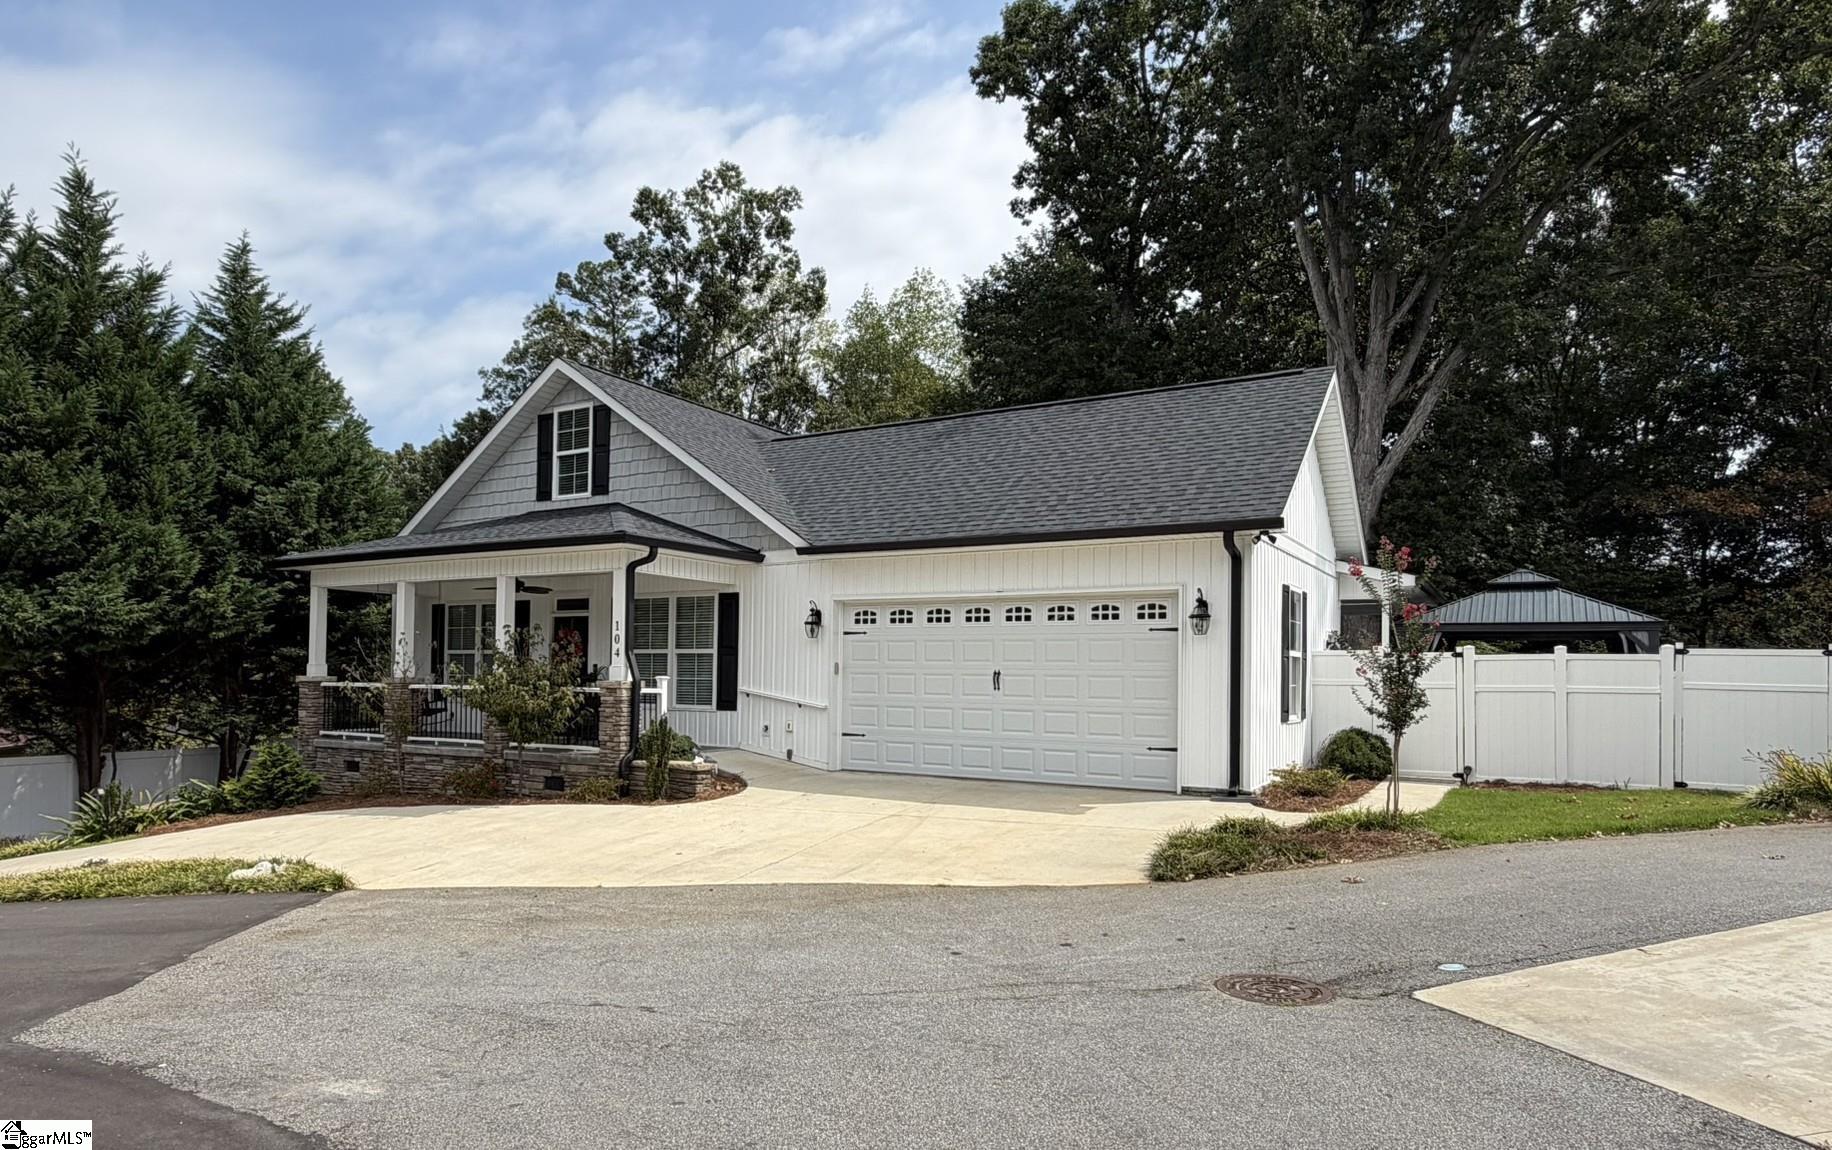
- 04
- Full Baths
- 2
- Square Feet
- 2,399
- Land Size
- 0.57 Acres
- Year Built
- 2024
- Days on Market
- 40
Property Details
- MLS ID
- 1601680
- Property Type
- Single Family Residence
- List Date
- August 22, 2026
- Price / Sq Ft
- $215
Property Description
Property Refinements
Cooling
Central Air, Multi-Units
Heating
Electric, Forced Air
Floors
Ceramic Tile, Vinyl
Roof
Architectural
Laundry Features
1st Floor, Walk-in, Electric Dryer Hookup, Laundry Room
Security Features
Security System Owned, Smoke Detector(s), Prewired
Appliances
Dishwasher, Disposal, Self Cleaning Oven, Convection Oven, Oven, Electric Cooktop, Electric Oven, Free-Standing Electric Range, Double Oven, Range, Microwave, Microwave-Convection, Electric Water Heater
Community Features
None
Interior Features
High Ceilings, Vaulted Ceiling(s), Ceiling - Smooth, Tray Ceiling(s), Open Floorplan, Walk-In Closet(s), Split Floor Plan, Countertops – Quartz
Utilities
Underground Utilities, Cable Available
Window Features
Tilt Out Windows, Vinyl/Aluminum Trim, Insulated Windows
Lot Features
1/2 Acre or Less
Style
Contemporary, Other
Fireplace Features
Ventless
Other
Electric, Multi-Units, Ductless, None, Mountain(s), Attached, Parking Pad, Paved, Garage Door Opener
Nearby Schools
Elementary School
Inman
Middle School
Mabry
High School
Chapman
Schools in the 29349 Zip
Boiling Springs Middle
Public • 6-8 SPED
- Address
- 4801 Highway 9 29349
- County:
- Spartanburg
- Phone:
- 8645785954
Landrum Middle
Public • 6-8 SPED
- Address
- 104 Redland Road 29349
- County:
- Spartanburg
- Phone:
- 8644572629
Chapman High
Public • 9-12 SPED
- Address
- 1420 Compton Bridge Road 29349
- County:
- Spartanburg
- Phone:
- 8644722836
H. B. Swofford Career Center
Public • 10-12 SPED
- Address
- 5620 Highway 11 29349
- County:
- Spartanburg
- Phone:
- 8645922790
Inman Elementary
Public • PK-3 SPED
- Address
- 25 Oakland Avenue 29349
- County:
- Spartanburg
- Phone:
- 8644728403
Inman Intermediate
Public • 4-6 SPED
- Address
- 10 West Miller Street 29349
- County:
- Spartanburg
- Phone:
- 8644721510
New Prospect Elementary
Public • PK-6 SPED
- Address
- 9251 Highway 9 29349
- County:
- Spartanburg
- Phone:
- 8645921970
Oakland Elementary
Public • PK-5 SPED
- Address
- 151 Mud Creek Road 29349
- County:
- Spartanburg
- Phone:
- 8648143870
T. E. Mabry Middle
Public • 7-8 SPED
- Address
- 35 Oakland Avenue 29349
- County:
- Spartanburg
- Phone:
- 8644728402
Map
Map loads as you scroll
Client Review
All Neighborhoods in Inman
Browse Neighborhoods
46 neighborhoods · 182 active listings
Suggested Listings
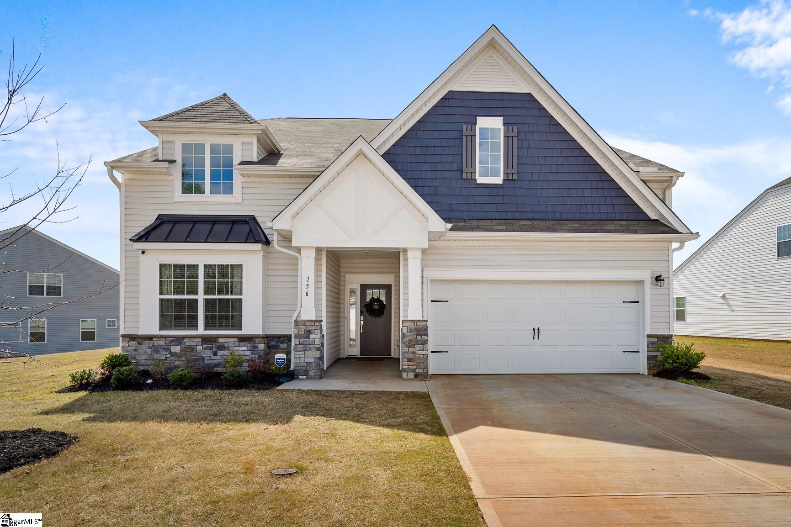
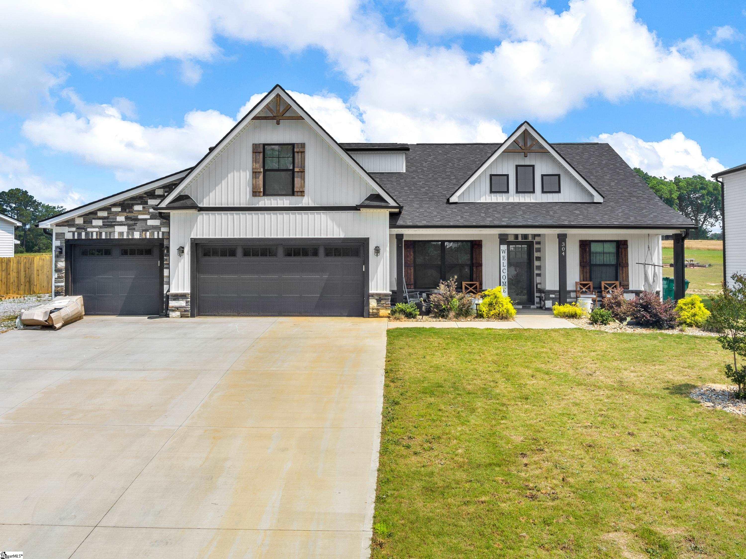
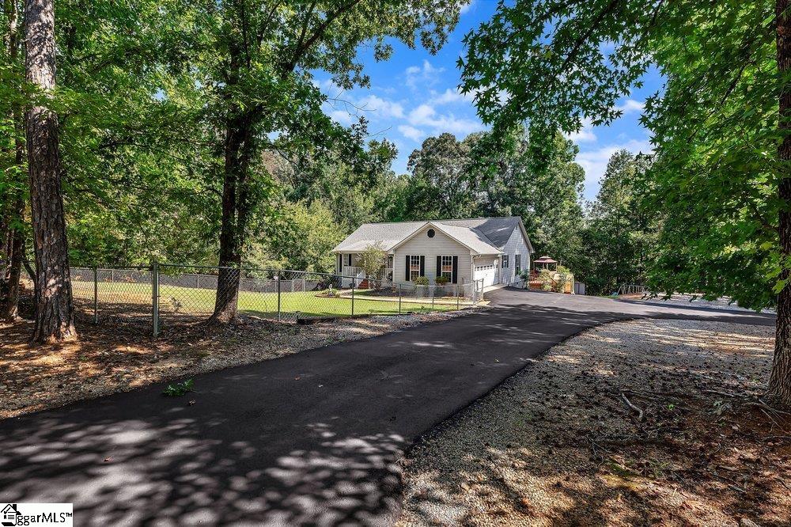
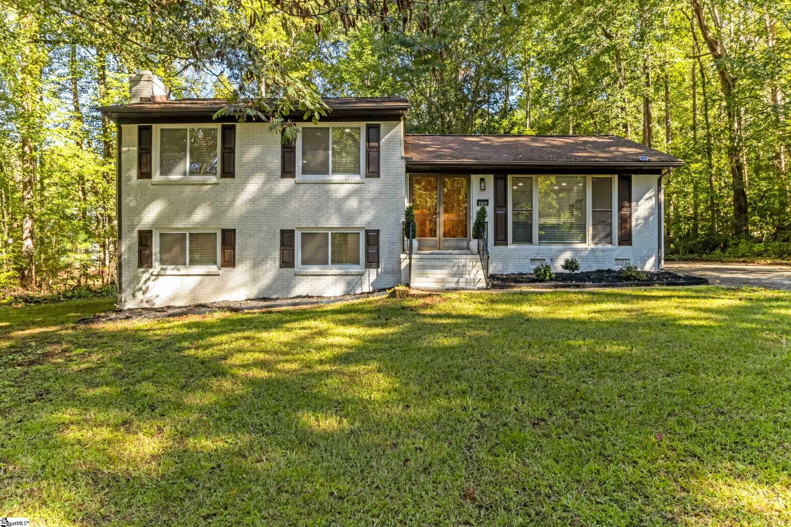

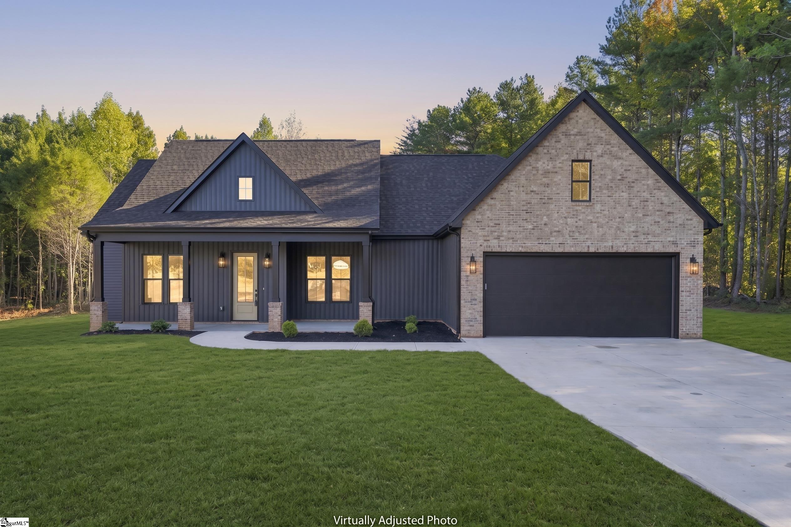
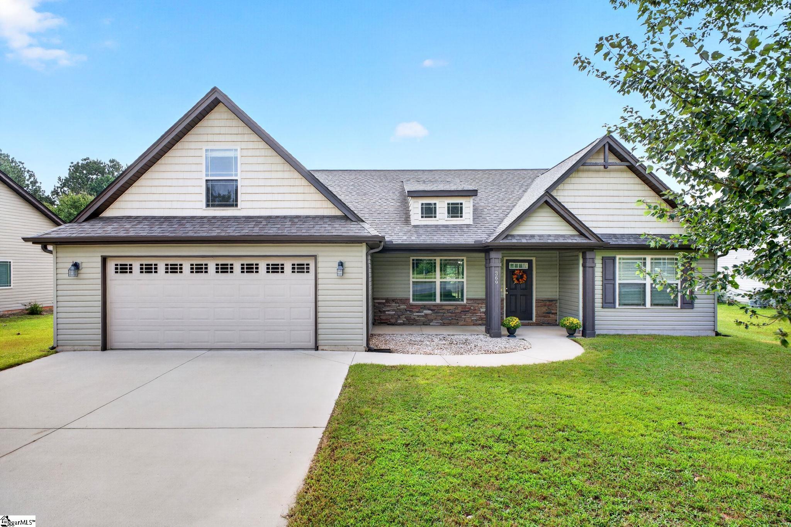
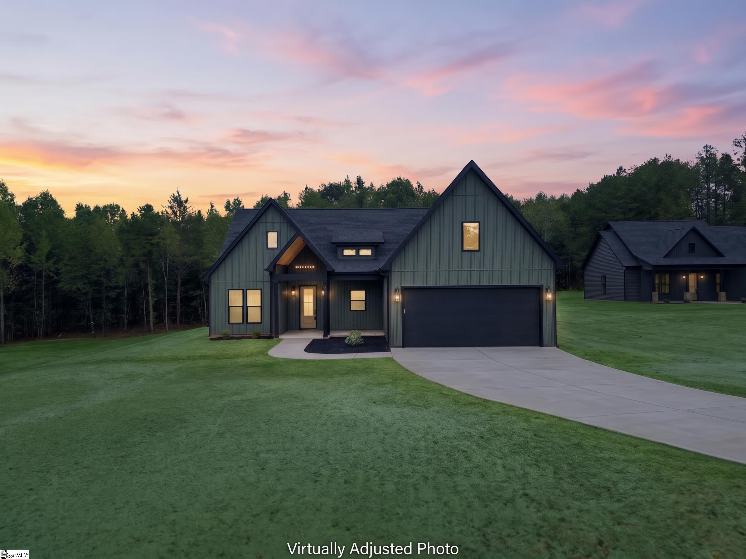

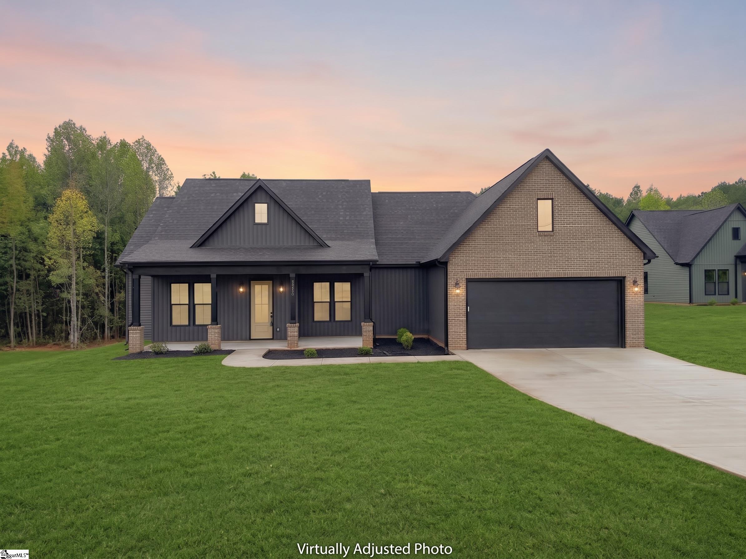
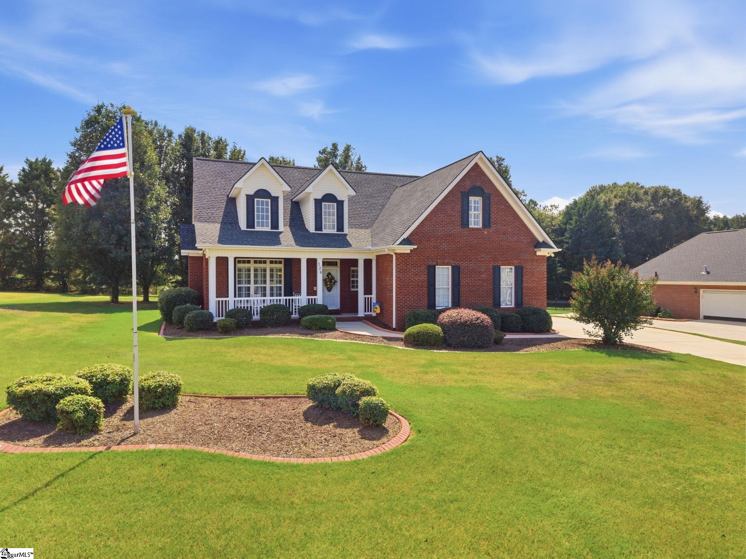
$482,000
128 Mcphail Farms Circle

Listing provided by Homecoin.com
888-400-2513
© 2026 CTMLS, GGMLS, CCMLS & CMLS
The information is provided exclusively for consumers’ personal, non-commercial use, that it may not be used for any purpose other than to identify prospective properties consumers may be interested in purchasing, and that the data is deemed reliable but is not guaranteed accurate by the MLS boards of the SC Realtors.