


- Bedrooms
- 04
- Full Baths
- 3
- Half Baths
- 1
- Square Feet
- 2,799
- Land Size
- 0.14 Acres
- Year Built
- 2026
- Days on Market
- 38
Property Details
- MLS ID
- 1601768
- Property Type
- Single Family Residence
- List Date
- August 24, 2026
- Price / Sq Ft
- $247
Property Description
Property Refinements
Exterior
Under Ground Irrigation
Heating
Natural Gas
Floors
Carpet, Luxury Vinyl
Roof
Architectural
Laundry Features
1st Floor, Walk-in, Electric Dryer Hookup
Security Features
Smoke Detector(s), Prewired
Appliances
Gas Cooktop, Dishwasher, Disposal, Self Cleaning Oven, Oven, Gas Oven, Double Oven, Microwave, Range Hood, Gas Water Heater, Tankless Water Heater
Community Features
None
Interior Features
2 Story Foyer, High Ceilings, Ceiling Fan(s), Ceiling - Smooth, Tray Ceiling(s), Open Floorplan, Walk-In Closet(s), Coffered Ceiling(s), Countertops – Quartz, Pantry
Utilities
Cable Available
Fireplace Features
Gas Log
Window Features
Tilt Out Windows
Lot Features
1/2 Acre or Less
Style
Craftsman
Other
Electric, Street Lights, Attic Stairs Disappearing, Attached, Paved, Garage Door Opener
Nearby Schools
Elementary School
Pelham Road
Middle School
Greenville
High School
Eastside
Schools in the 29615 Zip
Cyber Academy of South Carolina
Public • K-12 SPED
- Address
- 330 Pelham Rd Suite 101A 29615
- County:
- Charter
- Phone:
- 8556112830
GREEN Charter School Greenville
Public • K-8 SPED
- Address
- 1440 Pelham Road 29615
- County:
- SC
- Phone:
- 8642884134
Heron Virtual Academy of South Carolina
Public • 9-12 SPED
- Address
- 330 Pelham Rd., Suite 101-A 29615
- County:
- Charter
- Phone:
- 8038492464
Lake Forest Elementary
Public • PK-5 SPED
- Address
- 16 Berkshire Avenue 29615
- County:
- Greenville
- Phone:
- 8643554000
Mitchell Road Elementary
Public • PK-5 SPED
- Address
- 4124 East North Street Extension 29615
- County:
- Greenville
- Phone:
- 8643556700
Pelham Road Elementary
Public • K-5 SPED
- Address
- 100 All Star Way 29615
- County:
- Greenville
- Phone:
- 8643557600
Aldersgate Child Development Center
Private • 1 YO - K5
- Address
- 7 Shannon Drive 29615
- County:
- Greenville County
- Phone:
- 864-268-5028
Edwards Road Baptist Weekday
Private • K5
- Address
- 1050 Edwards Road 29615
- County:
- Greenville County
- Phone:
- 864-292-0194
First Presbyterian Academy
Private • K5-12
- Address
- 829 Garlington Road 29615
- County:
- Greenville County
- Phone:
- 864-678-5107
Mitchell Road Christian Academy
Private • K-8
- Address
- 207 Mitchell Road 29615
- County:
- Greenville County
- Phone:
- 864-268-2210
Map
Map loads as you scroll
Client Review
All Neighborhoods in Greenville
Browse Neighborhoods
373 neighborhoods · 1139 active listings
Suggested Listings
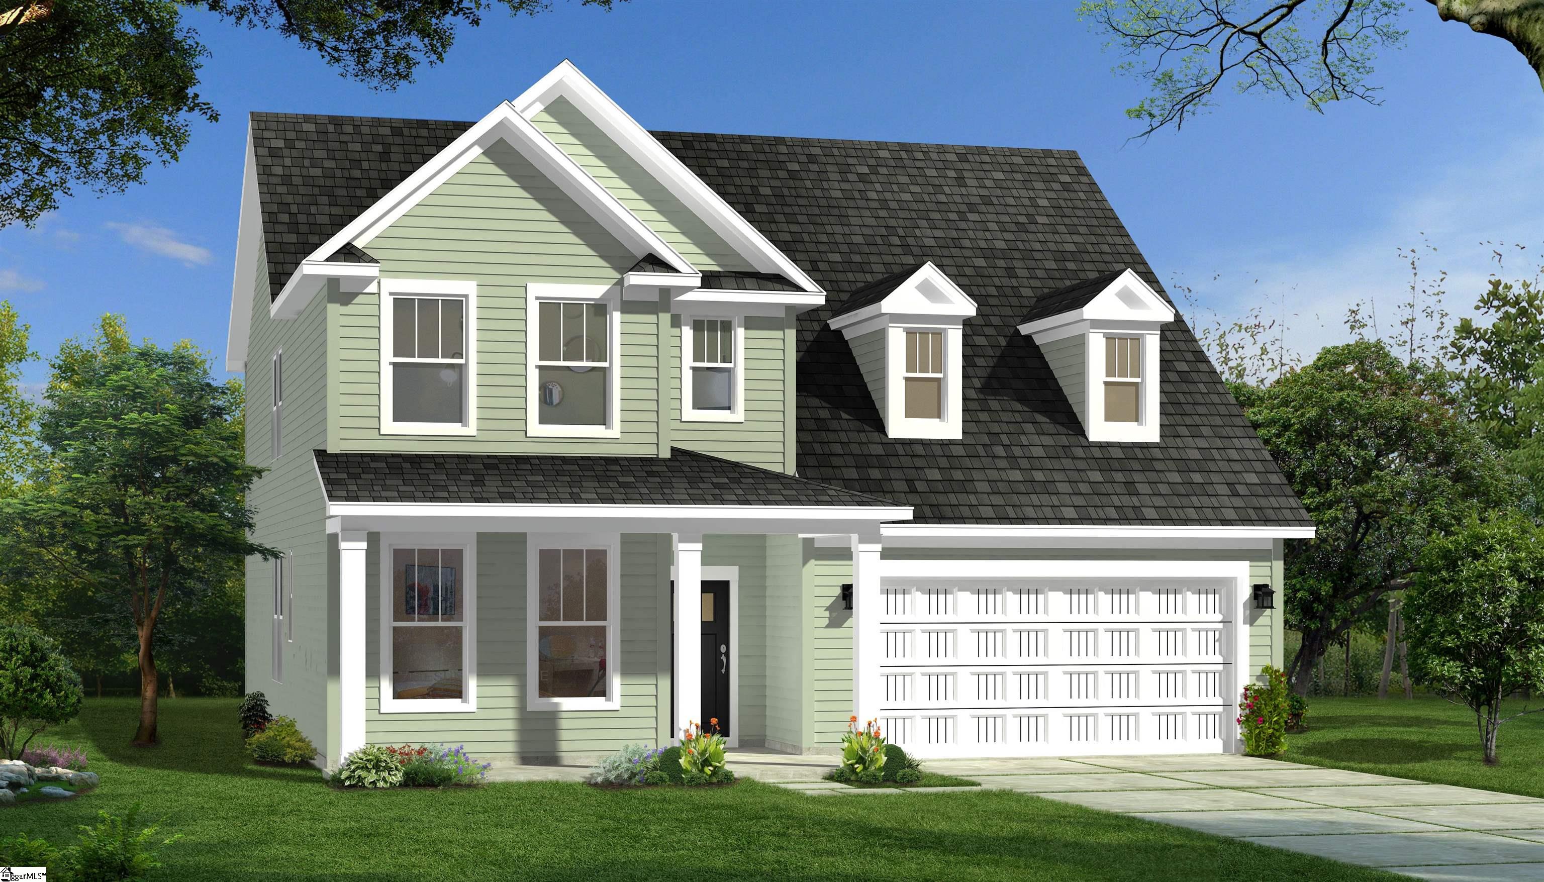

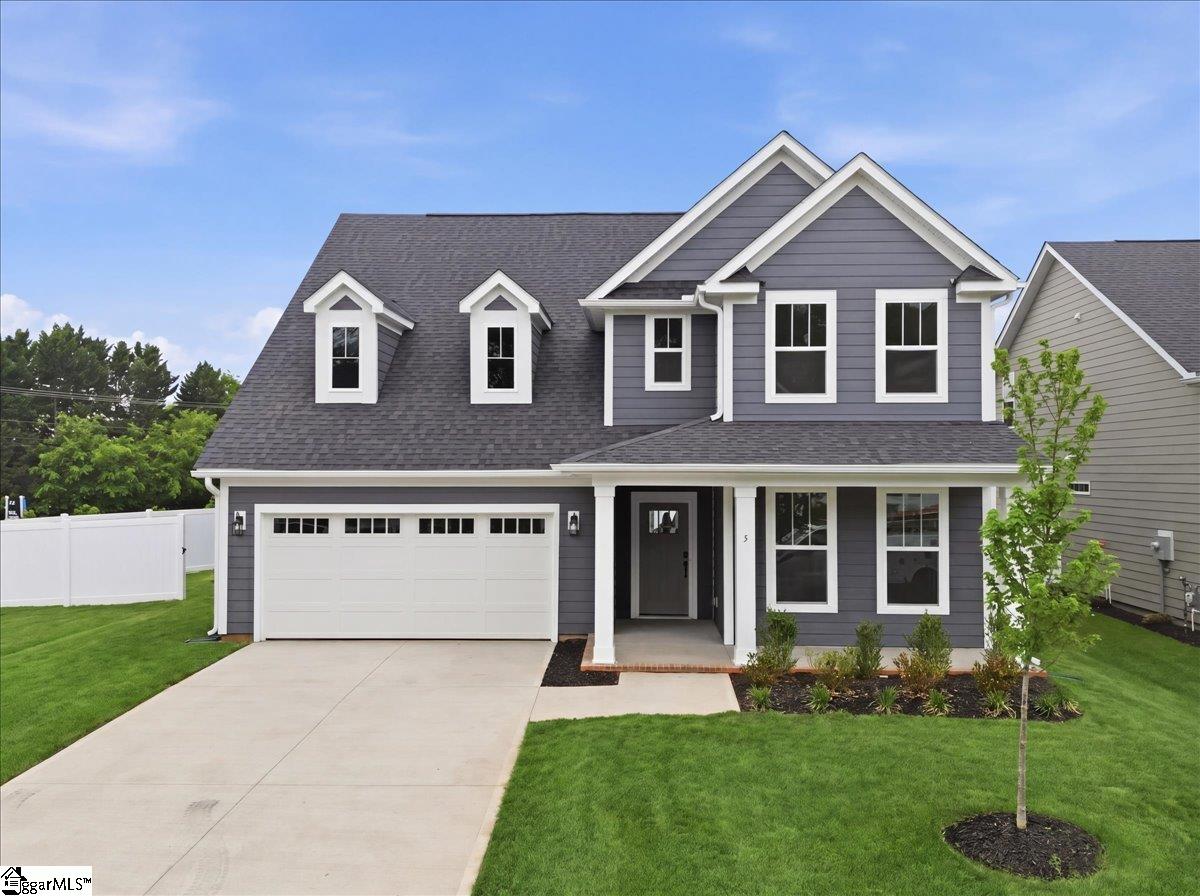
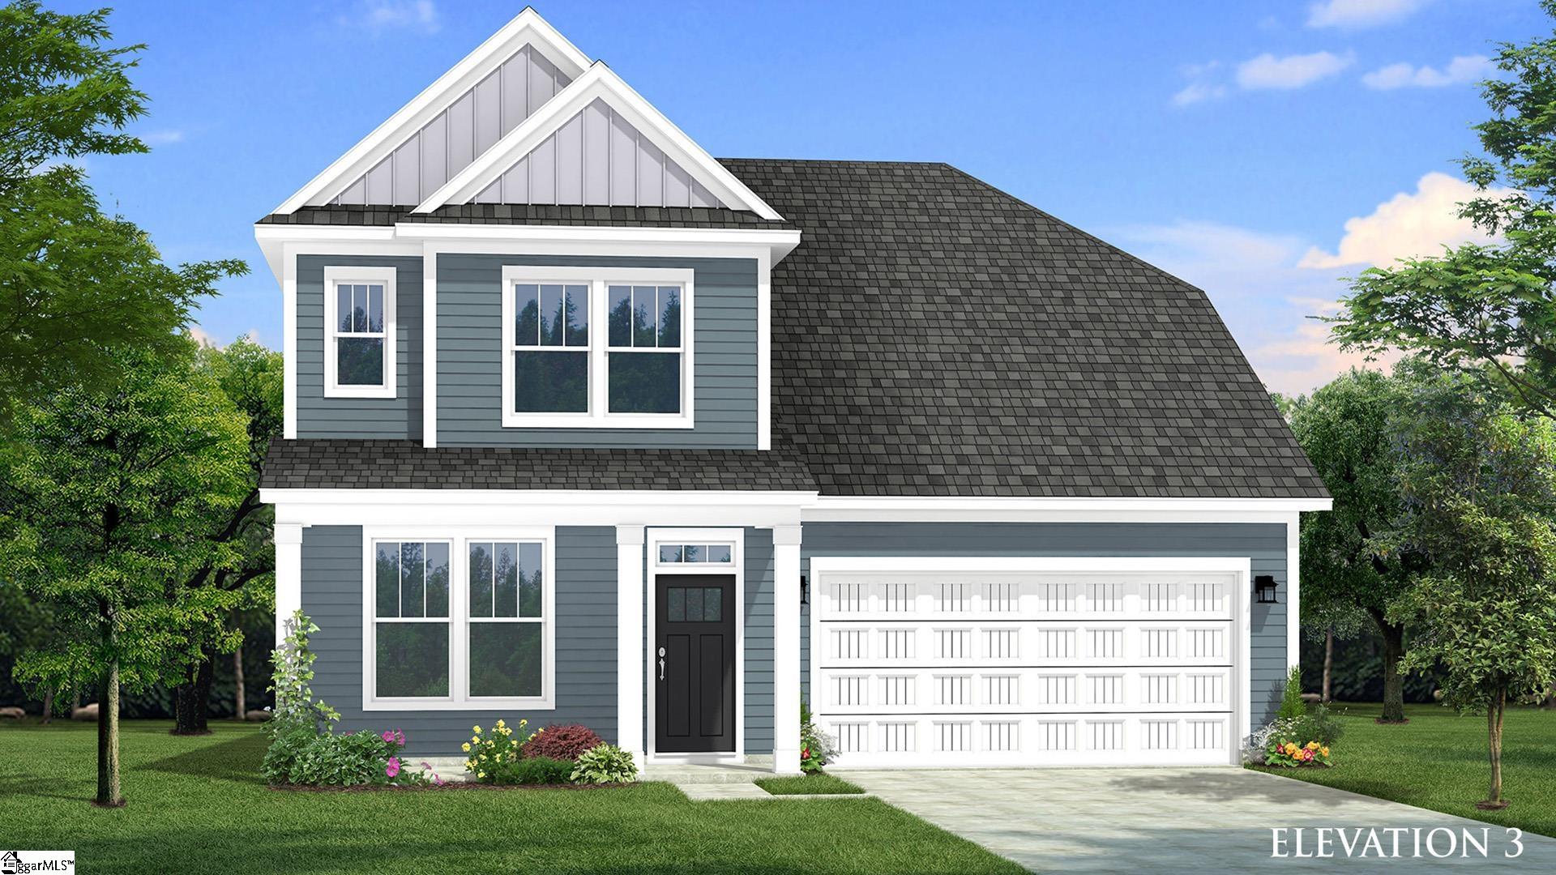

Listing provided by DRB Group South Carolina, LLC
864-729-4168
© 2026 CTMLS, GGMLS, CCMLS & CMLS
The information is provided exclusively for consumers’ personal, non-commercial use, that it may not be used for any purpose other than to identify prospective properties consumers may be interested in purchasing, and that the data is deemed reliable but is not guaranteed accurate by the MLS boards of the SC Realtors.