This site refreshes every 15 minutes, so the listings are always live, fresh, and current from all SC major market MLS boards with the newest properties
Property type: Single Family
Year built: 2026
List Date: 2026-08-06
Lot Size: 1.0400 acres
Area
2604 ft2
Bedrooms
5
Full Baths
3
Days For Sale
2

Location

Amenities

  • 2
  • Attic Pull-Down Access
  • Bar
  • Bath-Private
  • Cabinets-Painted
  • Ceiling Fan
  • Ceilings-High (over 9 Ft)
  • Ceilings-Tray
  • Closet-Private
  • Closet-Walk in
  • Counter Tops-Granite
  • Crawl Space
  • Dishwasher
  • Double Vanity
  • Eat In
  • Floors-Luxury Vinyl Plank
  • Garage Opener
  • Heat Pump 1st Lvl
  • Heat Pump 2nd Lvl
  • Microwave Above Stove
  • No Basement
  • Recessed Lighting
  • Recessed Lights
  • Separate Shower
  • Separate Water Closet
  • Smoke Detector
  • Spa/Multiple Head Shower
  • Tankless H20
  • Well

Description

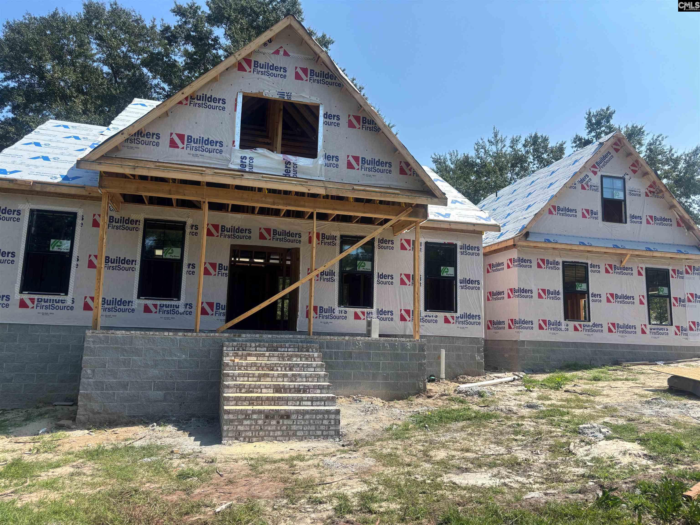
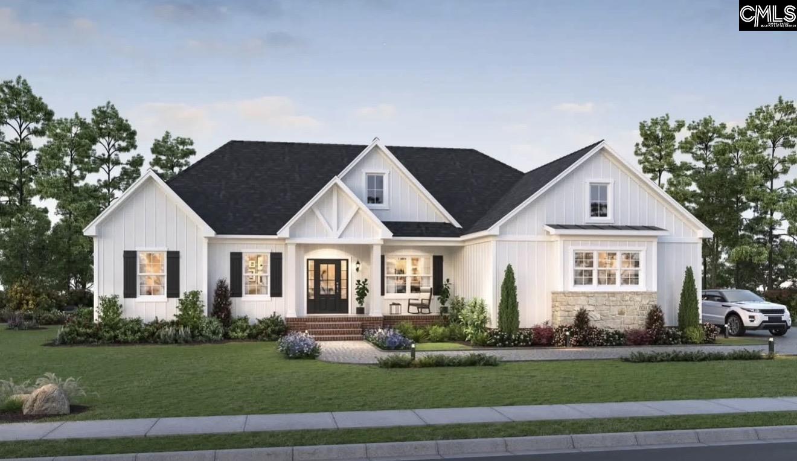
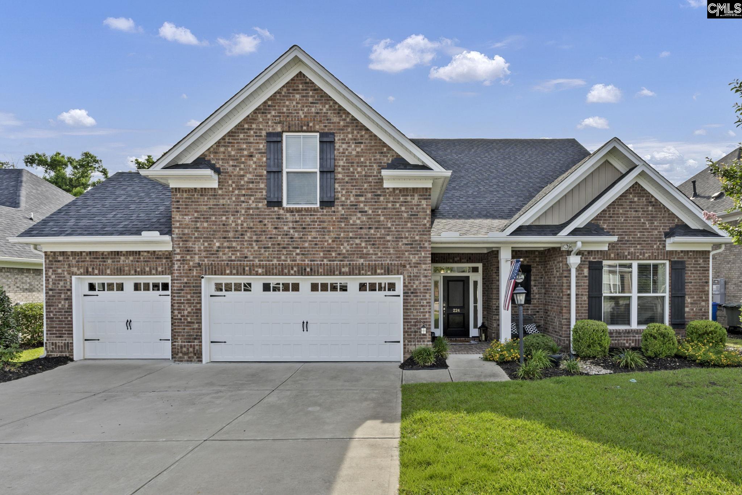
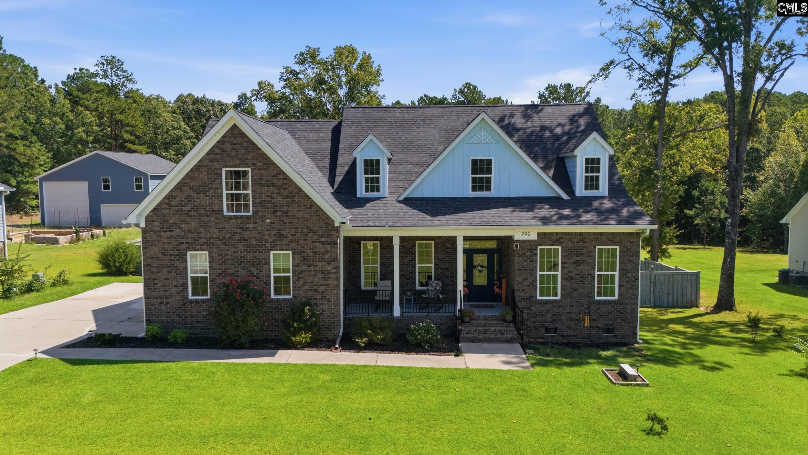
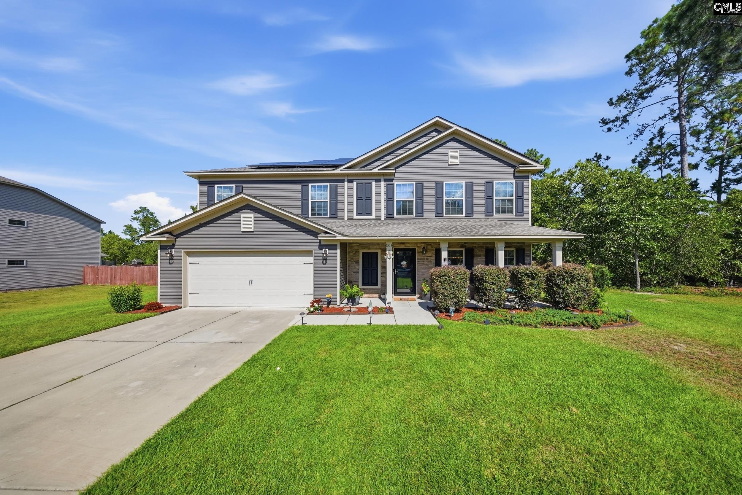
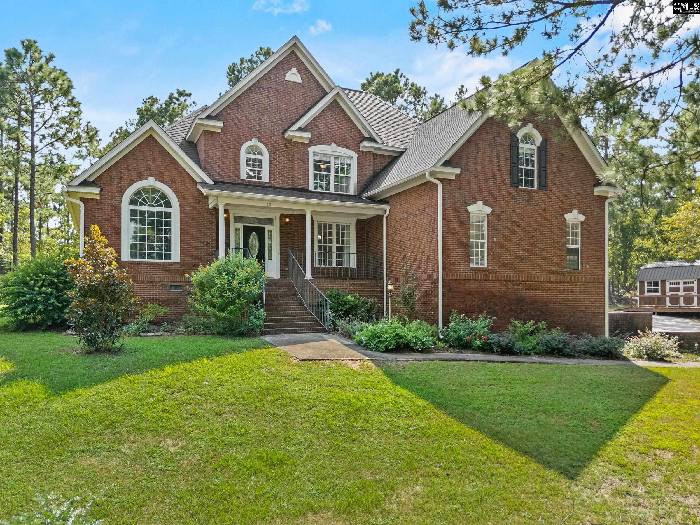
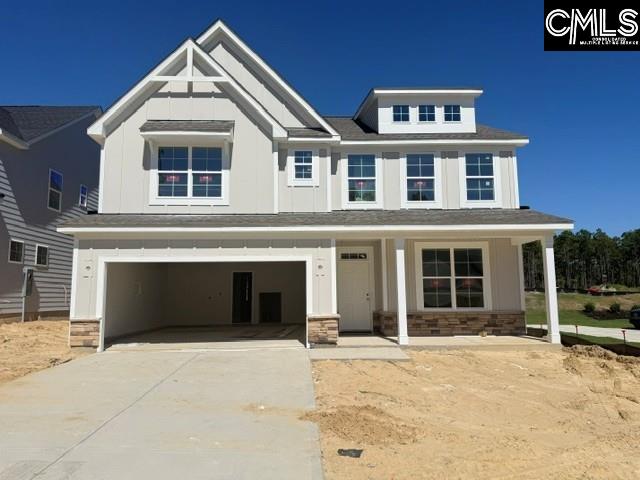
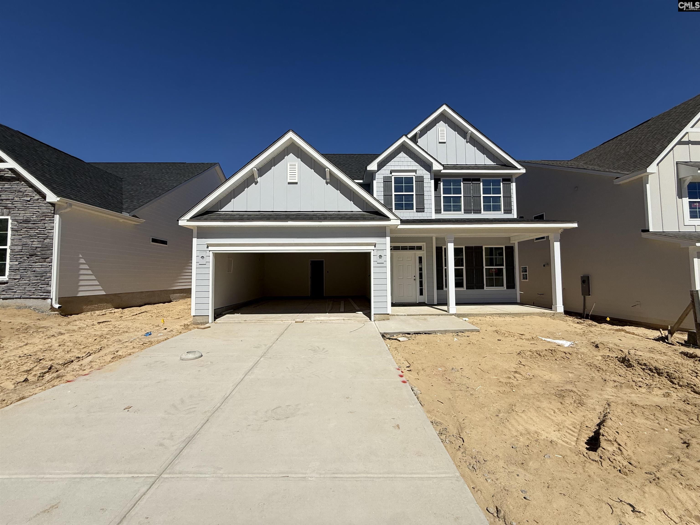
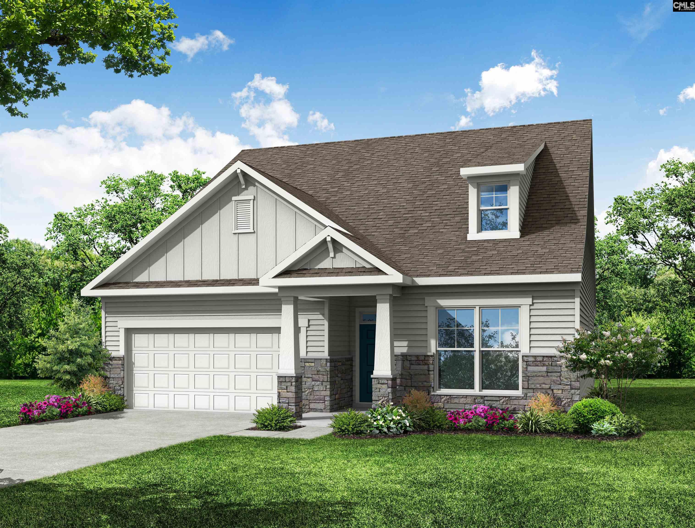
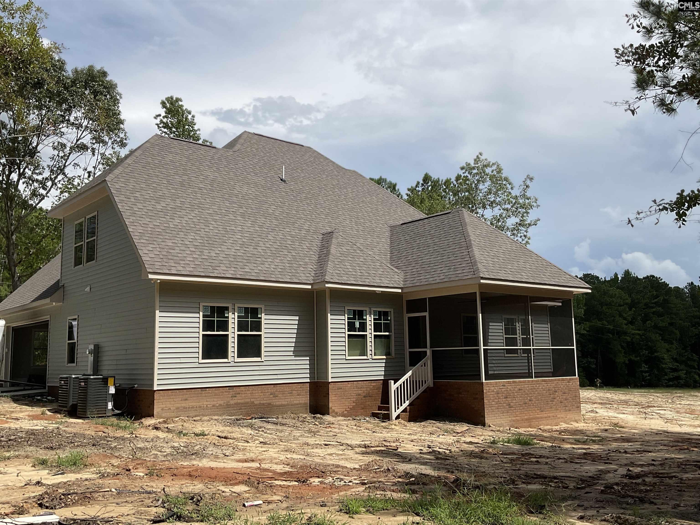
This thoughtfully designed custom home offers a perfect blend of style, comfort, and functionality. Spanning over 2600 square feet, this residence features 5 spacious bedrooms and 3 full baths, crafted with attention to detail and quality finishes throughout. Conveniently located just 20 minutes from the Scout plant in Blythewood, Ridgeway, and Lugoff, it combines accessibility with peaceful living. When you enter the home, the foyer opens up with soaring 18-foot ceilings, creating an immediate sense of space and sophistication. To your right, the formal dining room features heavy molding and classic architectural detail, making it perfect for holiday gatherings and special occasions. Past the foyer, you step into a large family room anchored by the same soaring 18-foot ceilings that make the entry so impressive. The family room offers a comfortable gathering space, perfect for relaxing or hosting. Recessed lighting adds warmth and elegance, creating a bright, open gathering space. The kitchen boasts custom cabinetry, granite countertops, and a large single bowl stainless-steel sink, complemented by stainless steel appliances. Just steps from the second bedroom and full bath, you’ll find a well-placed laundry room, making daily routines easy and efficient. Off the family room is a screened porch ideal for morning coffee or afternoon cocktails, providing an additional space to entertain guests or enjoy the surrounding wildlife. The large primary bedroom features a spacious bathroom with double vanities, a water closet, and a generously sized closet. The tile shower is a standout feature, equipped with spa-like elements including two different shower heads and a rain shower, creating a luxurious retreat.Upstairs, the second level offers three bedrooms and a large split bathroom. The fifth bedroom doubles as a flex room or 5 th bedroom with a large closet, providing versatile space for guests, a home office, or a playroom.2 1/2 weeks to completion and new pictures Disclaimer: CMLS has not reviewed and, therefore, does not endorse vendors who may appear in listings.

What's YOUR Home Worth?

Schools

PK-6 SPED Schools in 29130

Name
Address
Phone
Type
Grade
150 T.M. Cook Road
8033378288
Public
PK-6 SPED
Show on the map:
Road Map
Fly by view
Street view

James Schiller

Realtor, Brand Name Real Estate

Happy Clients

SEE THIS PROPERTY


    803-602-6500

    ©2026CTMLS,GGMLS,CCMLS& CMLS

    The information is provided exclusively for consumers’ personal, non-commercial use, that it may not be used for any purpose other than to identify prospective properties consumers may be interested in purchasing, and that the data is deemed reliable but is not guaranteed accurate by the MLS boards of the SC Realtors.

    Listing Provided by Keller Williams Preferred

    138 Cub, Elgin, SC 29130
    MLS #29130
    $589,000
    SHARE

    SC mortgage interest rates live. View the latest and most current home loan mortgage interest rates in South Carolina.