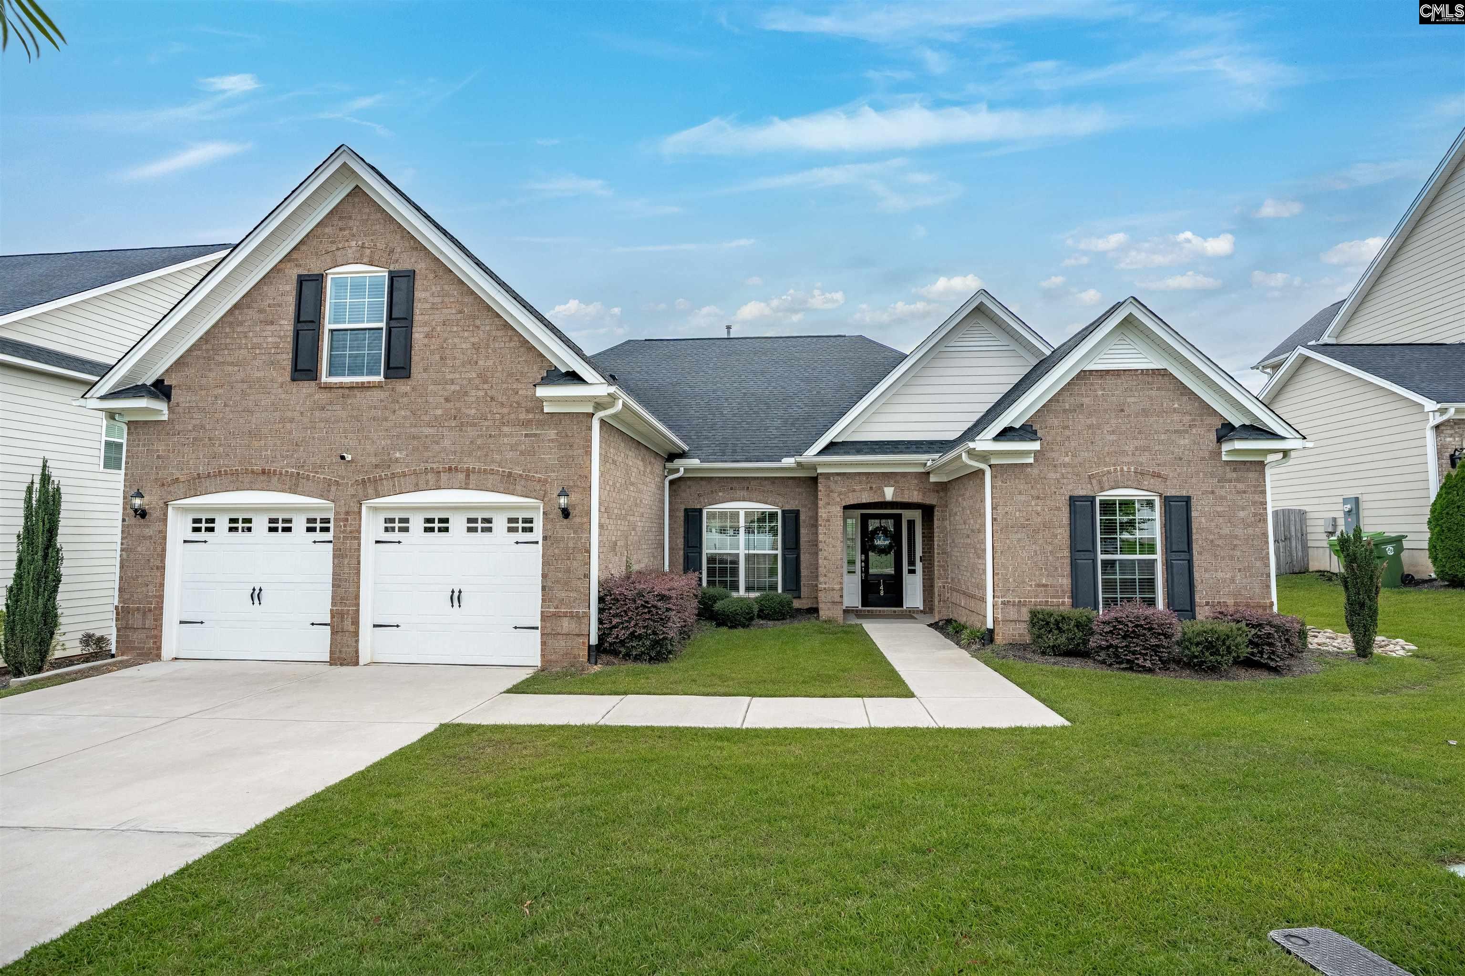
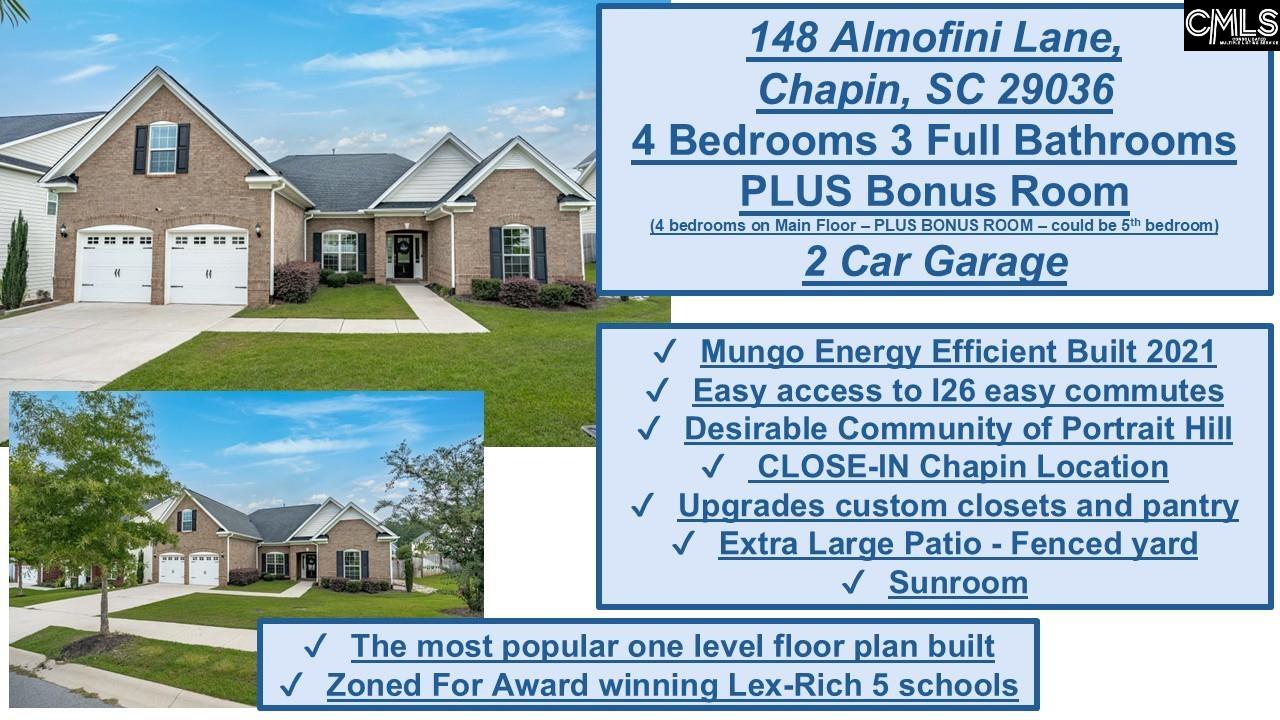
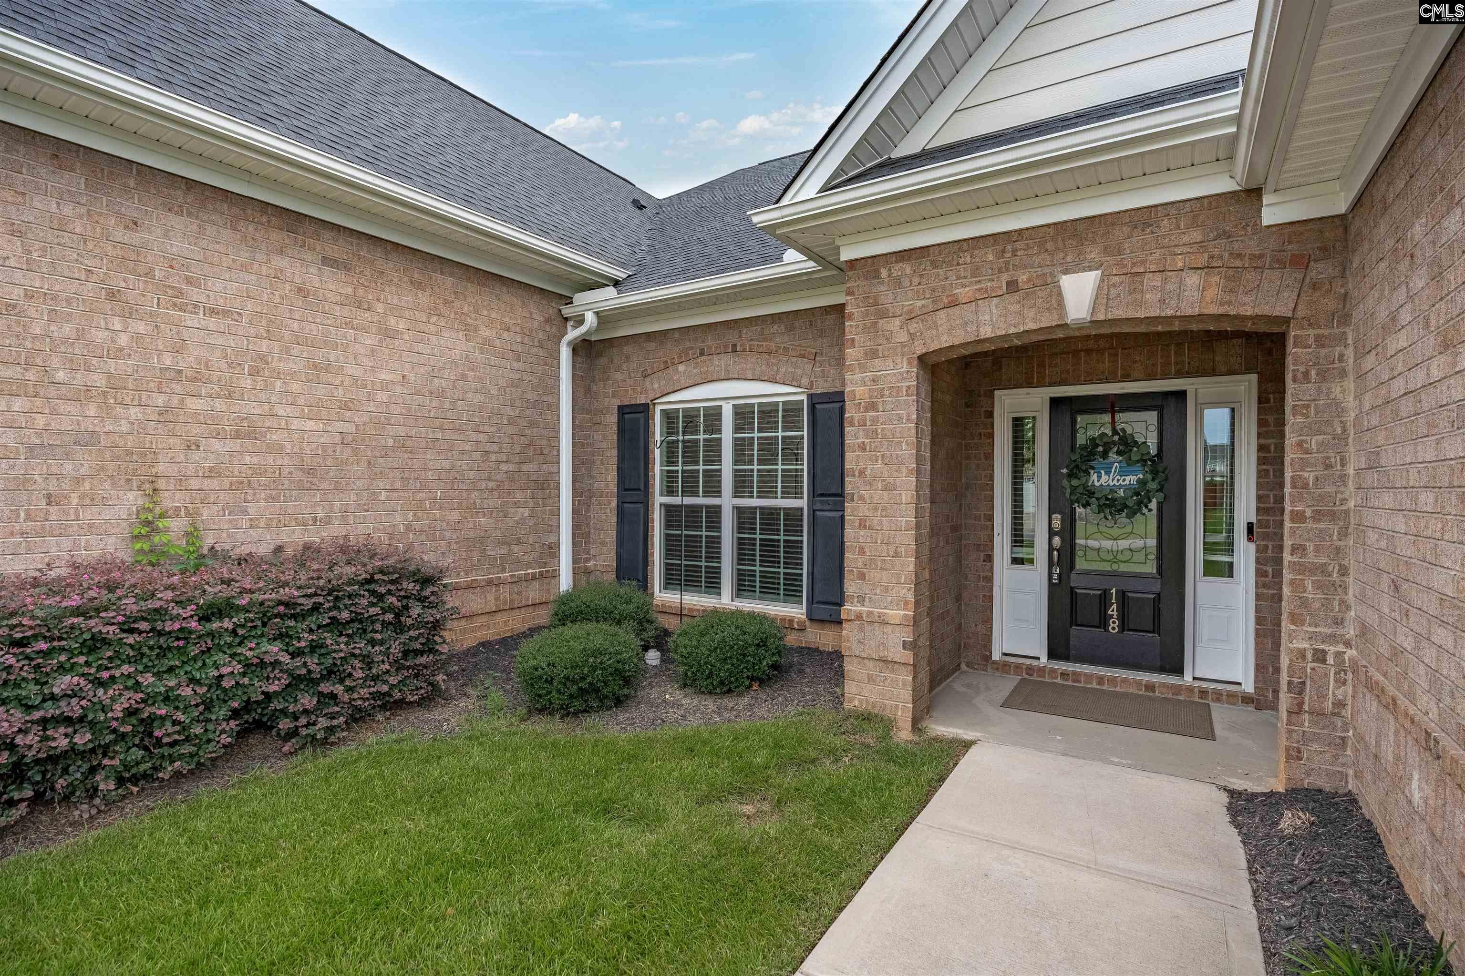
- Bedrooms
- 04
- Full Baths
- 3
- Square Feet
- 2,850
- Land Size
- 0.22 Acres
- Year Built
- 2021
- Days on Market
- 35
Property Details
- MLS ID
- 641701
- Property Type
- Single Family
- List Date
- August 27, 2026
- Price / Sq Ft
- $175
Property Description
Property Refinements
Location
Island
Cooling
Central, Heat Pump 1st Lvl, Gas Pac
Foundation
Slab
Stories
4, 1.5
Style
Ranch, Traditional, Craftsman
Water
Public
Kitchen
Bar, Eat In, Cabinets-Other, Backsplash-Tiled, Recessed Lights, Counter Tops-Quartz, Floors-Luxury Vinyl Plank
Rooms
Pantry
Master Bedroom
Ceilings-High (over 9 Ft), Bath-Private, Separate Shower, Closet-Walk in, Closet-Private, Separate Water Closet, Spa/Multiple Head Shower
Downstairs
Ceiling Fan
Appliances
Dishwasher, Disposal, Dryer, Refrigerator, Washer, Microwave Built In, Tankless H20, Gas Water Heater
Interior Features
Attic Storage, Garage Opener, Attic Pull-Down Access, Attic Access
Fireplace Features
Gas Log-Natural
Other
Cable TV Available, Recreation Facility, Community Pool, Sidewalk Community, Energy Star, Other-Specify in Comments, Ceilings-Cathedral, Fireplace, Molding, Tub Garden, Security System Owned, Smoke Detector, No Basement
Nearby Schools
Elementary School
Lake Murray Elementary
Middle School
Spring Hill
High School
Yes
Schools in the 29036 Zip
Center for Advanced Technical Studies
Public • 9-12 SPED
- Address
- 916 Mount Vernon Church Road 29036
- County:
- Lexington/Richland
- Phone:
- 8034768600
Chapin High
Public • 9-12 SPED
- Address
- 300 Columbia Avenue 29036
- County:
- Lexington/Richland
- Phone:
- 8035755400
Odyssey Online Learning
Public • 9-12 SPED
- Address
- 510 Lexington Avenue, #102 29036
- County:
- Charter
- Phone:
- 8037359110
Spring Hill High
Public • 9-12 SPED
- Address
- 11629 Broad River Road 29036
- County:
- Lexington/Richland
- Phone:
- 8034768700
Chapin Elementary
Public • PK-4 SPED
- Address
- 940 Old Bush River Road 29036
- County:
- Lexington/Richland
- Phone:
- 8035755900
Piney Woods Elementary School
Public • PK-4 SPED
- Address
- 814 Amicks Ferry Road 29036
- County:
- Lexington/Richland
- Phone:
- 8037561100
Chapin Intermediate
Public • 5-6 SPED
- Address
- 1130 Old Lexington Highway 29036
- County:
- Lexington/Richland
- Phone:
- 8035755700
Chapin Middle
Public • 7-8 SPED
- Address
- 11661 Broad River Rd 29036
- County:
- Lexington/Richland
- Phone:
- 8037225500
Lake Murray Elementary
Public • K-4 SPED
- Address
- 1531 Three Dog Road 29036
- County:
- Lexington/Richland
- Phone:
- 8034764600
Map
Map loads as you scroll
Client Review
All Neighborhoods in Chapin
Browse Neighborhoods
71 neighborhoods · 393 active listings
Suggested Listings

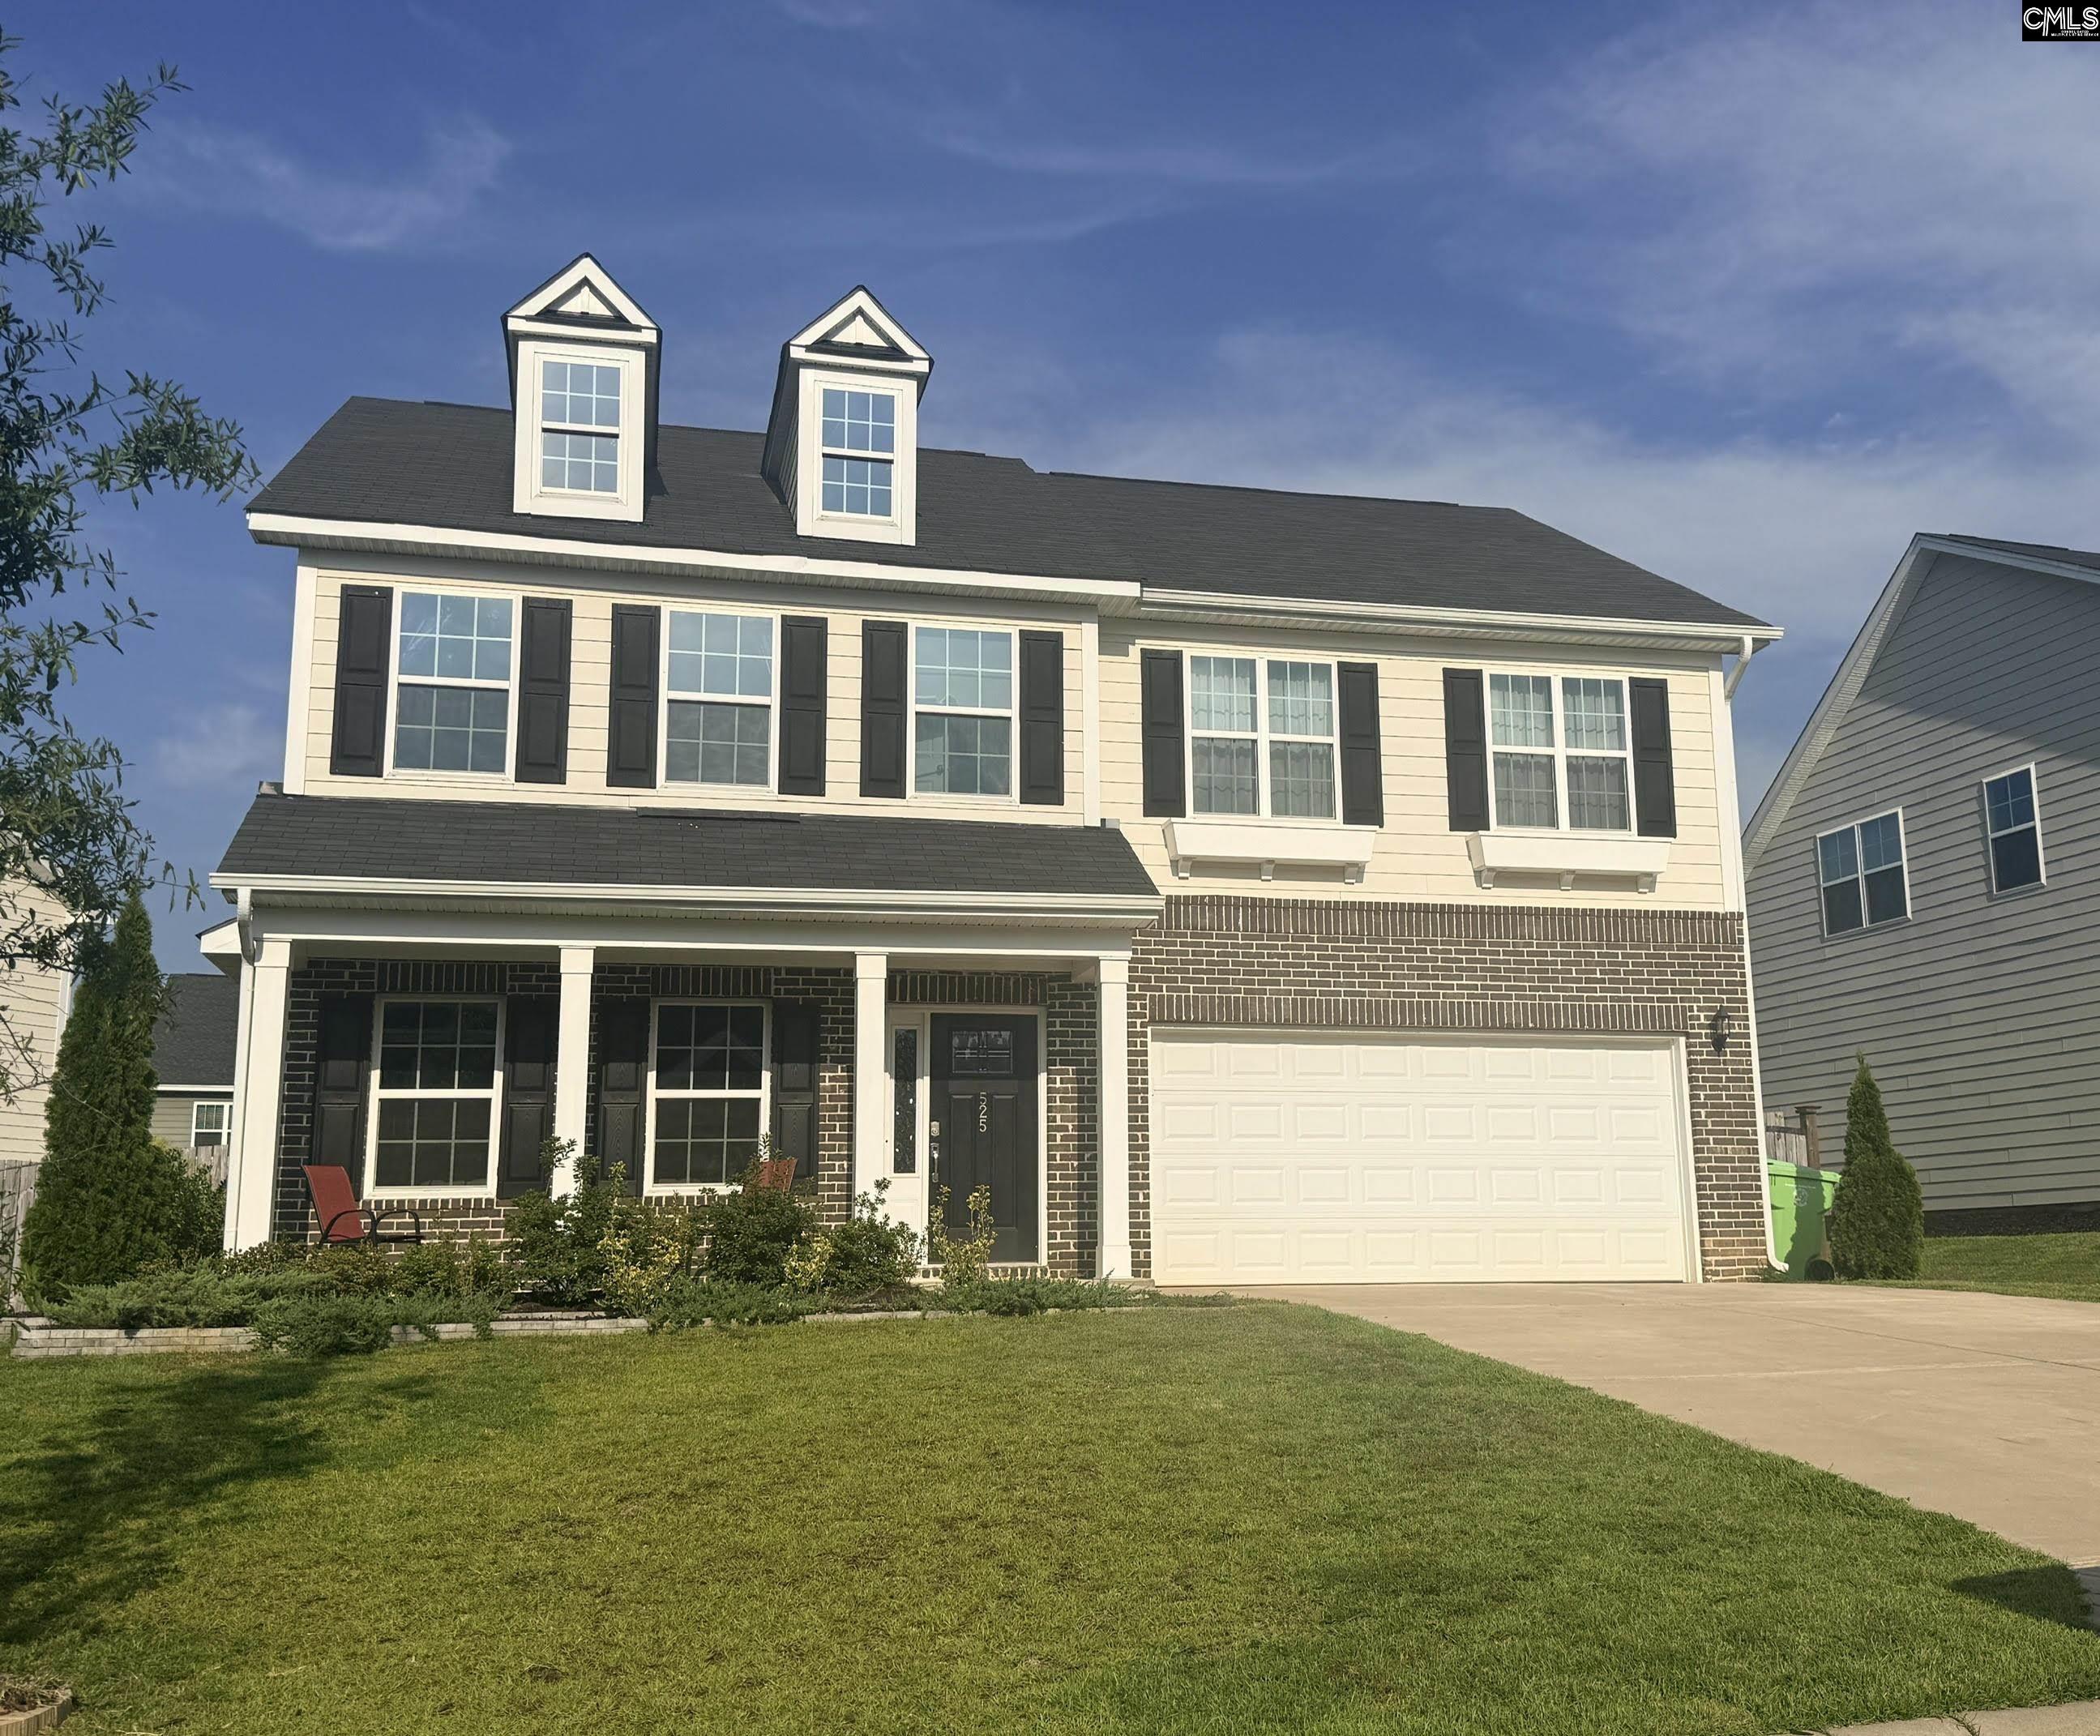
$409,900
525 Malachite Lane
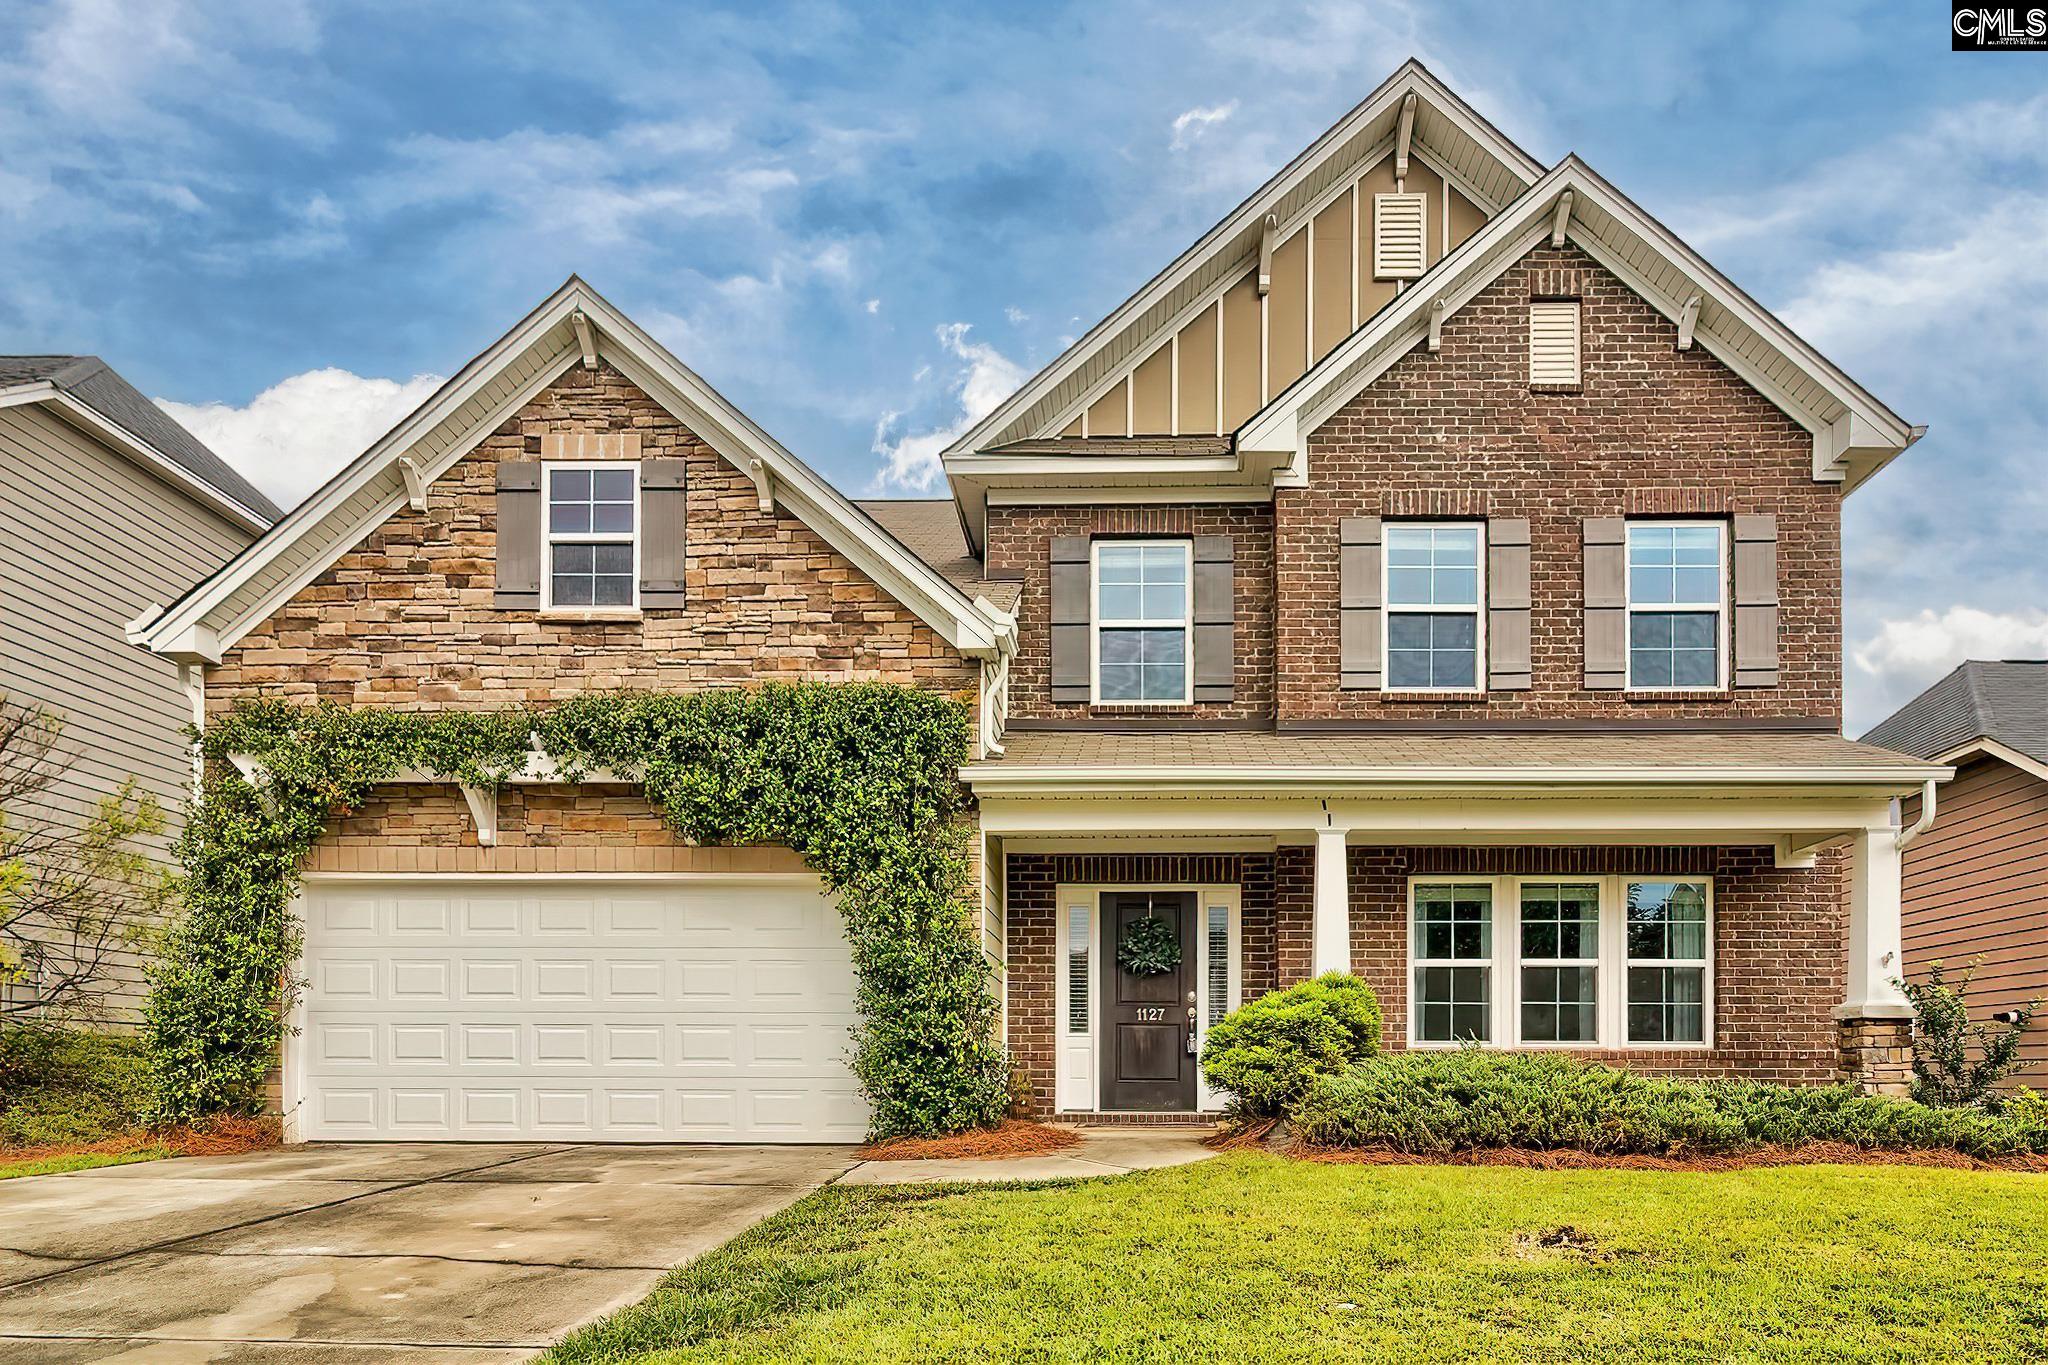
$400,000
1127 Portrait Hill Drive
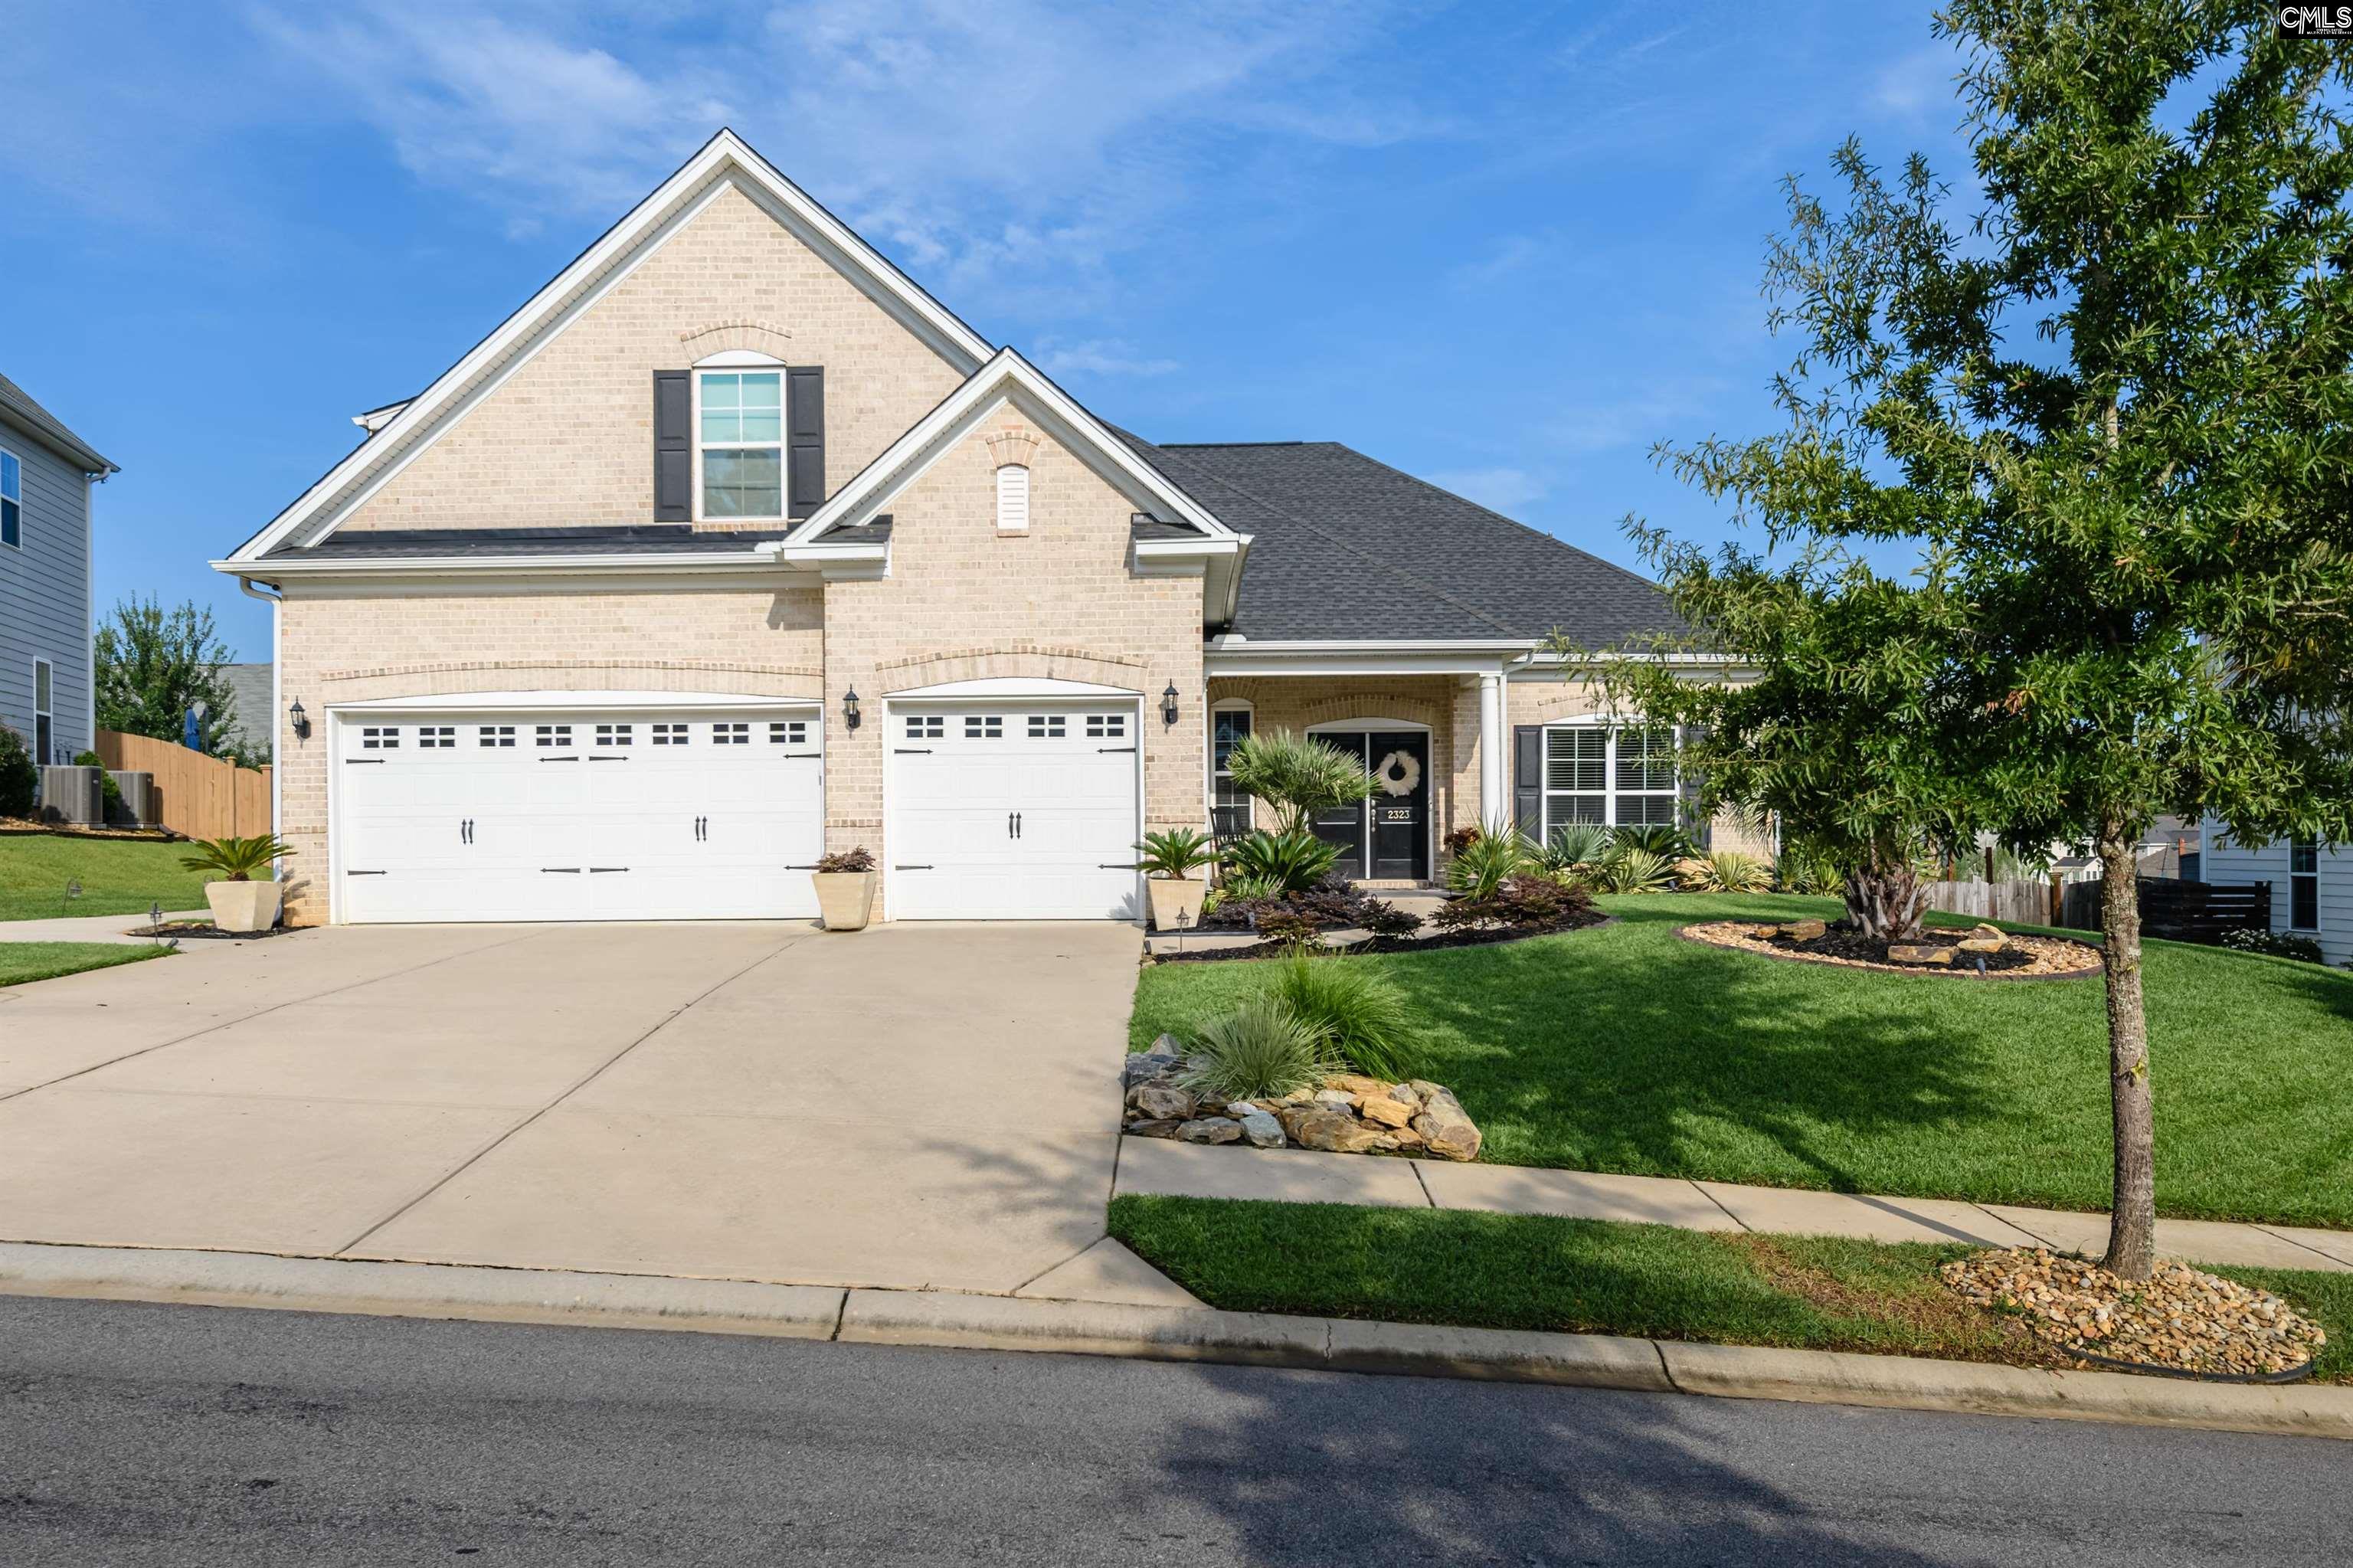
$540,000
2323 Harvestwood Lane
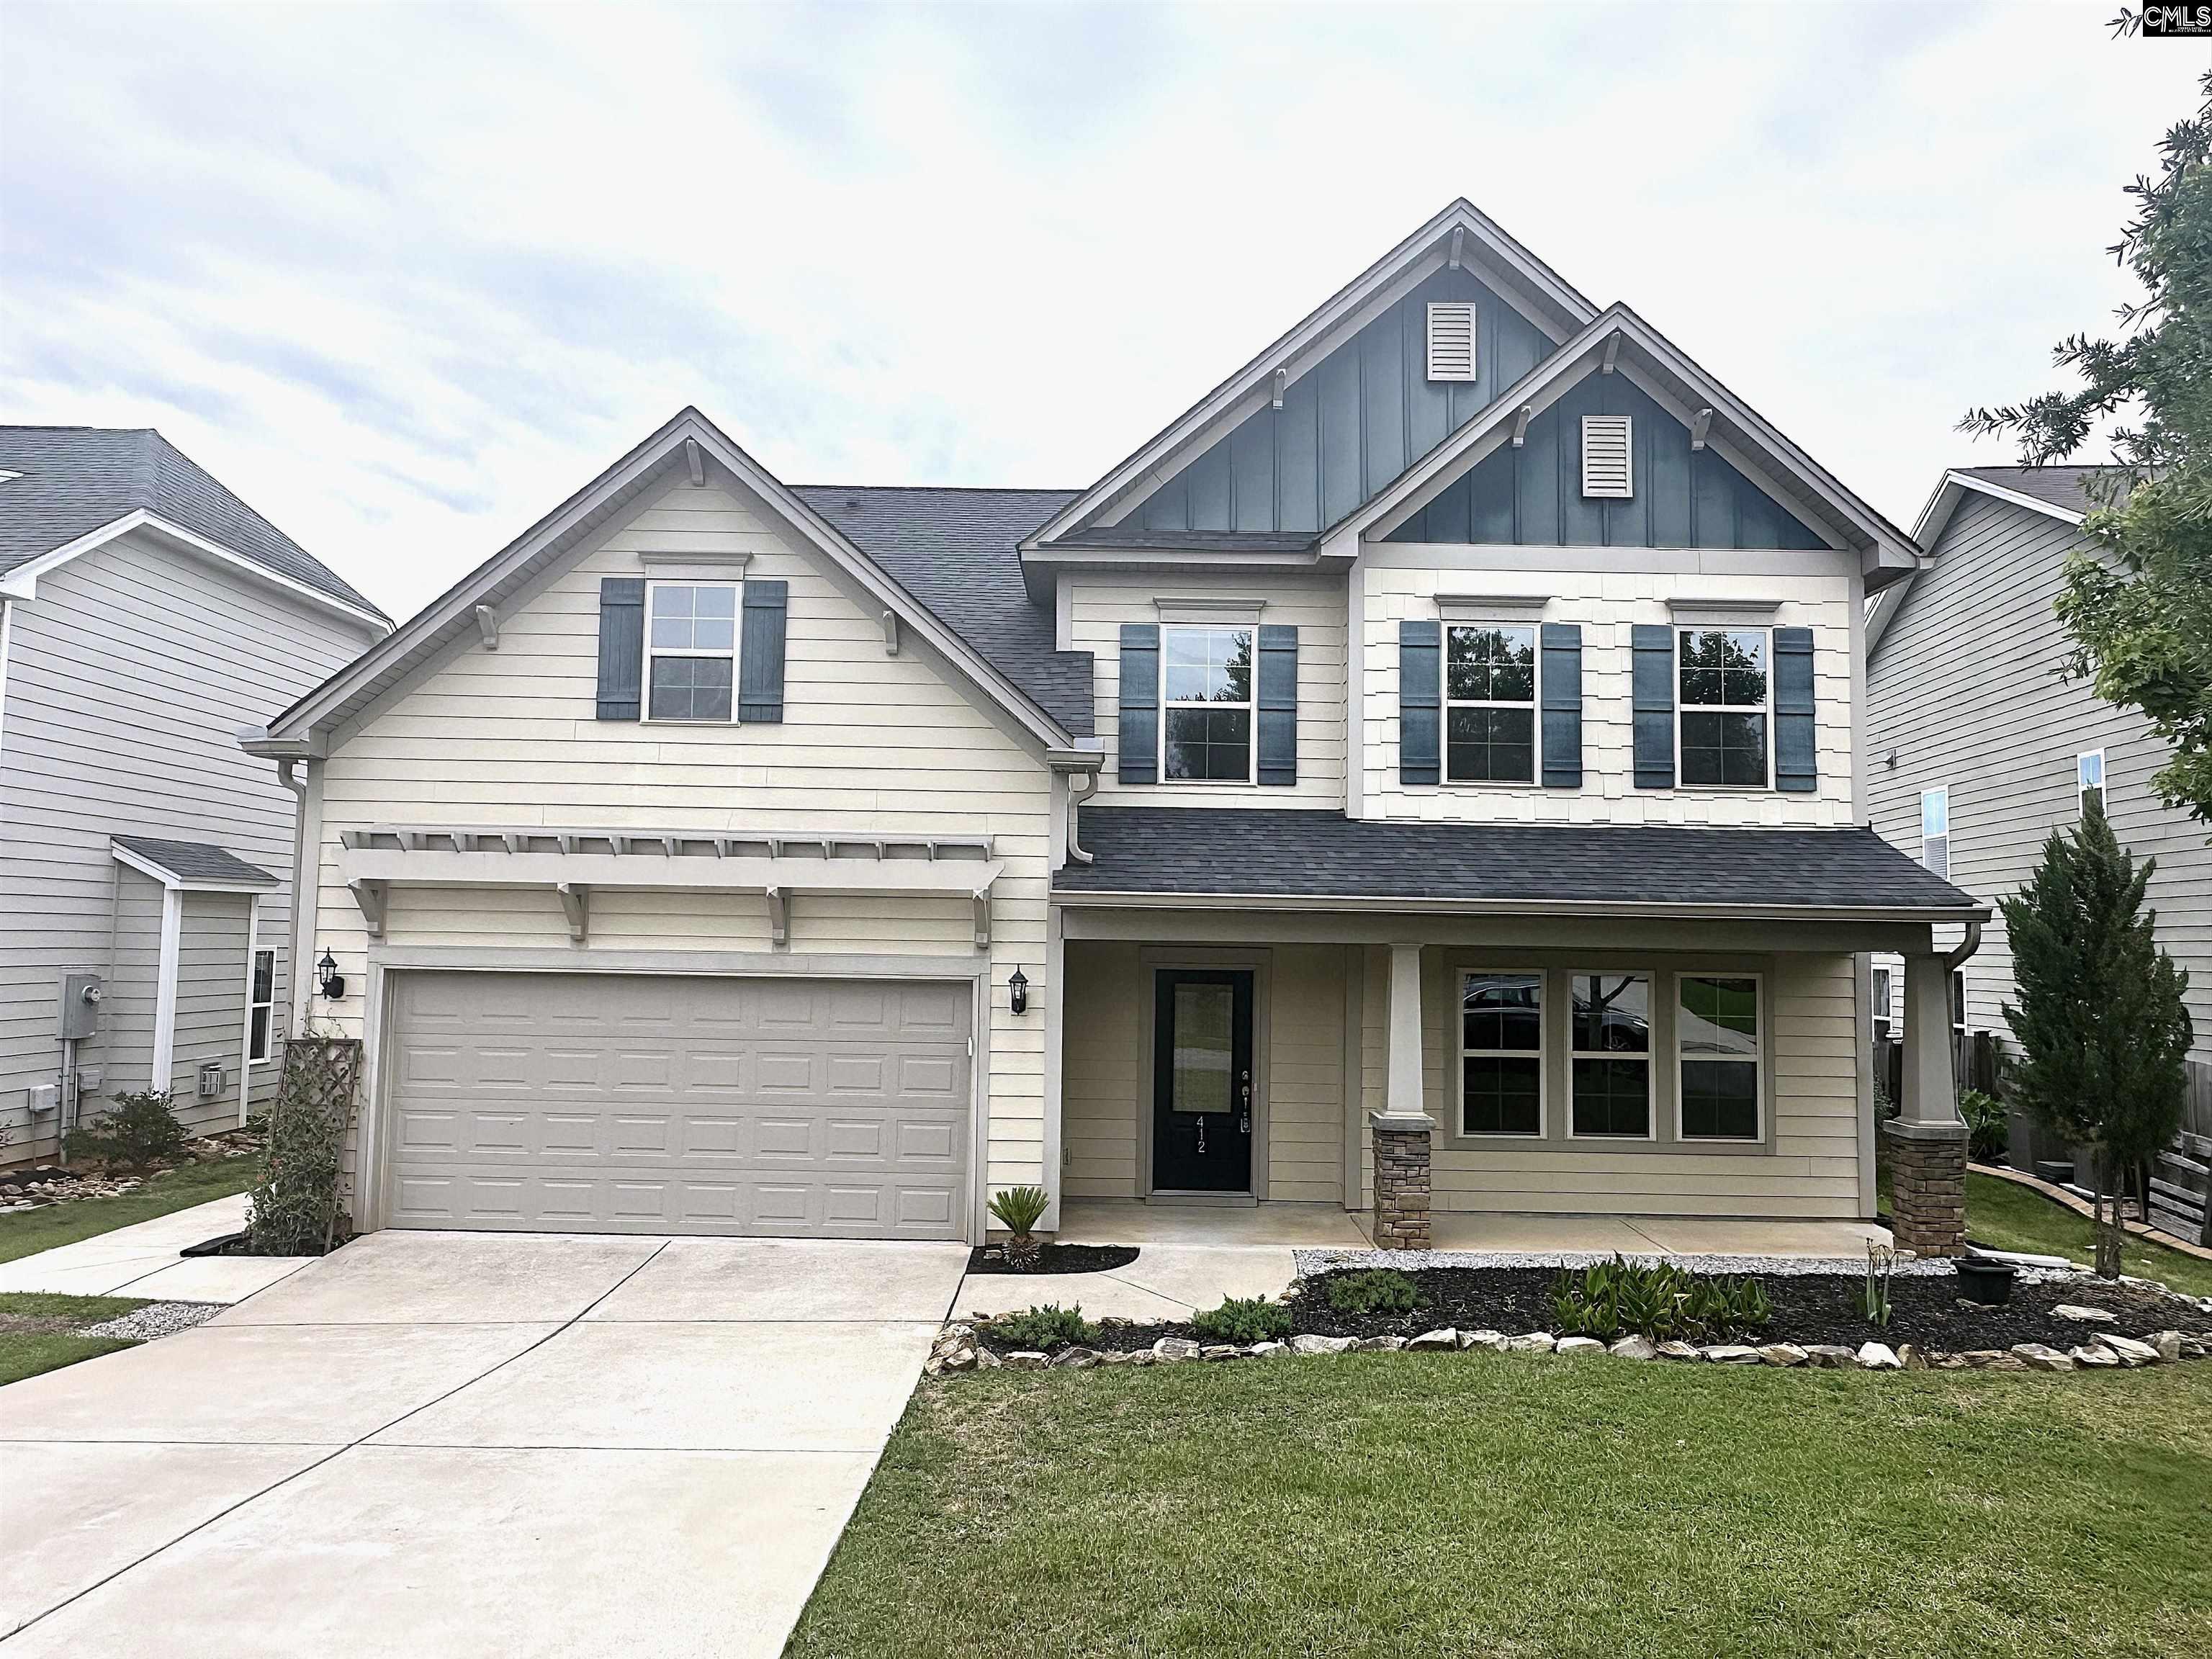
$465,000
412 Maria Posada
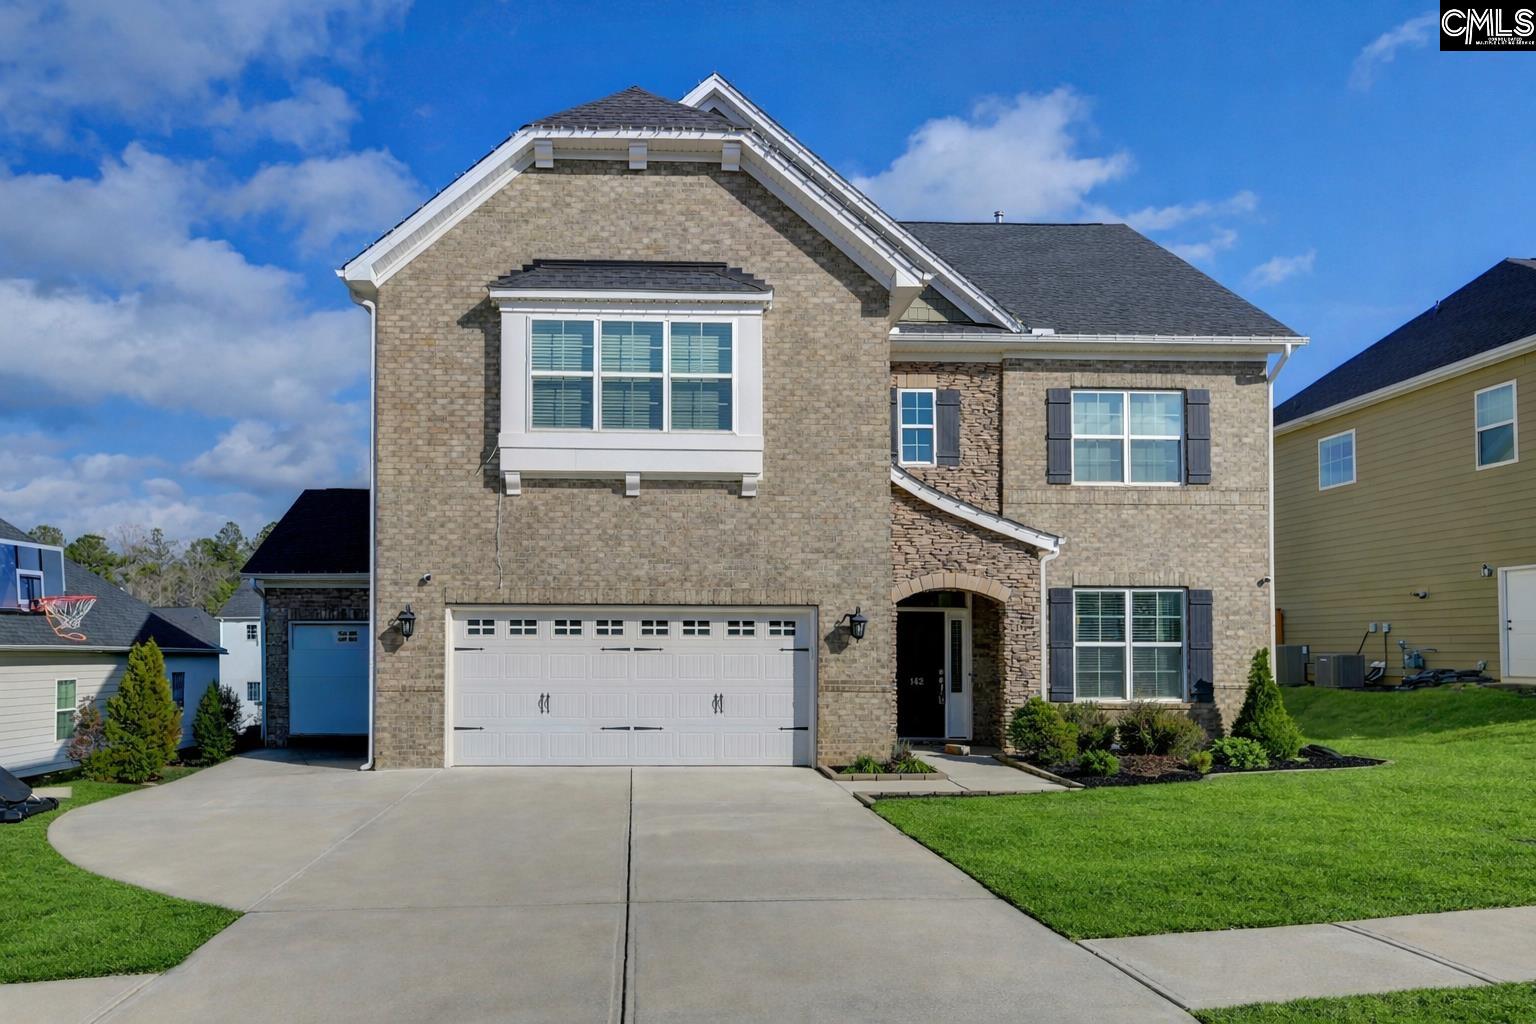
$492,500
142 Almofini Lane

Listing provided by eXp Realty LLC
888-440-2798
© 2026 CTMLS, GGMLS, CCMLS & CMLS
The information is provided exclusively for consumers’ personal, non-commercial use, that it may not be used for any purpose other than to identify prospective properties consumers may be interested in purchasing, and that the data is deemed reliable but is not guaranteed accurate by the MLS boards of the SC Realtors.