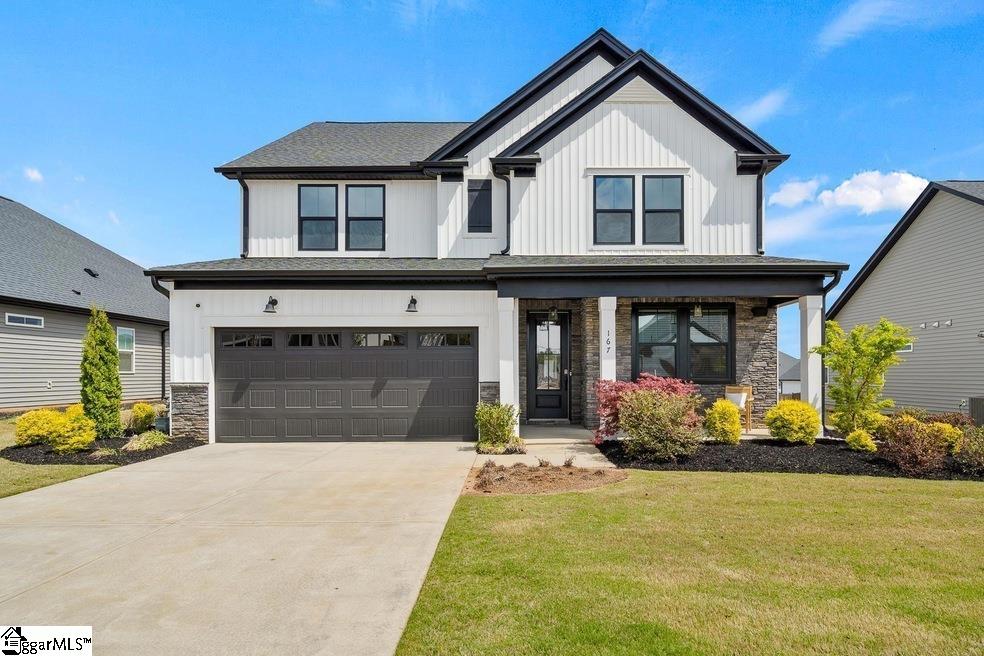
- Bedrooms
- 05
- Full Baths
- 3
- Half Baths
- 1
- Square Feet
- 3,199
- Land Size
- 0.18 Acres
- Days on Market
- 33
Property Details
- MLS ID
- 1602344
- Property Type
- Single Family Residence
- List Date
- August 29, 2026
- Price / Sq Ft
- $150
Price History
$475,000
$148/SqFt
Listed
$479,000
$150/SqFt
Price Increase
Property Description
Property Refinements
Exterior
Outdoor Fireplace
Cooling
Central Air
Heating
Natural Gas
Floors
Ceramic Tile, Laminate
Roof
Architectural
Laundry Features
1st Floor, Electric Dryer Hookup, Walk-in, Laundry Room
Security Features
Smoke Detector(s)
Appliances
Dishwasher, Oven, Refrigerator, Electric Oven, Microwave-Convection, Range Hood, Gas Water Heater
Community Features
Common Areas, Pool, Tennis Court(s)
Interior Features
High Ceilings, Ceiling Fan(s), Ceiling - Smooth, Tray Ceiling(s), Countertops-Solid Surface, Open Floorplan, Soaking Tub, Walk-In Closet(s), Countertops – Quartz, Pantry
Utilities
Underground Utilities, Cable Available
Fireplace Features
Gas Log
Window Features
Vinyl/Aluminum Trim, Insulated Windows
Lot Features
1/2 Acre or Less, Sidewalk, Few Trees, Sprklr In Grnd-Full Yard
Style
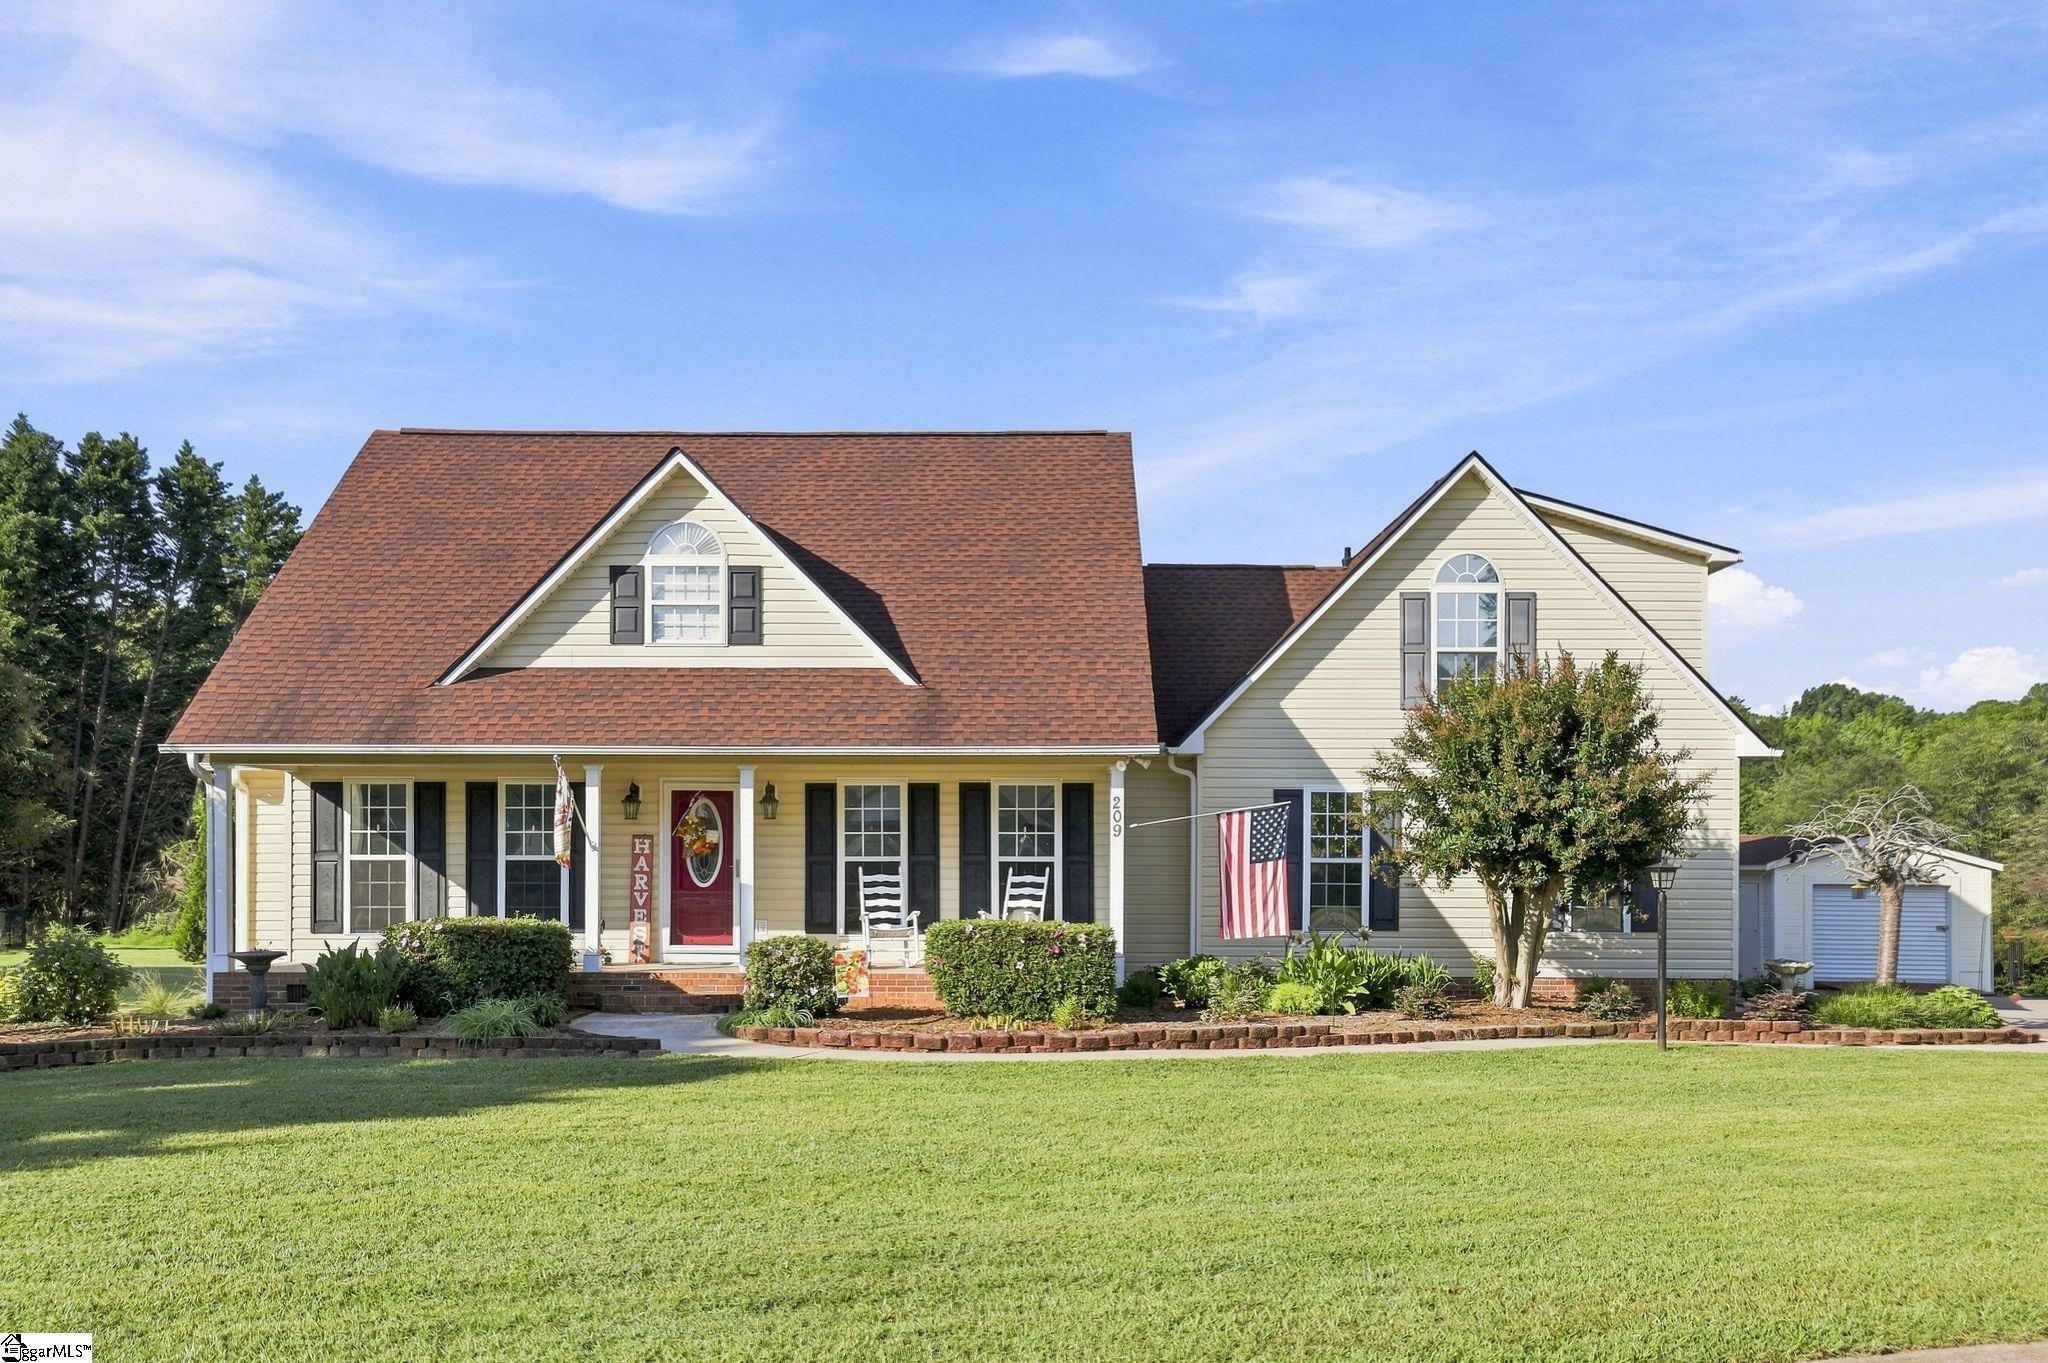
Craftsman
Other
By-Laws, Pool, Street Lights, Attic Stairs Disappearing, Attached, Concrete, Garage Door Opener
Nearby Schools
Elementary School
Midway
Middle School
Riverside
High School
T. L. Hanna
Schools in the 29621 Zip
Anderson 3, 4 & 5 Adult Education
Public • SPED
- Address
- 2005 North Main St 29621
- County:
- Anderson
- Phone:
- 8642605075
Calhoun Academy of the Arts
Public • PK-5 SPED
- Address
- 1520 East Calhoun Street 29621
- County:
- Anderson
- Phone:
- 8642605090
Concord Elementary
Public • PK-5 SPED
- Address
- 2701 Calrossie Road 29621
- County:
- Anderson
- Phone:
- 8642605105
Midway Elementary
Public • PK-5 SPED
- Address
- 1221 Harriett Circle 29621
- County:
- Anderson
- Phone:
- 8647163800
Nevitt Forest Elementary
Public • PK-5 SPED
- Address
- 1401 Bolt Drive 29621
- County:
- Anderson
- Phone:
- 8642605190
North Pointe Elementary
Public • PK-5 SPED
- Address
- 3325 Highway 81 North 29621
- County:
- Anderson
- Phone:
- 8642605040
Glenview Middle
Public • 6-8 SPED
- Address
- 2575 Old Williamston Road 29621
- County:
- Anderson
- Phone:
- 8647164060
McCants Middle
Public • 6-8 SPED
- Address
- 2123 Marchbanks Avenue 29621
- County:
- Anderson
- Phone:
- 8642605145
T. L. Hanna High
Public • 9-12 SPED
- Address
- 2600 Highway 81 North 29621
- County:
- Anderson
- Phone:
- 8642605110
The South Carolina Preparatory Academy
Public • 6-12 SPED
- Address
- 1650 E. Greenville St., Suite H 29621
- County:
- Charter
- Phone:
- 8649236909
Anderson Christian School
Private • K3-12
- Address
- 3902 Liberty Hwy 29621
- County:
- Anderson County
- Phone:
- 864-224-7309
Central Presbyterian Preschool
Private • 2yr - K5
- Address
- 1404 North Boulevard 29621
- County:
- Anderson County
- Phone:
- 864-225-0515
Montessori School of Anderson
Private • K-12
- Address
- 280 Sam McGee Road 29621
- County:
- Anderson County
- Phone:
- 864-226-5344
New Covenant School
Private • K-12
- Address
- 303 Simpson Road 29621
- County:
- Anderson County
- Phone:
- 864-224-5675
Map
Map loads as you scroll
Client Review
All Neighborhoods in Anderson
Browse Neighborhoods
98 neighborhoods · 423 active listings
Suggested Listings




Listing provided by HQ Real Estate, LLC
843-277-6226
© 2026 CTMLS, GGMLS, CCMLS & CMLS
The information is provided exclusively for consumers’ personal, non-commercial use, that it may not be used for any purpose other than to identify prospective properties consumers may be interested in purchasing, and that the data is deemed reliable but is not guaranteed accurate by the MLS boards of the SC Realtors.