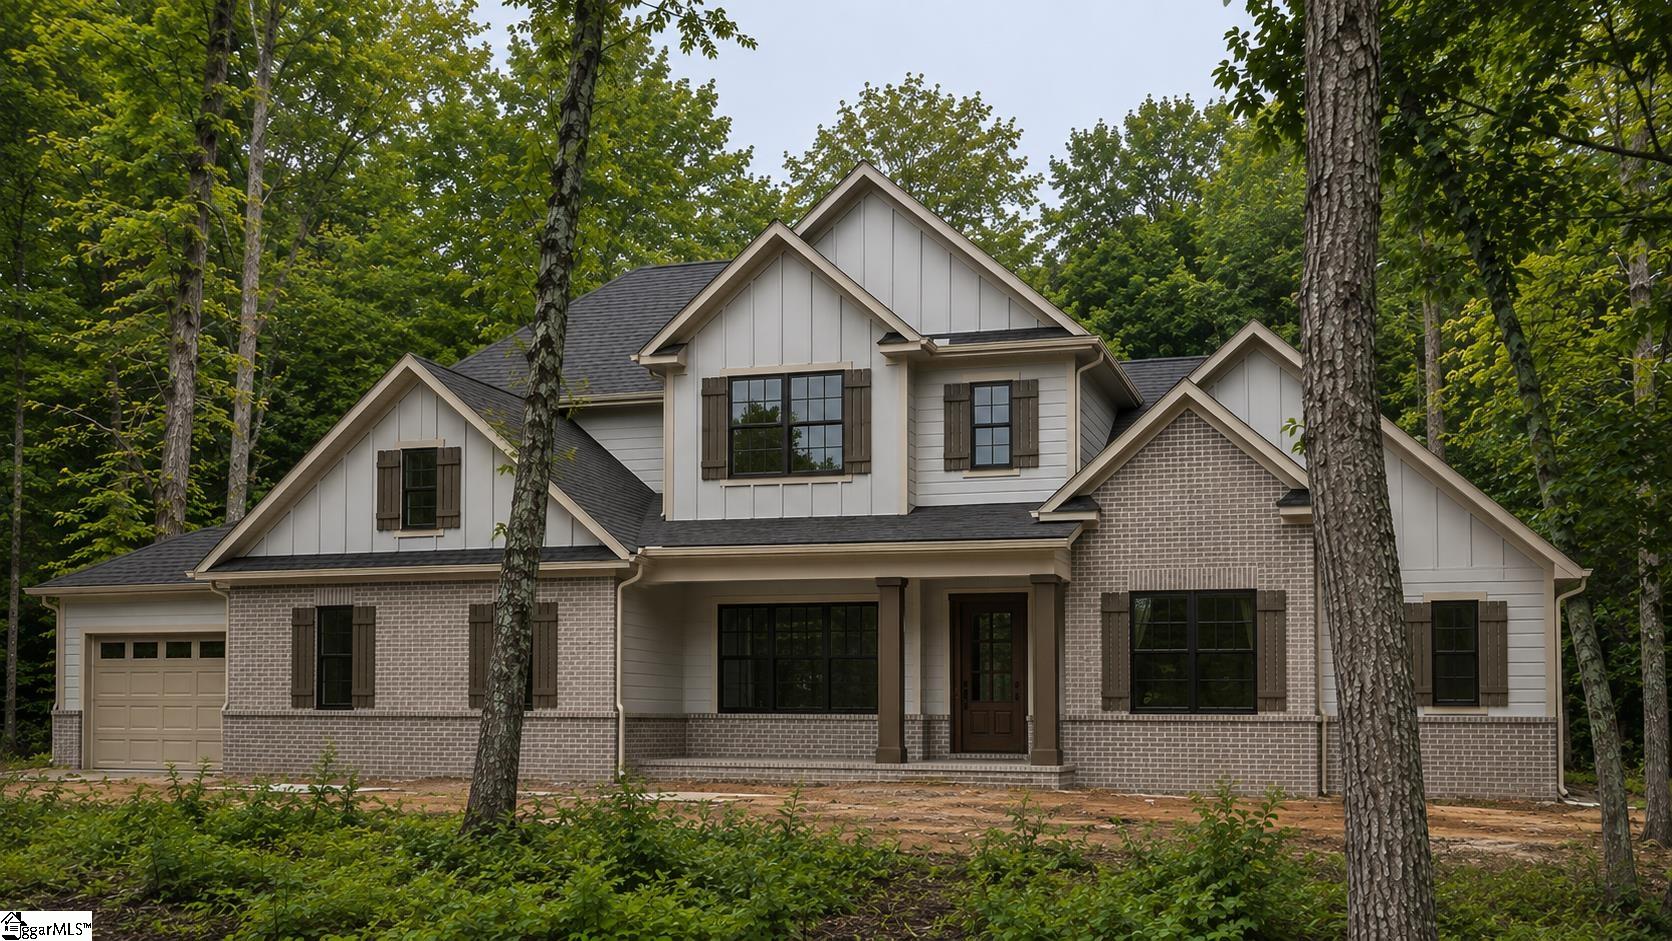
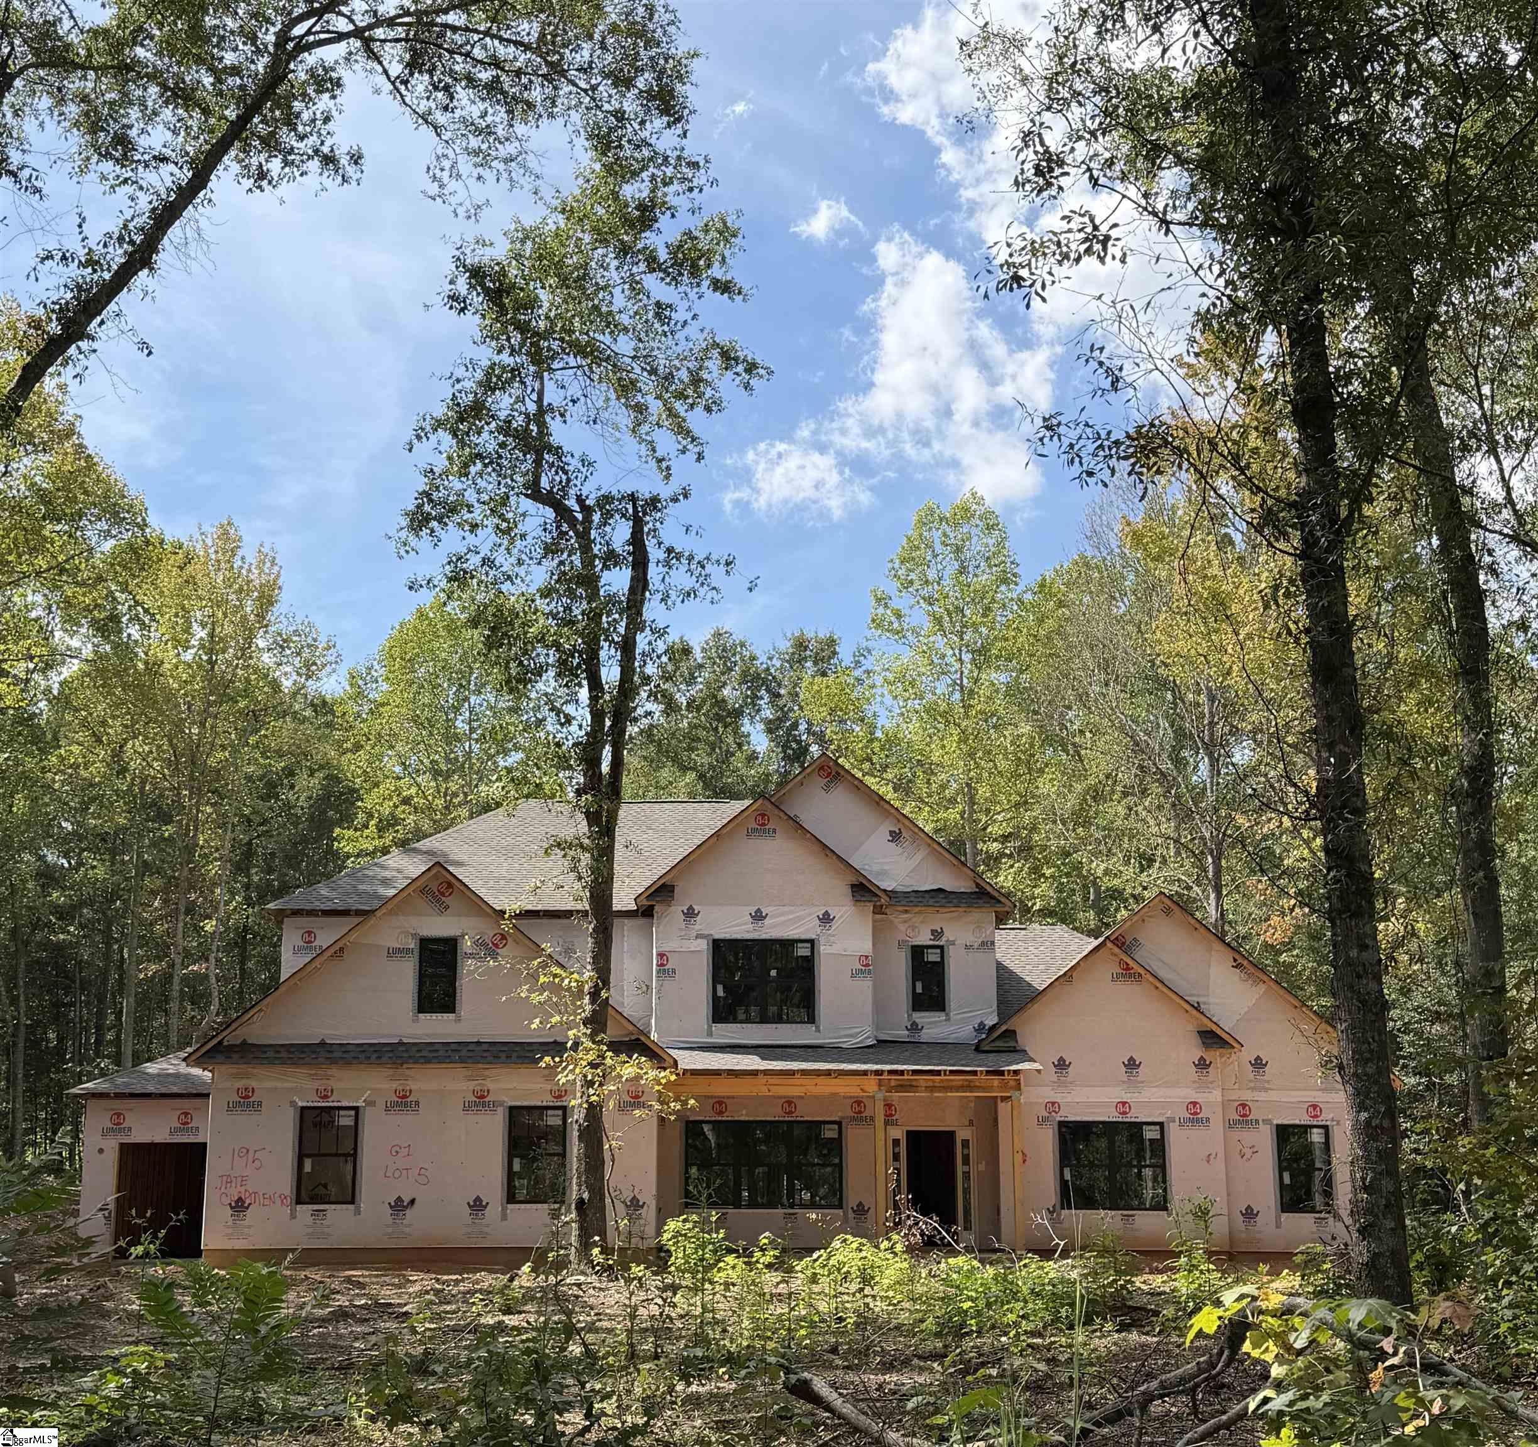
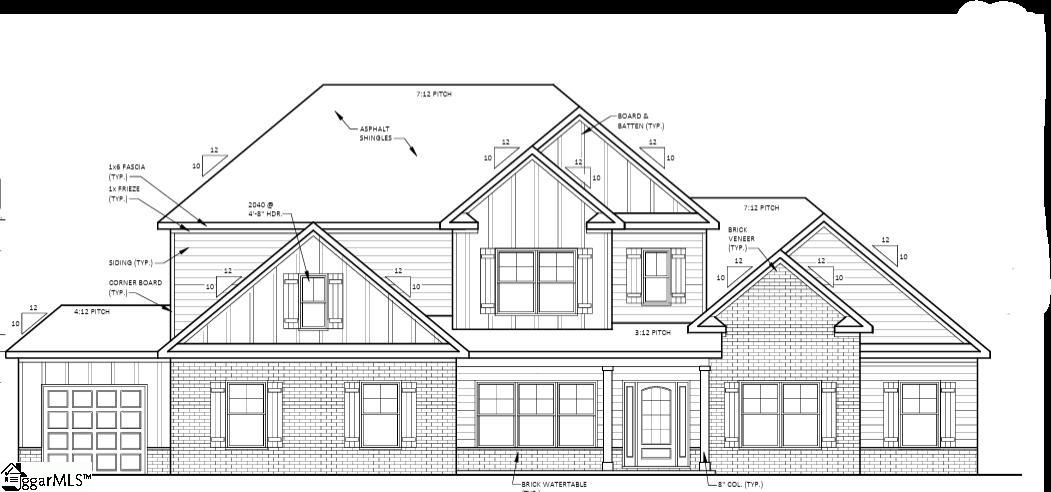
- Bedrooms
- 04
- Full Baths
- 3
- Half Baths
- 1
- Square Feet
- 3,799
- Land Size
- 3.47 Acres
- Year Built
- 2026
- Days on Market
- 57
Property Details
- MLS ID
- 1600028
- Property Type
- Single Family Residence
- List Date
- August 6, 2026
- Price / Sq Ft
- $316
Property Description
Property Refinements
Cooling
Central Air, Multi-Units
Heating
Forced Air, Natural Gas
Floors
Carpet, Ceramic Tile, Wood
Roof
Architectural
Laundry Features
1st Floor, Walk-in, Laundry Room
Security Features
Smoke Detector(s)
Appliances
Gas Cooktop, Dishwasher, Disposal, Oven, Microwave, Range Hood, Gas Water Heater, Tankless Water Heater
Community Features
None
Interior Features
2 Story Foyer, High Ceilings, Ceiling Fan(s), Ceiling - Smooth, Tray Ceiling(s), Walk-In Closet(s), Wet Bar, Countertops – Quartz, Pantry, Pot Filler Faucet
Utilities
Underground Utilities, Cable Available
Fireplace Features
Gas Log
Window Features
Tilt Out Windows, Insulated Windows
Lot Features
2 - 5 Acres, Sloped, Wooded, Sprklr In Grnd-Partial Yd
Style
Traditional
Other
Electric, Multi-Units, None, Attic Stairs Disappearing, Attached, Paved, Garage Door Opener, Side/Rear Entry
Nearby Schools
Elementary School
Bells Crossing
Middle School
Hillcrest
High School
Hillcrest
Schools in the 29681 Zip
Bell's Crossing Elementary
Public • K-5 SPED
- Address
- 804 Scuffletown Road 29681
- County:
- Greenville
- Phone:
- 8643553800
Bethel Elementary
Public • K-5 SPED
- Address
- 111 Bethel School Road 29681
- County:
- Greenville
- Phone:
- 8643554100
Plain Elementary
Public • K-5 SPED
- Address
- 506 Neely Ferry Road 29681
- County:
- Greenville
- Phone:
- 8643557700
Bryson Elementary
Public • PK-5 SPED
- Address
- 703 Bryson Drive 29681
- County:
- Greenville
- Phone:
- 8643553600
Mauldin Elementary
Public • PK-5 SPED
- Address
- 1194 Holland Road 29681
- County:
- Greenville
- Phone:
- 8643553700
Monarch Elementary
Public • PK-5 SPED
- Address
- 224 Five Forks Road 29681
- County:
- Greenville
- Phone:
- 8644520600
Oakview Elementary
Public • PK-5 SPED
- Address
- 515 Godfrey Road 29681
- County:
- Greenville
- Phone:
- 8643557100
Simpsonville Elementary
Public • PK-5 SPED
- Address
- 200 Morton Avenue 29681
- County:
- Greenville
- Phone:
- 8643558300
Bryson Middle
Public • 6-8 SPED
- Address
- 3657 South Industrial Drive 29681
- County:
- Greenville
- Phone:
- 8643552100
Hillcrest Middle
Public • 6-8 SPED
- Address
- 510 Garrison Road 29681
- County:
- Greenville
- Phone:
- 8643556100
Mauldin Middle
Public • 6-8 SPED
- Address
- 1190 Holland Road 29681
- County:
- Greenville
- Phone:
- 8643556770
GREEN Upstate High School Greenville
Public • 9-12 SPED
- Address
- 356 Bridgeway Blvd. 29681
- County:
- SC
- Phone:
- 8646267403
Hillcrest High
Public • 9-12 SPED
- Address
- 3665 South Industrial Drive 29681
- County:
- Greenville
- Phone:
- 8643553500
Libertas Academy - Boiling Springs
Public • K-6 SPED
- Address
- 130 Fudora Circle 29681
- County:
- Charter
- Phone:
- 8038492464
Rudolph G. Gordon School at Jones Mill
Public • K-8 SPED
- Address
- 1507 Scuffletown Road 29681
- County:
- Greenville
- Phone:
- 8644520200
Five Oaks Academy
Private • PK-8
- Address
- 1101 Jonesville Road 29681
- County:
- Greenville County
- Phone:
- 864-228-1881
Southside Christian School
Private • K-12
- Address
- 2211 Woodruff Road 29681
- County:
- Greenville County
- Phone:
- 864-234-7575
Map
Map loads as you scroll
Client Review
All Neighborhoods in Simpsonville
Browse Neighborhoods
196 neighborhoods · 596 active listings
Suggested Listings




Listing provided by TRUST/SOUTH COAST HOMES
864-561-5093
© 2026 CTMLS, GGMLS, CCMLS & CMLS
The information is provided exclusively for consumers’ personal, non-commercial use, that it may not be used for any purpose other than to identify prospective properties consumers may be interested in purchasing, and that the data is deemed reliable but is not guaranteed accurate by the MLS boards of the SC Realtors.