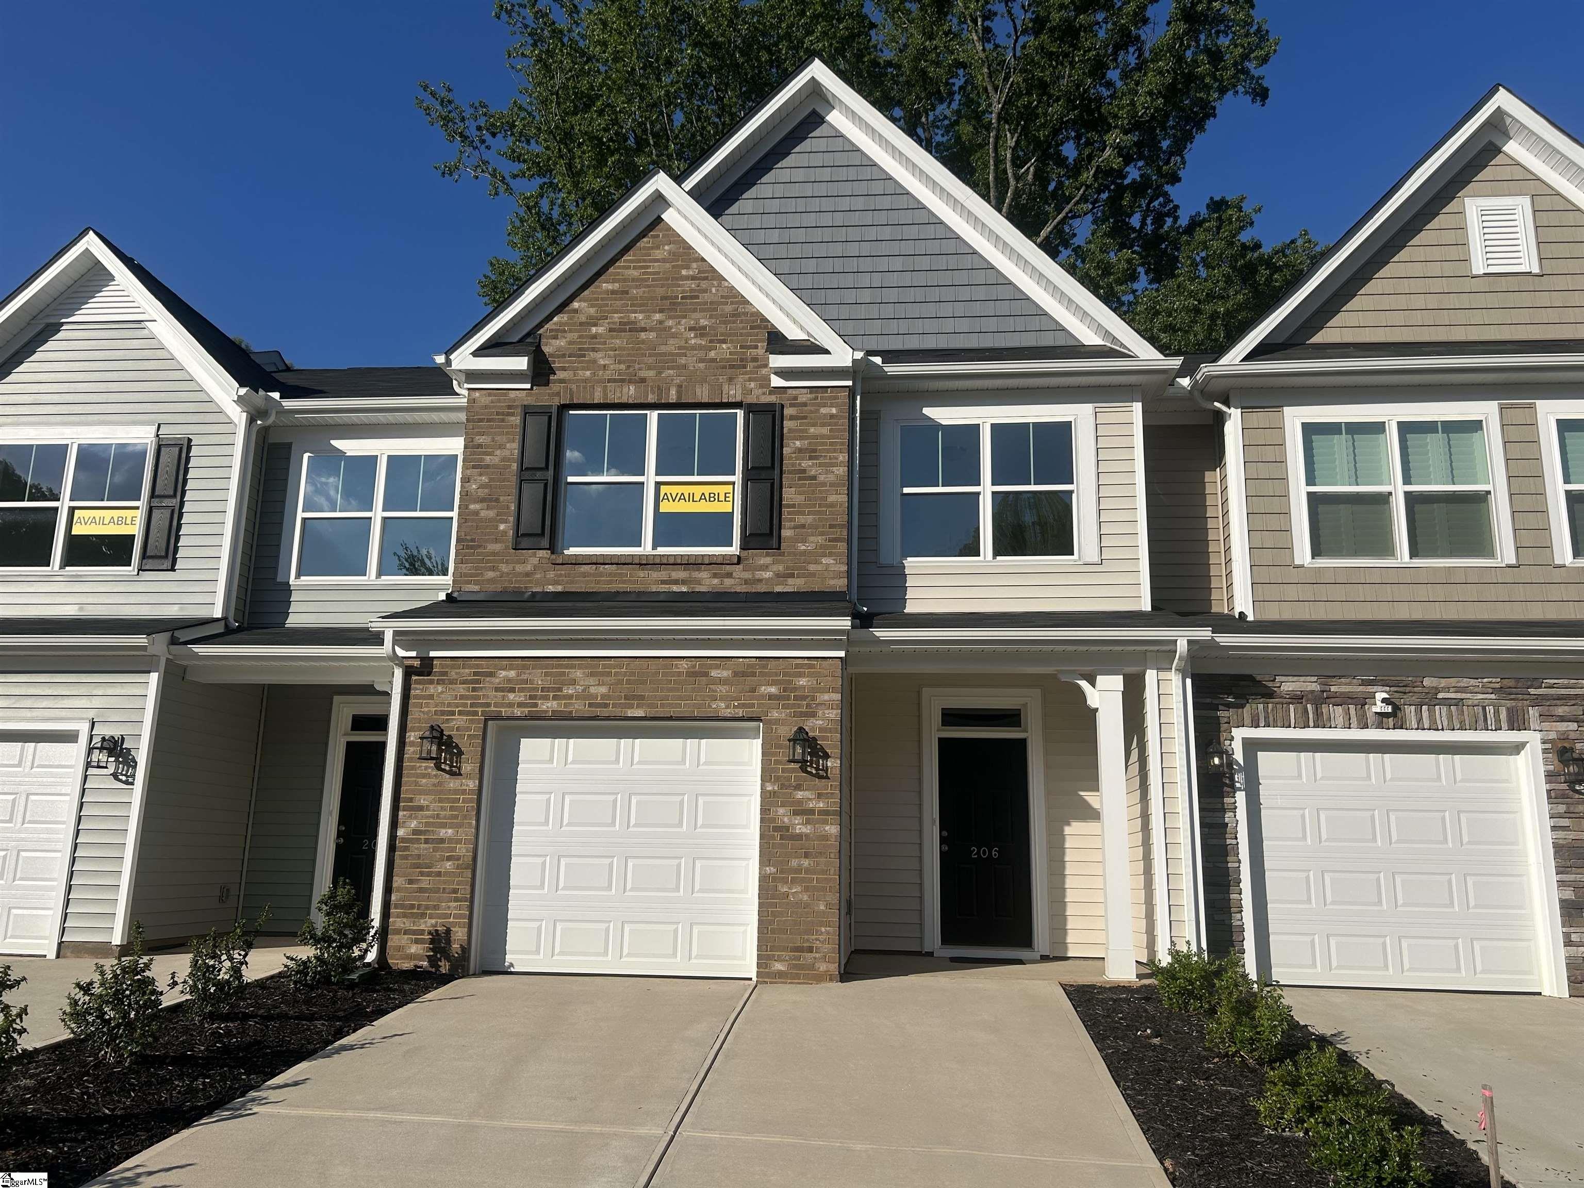

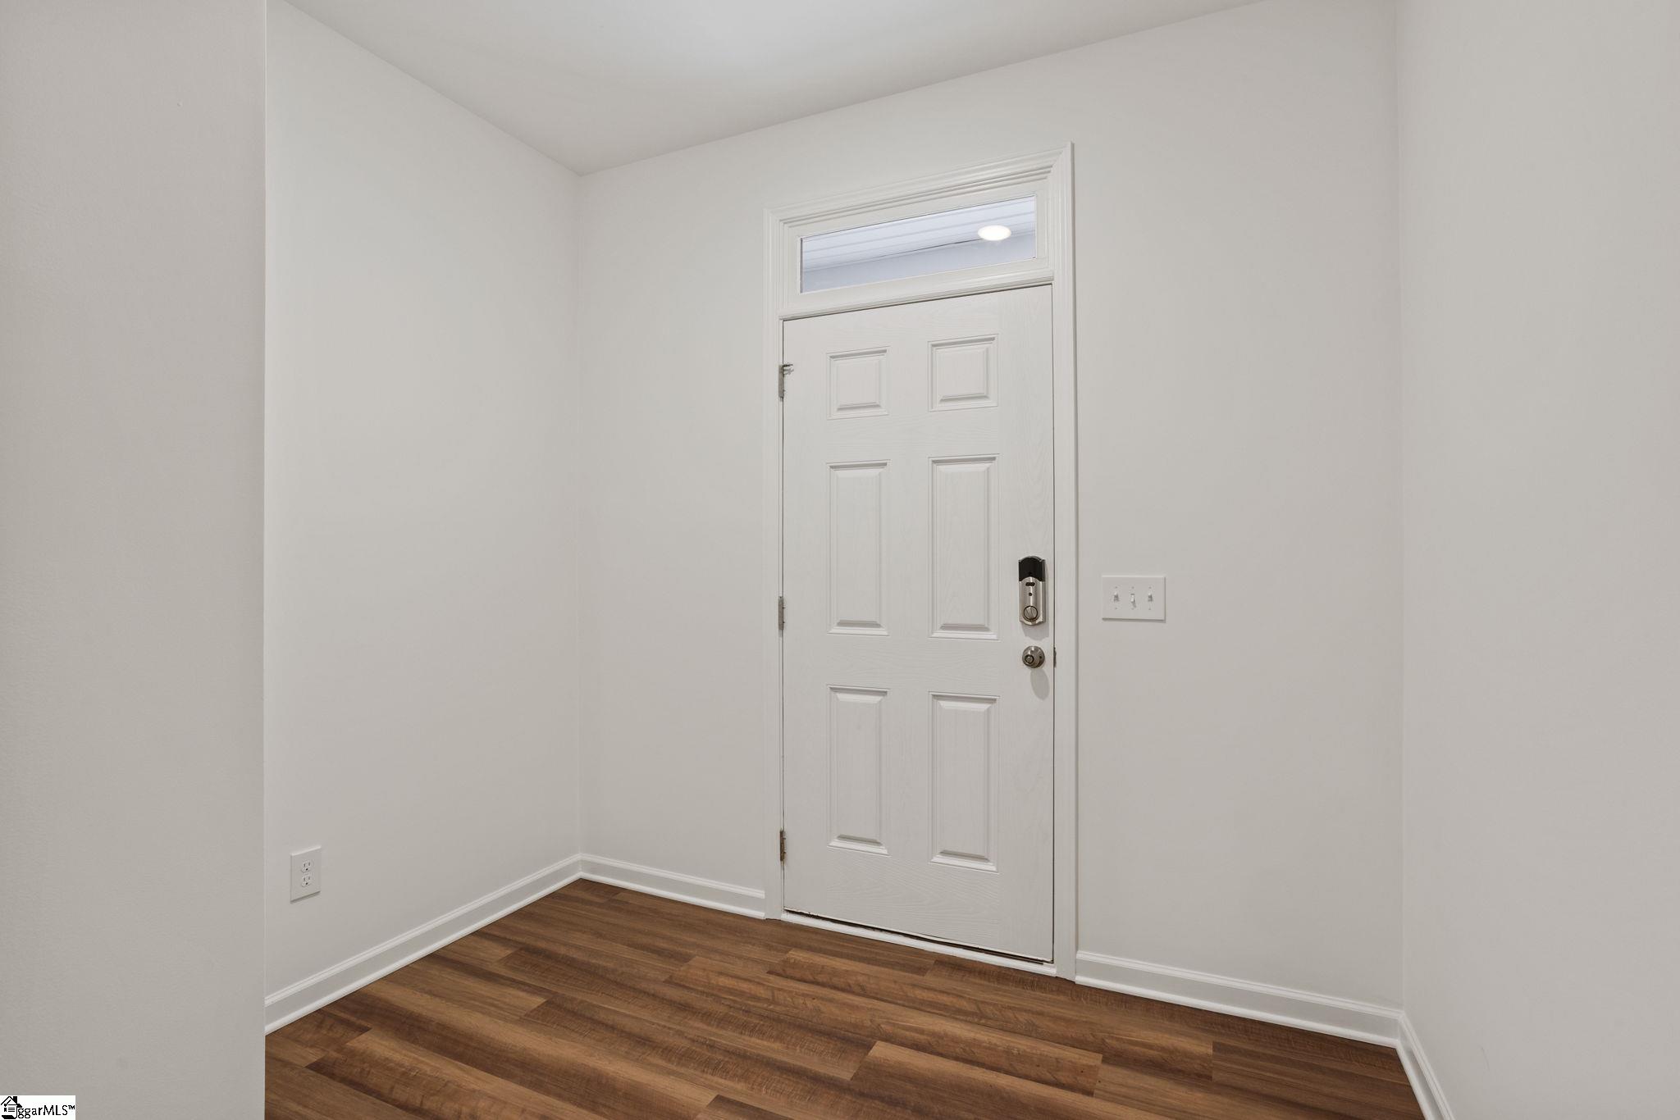
- Bedrooms
- 03
- Full Baths
- 2
- Half Baths
- 1
- Square Feet
- 1,999
- Land Size
- 0.05 Acres
- Year Built
- 2025
- Days on Market
- 69
Property Details
- MLS ID
- 1598759
- Property Type
- Townhouse
- List Date
- July 24, 2026
- Sub Type
- Townhouse
- Price / Sq Ft
- $129
Property Description
Property Refinements
Exterior
Under Ground Irrigation
Cooling
Central Air
Heating
Forced Air, Natural Gas
Floors
Carpet, Luxury Vinyl
Laundry Features
2nd Floor, Walk-in, Electric Dryer Hookup, Laundry Room
Appliances
Cooktop, Dishwasher, Electric Cooktop, Microwave, Electric Water Heater
Community Features
Common Areas, Street Lights, Sidewalks, Lawn Maintenance, Landscape Maintenance
Interior Features
High Ceilings, Granite Counters, Countertops-Solid Surface, Pantry
Utilities
Underground Utilities
Fireplace Features
None
Window Features
Tilt Out Windows, Vinyl/Aluminum Trim
Lot Features
1/2 Acre or Less, Sprklr In Grnd-Full Yard
Style
Traditional
Other
Electric, Composition, Maintenance Grounds, Street Lights, By-Laws, Restrictive Covenants, Attached, Parking Pad, Concrete, Garage Door Opener
Nearby Schools
Elementary School
Jesse W Boyd
Middle School
McCraken
High School
Spartanburg
Schools in the 29307 Zip
Broome High
Public • 9-12 SPED
- Address
- 381 Cherry Hill Road 29307
- County:
- Spartanburg
- Phone:
- 8642796700
Daniel Morgan Technology Center
Public • 9-12 SPED
- Address
- 201 Zion Hill Road 29307
- County:
- Spartanburg
- Phone:
- 8642796900
Spartanburg High
Public • 9-12 SPED
- Address
- 2250 E Main St 29307
- County:
- Spartanburg
- Phone:
- 8645944410
Cannons Elementary
Public • PK-5 SPED
- Address
- 1315 Old Converse Road 29307
- County:
- Spartanburg
- Phone:
- 8642796100
Drayton Mills Elementary
Public • PK-5 SPED
- Address
- 1500 Skylyn Dr 29307
- County:
- Spartanburg
- Phone:
- 8645867979
Jesse Boyd Elementary
Public • PK-5 SPED
- Address
- 1505 Fernwood-Glendale Road 29307
- County:
- Spartanburg
- Phone:
- 8645944430
Meeting Street Academy-Spartanburg
Public • PK-5 SPED
- Address
- 201 East Broad Street, Suite 110 29307
- County:
- Spartanburg
- Phone:
- 8642531800
Clifdale Middle
Public • 6-8 SPED
- Address
- 451 Heritage Hill Road 29307
- County:
- Spartanburg
- Phone:
- 8642796200
McCracken Middle
Public • 6-8 SPED
- Address
- 300 Webber Road 29307
- County:
- Spartanburg
- Phone:
- 8645944457
Spartanburg Adult Education
Public • SPED
- Address
- 1475 Skylyn Drive 29307
- County:
- Spartanburg
- Phone:
- 8645944428
Spartanburg Day School
Private • K2-12
- Address
- 1701 Skylyn Drive 29307
- County:
- Spartanburg County
- Phone:
- 864-582-7539
Map
Map loads as you scroll
Client Review
All Neighborhoods in Spartanburg
Browse Neighborhoods
115 neighborhoods · 561 active listings
Suggested Listings

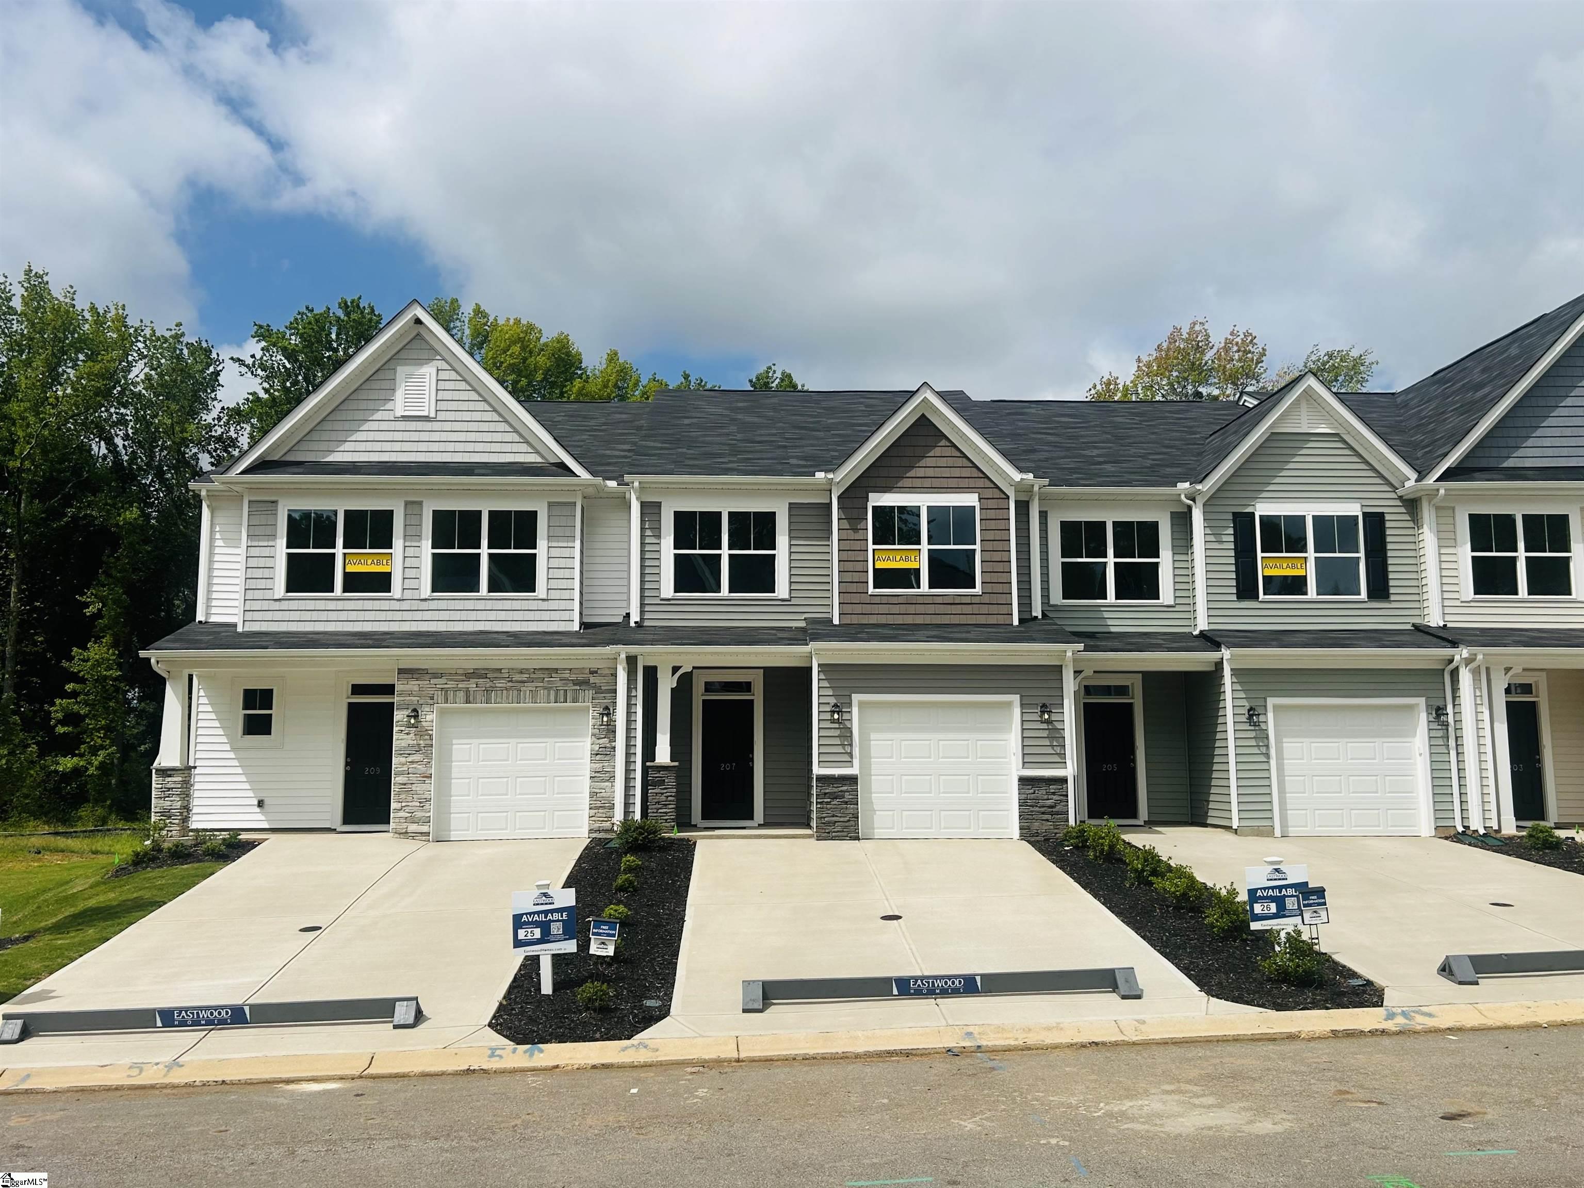


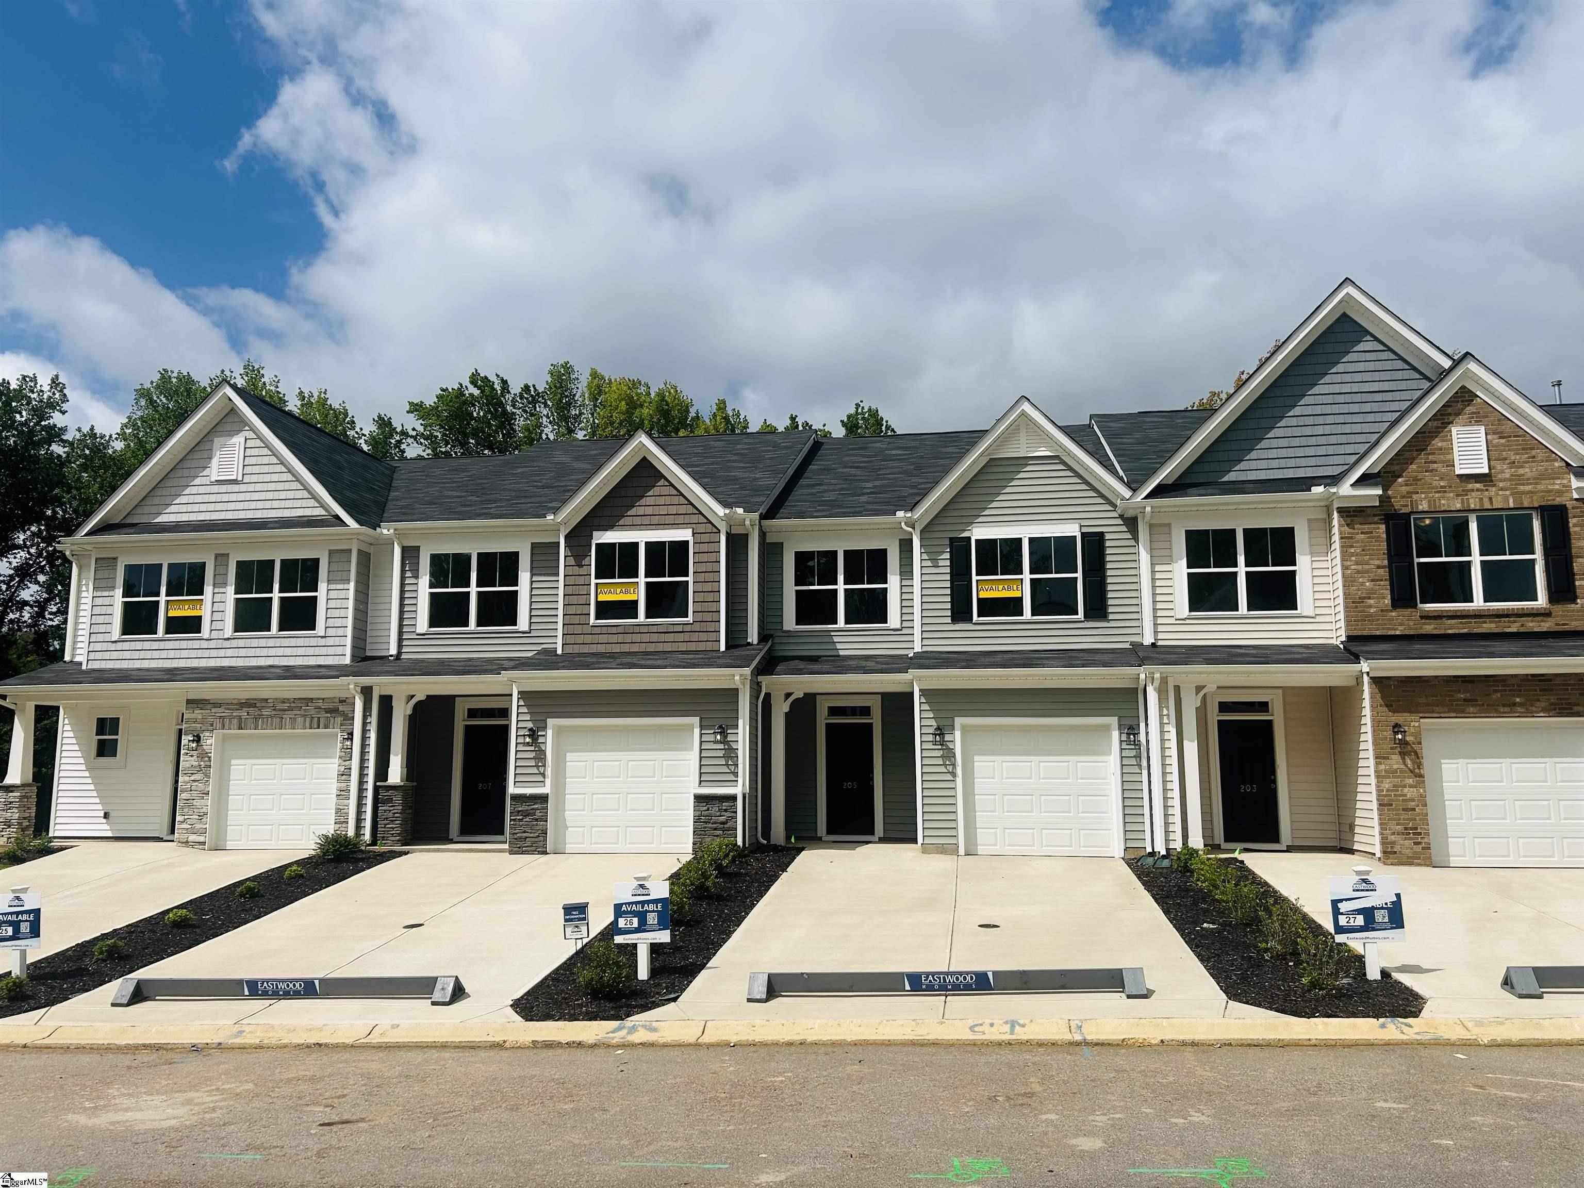

Listing provided by Ponce Realty Group
864-285-4445
© 2026 CTMLS, GGMLS, CCMLS & CMLS
The information is provided exclusively for consumers’ personal, non-commercial use, that it may not be used for any purpose other than to identify prospective properties consumers may be interested in purchasing, and that the data is deemed reliable but is not guaranteed accurate by the MLS boards of the SC Realtors.