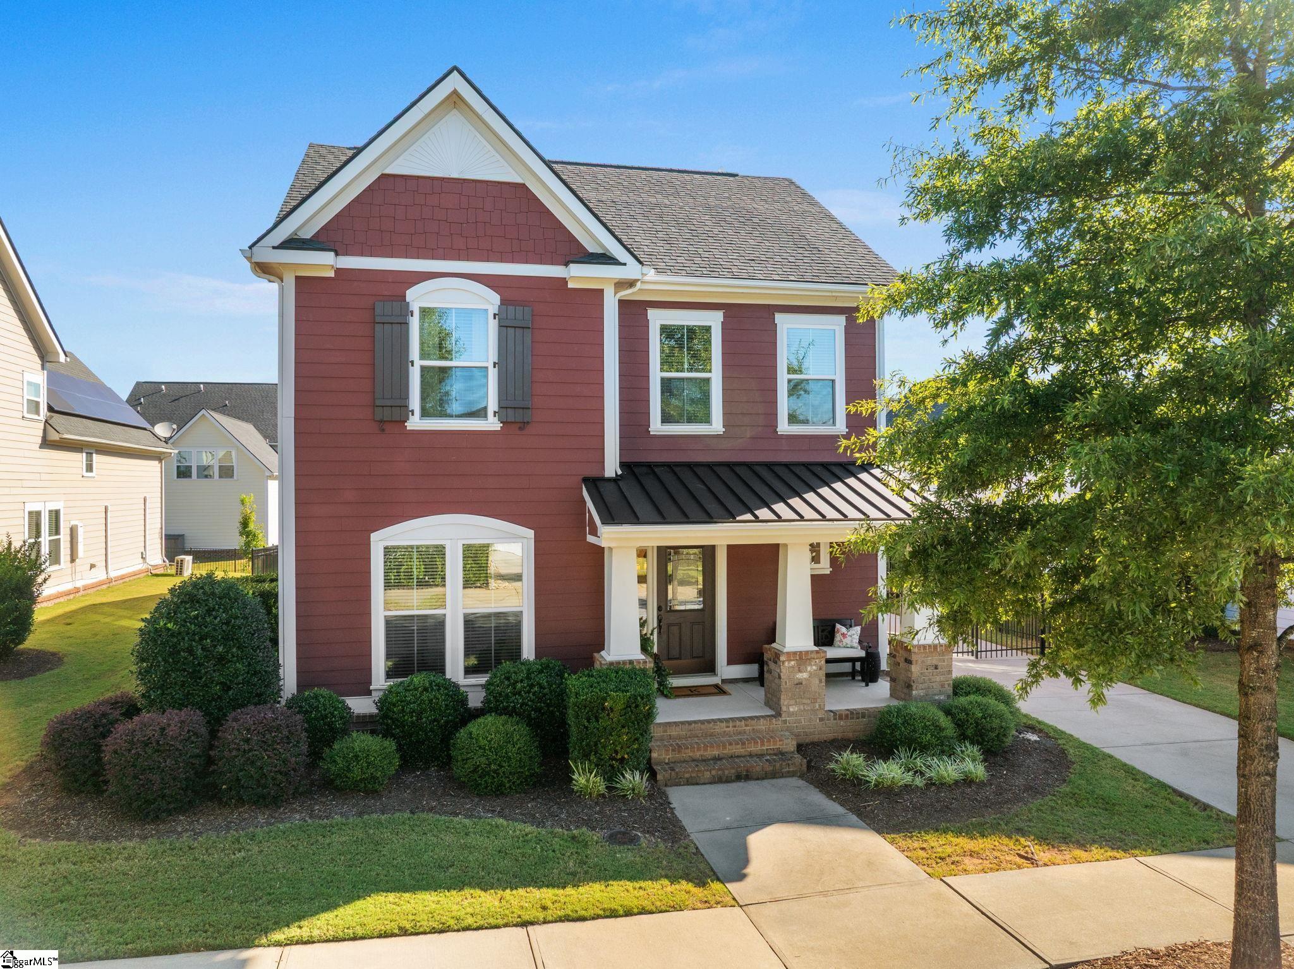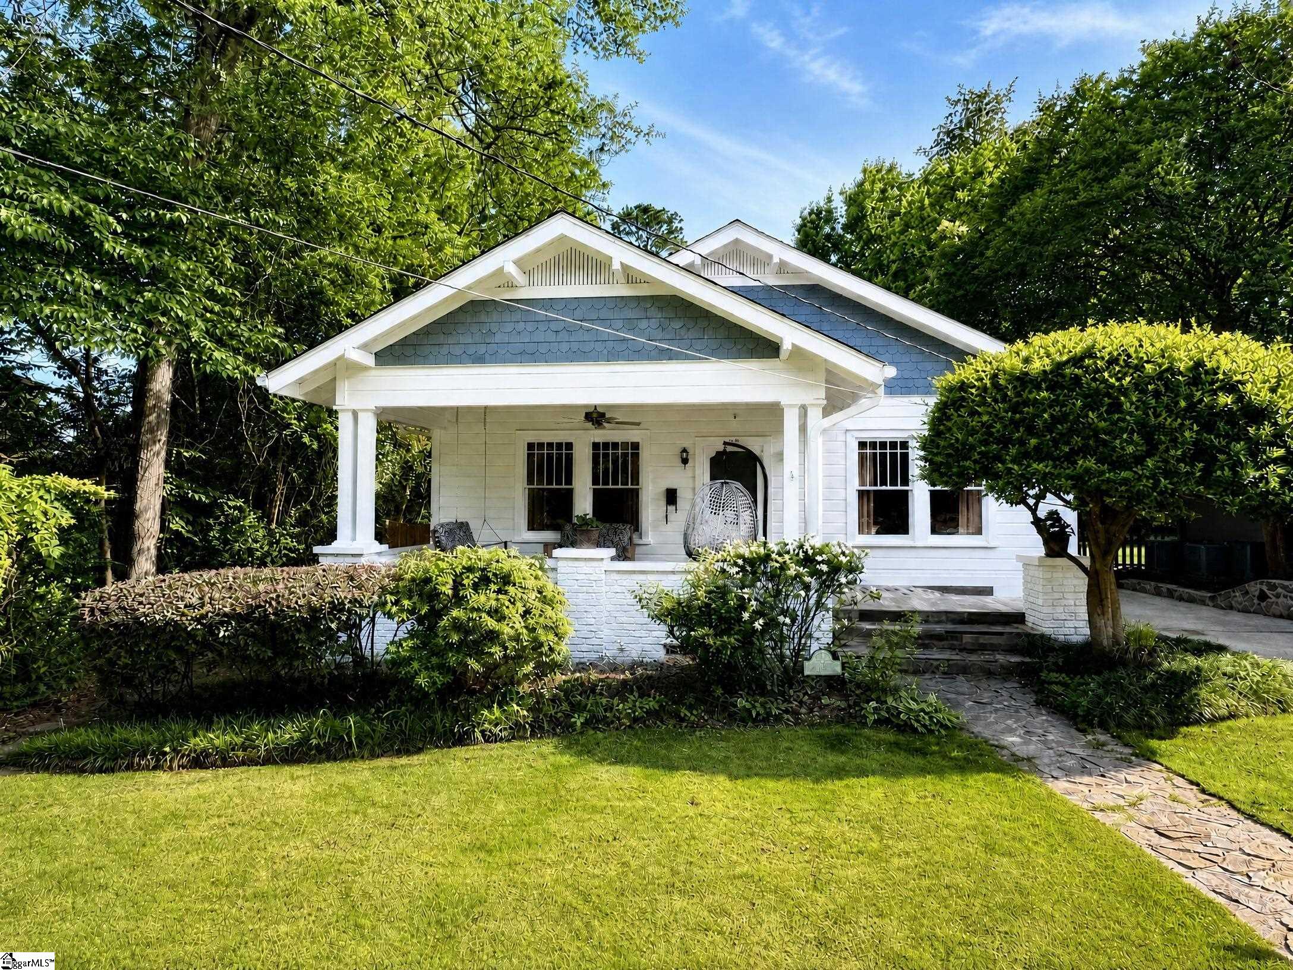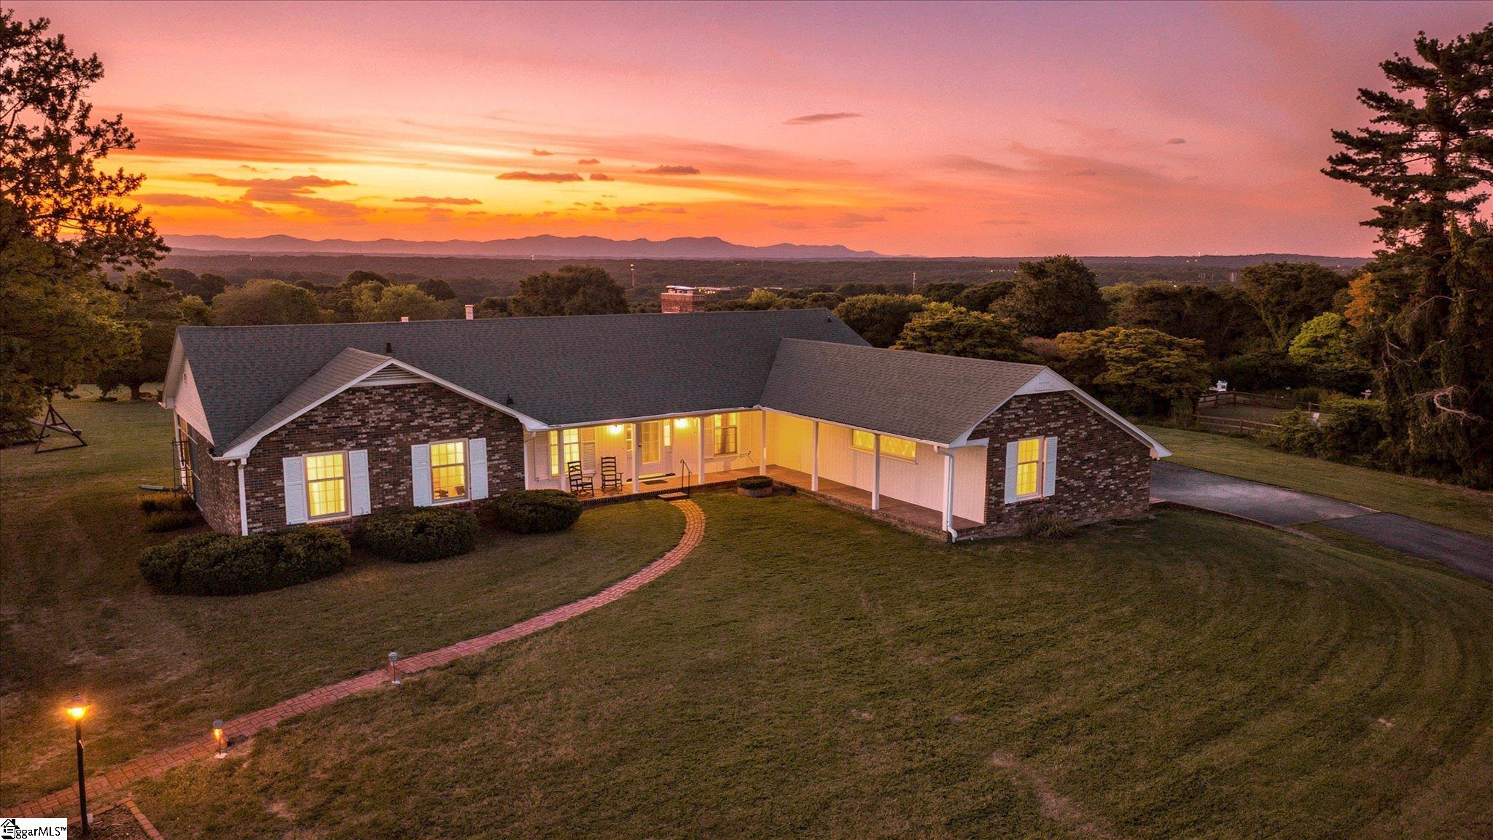
This site refreshes every 15 minutes, so the listings are always live, fresh, and current from all SC major market MLS boards with the newest properties
Year built: 2026
List Date: 2026-07-14
Lot Size: 0.8500 acres
Area
2799 ft2
Bedrooms
4
Half Baths
1
Full Baths
3
Days For Sale
1

Location

Amenities

  • 1/2 - Acre
  • 1st Floor
  • Architectural
  • Attached
  • Attic Stairs Disappearing
  • Cable Available
  • Carpet
  • Ceiling - Blown
  • Ceiling Fan(s)
  • Central Air
  • Ceramic Tile
  • Concrete
  • Corner Lot
  • Countertops – Quartz
  • Craftsman
  • Dishwasher
  • Disposal
  • Electric
  • Few Trees
  • Forced Air
  • Free-Standing Gas Range
  • Garage Door Opener
  • Gas Log
  • Gas Water Heater
  • High Ceilings
  • Insulated Windows
  • Laundry Room
  • Luxury Vinyl
  • Natural Gas
  • None
  • None
  • Open Floorplan
  • Pantry
  • Parking Pad
  • Range Hood
  • Refrigerator
  • Side/Rear Entry
  • Sloped
  • Smoke Detector(s)
  • Sprklr In Grnd-Full Yard
  • Tankless Water Heater
  • Tilt Out Windows
  • Vaulted Ceiling(s)
  • Ventless
  • Walk-In Closet(s)
  • Walk-in
  • Yard Door

Description

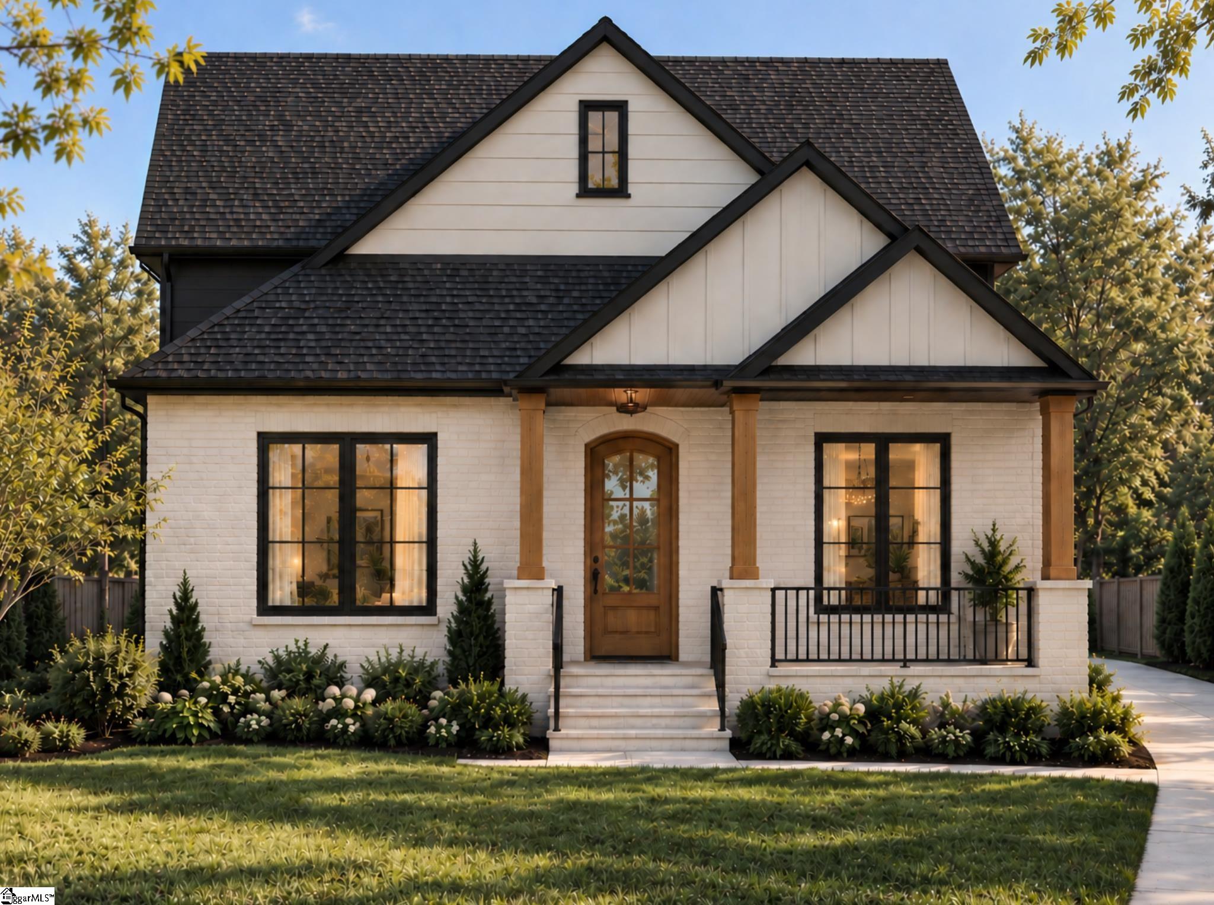
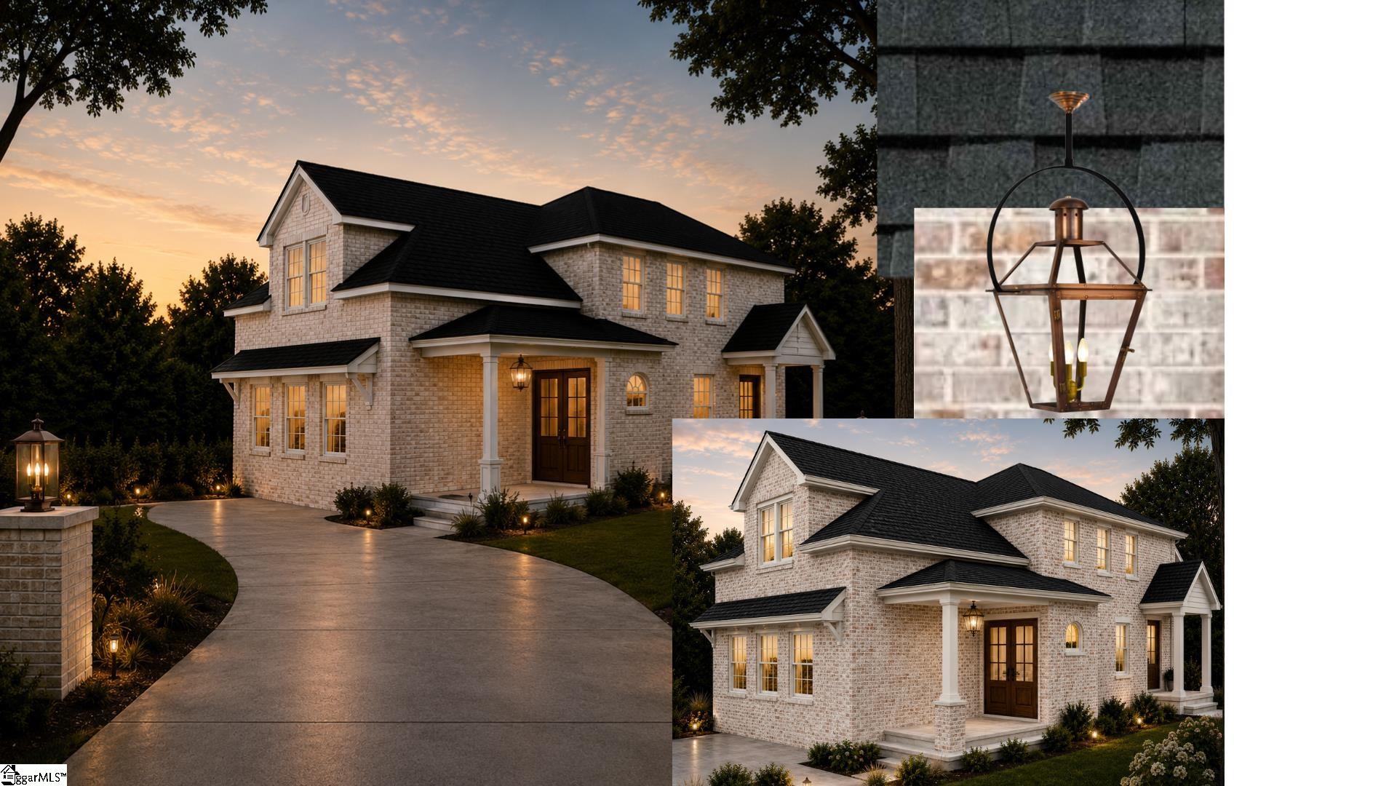
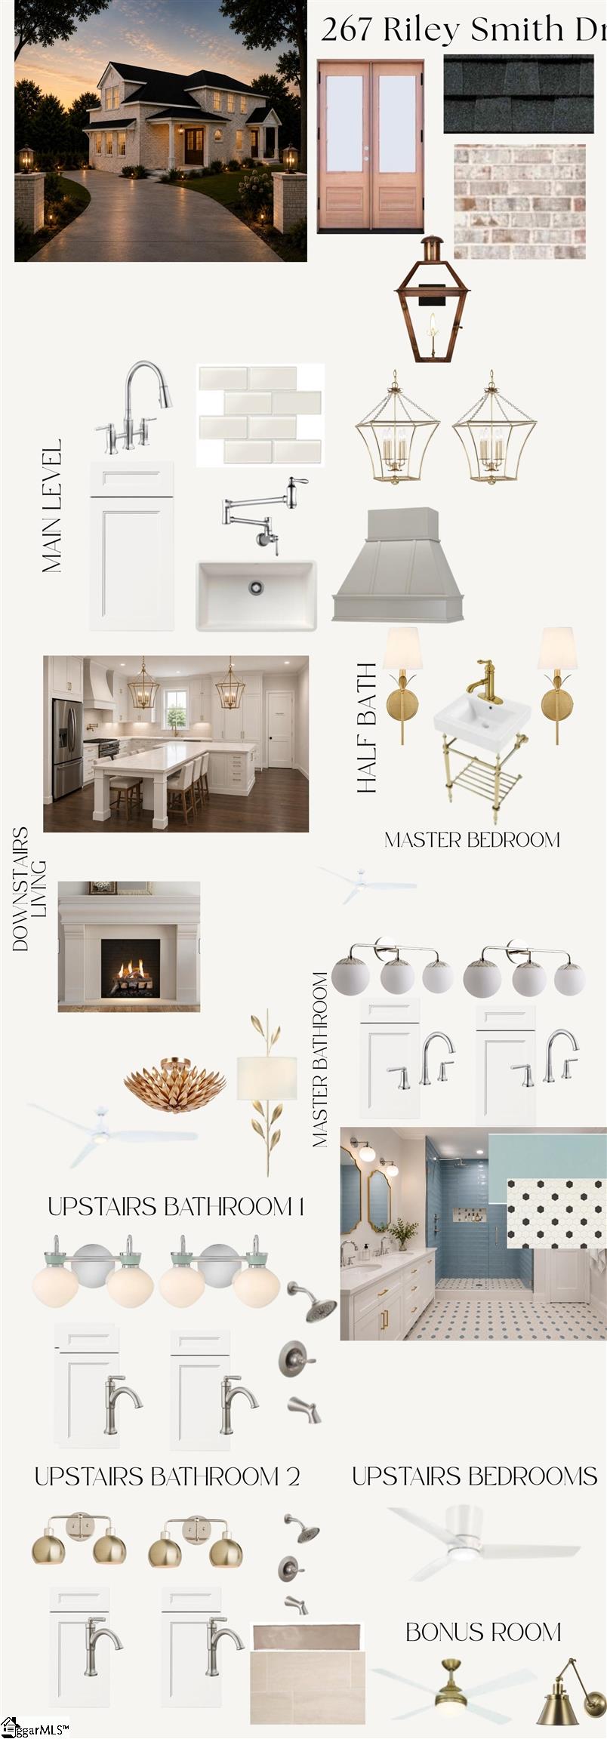
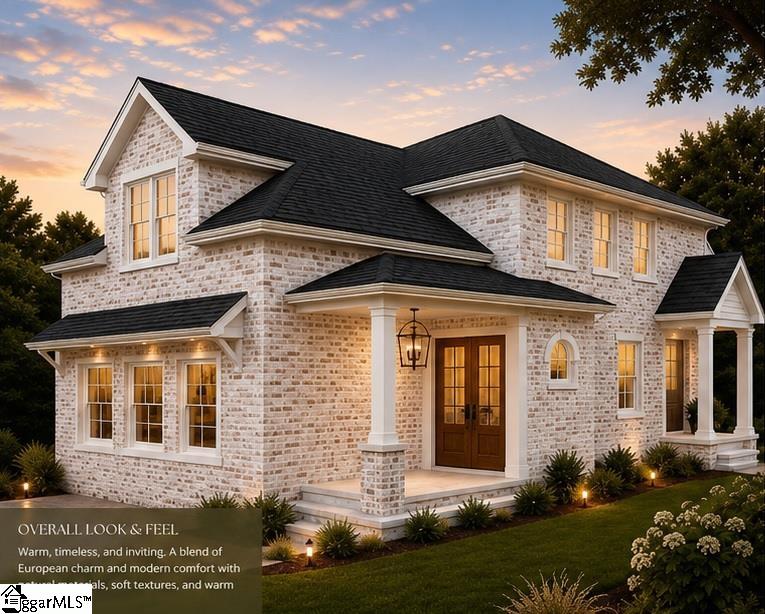
Brand-new custom full brick home thoughtfully designed and built by one of Greenville's luxury custom home builders, P3 Construction & Design, is now breaking ground on a spacious 0.85-acre homesite in the highly sought-after Roper Mountain Road area. Interior photos are representative of the quality and craftsmanship of the builder's previous homes. Colors and finishes shown may vary. This stunning custom home offers approximately 2,650 square feet with 4 bedrooms and 3.5 bathrooms, featuring an open-concept floor plan designed for modern living. Built with timeless full brick construction, this home offers lasting durability, low maintenance, and exceptional curb appeal. The expansive living, dining, and kitchen areas feature 10-foot ceilings, creating an inviting and spacious atmosphere. The gourmet kitchen showcases custom cabinetry extending to the ceiling for exceptional storage, a gas range, a statement vent hood, and double islands with integrated seating. Elegant pendant lighting completes the space, while the adjoining walk-in pantry features matching custom cabinetry for a seamless, upscale look. The dramatic two-story great room features soaring ceilings with a loft overlooking the living space, creating an impressive architectural focal point. Just beyond, a beautiful three-panel sliding glass door opens onto a covered rear deck featuring a vaulted tongue-and-groove wood ceiling, providing the perfect setting for indoor-outdoor living. The spacious primary suite is located on the main level and includes a professionally designed custom closet system. The luxurious primary bath offers dual vanities with custom cabinetry and an oversized curbless walk-in shower tiled from floor to ceiling. Upstairs, you'll find a flexible secondary suite complete with a second washer and dryer hookup, making it ideal as an additional primary suite, guest suite, or bonus room. Two additional bedrooms each feature large walk-in closets and convenient access to two full bathrooms. A dedicated study provides the perfect home office, homework space, or reading room. Additional features include covered front and rear porches with vaulted tongue-and-groove wood ceilings, a gas lantern at the front entry, a mudroom with built-in bench, cubbies, and a spacious coat closet, professionally landscaped front and rear yards, a full-yard irrigation system, and a fully fenced backyard with brick columns and gated driveway access. The custom mailbox is integrated into one of the brick columns for an elegant finishing touch. A unique feature of this home is the additional storage area beneath the elevated crawlspace, accessible through a garage-style door and complete with a concrete pad. This provides excellent space for lawn equipment, outdoor furniture, bicycles, seasonal storage, or workshop space while keeping the main garage clutter free. Every finish and material in this custom spec home has already been professionally selected and purchased by a design specialist, ensuring a cohesive, timeless design and allowing construction to move efficiently. This is not a production home—every detail has been carefully considered to create a one-of-a-kind residence. Located in one of Greenville's most desirable areas, this exceptional home offers luxury finishes, thoughtful design, outstanding craftsmanship, and convenient access to shopping, dining, top-rated schools, and major highways. Opportunities to own a brand-new custom home of this caliber in the Roper Mountain Road area are rare. Make your appointment today. Do not enter the home during construction without a licensed sales associate. Authorized personnel only. Entry without authorization is prohibited for safety and insurance requirements.

What's YOUR Home Worth?

Schools

1 YO - K5 Schools in 29615

Name
Address
Phone
Type
Grade
7 Shannon Drive
864-268-5028
Private
1 YO - K5

9-12 SPED Schools in 29615

Name
Address
Phone
Type
Grade
330 Pelham Rd., Suite 101-A
8038492464
Public
9-12 SPED

K-12 SPED Schools in 29615

Name
Address
Phone
Type
Grade
330 Pelham Rd Suite 101A
8556112830
Public
K-12 SPED

K-5 SPED Schools in 29615

Name
Address
Phone
Type
Grade
100 All Star Way
8643557600
Public
K-5 SPED

K-8 Schools in 29615

Name
Address
Phone
Type
Grade
207 Mitchell Road
864-268-2210
Private
K-8

K-8 SPED Schools in 29615

Name
Address
Phone
Type
Grade
1440 Pelham Road
8642884134
Public
K-8 SPED

K5 Schools in 29615

Name
Address
Phone
Type
Grade
1050 Edwards Road
864-292-0194
Private
K5

K5-12 Schools in 29615

Name
Address
Phone
Type
Grade
829 Garlington Road
864-678-5107
Private
K5-12

PK-5 SPED Schools in 29615

Name
Address
Phone
Type
Grade
16 Berkshire Avenue
8643554000
Public
PK-5 SPED
4124 East North Street Extension
8643556700
Public
PK-5 SPED

Show on the map:
Road Map
Fly by view
Street view

James Schiller

Realtor, Brand Name Real Estate

Happy Clients

SEE THIS PROPERTY


    864-297-3111

    ©2026CTMLS,GGMLS,CCMLS& CMLS

    The information is provided exclusively for consumers’ personal, non-commercial use, that it may not be used for any purpose other than to identify prospective properties consumers may be interested in purchasing, and that the data is deemed reliable but is not guaranteed accurate by the MLS boards of the SC Realtors.

    Listing Provided by Joy Real Estate

    267 Riley Smith Road, Greenville, SC 29615
    MLS #29615
    $969,900
    SHARE

    SC mortgage interest rates live. View the latest and most current home loan mortgage interest rates in South Carolina.