This site refreshes every 15 minutes, so the listings are always live, fresh, and current from all SC major market MLS boards with the newest properties
Year built: 2008
List Date: 2026-06-20
Lot Size: 4.7000 acres
Area
6453 ft2
Bedrooms
4
Half Baths
3
Full Baths
4
Days For Sale
27

Location

Amenities

  • 1st Floor
  • 2 - 5 Acres
  • 2 Story Foyer
  • Accessible Elevator Installed
  • Architectural
  • Attached
  • Breed Restrictions
  • By-Laws
  • Cable Available
  • Clubhouse
  • Common Areas
  • Cul-De-Sac
  • Dishwasher
  • Disposal
  • Dog Park
  • Double Oven
  • Driveway
  • Elevator
  • Elevator
  • Fitness Center
  • Forced Air
  • Garage Door Opener
  • Gas Cooktop
  • Gas Log
  • Gas Oven
  • Gated
  • Golf
  • Granite Counters
  • Heat Pump
  • Heat Pump
  • Laundry Room
  • Microwave
  • Mountain
  • Mountain(s)
  • Multi-Units
  • Multi-Units
  • Neighborhood Lake/Pond
  • Outdoor Fireplace
  • Outside
  • Pantry
  • Playground
  • Pool
  • Propane
  • Refrigerator
  • Security
  • Security Guard
  • Security System Owned
  • Sink
  • Sloped
  • Smoke Detector(s)
  • Tennis Court(s)
  • Traditional
  • Underground Utilities
  • Vaulted Ceiling(s)
  • Walk-In Closet(s)
  • Walk-in
  • Walking Trails
  • Water Heater
  • Wet Bar
  • Wood

Description

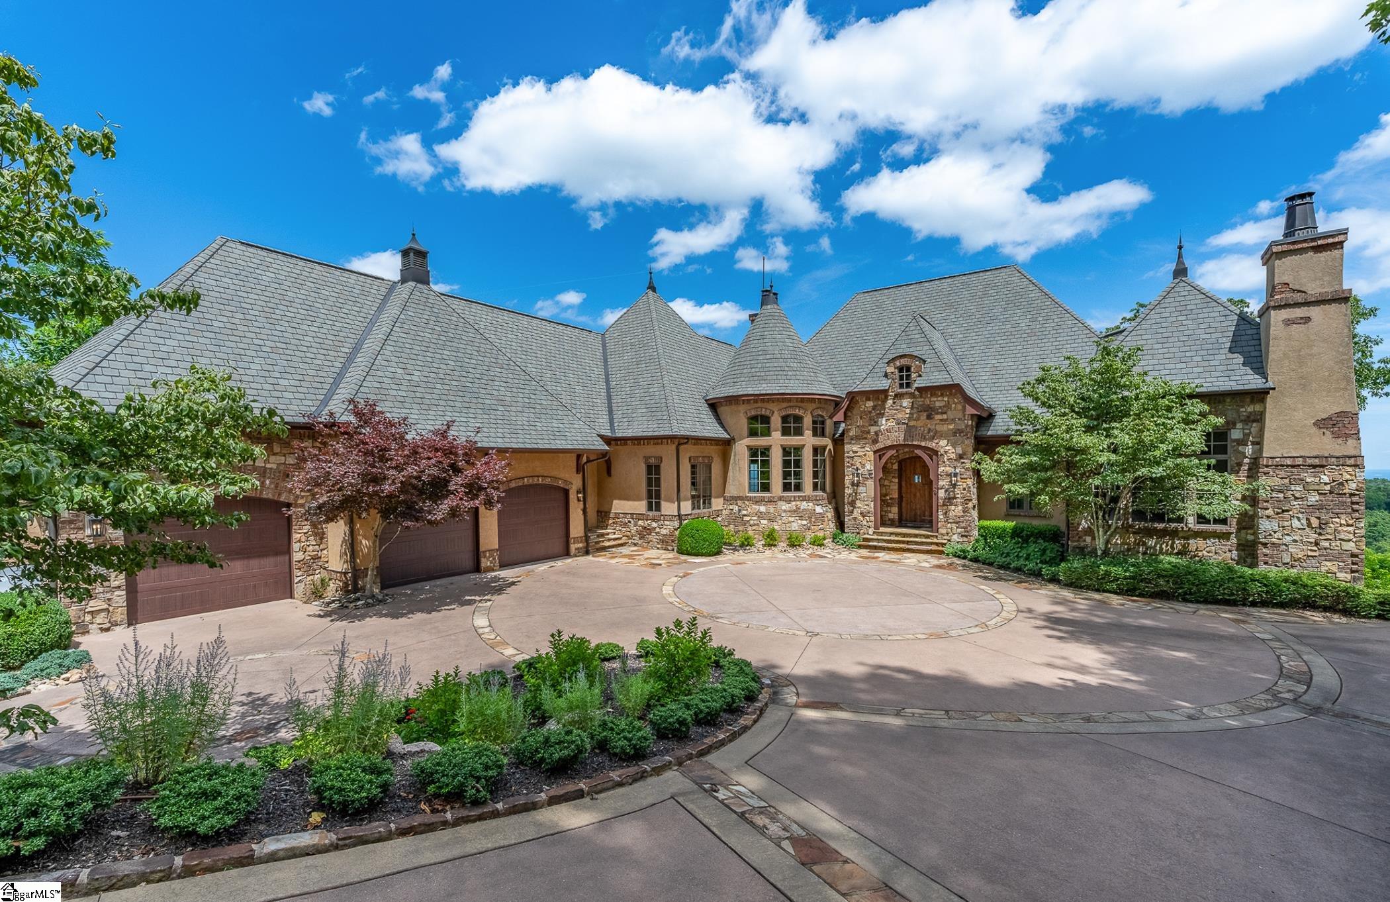
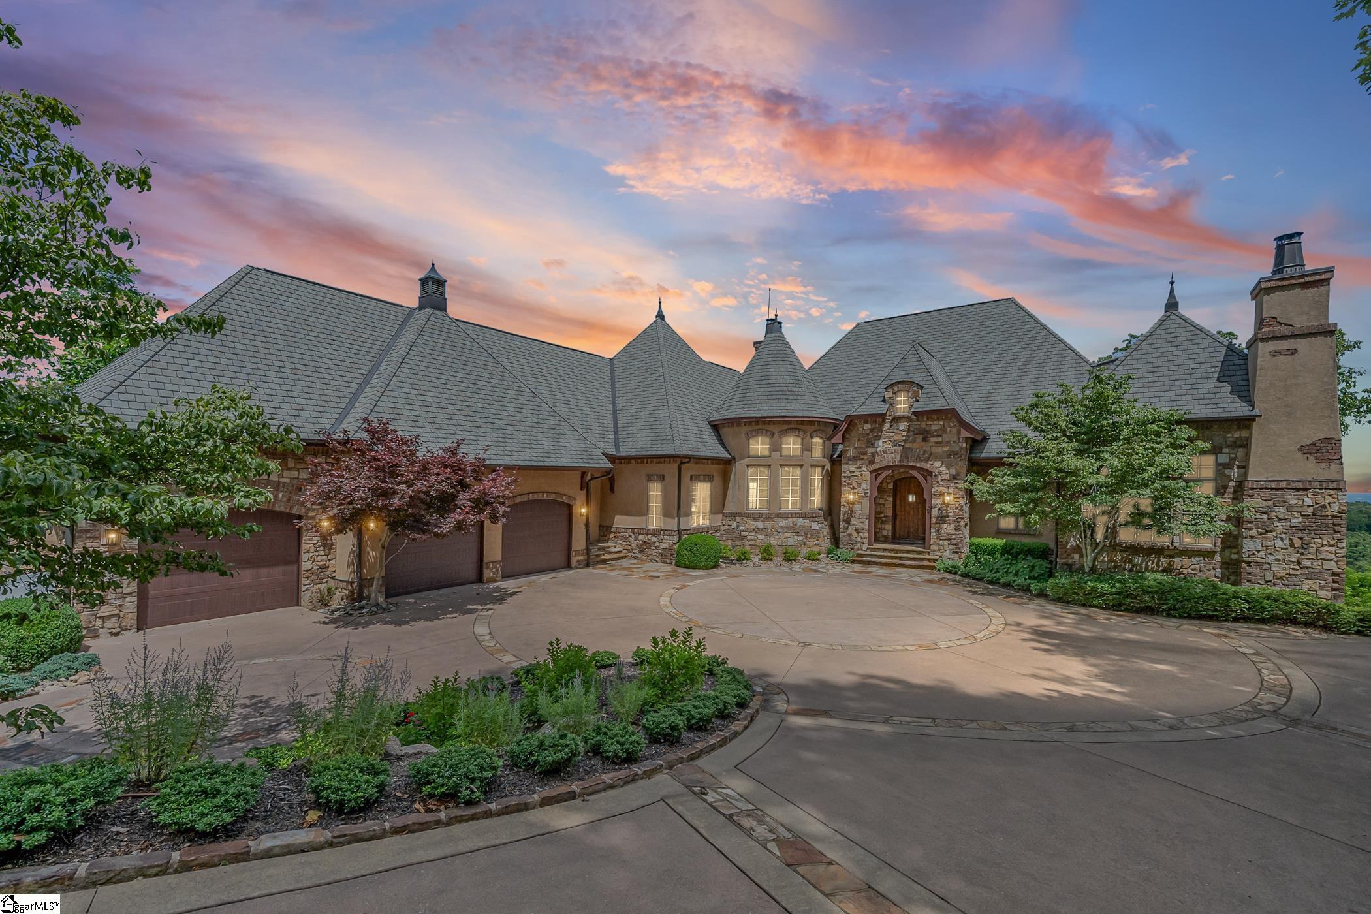
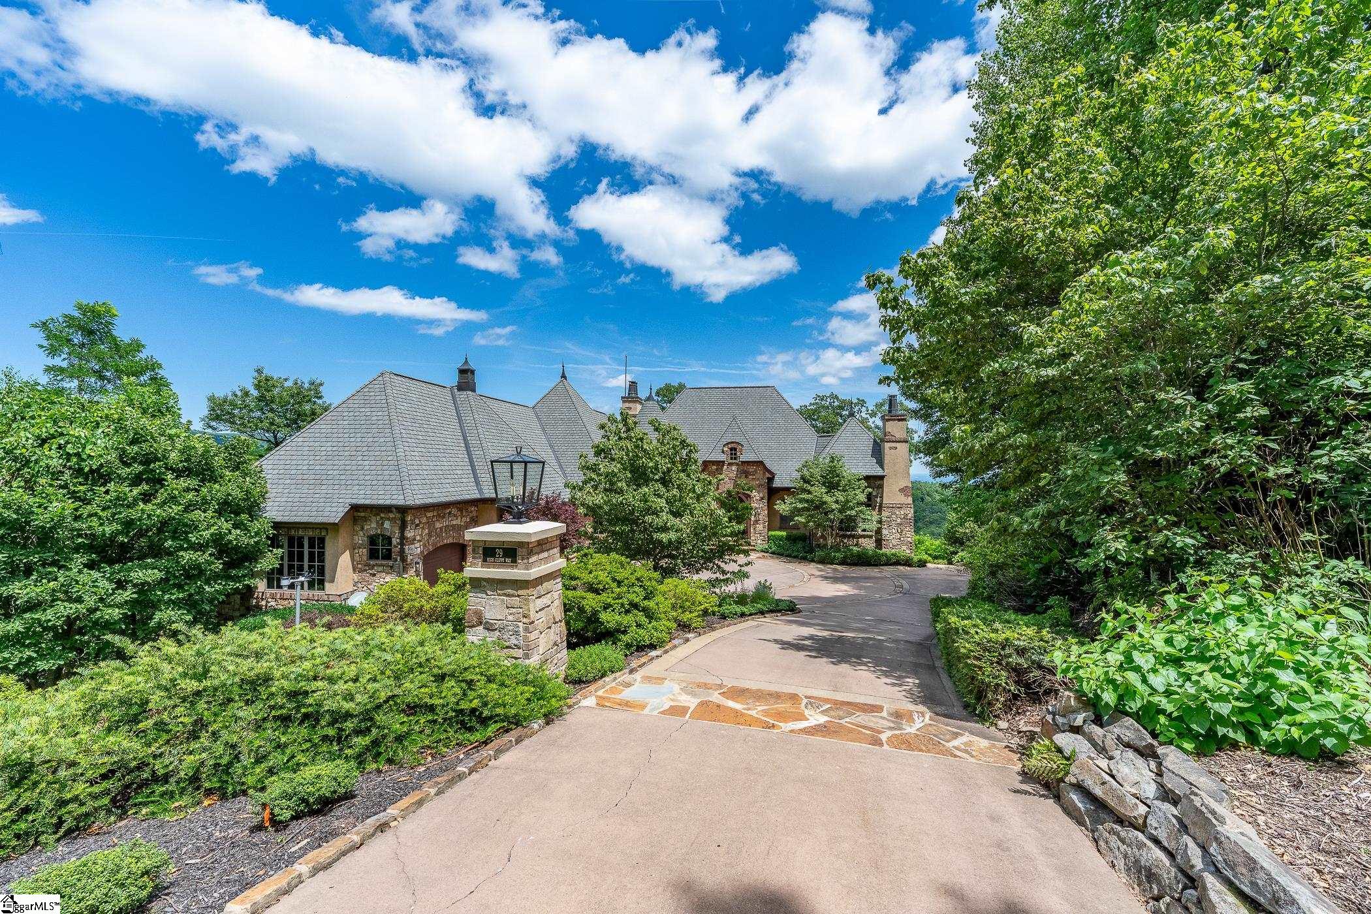
The photographs simply cannot capture the beauty, craftsmanship, and presence of this extraordinary mountain retreat—this is a home that must be experienced in person. From the moment you step through the front door, breathtaking layered mountain views take center stage, creating a spectacular backdrop that can be enjoyed throughout the main living areas. Built by renowned Bergeron Custom Homes, this exceptional residence showcases uncompromising quality, generous room proportions, and premium finishes at every turn. Distinctive architectural details include custom iron stair railings by Heirloom Stair & Iron, illuminated live-edge shelving in the foyer, and exquisite walnut flooring and cabinetry throughout much of the home. Designed for both grand entertaining and everyday comfort, the formal dining room offers a warm, inviting atmosphere complete with a fireplace and stunning mountain vistas. The chef’s kitchen is equally impressive, featuring a 48-inch Wolf six-burner gas range, Sub-Zero refrigerator, two Fisher & Paykel drawer dishwashers, expansive prep space, and panoramic views that make every meal preparation a pleasure. The luxurious main-level primary suite is a private sanctuary, perfectly positioned to capture the sweeping mountain scenery. The spa-inspired bath features an oversized multi-spray shower, a freestanding soaking tub, separate his-and-her vanity areas, and an enormous custom walk-in closet with built-in dressers and fine wood cabinetry. The oversized three-car garage is equipped with new Thermacore insulated garage doors, while the home’s advanced technology package includes high-end audio systems on both levels, a centralized smart-home hub, whole-house surge protection, security system, and generator for added peace of mind. The lower level is truly remarkable. A custom 1,100-bottle wine cellar serves as its centerpiece, showcasing individually temperature-controlled walls, a reclaimed brick ceiling, and a dedicated tasting area with seating for twelve. A separate spa-inspired bath features a steam shower and jetted tub, creating the ultimate space to relax and unwind. Outdoor living is every bit as impressive, highlighted by an expansive deck, outdoor fireplace, and sweeping long-range mountain views stretching for miles. Additional features include Anderson windows, elevator access to all levels, and countless custom details that reflect the exceptional care, quality, and investment poured into this home. This is a rare opportunity to own one of the finest mountain residences in The Cliffs—where luxury, comfort, craftsmanship, technology, and unforgettable views come together in perfect harmony. A Cliffs Club Membership is available for purchase, providing access to all seven Cliffs communities and their world-class golf, wellness, dining, lake, and mountain amenities.

What's YOUR Home Worth?

Schools

PK-5 SPED Schools in 29356

Name
Address
Phone
Type
Grade
100 Redland Road
8644573416
Public
PK-5 SPED
Show on the map:
Road Map
Fly by view
Street view

James Schiller

Realtor, Brand Name Real Estate

Happy Clients

SEE THIS PROPERTY


    864-481-4444

    ©2026CTMLS,GGMLS,CCMLS& CMLS

    The information is provided exclusively for consumers’ personal, non-commercial use, that it may not be used for any purpose other than to identify prospective properties consumers may be interested in purchasing, and that the data is deemed reliable but is not guaranteed accurate by the MLS boards of the SC Realtors.

    Listing Provided by Justin Winter & Assoc

    29 High Cliffe Way, Landrum, SC 29356
    MLS #29356
    $3,300,000
    SHARE

    SC mortgage interest rates live. View the latest and most current home loan mortgage interest rates in South Carolina.