
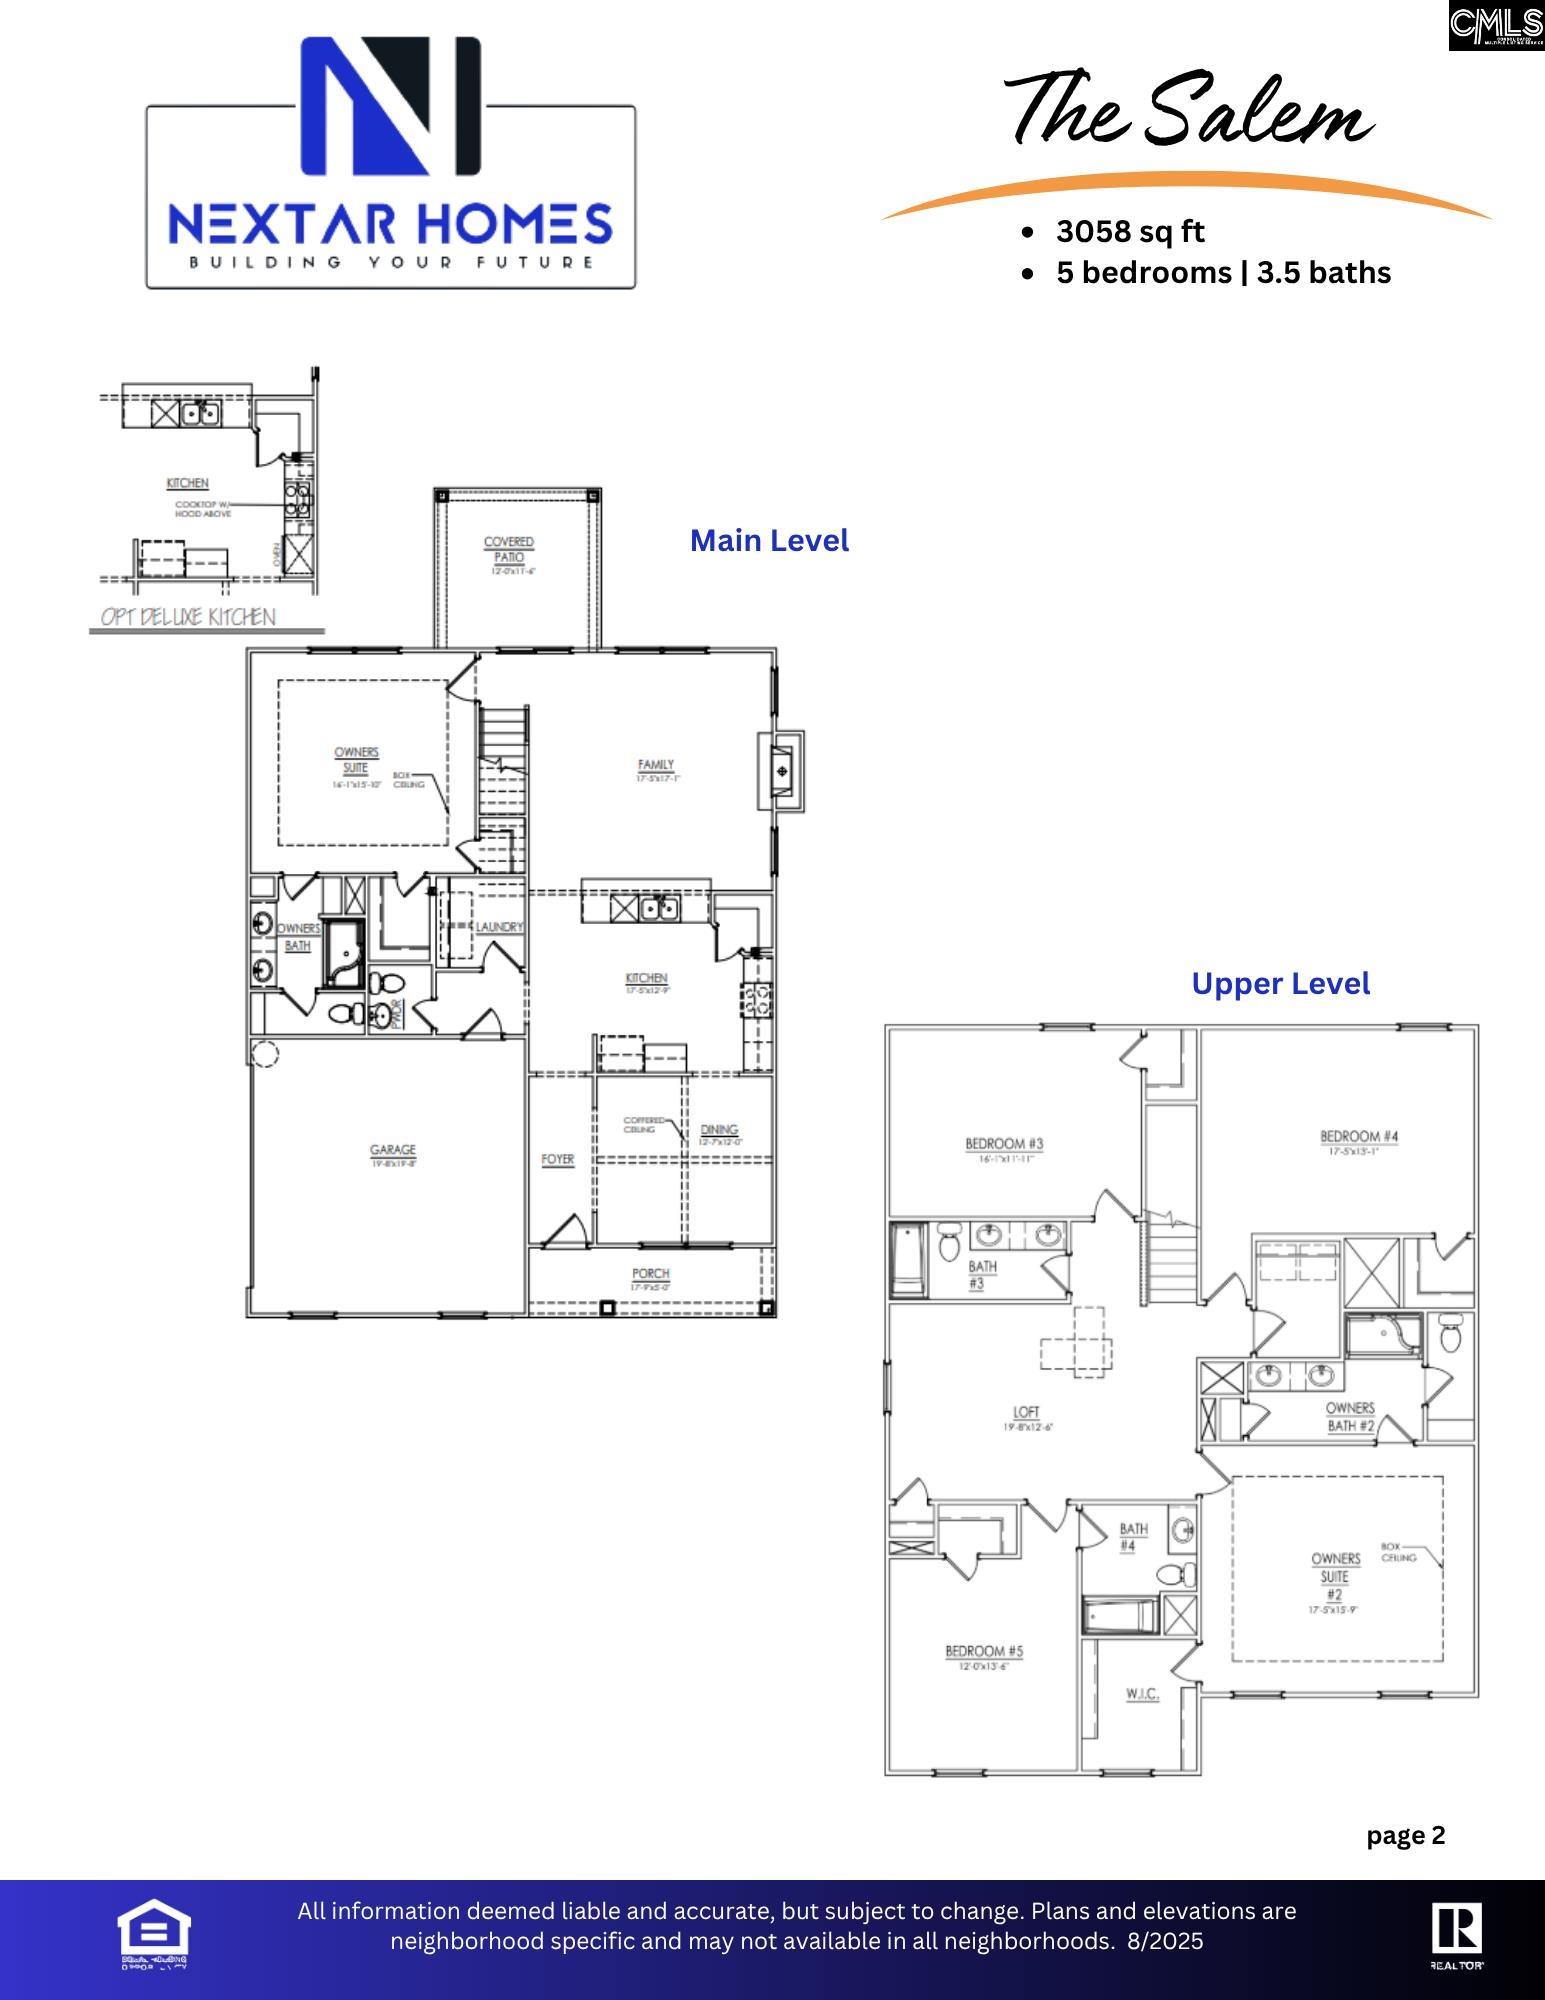

- Bedrooms
- 05
- Full Baths
- 4
- Half Baths
- 1
- Square Feet
- 3,058
- Land Size
- 0.6 Acres
- Year Built
- 2026
- Days on Market
- 123
Property Details
- MLS ID
- 635377
- Property Type
- Single Family
- List Date
- May 31, 2026
- Price / Sq Ft
- $176
Property Description
Property Refinements
Amenities
Tennis Court(s)
Cooling
Central
Heating
Gas 1st Lvl, Gas 2nd Lvl
Foundation
Slab
Style
Traditional
Stories
2
Water
Public
Kitchen
Eat In, Counter Tops-Granite, Backsplash-Tiled, Cabinets-Painted, Recessed Lights, Floors-Luxury Vinyl Plank
Rooms
Pantry
Downstairs
Ceiling Fan
Appliances
Dishwasher, Disposal, Tankless H20, Gas Water Heater, Microwave Built In
Master Bedroom
Double Vanity, Bath-Private, Separate Shower, Closet-Walk in, Closet-Private, Separate Water Closet, Floors - Carpet
Interior Features
Garage Opener, Attic Access
Fireplace Features
Gas Log-Natural
Other
Cable TV Available, Golf Community, Community Pool, Fireplace, Ceilings-Box, Smoke Detector, No Basement, Warranty (New Const) Bldr
Nearby Schools
Elementary School
Nelson
Middle School
Wright
High School
Spring Valley
Schools in the 29223 Zip
E. L. Wright Middle
Public • K-8 SPED
- Address
- 2740 Alpine Road 29223
- County:
- Richland
- Phone:
- 8037368740
Jackson Creek Elementary
Public • PK-5 SPED
- Address
- 7150 Trenholm Rd Exn 29223
- County:
- Richland
- Phone:
- 8037903800
Joseph Keels Elementary
Public • PK-5 SPED
- Address
- 7500 Springcrest Drive 29223
- County:
- Richland
- Phone:
- 8037368754
L. B. Nelson Elementary
Public • PK-5 SPED
- Address
- 225 North Brickyard Road 29223
- County:
- Richland
- Phone:
- 8037368730
L. W. Conder Elementary
Public • PK-5 SPED
- Address
- 8040 Hunt Club Road 29223
- County:
- Richland
- Phone:
- 8037368720
Polo Road Elementary
Public • PK-5 SPED
- Address
- 1250 Polo Road 29223
- County:
- Richland
- Phone:
- 8034192226
Windsor Elementary
Public • PK-5 SPED
- Address
- 9800 Dunbarton Drive 29223
- County:
- Richland
- Phone:
- 8037368723
Richland Northeast High
Public • 9-12 SPED
- Address
- 7500 Brookfield Road 29223
- County:
- Richland
- Phone:
- 8036992800
SC Whitmore School
Public • 9-12 SPED
- Address
- 501 Commerce Drive, NE 29223
- County:
- SC
- Phone:
- 8664766416
Mission Hope Foundation
Private • K4-10
- Address
- 2304 Kneece Road 29223
- County:
- Richland County
- Phone:
- 803-462-9904
Map
Map loads as you scroll
Client Review
All Neighborhoods in Columbia
Browse Neighborhoods
505 neighborhoods · 1777 active listings
Suggested Listings
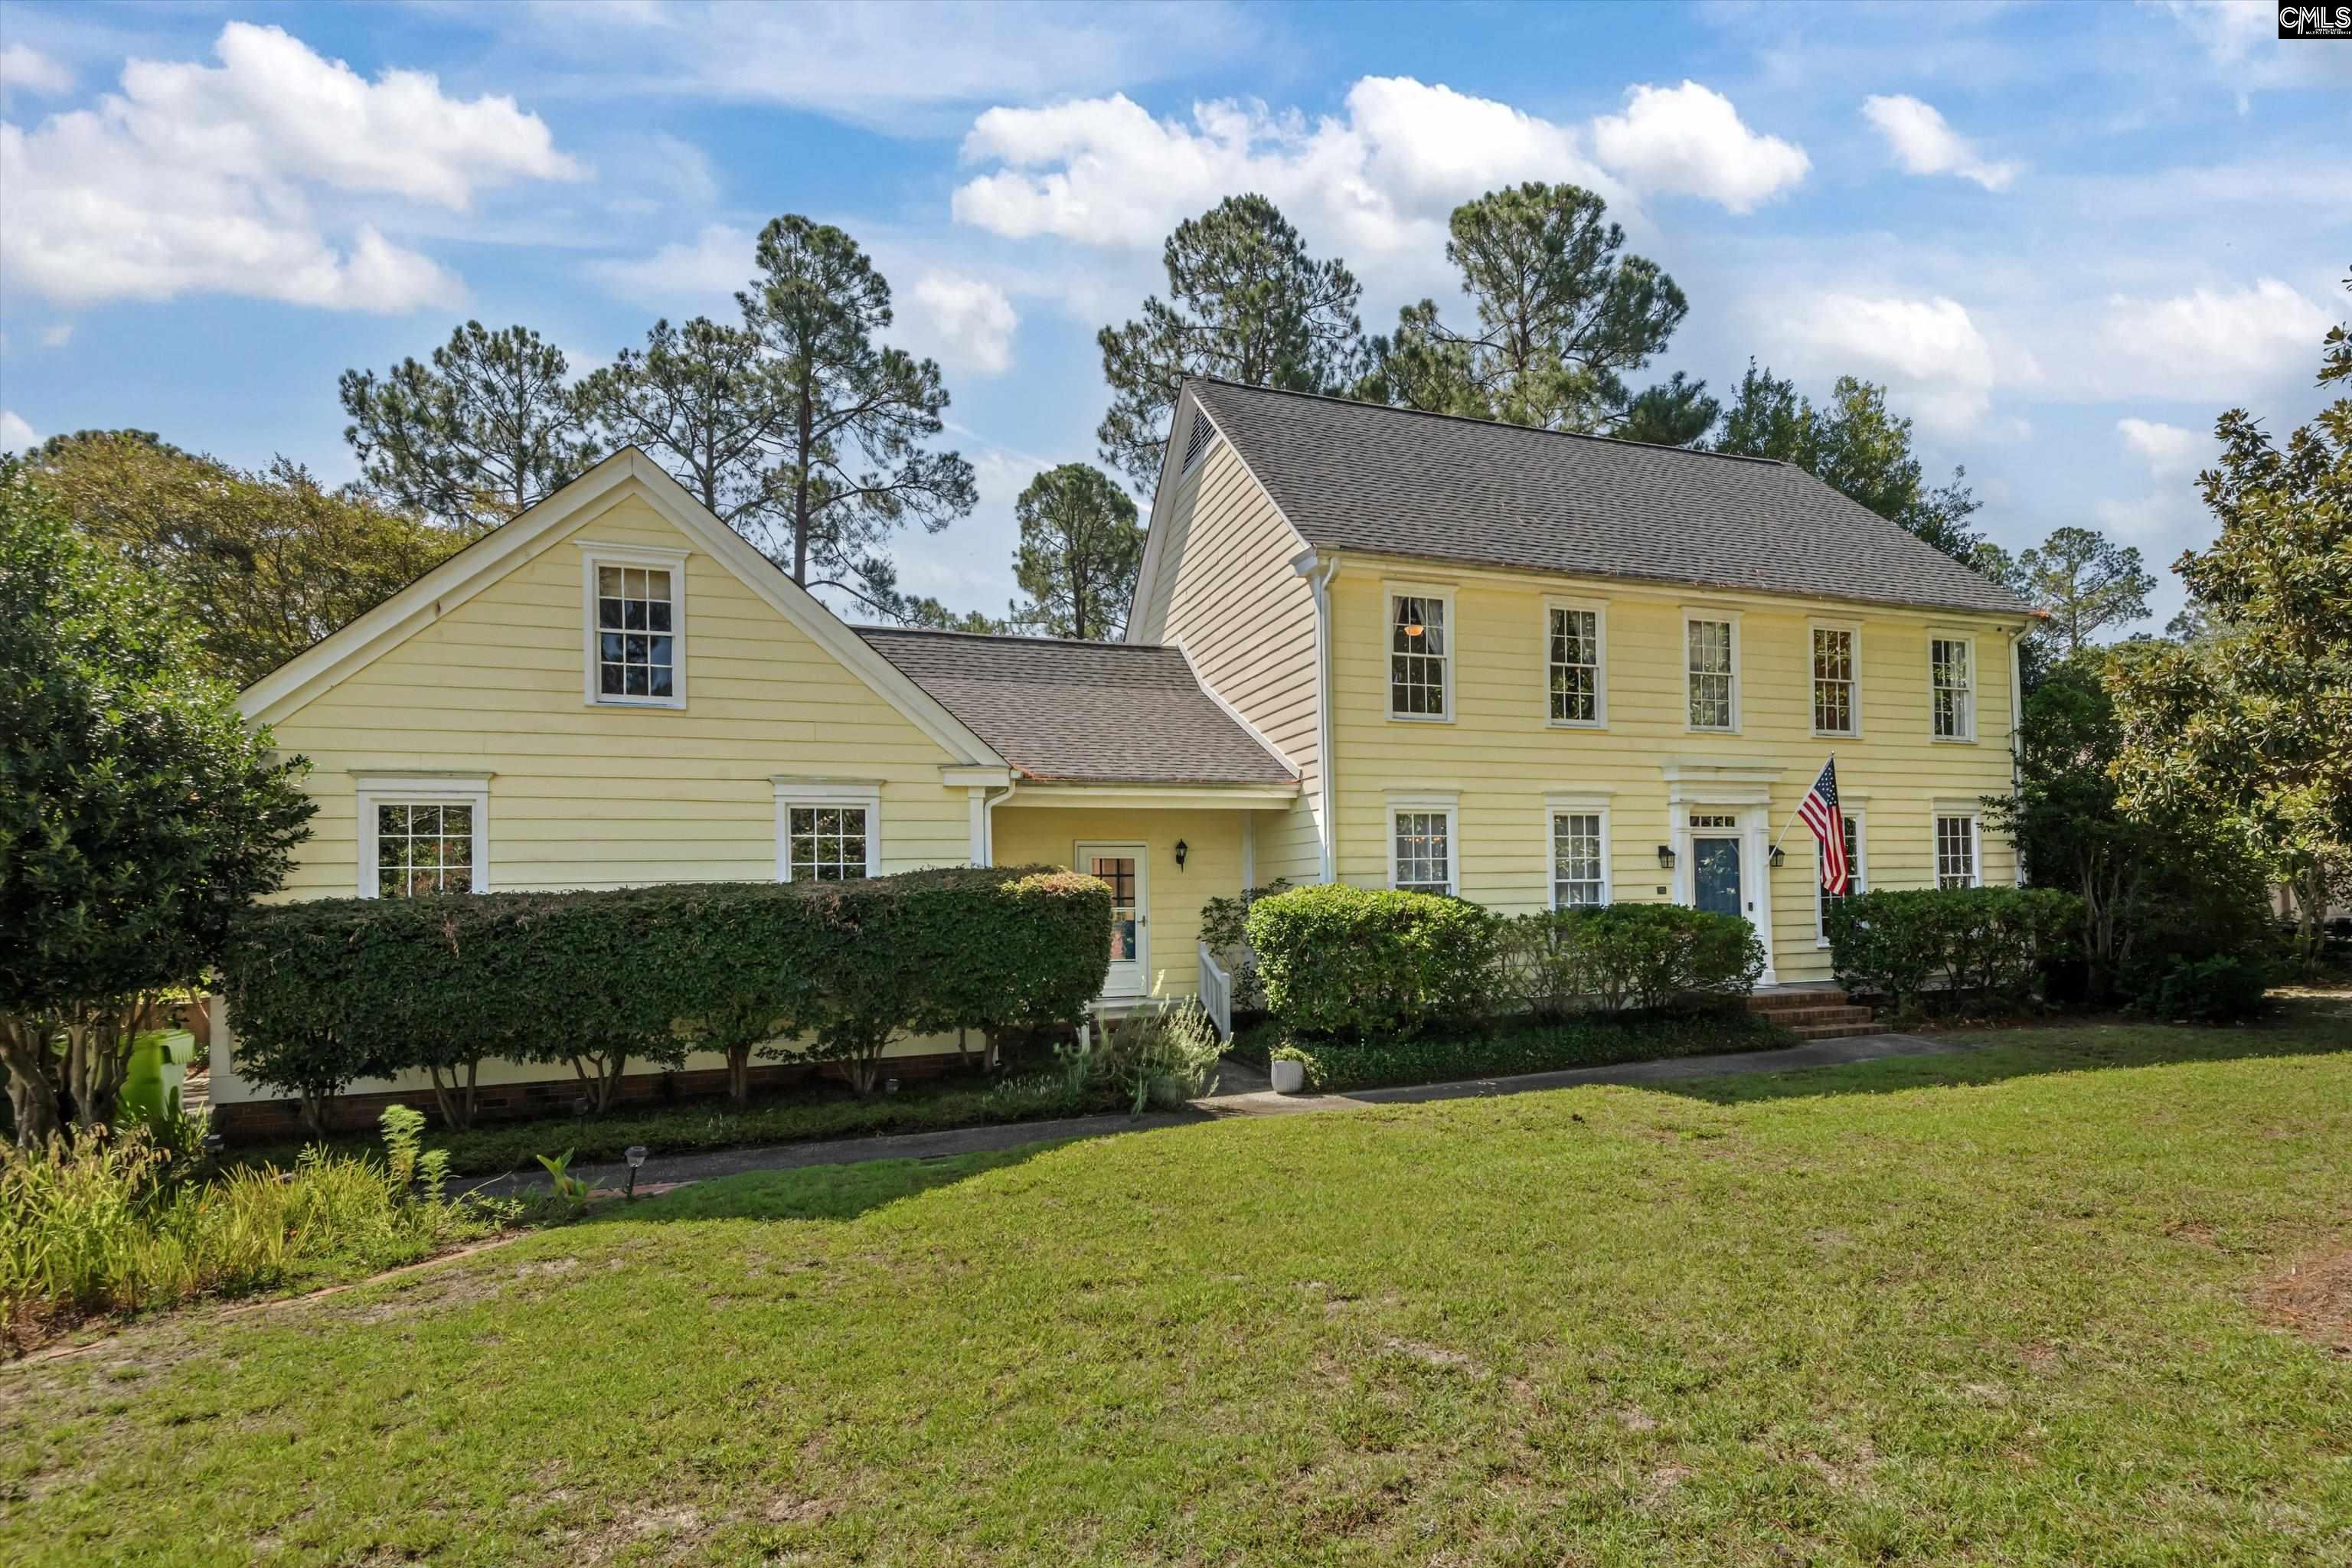
$439,999
321 Wood Duck Road
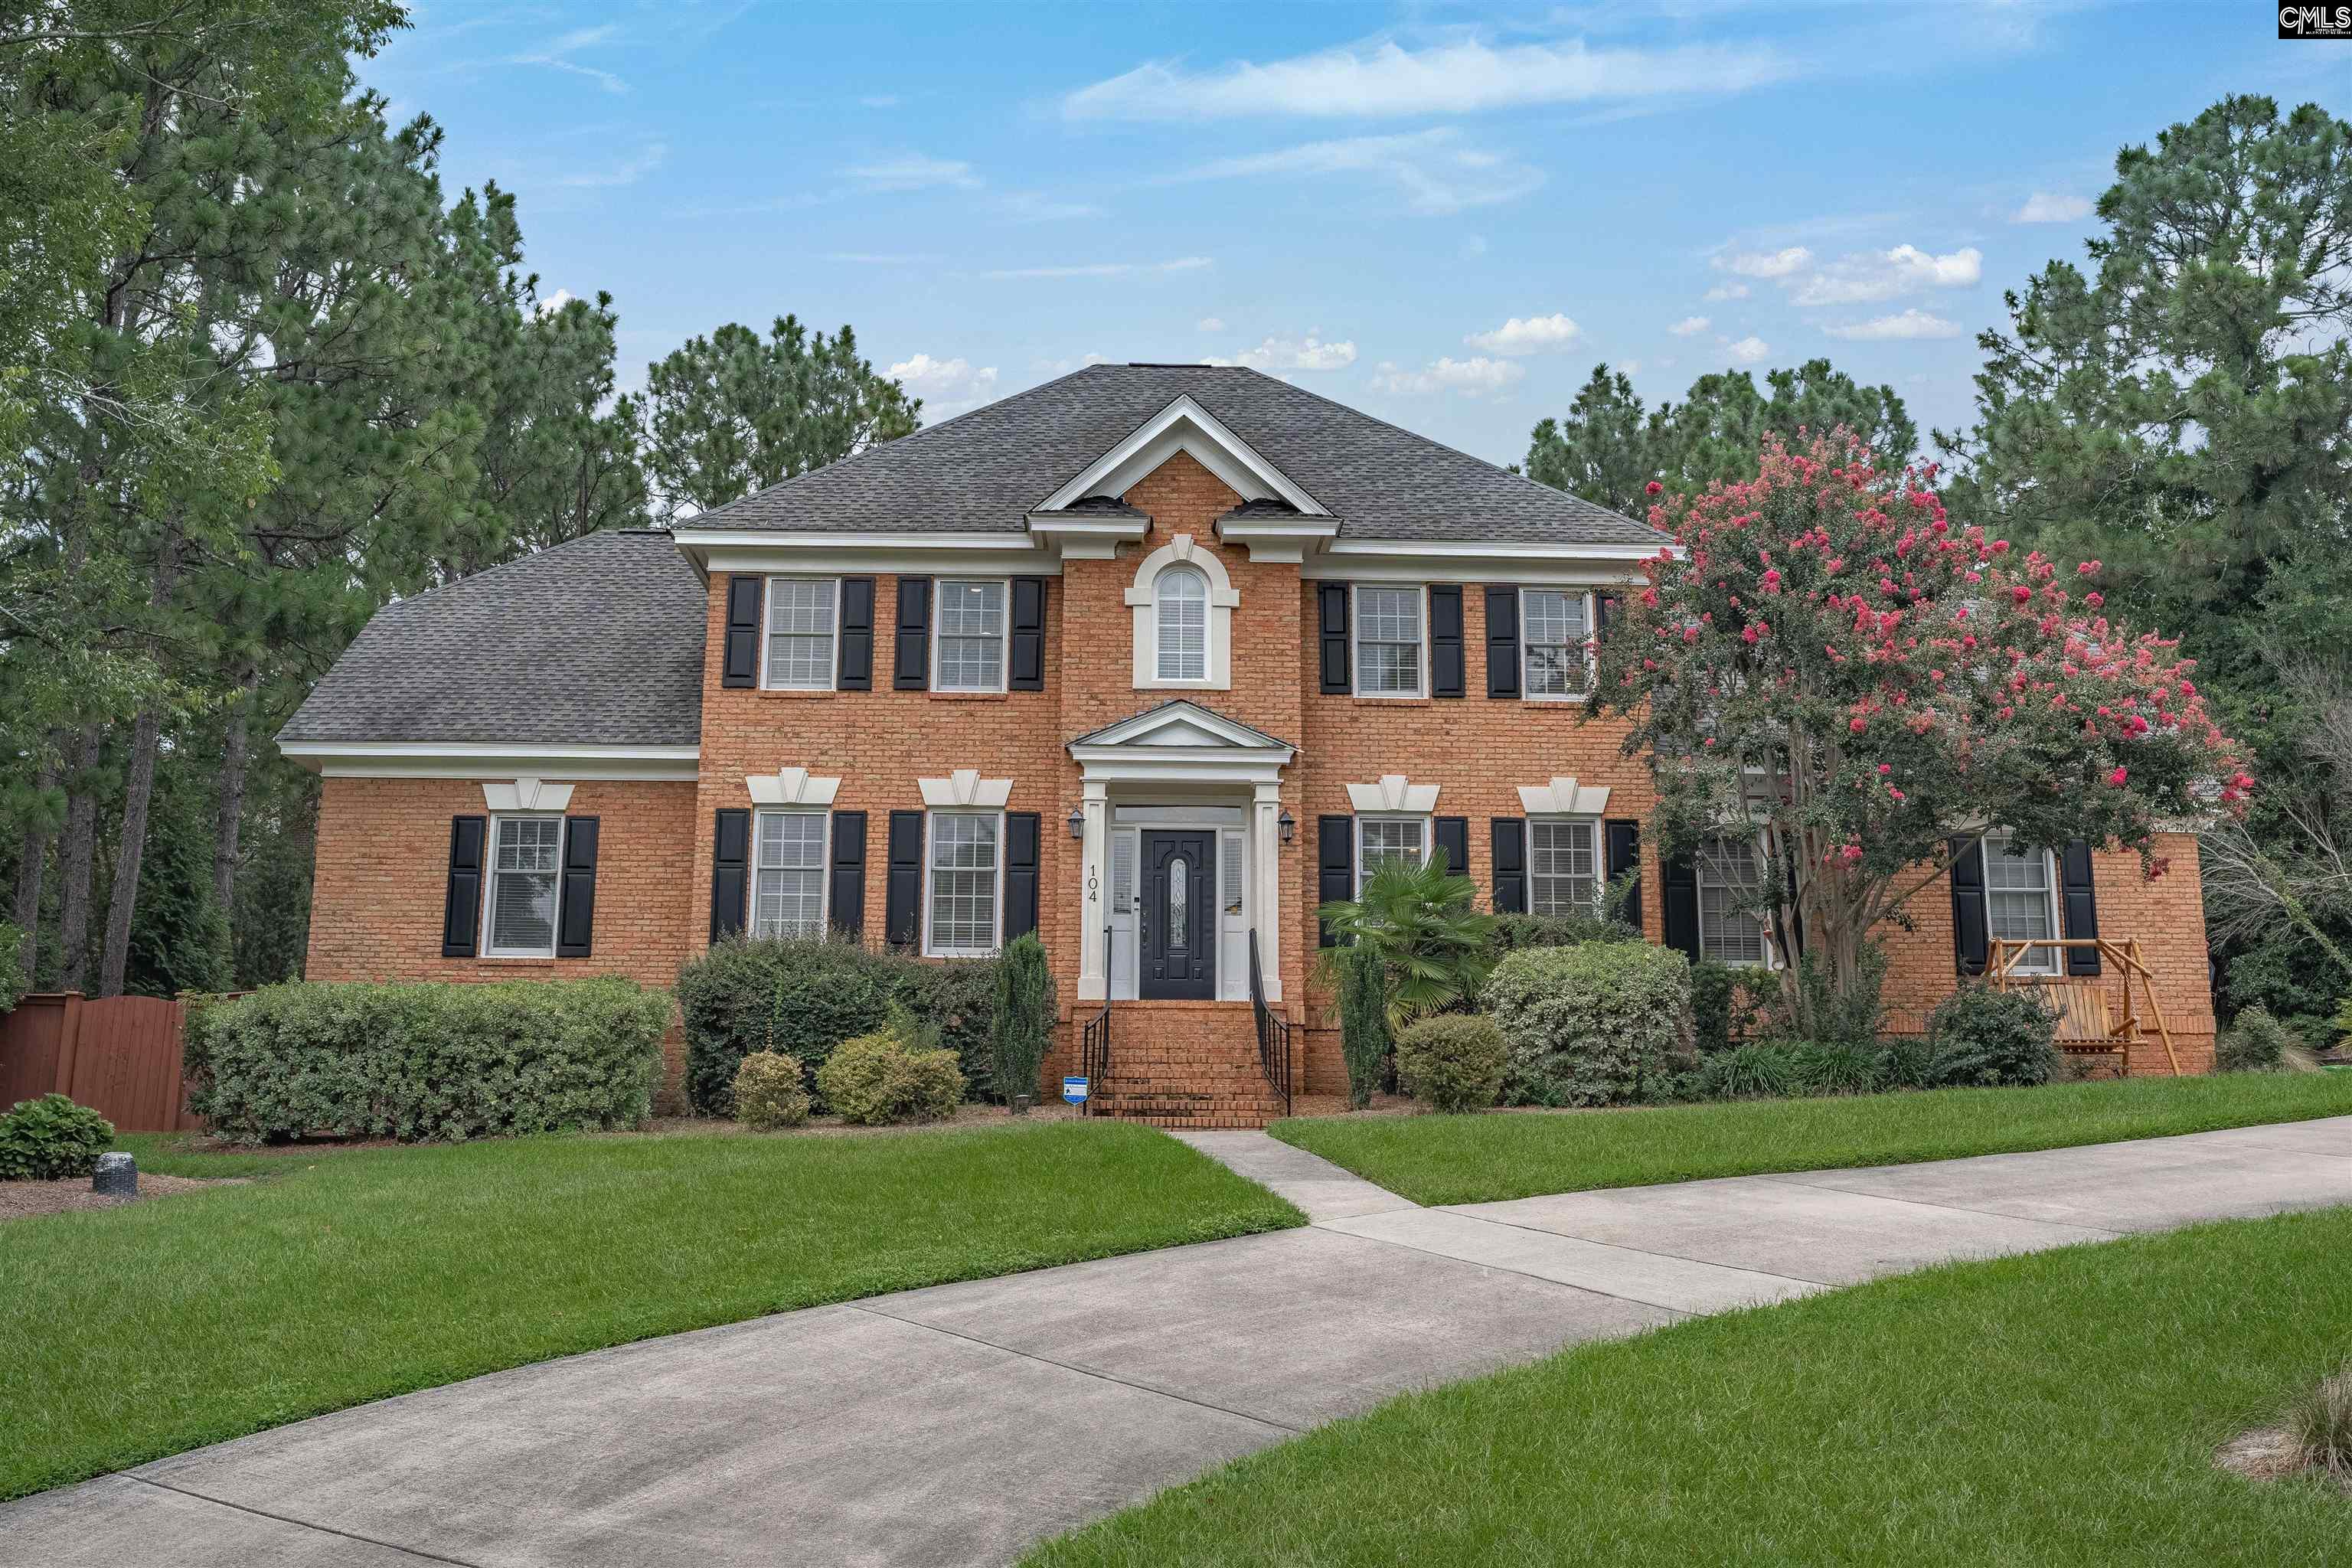


$479,989
38 Mallet Hill Court

$449,000
454 Running Fox Drive
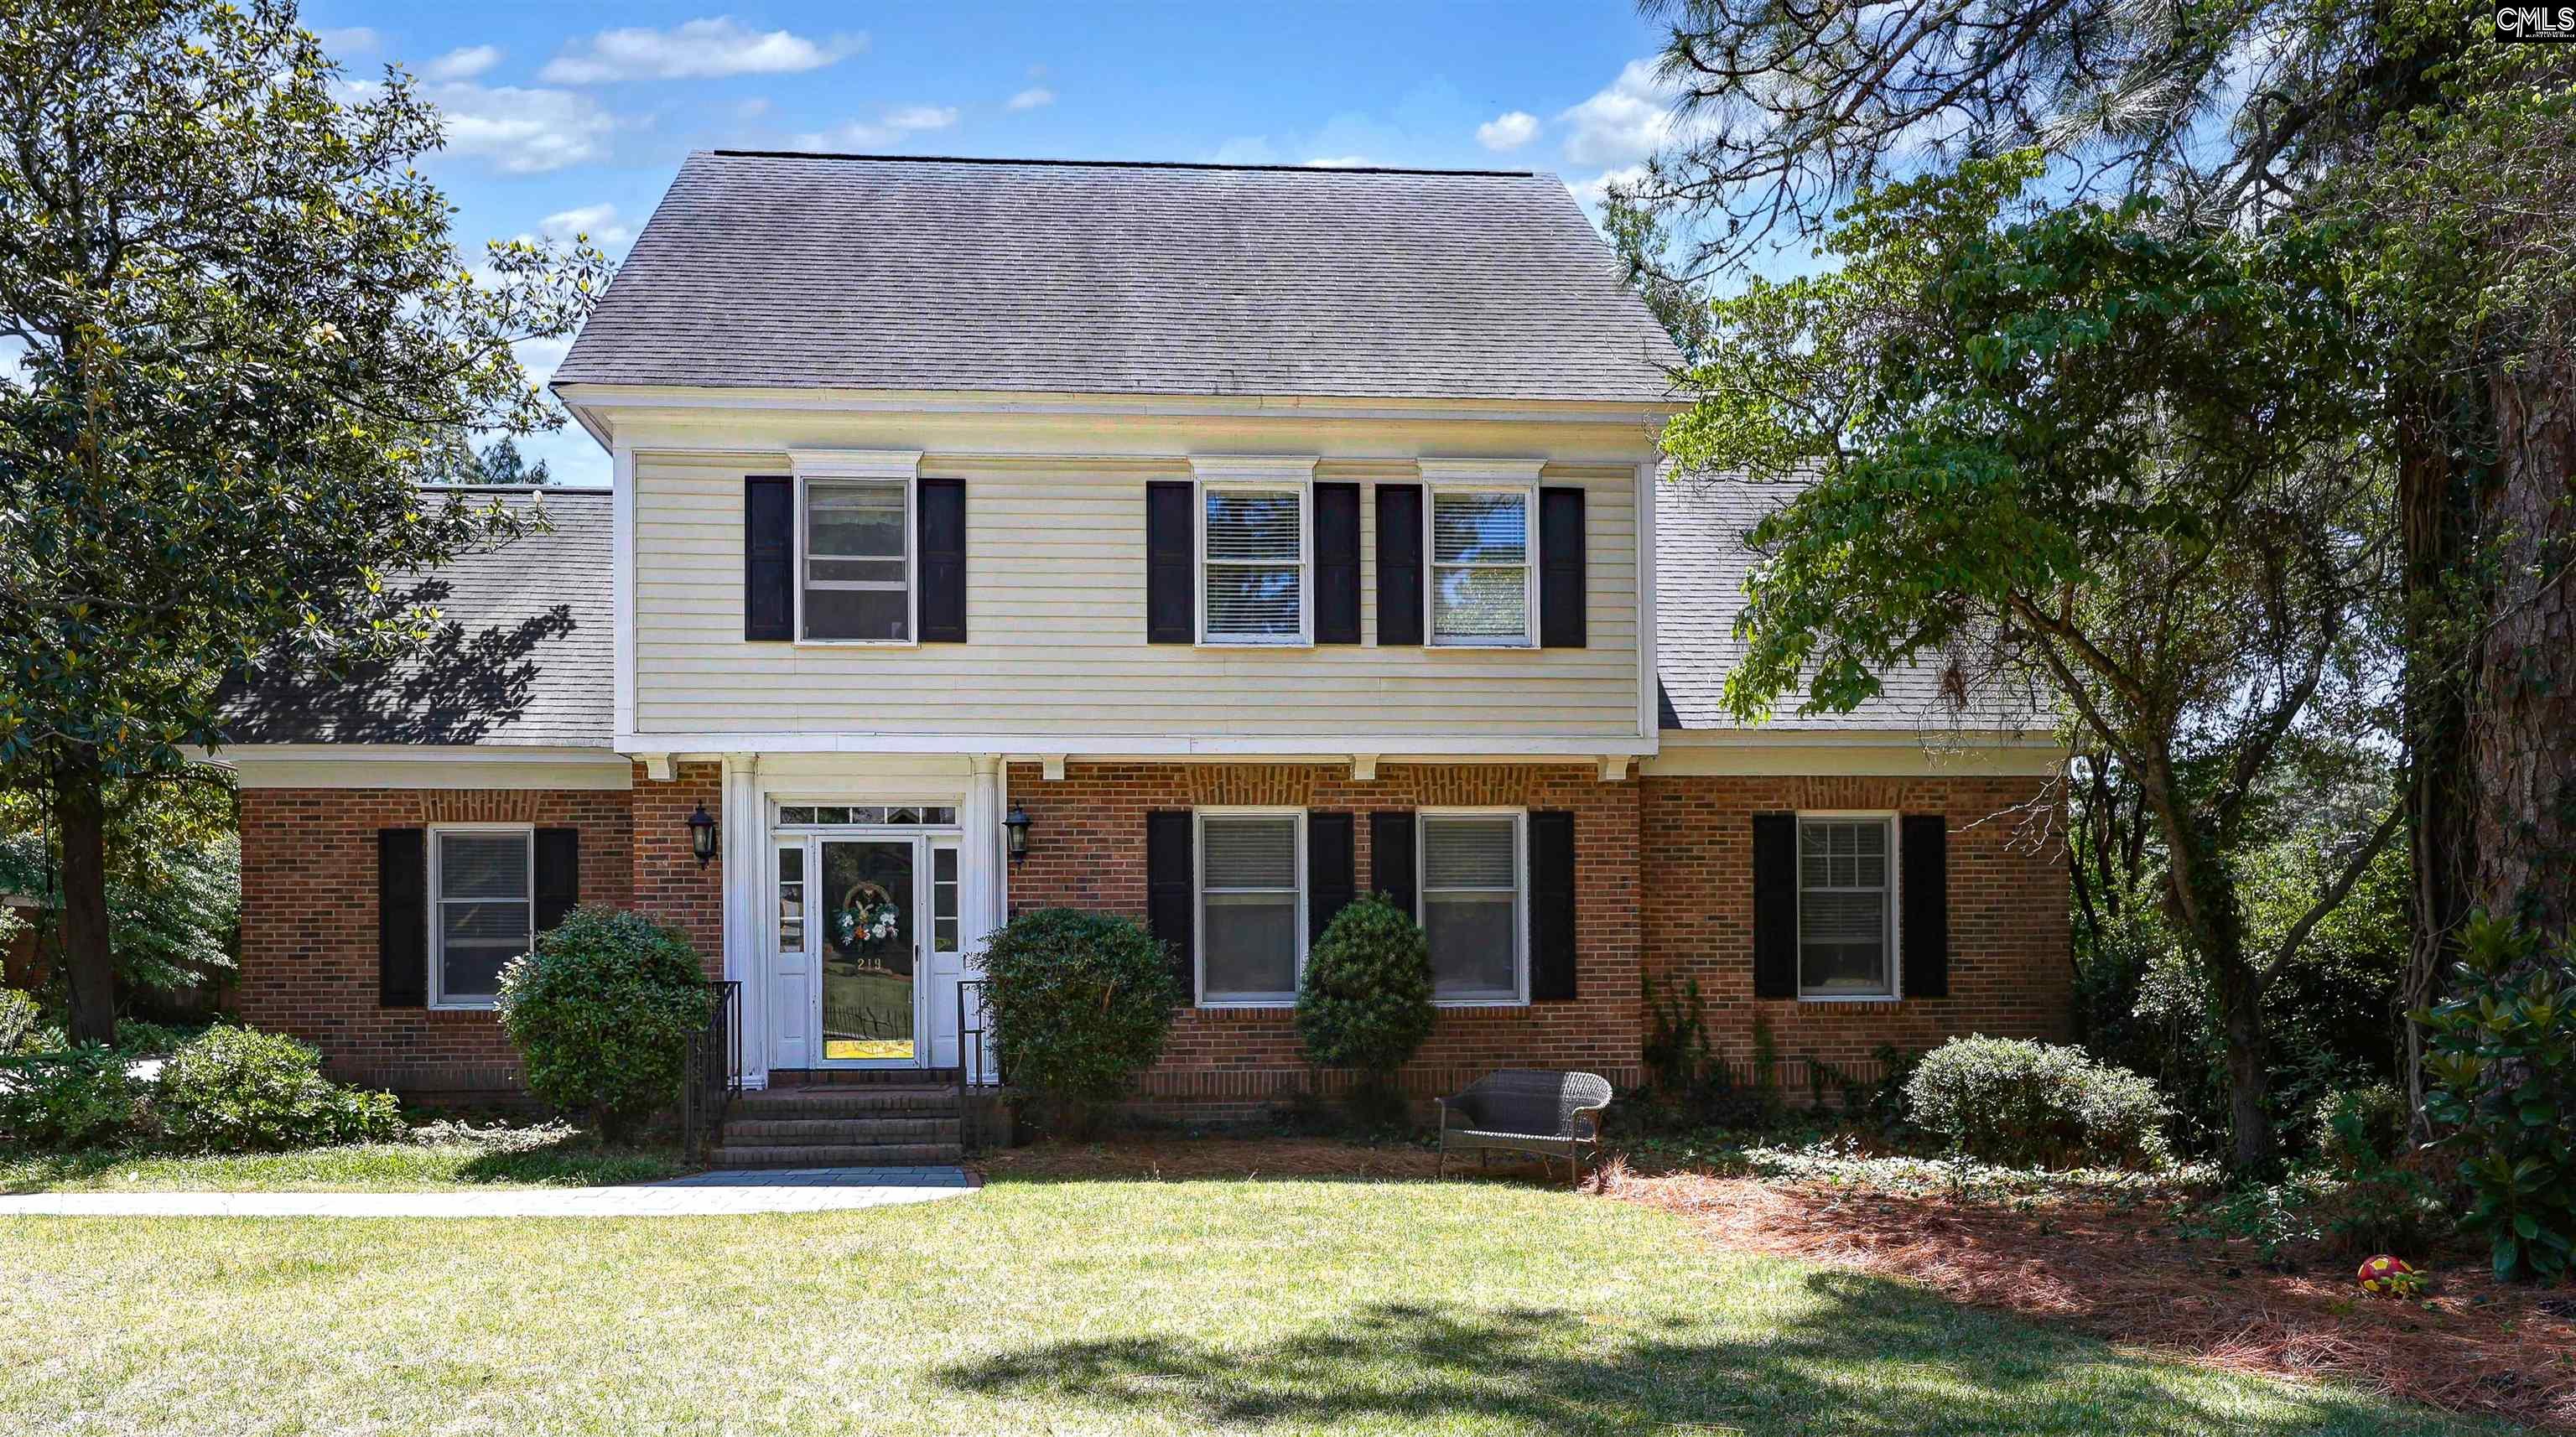
$435,000
219 Mallet Hill Road

Listing provided by Home Advantage Realty
803-771-2424
© 2026 CTMLS, GGMLS, CCMLS & CMLS
The information is provided exclusively for consumers’ personal, non-commercial use, that it may not be used for any purpose other than to identify prospective properties consumers may be interested in purchasing, and that the data is deemed reliable but is not guaranteed accurate by the MLS boards of the SC Realtors.