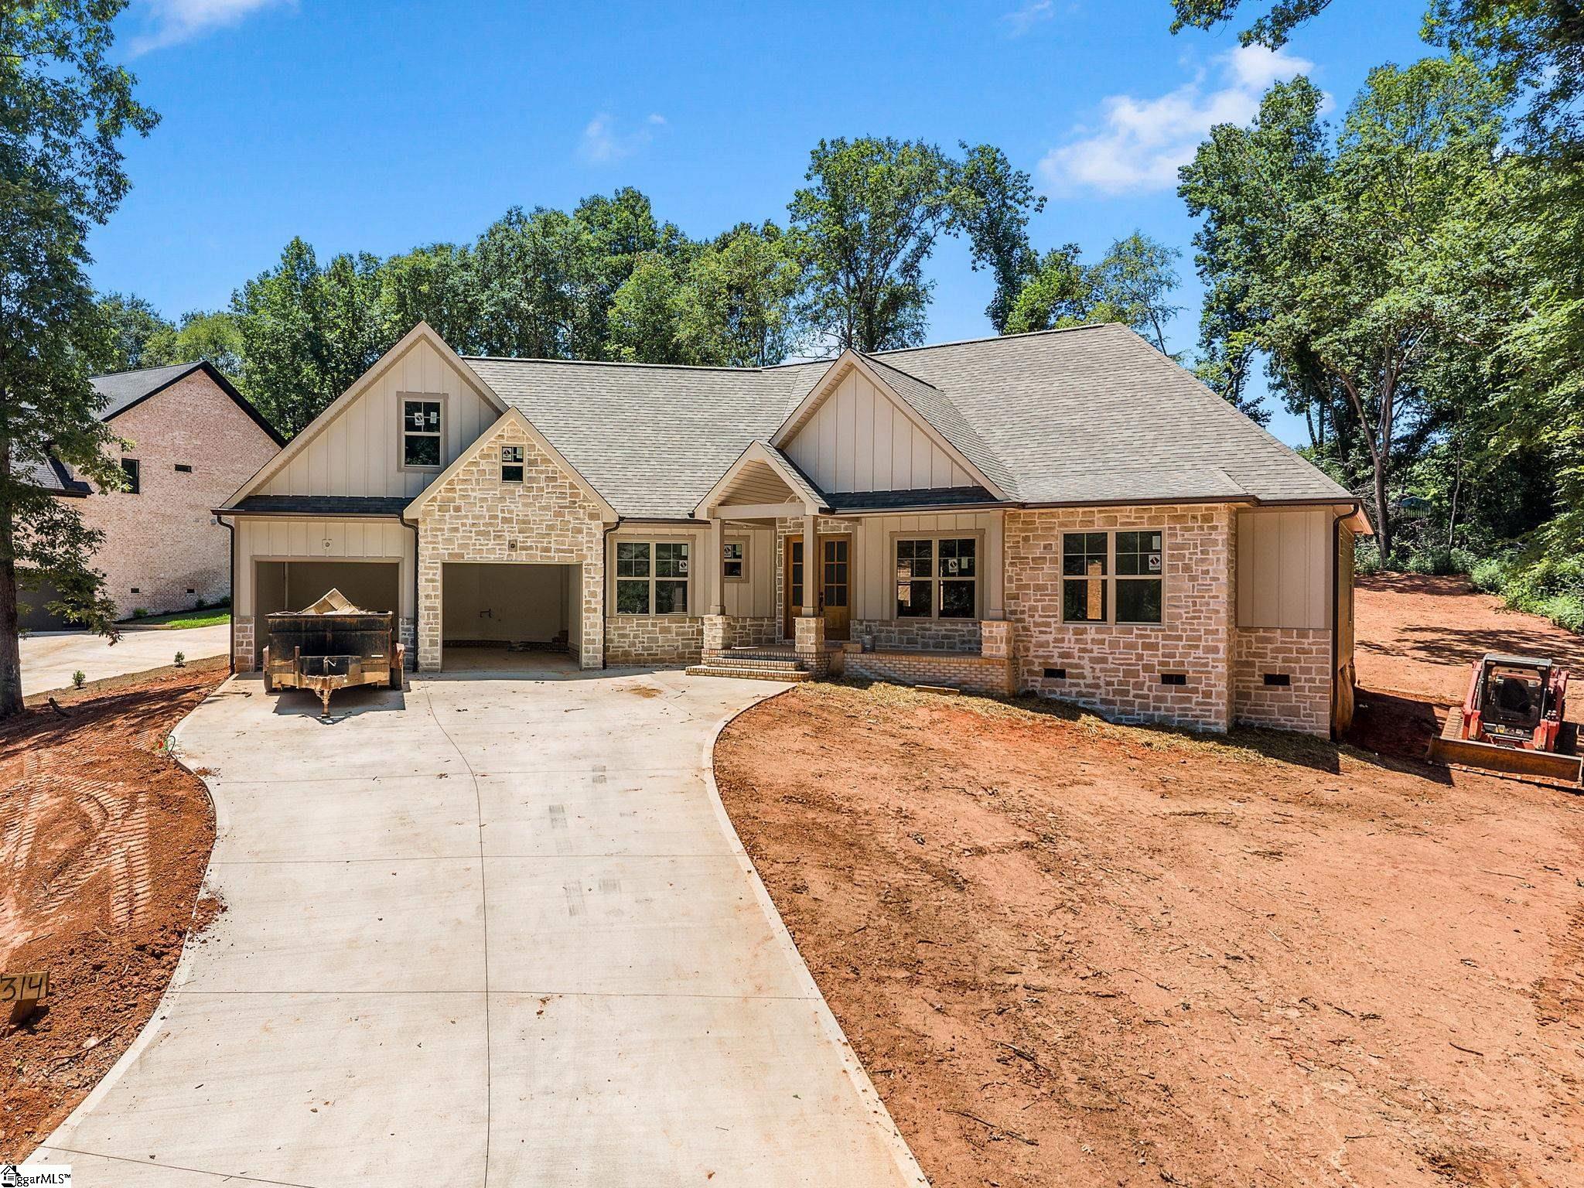
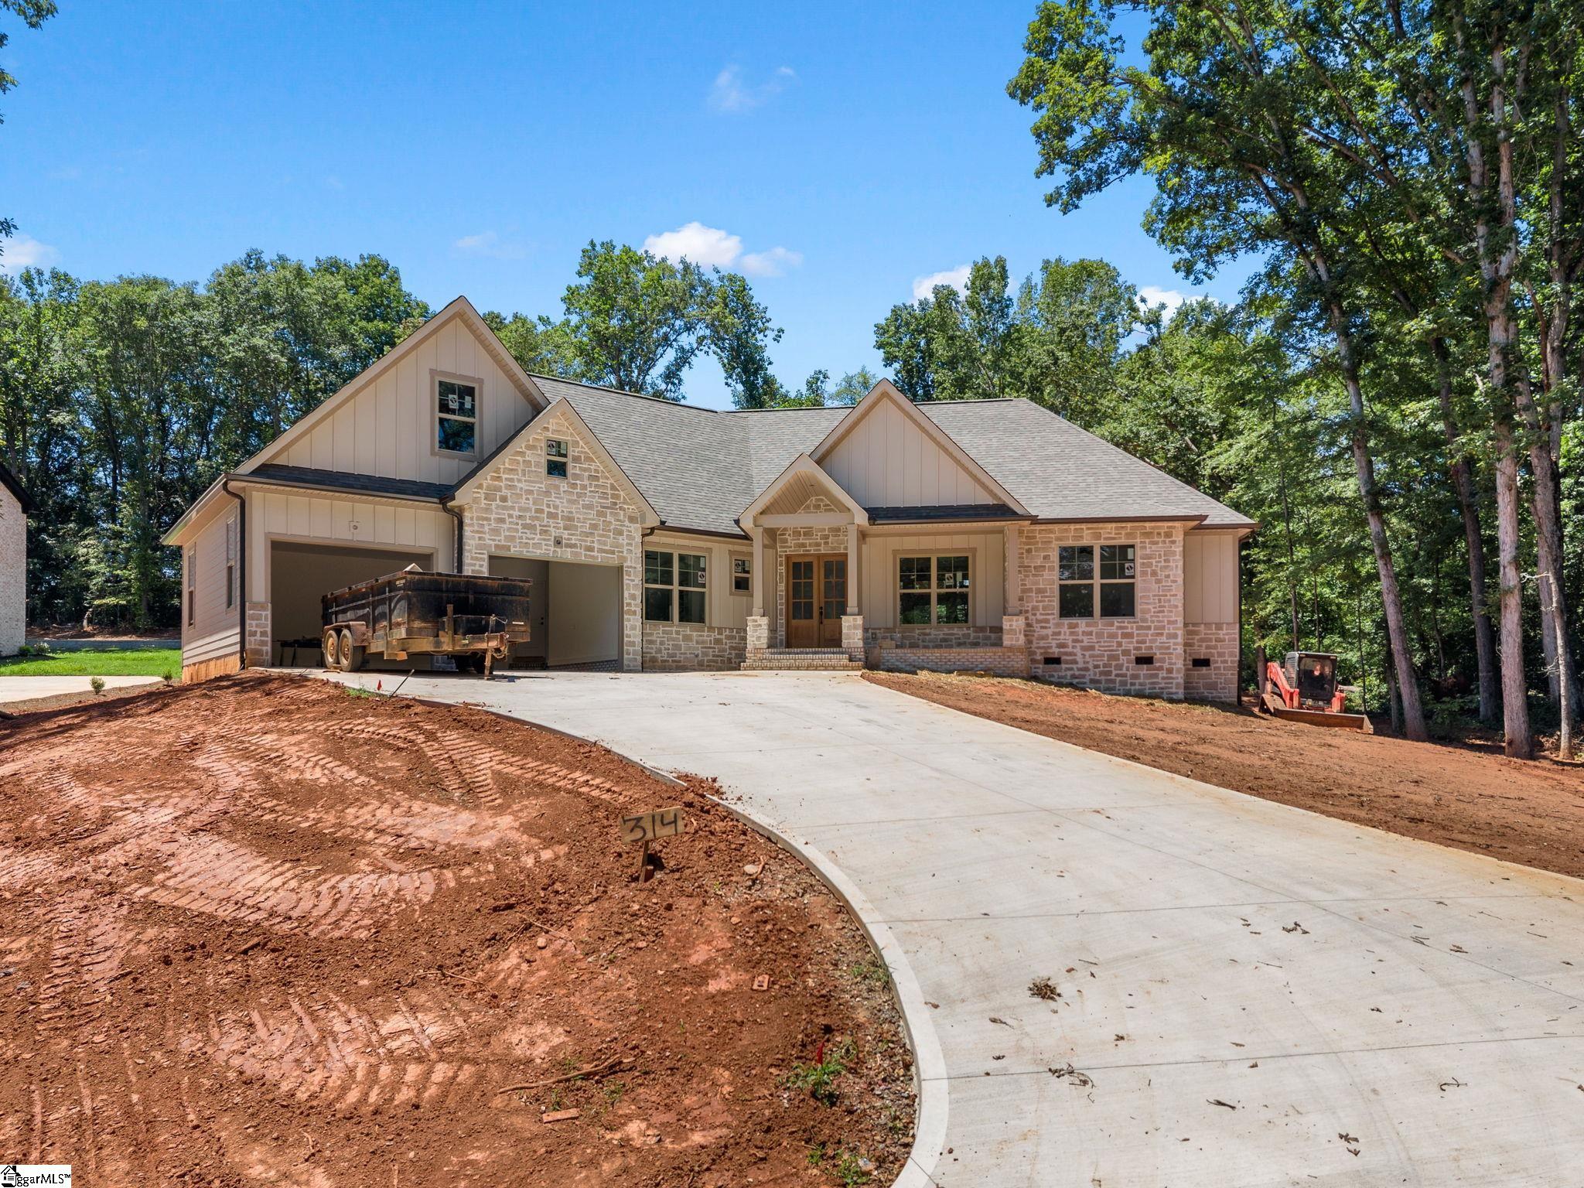
- Bedrooms
- 04
- Full Baths
- 4
- Half Baths
- 1
- Square Feet
- 3,399
- Land Size
- 0.62 Acres
- Year Built
- 2026
- Days on Market
- 51
Property Details
- MLS ID
- 1600413
- Property Type
- Single Family Residence
- List Date
- August 11, 2026
- Price / Sq Ft
- $244
Property Description
Property Refinements
Cooling
Central Air, Multi-Units
Heating
Forced Air, Natural Gas
Floors
Ceramic Tile, Laminate
Roof
Architectural
Laundry Features
Sink, 1st Floor, Walk-in, Electric Dryer Hookup, Washer Hookup
Security Features
Smoke Detector(s)
Appliances
Gas Cooktop, Dishwasher, Disposal, Self Cleaning Oven, Oven, Electric Oven, Microwave, Range Hood, Gas Water Heater, Tankless Water Heater
Community Features
Gated, Street Lights
Interior Features
High Ceilings, Ceiling Fan(s), Vaulted Ceiling(s), Ceiling - Smooth, Tray Ceiling(s), Open Floorplan, Walk-In Closet(s), Split Floor Plan, Countertops – Quartz, Pantry, Pot Filler Faucet
Utilities
Underground Utilities, Cable Available
Fireplace Features
Ventless
Window Features
Tilt Out Windows, Vinyl/Aluminum Trim, Insulated Windows
Lot Features
1/2 - Acre, Sloped, Sprklr In Grnd-Full Yard
Style
Craftsman
Other
Electric, Multi-Units, Street Lights, Attached, Concrete, Garage Door Opener, Key Pad Entry
Nearby Schools
Elementary School
River Ridge
Middle School
Florence Chapel
High School
James F. Byrnes
Schools in the 29301 Zip
Arcadia Elementary
Public • K-5 SPED
- Address
- 375 Spring Street 29301
- County:
- Spartanburg
- Phone:
- 8645761371
Global Academy of SC
Public • K-5 SPED
- Address
- 9768 Warren H. Abernathy Hwy 29301
- County:
- Limestone
- Phone:
- 9048594157
Jesse S. Bobo Elementary
Public • K-5 SPED
- Address
- 495 Powell Mill Road 29301
- County:
- Spartanburg
- Phone:
- 8645762085
Fairforest Middle
Public • 6-8 SPED
- Address
- 150 Lincoln Road 29301
- County:
- Spartanburg
- Phone:
- 8645761270
GREEN Charter School Spartanburg
Public • K-8 SPED
- Address
- 8150 Warren H. Abernathy Highway 29301
- County:
- SC
- Phone:
- 8645863939
Spartanburg Six Child Development Center
Public • PK-PK SPED
- Address
- 3050 N. Blackstock Road 29301
- County:
- Spartanburg
- Phone:
- 8645764886
West View Elementary
Public • PK-5 SPED
- Address
- 400 Oak Grove Road 29301
- County:
- Spartanburg
- Phone:
- 8645761833
Oakbrook Preparatory School
Private • K3-12
- Address
- 190 Lincoln School Road 29301
- County:
- Spartanburg County
- Phone:
- 864-587-2060
Westgate Christian School
Private • K3-12
- Address
- 1990 Old Reidville Road 29301
- County:
- Spartanburg County
- Phone:
- 864-576-4953
Map
Map loads as you scroll
Client Review
All Neighborhoods in Spartanburg
Browse Neighborhoods
115 neighborhoods · 561 active listings
Suggested Listings


Listing provided by Leslie Horne and Associates
864-707-2315
© 2026 CTMLS, GGMLS, CCMLS & CMLS
The information is provided exclusively for consumers’ personal, non-commercial use, that it may not be used for any purpose other than to identify prospective properties consumers may be interested in purchasing, and that the data is deemed reliable but is not guaranteed accurate by the MLS boards of the SC Realtors.