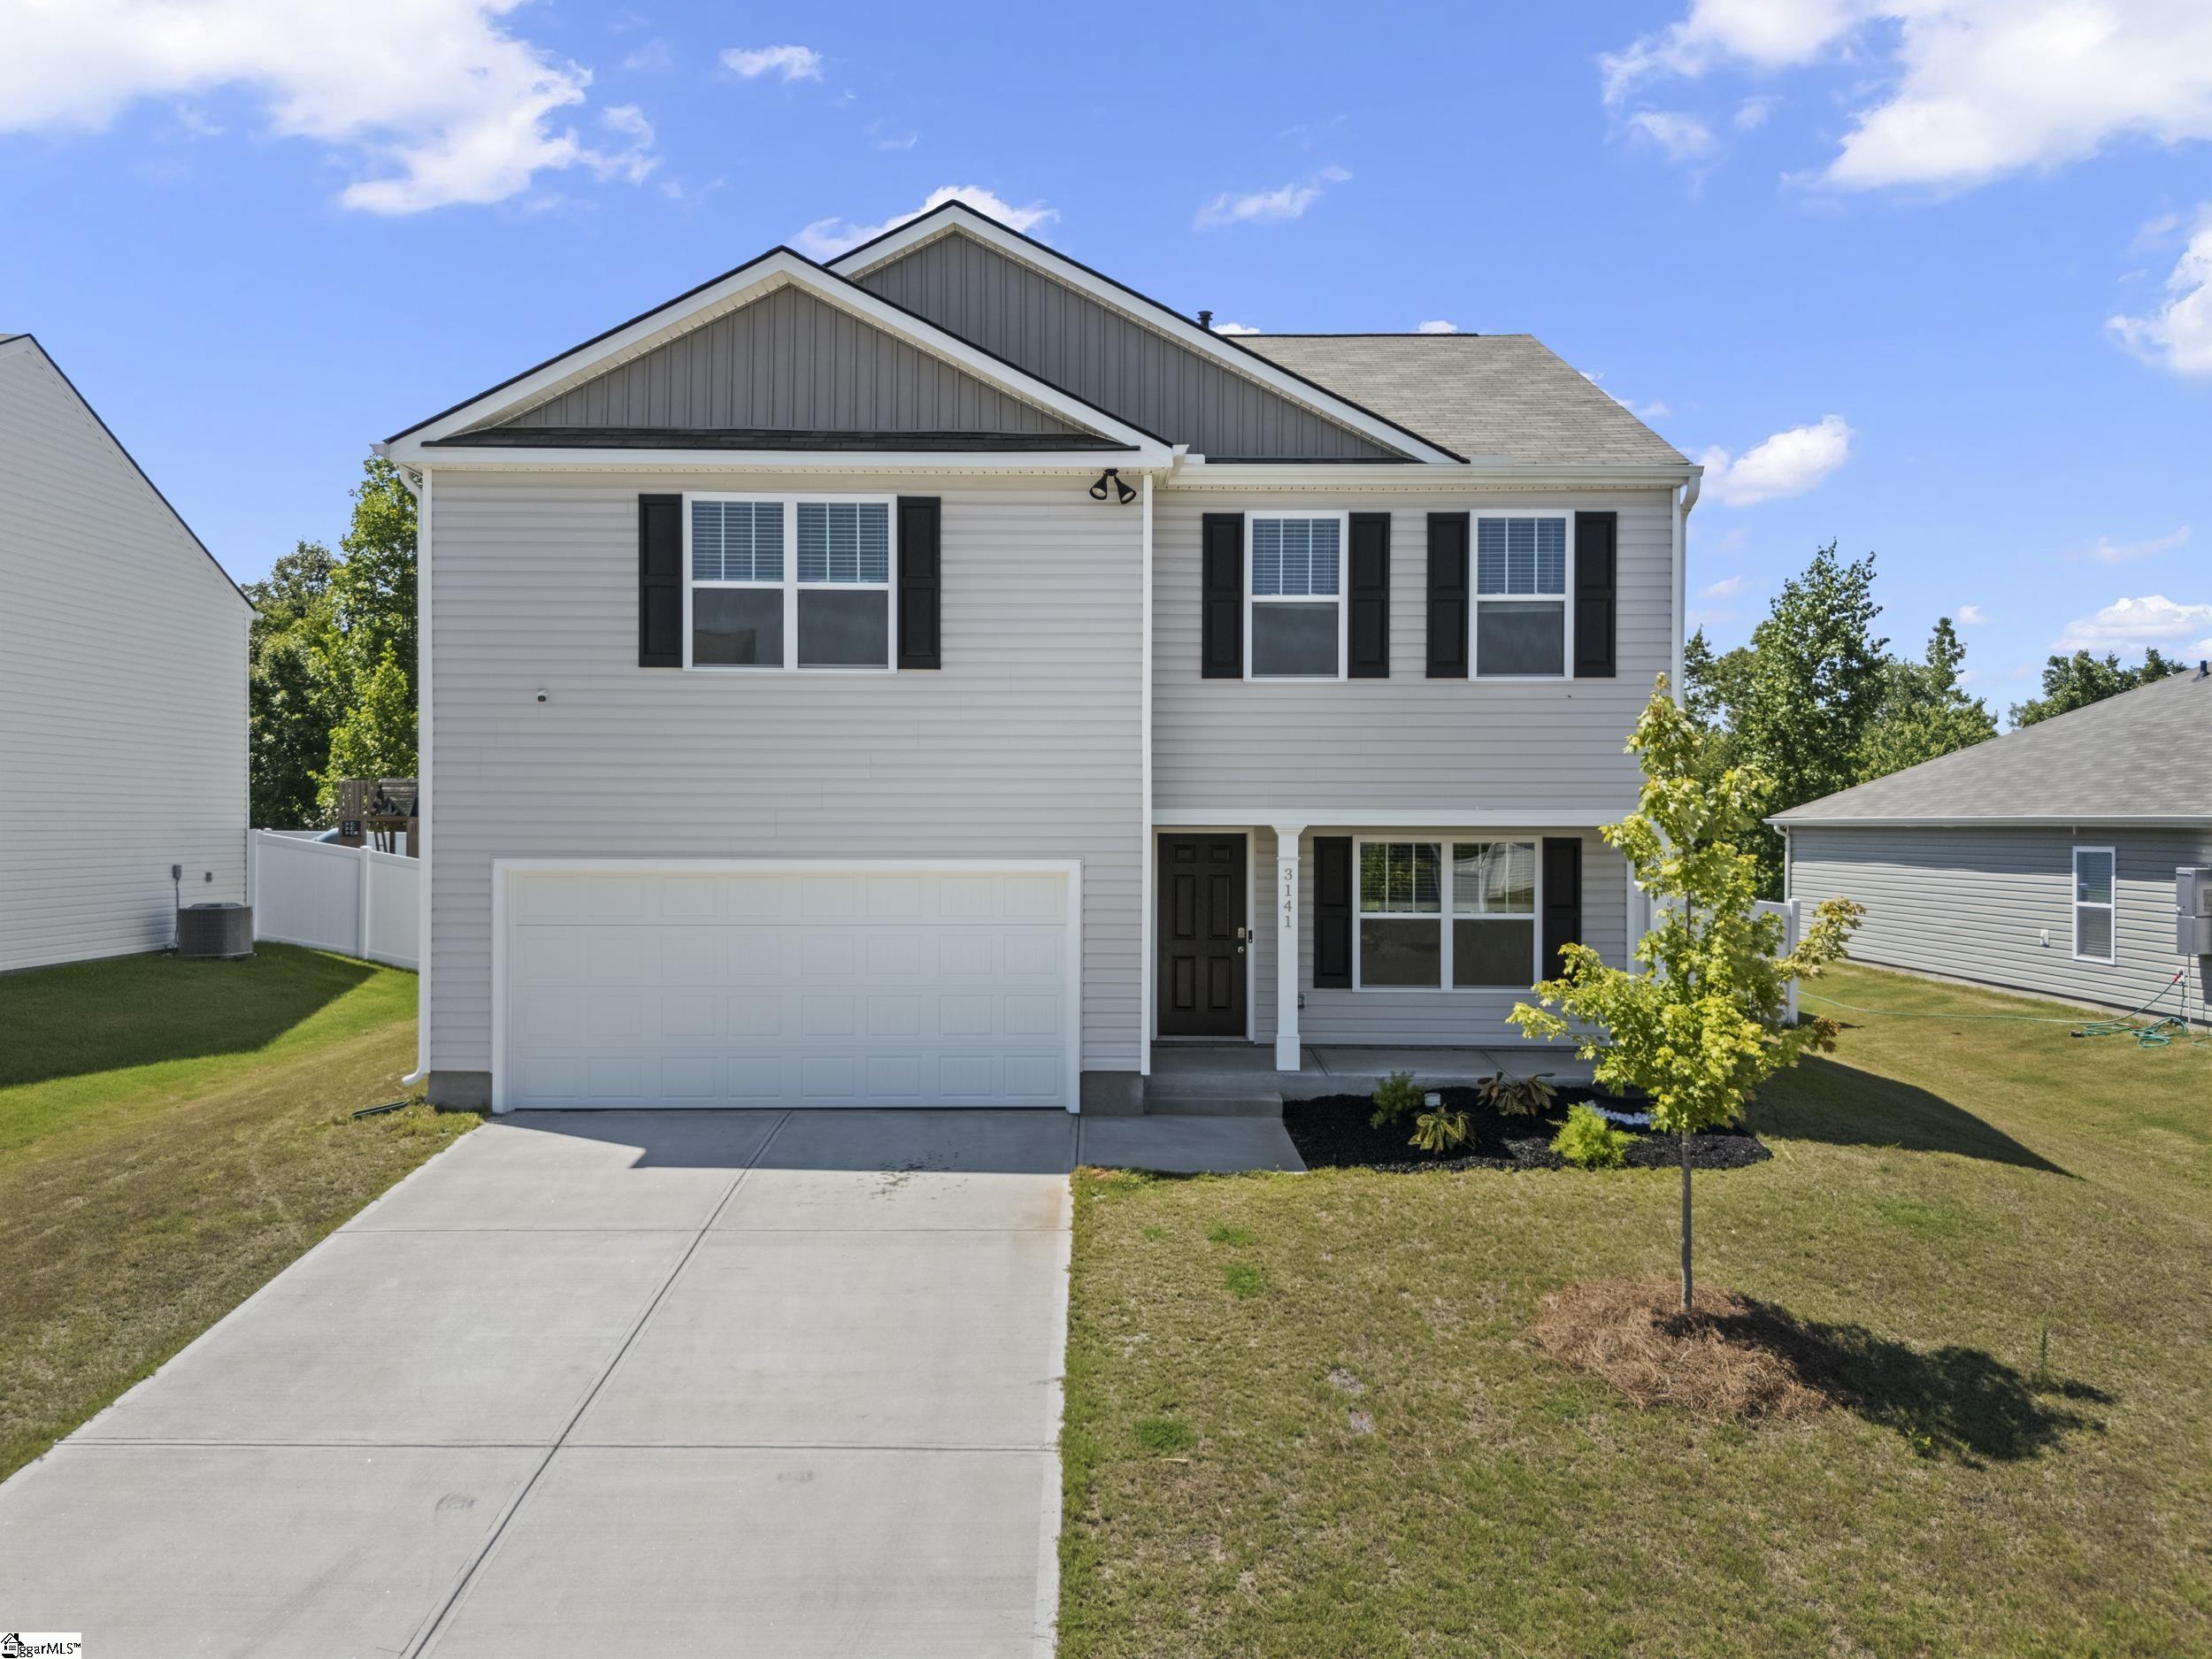
- Bedrooms
- 04
- Full Baths
- 2
- Half Baths
- 1
- Square Feet
- 2,199
- Land Size
- 0.18 Acres
- Days on Market
- 73
Property Details
- MLS ID
- 1598301
- Property Type
- Single Family Residence
- List Date
- July 21, 2026
- Price / Sq Ft
- $136
Price History
$329,900
$150/SqFt
Listed
$324,900
$148/SqFt
Price Drop
$309,000
$141/SqFt
Price Drop
$308,000
$140/SqFt
Price Drop
$299,900
$136/SqFt
Price Drop
Property Description
Property Refinements
Cooling
Central Air, Damper Controlled
Heating
Forced Air, Natural Gas
Floors
Carpet, Laminate, Vinyl
Laundry Features
2nd Floor, Electric Dryer Hookup, Walk-in
Security Features
Smoke Detector(s), Prewired
Appliances
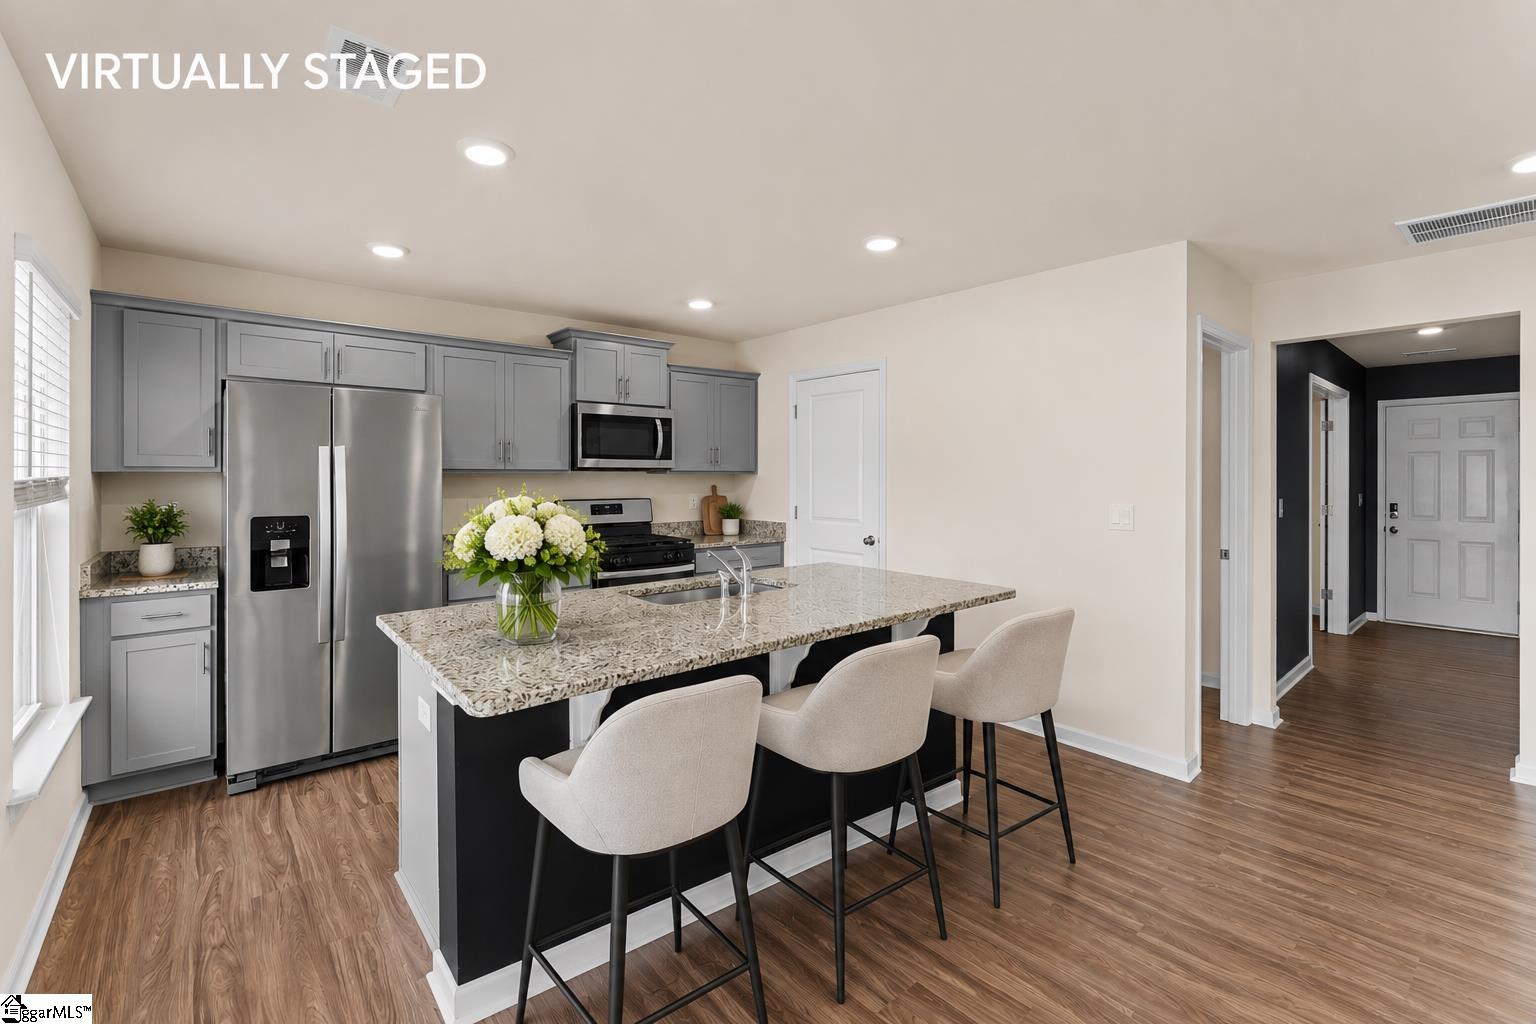
Dishwasher, Disposal, Free-Standing Gas Range, Self Cleaning Oven, Gas Oven, Microwave, Gas Water Heater, Tankless Water Heater
Community Features
Common Areas, Street Lights, Pool, Sidewalks, Other
Interior Features
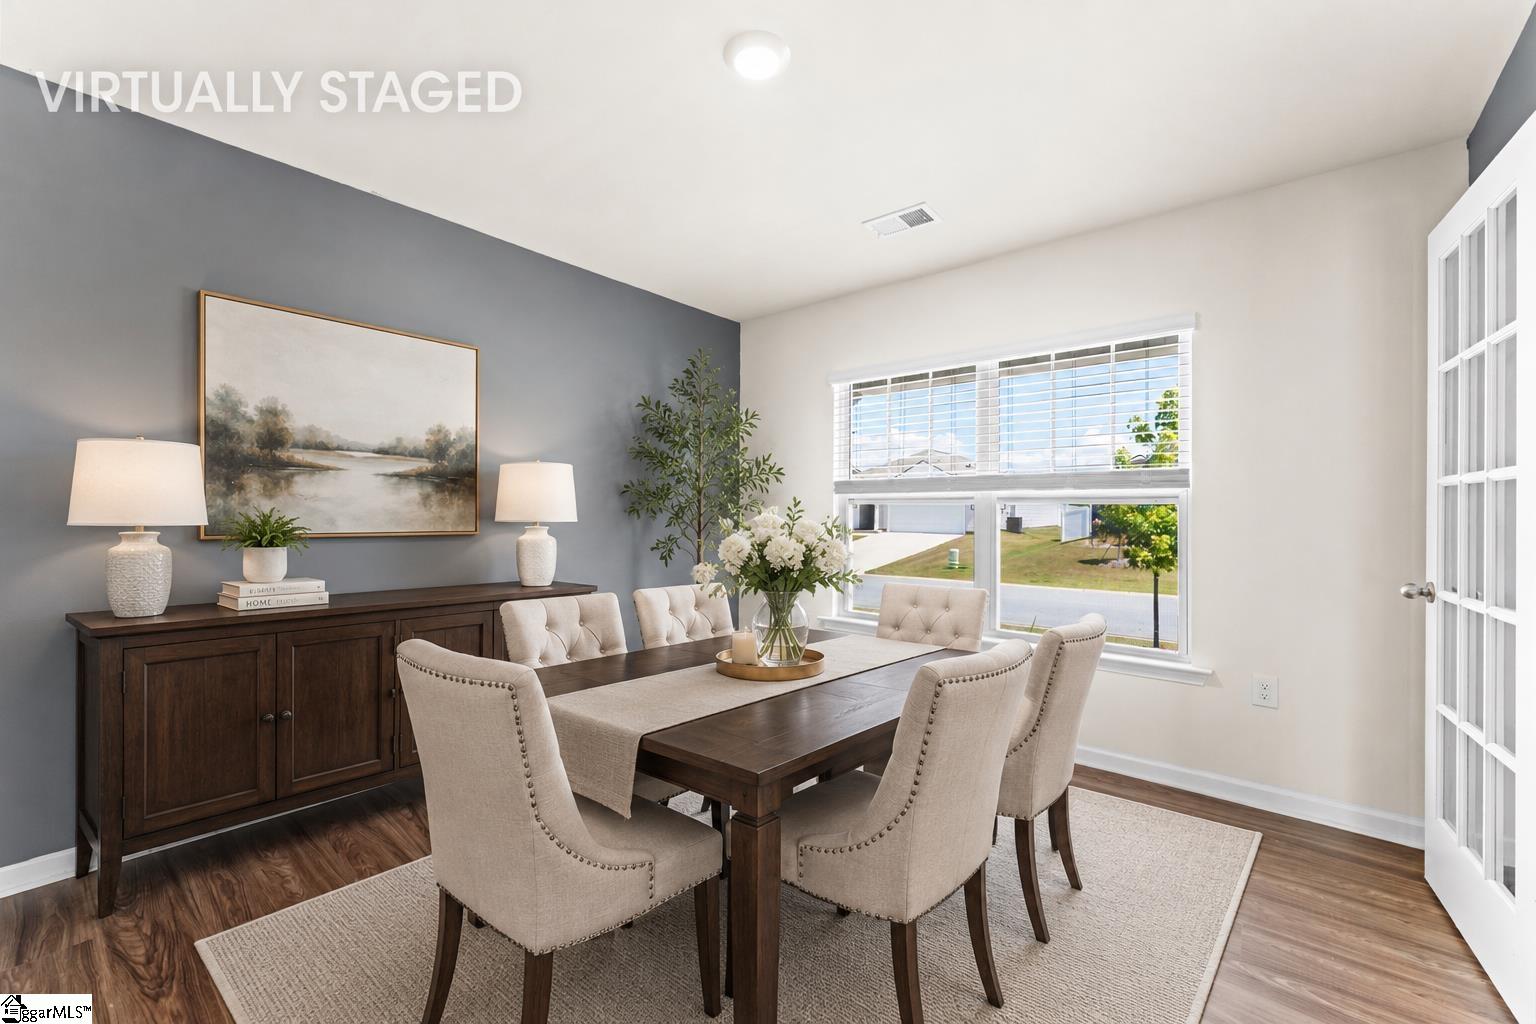
Ceiling - Smooth, Countertops-Solid Surface, Open Floorplan, Walk-In Closet(s), Pantry, Radon System
Utilities
Underground Utilities, Cable Available
Fireplace Features
None
Window Features
Vinyl/Aluminum Trim, Insulated Windows
Lot Features
1/2 Acre or Less
Style
Ranch, Craftsman
Other
Electric, Composition, Damper Controlled, Other/See Remarks, Pool, Recreation Facilities, Restrictive Covenants, Street Lights, Attic Stairs Disappearing, Attached, Concrete, Garage Door Opener
Nearby Schools
Elementary School
Reidville
Middle School
Florence Chapel
High School
James F. Byrnes
Schools in the 29369 Zip
Anderson Mill Elementary
Public • PK-5 SPED
- Address
- 1845 Old Anderson Mill Road 29369
- County:
- Spartanburg
- Phone:
- 8645766539
R. D. Anderson Applied Technology Center
Public • 9-12 SPED
- Address
- 1151 Center Point Drive 29369
- County:
- Spartanburg
- Phone:
- 8645765020
R. P. Dawkins Middle
Public • 6-8 SPED
- Address
- 1300 East Blackstock Road 29369
- County:
- Spartanburg
- Phone:
- 8645768088
River Ridge Elementary
Public • PK-4 SPED
- Address
- 5960 Reidville Road 29369
- County:
- Spartanburg
- Phone:
- 8649497620
Map
Map loads as you scroll
Client Review
All Neighborhoods in Moore
Browse Neighborhoods
40 neighborhoods · 125 active listings
Suggested Listings
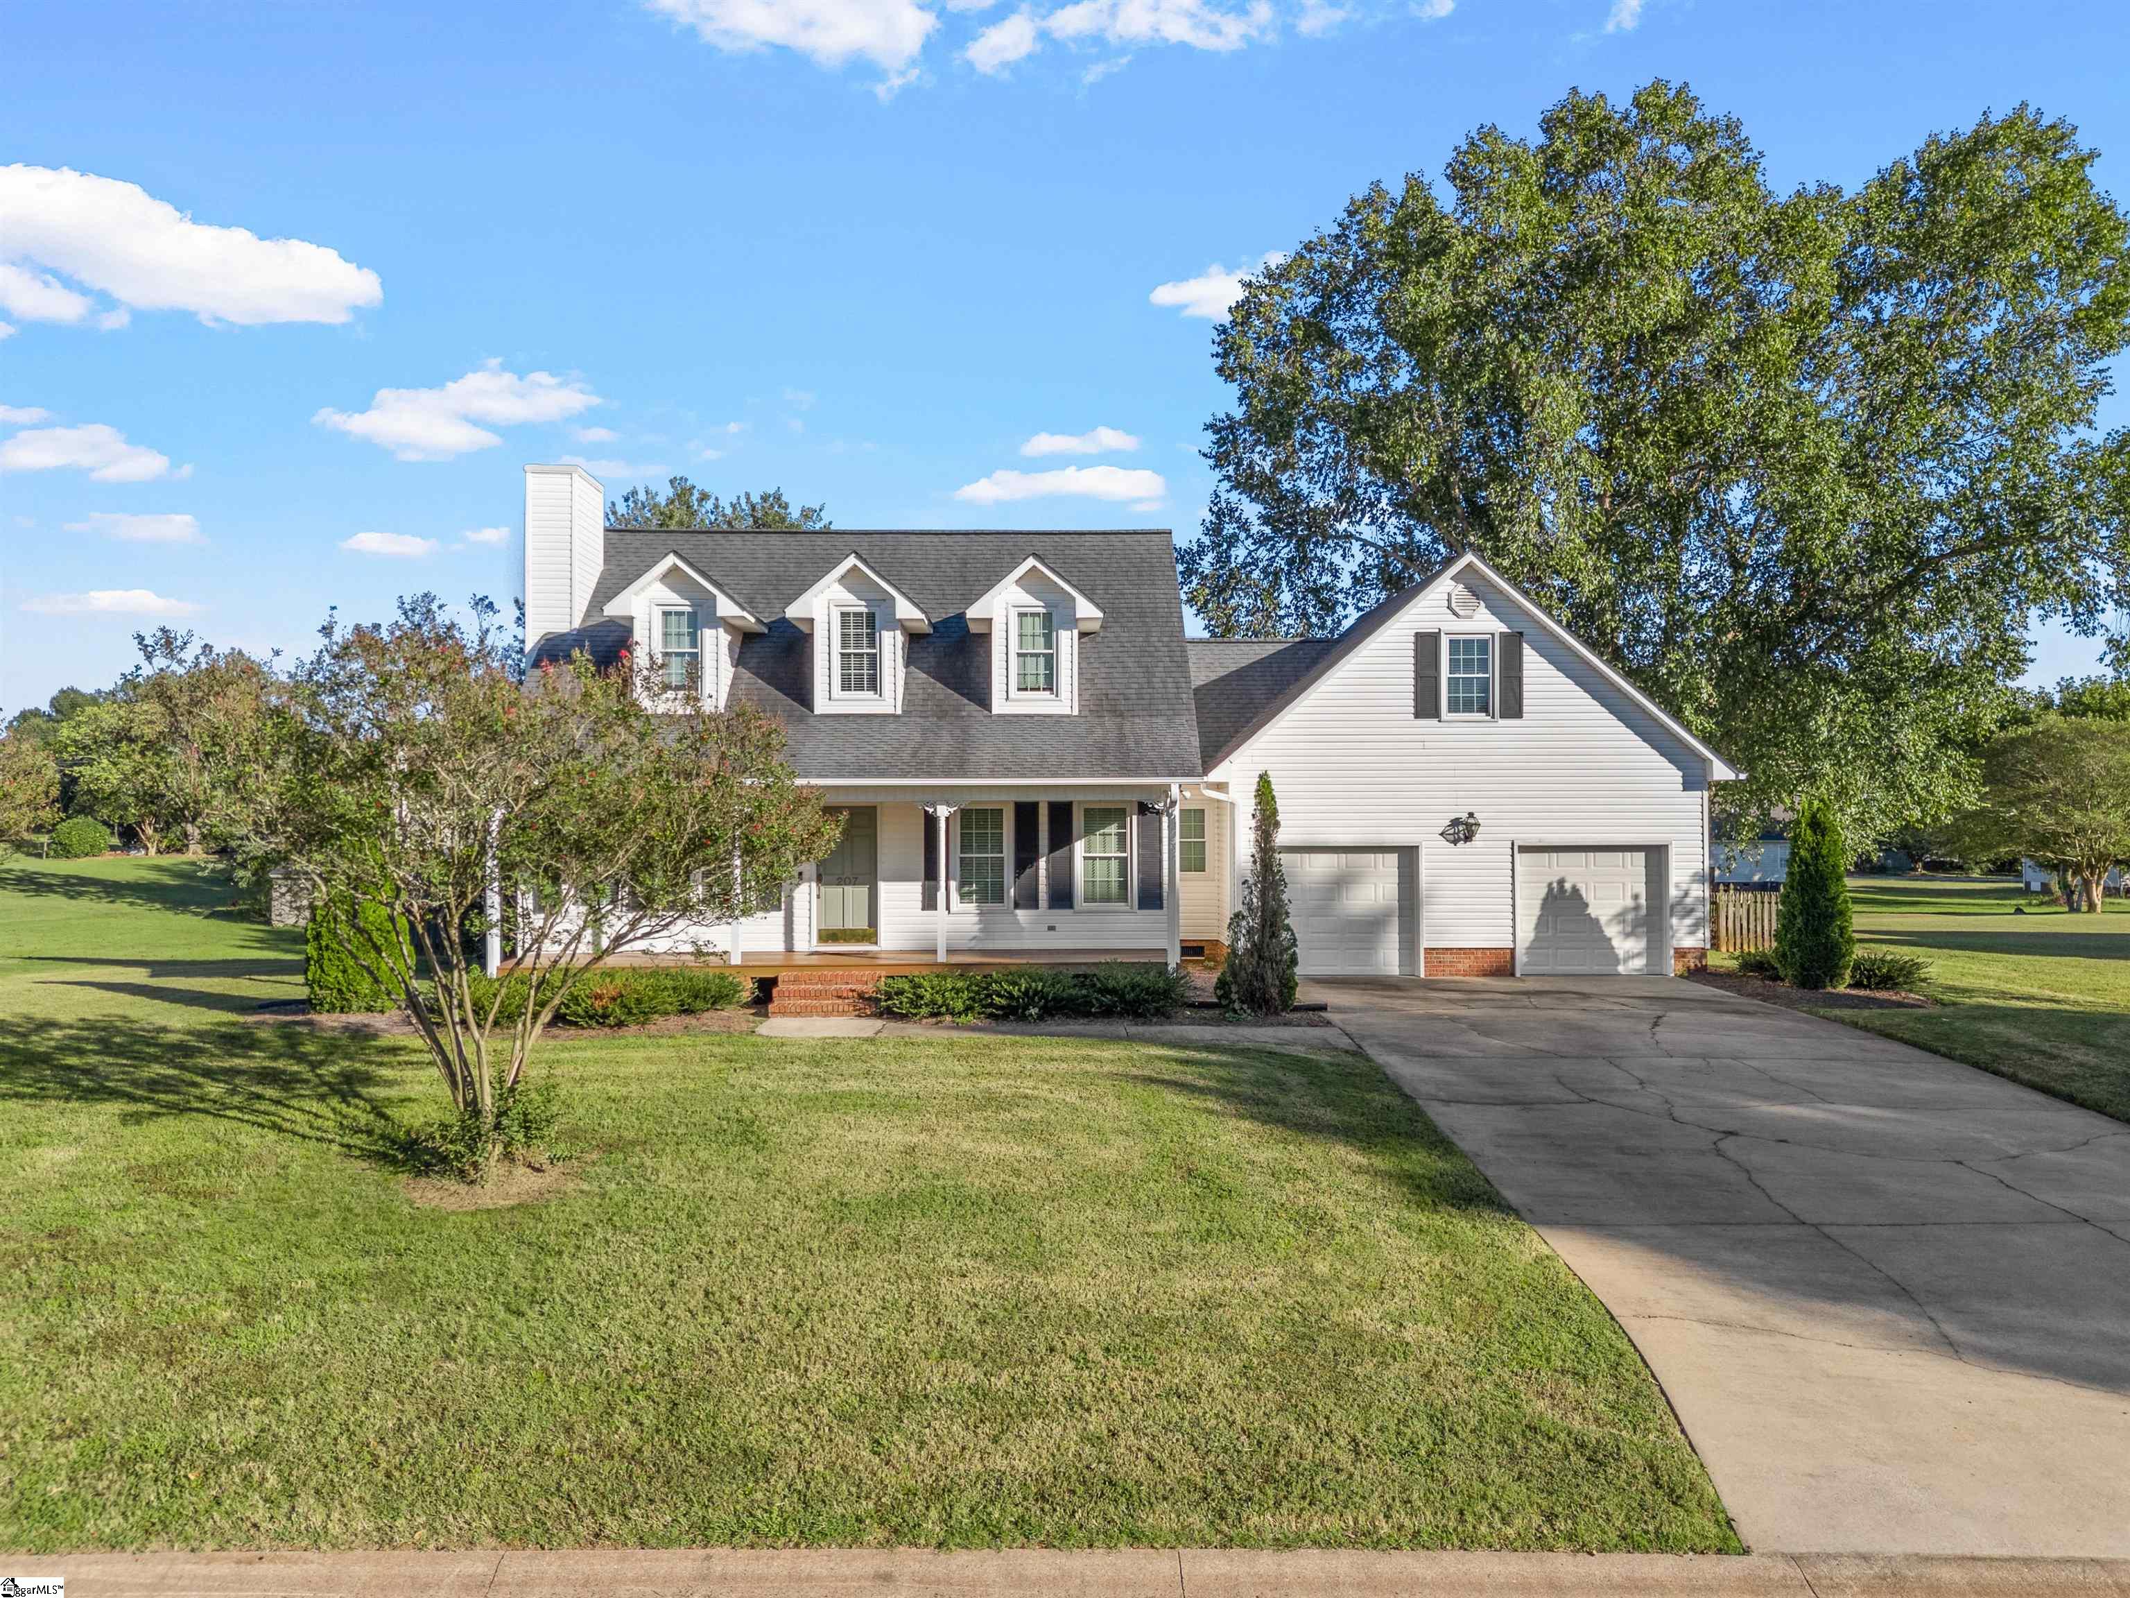
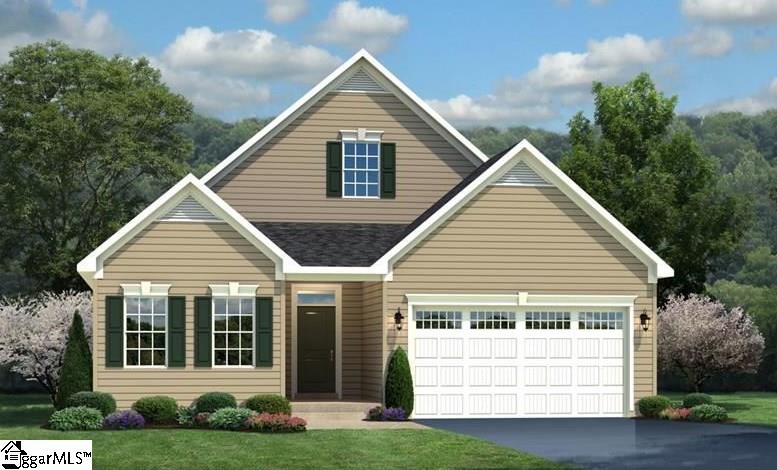
$349,900
207 Fieldsedge Drive
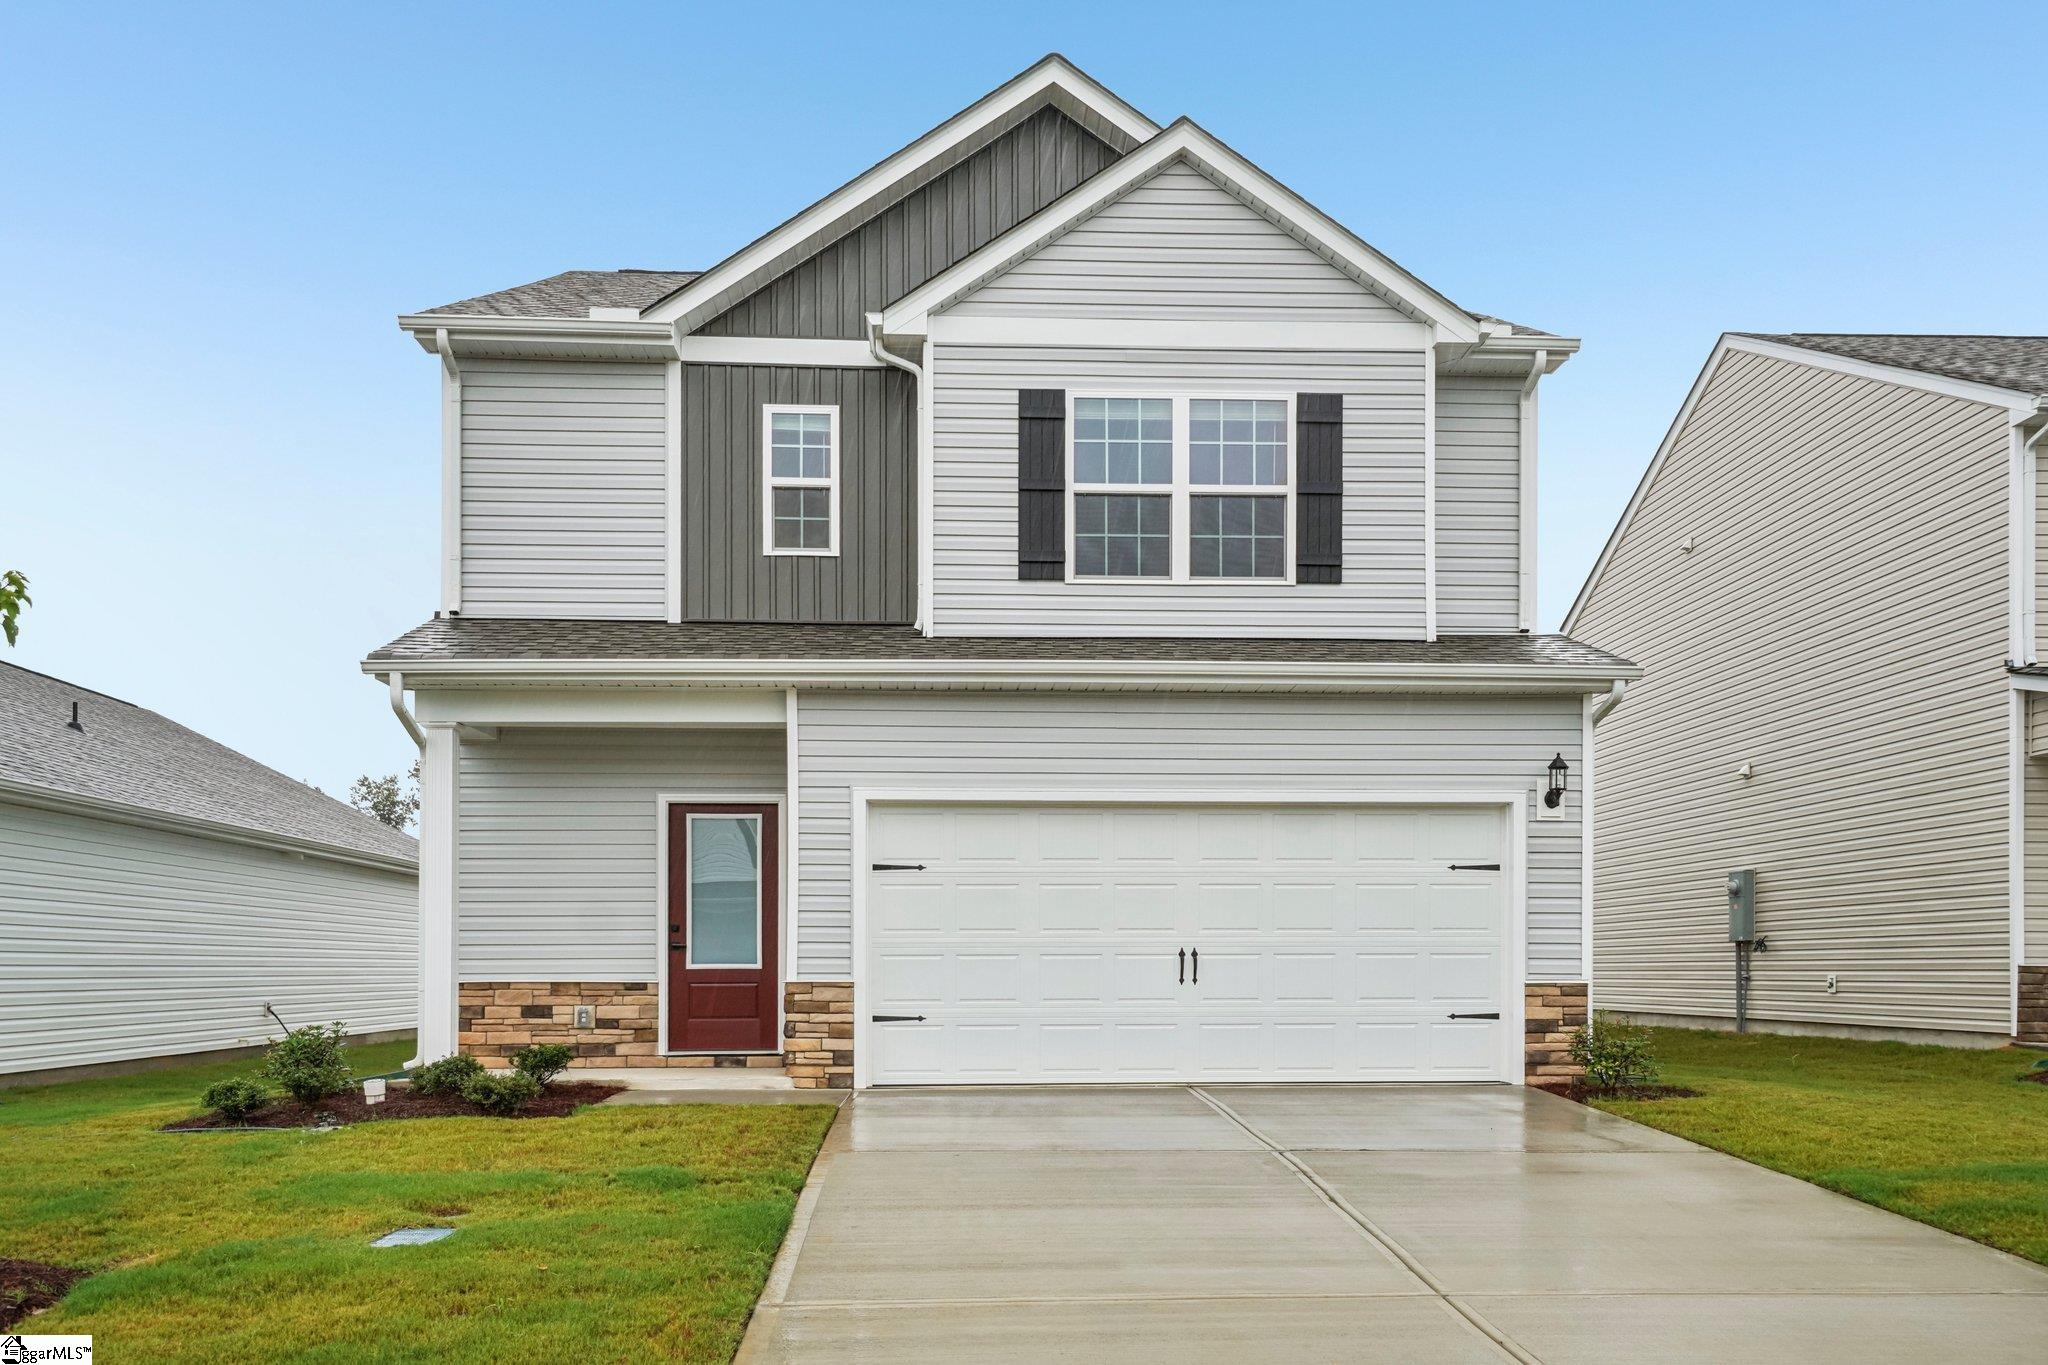
$300,900
1474 Wild Indigo Way
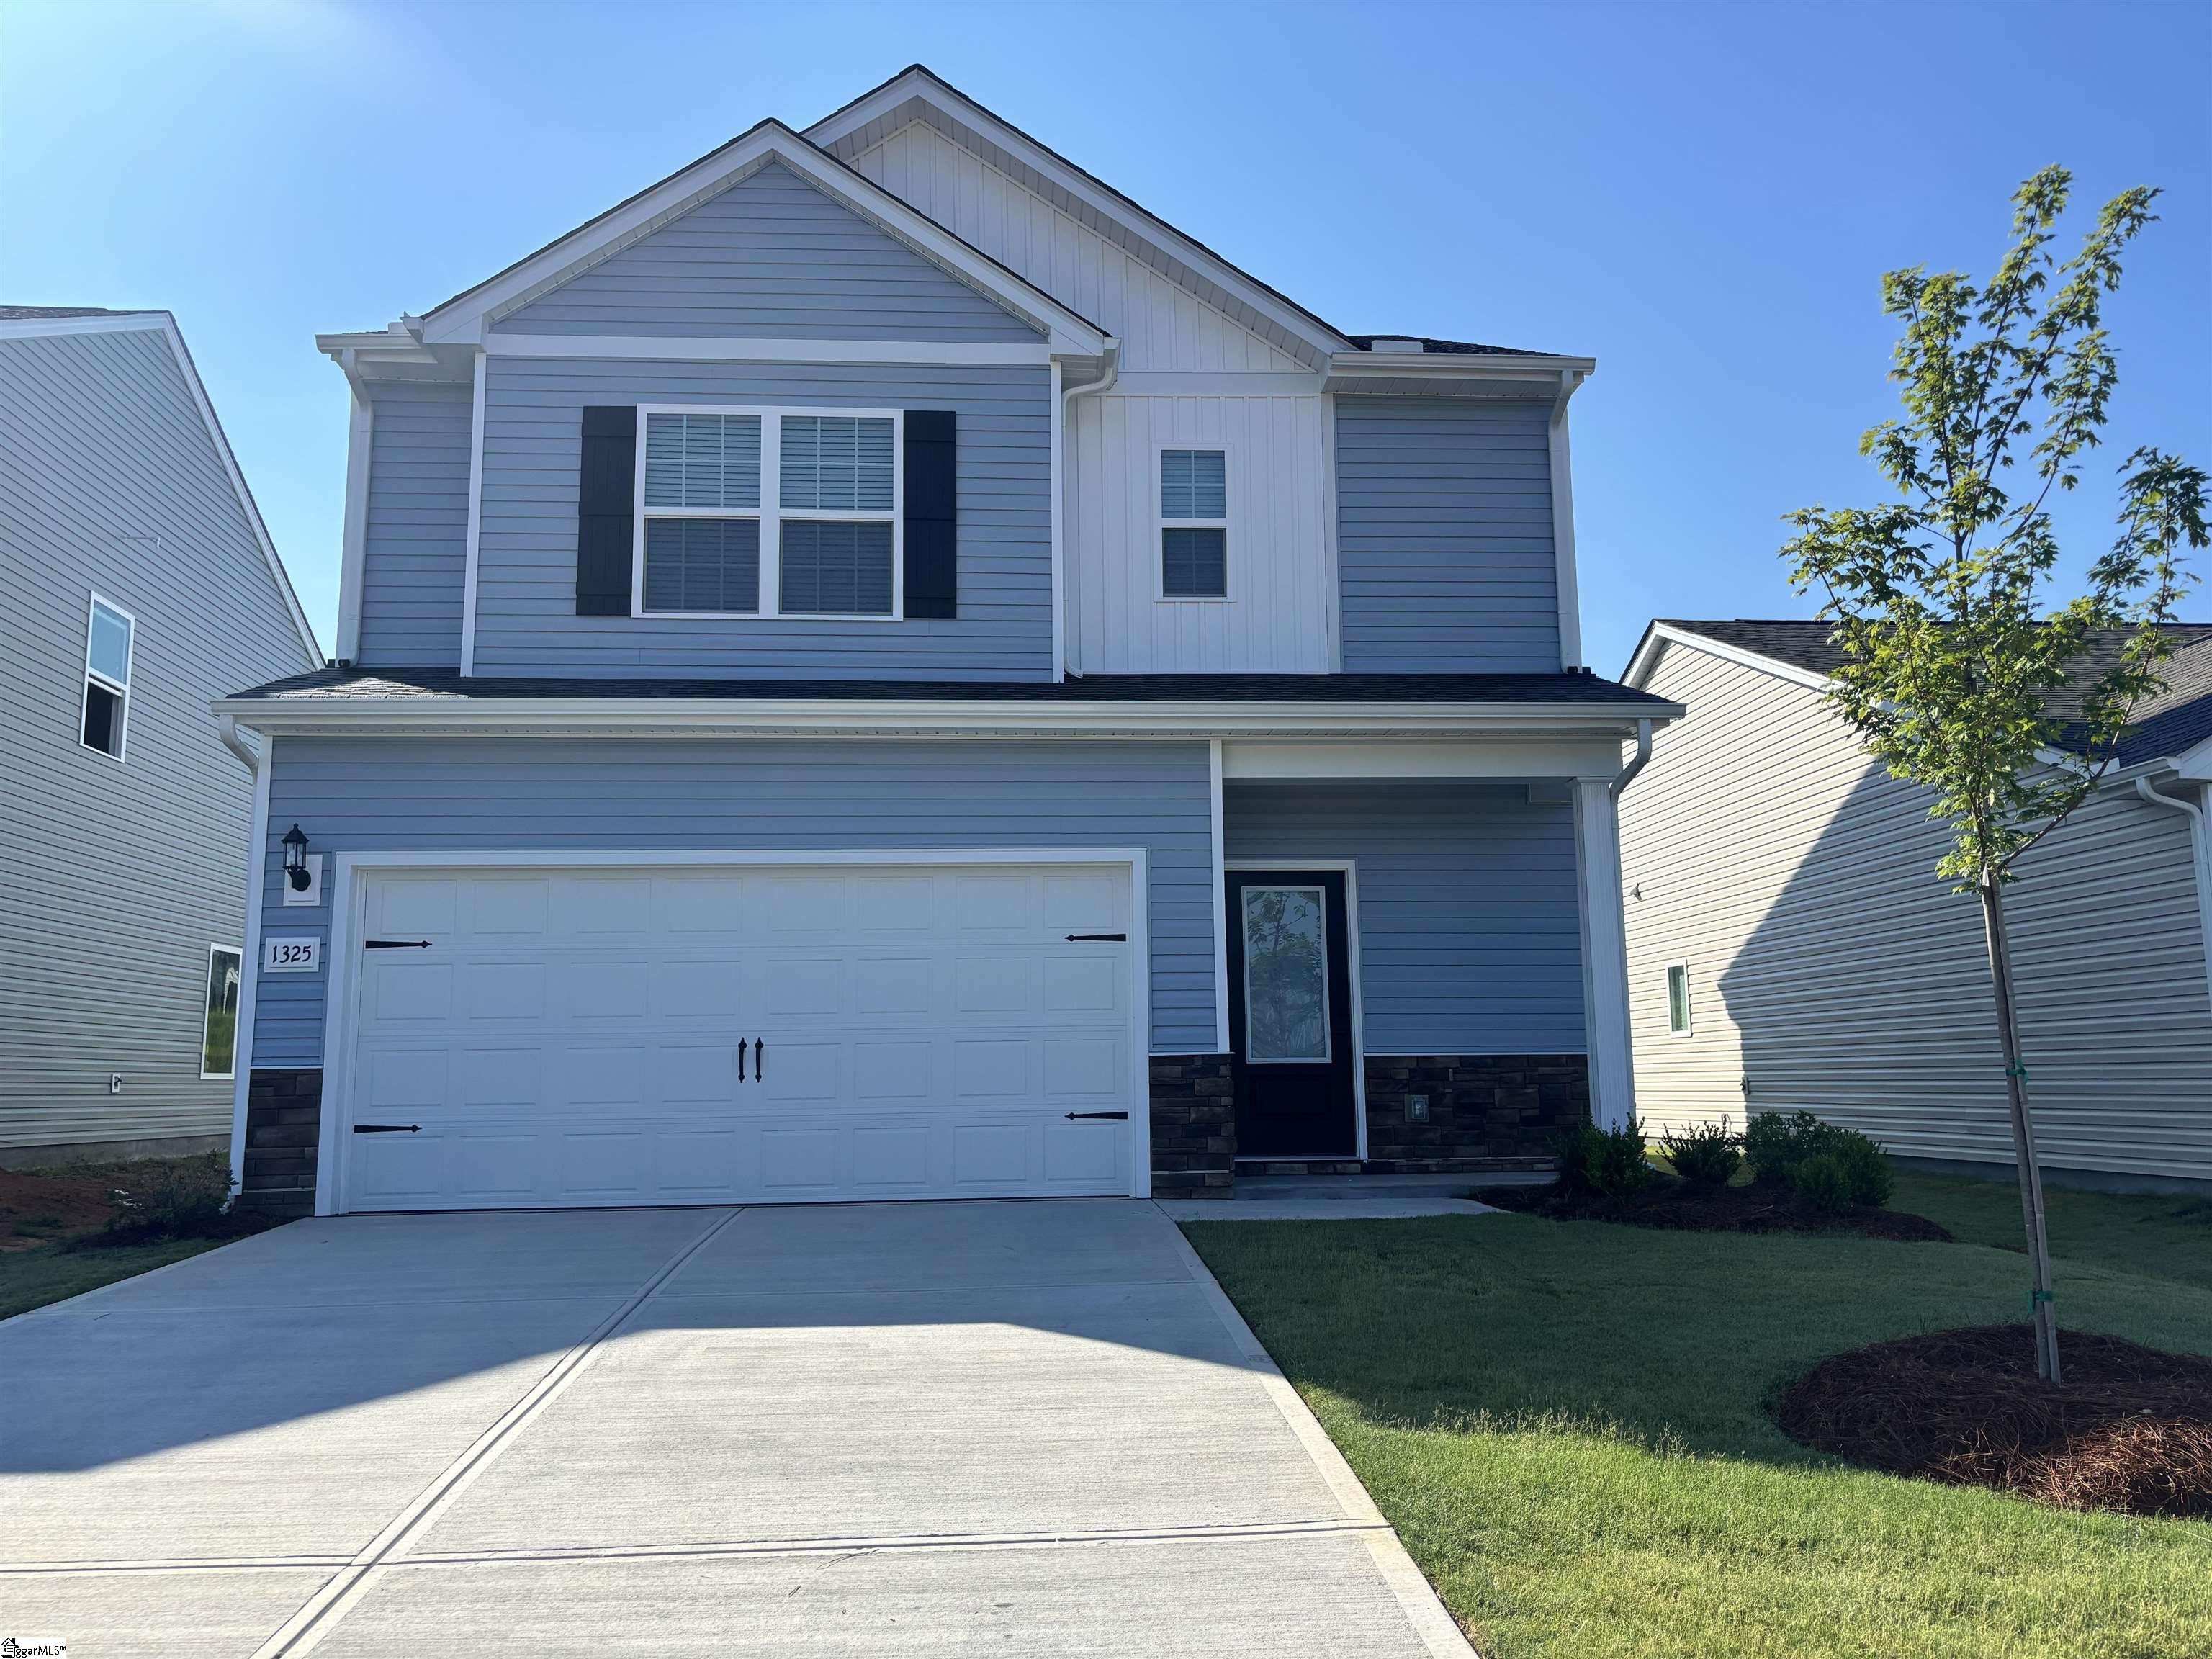
$306,900
1325 Pitch Pine Place
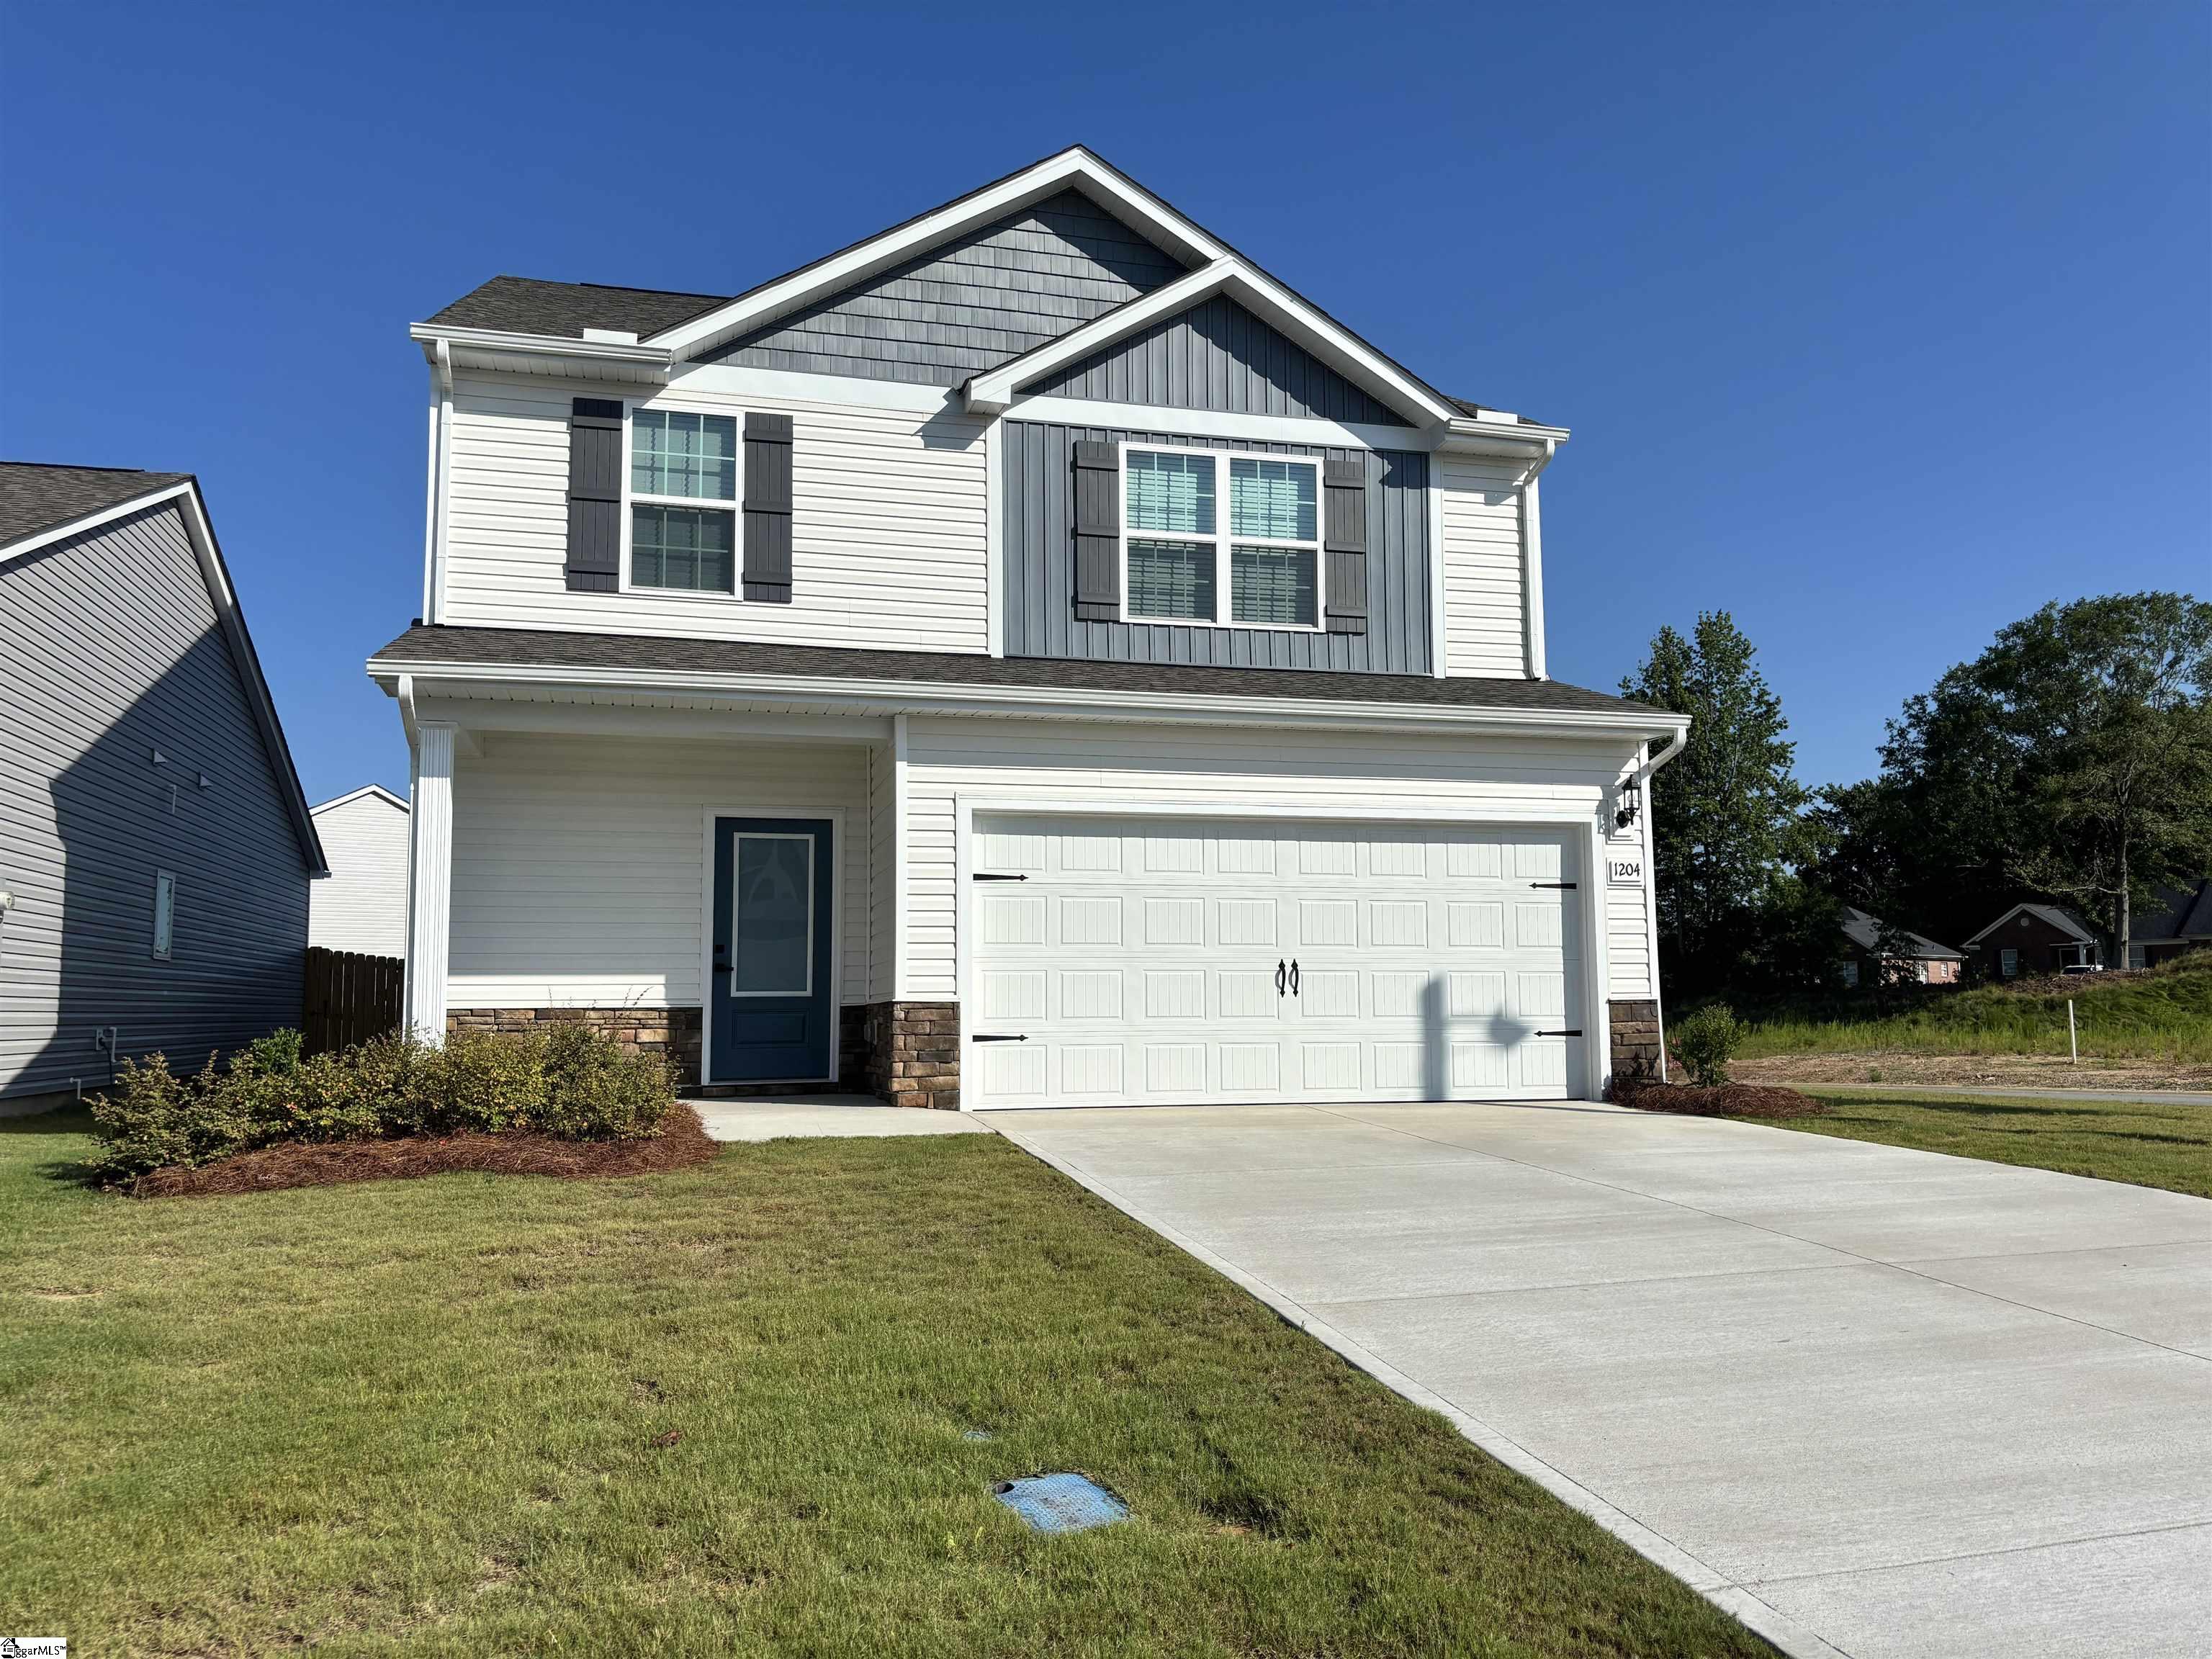
$340,900
1204 Crested Iris Street
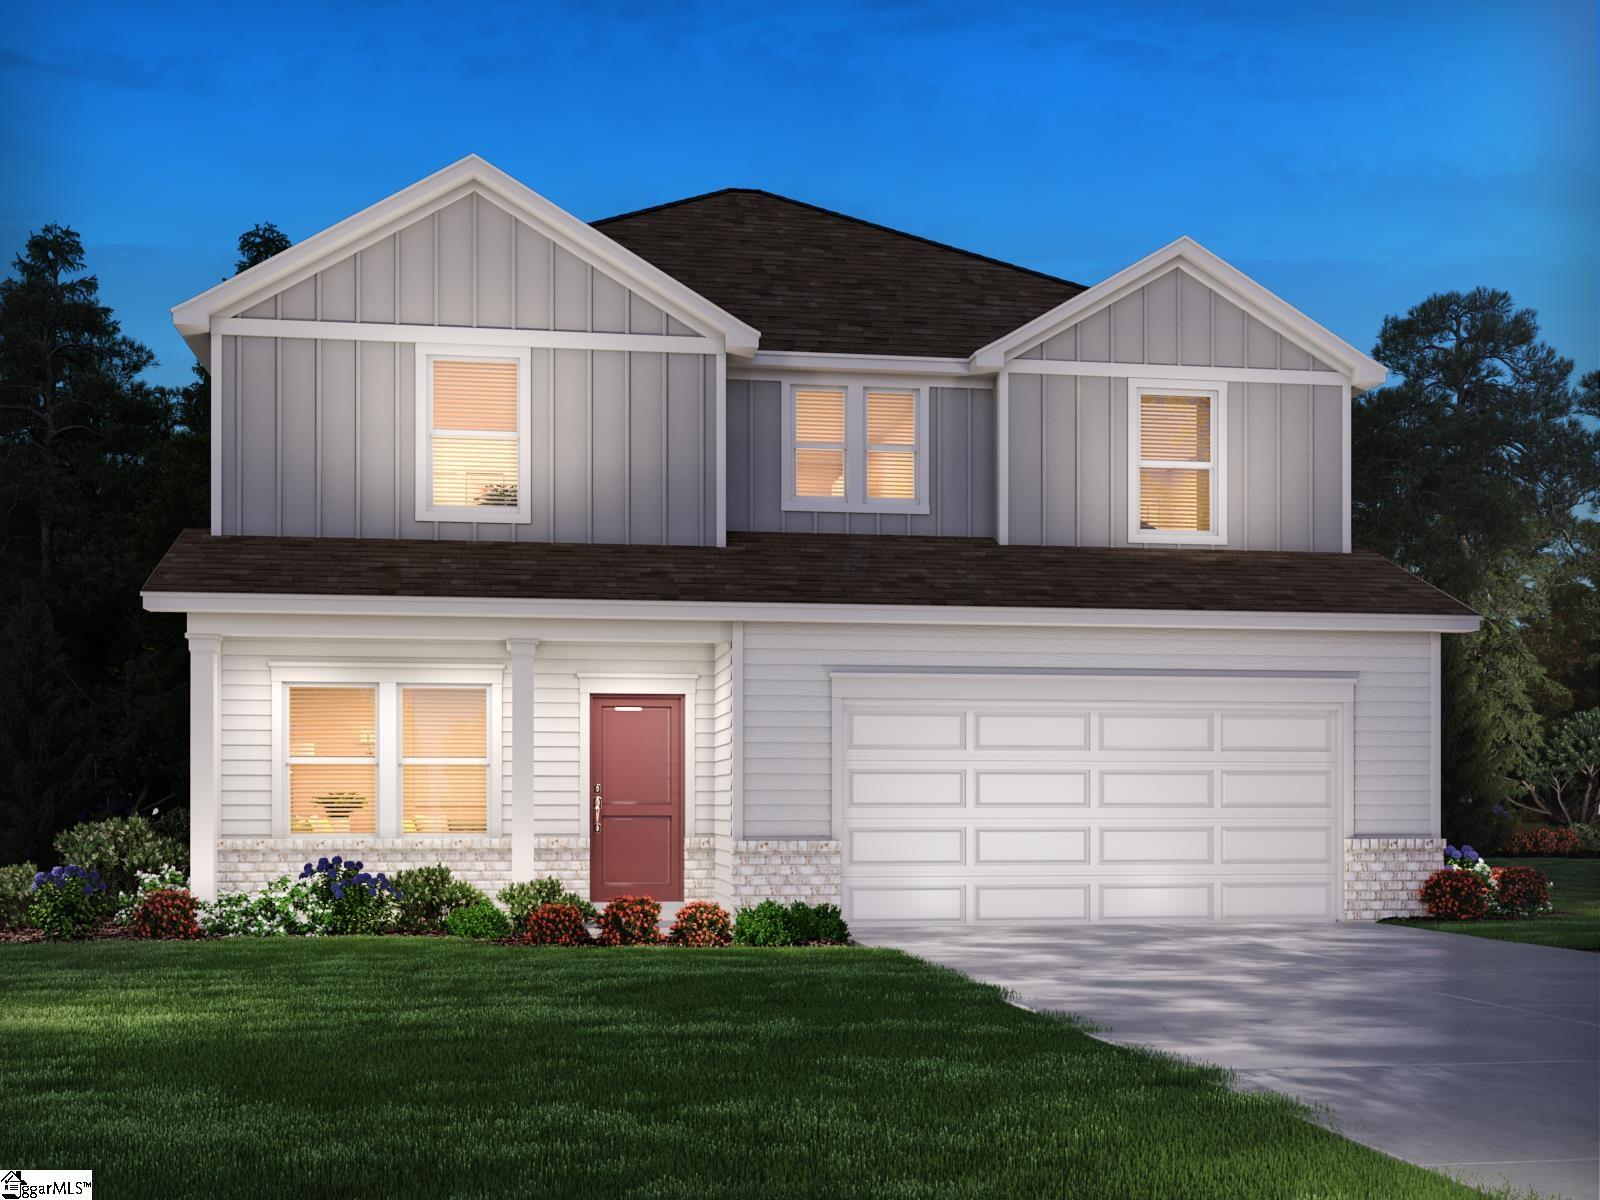
$328,900
1467 Switchback Circle
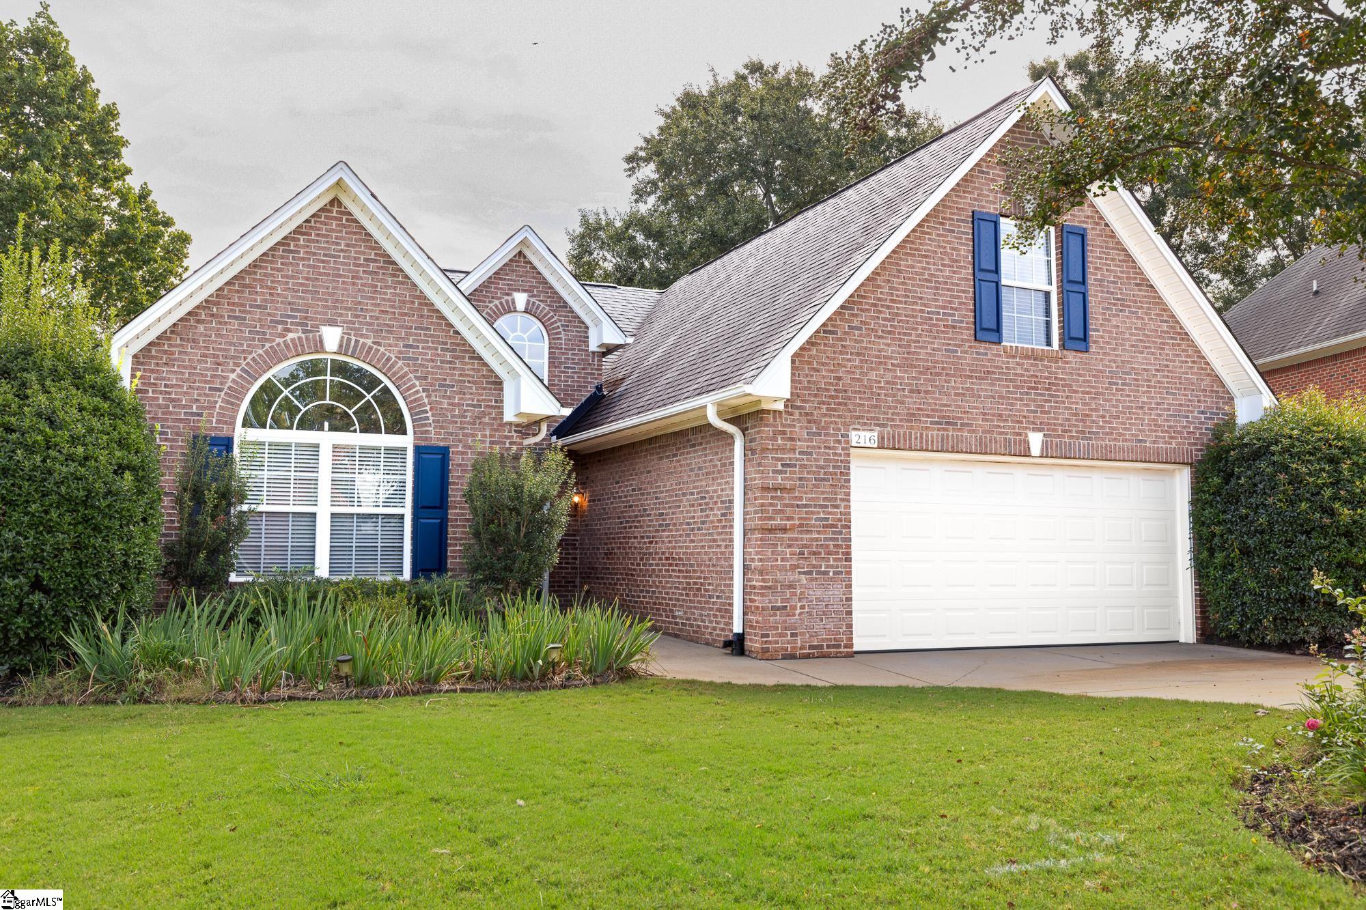
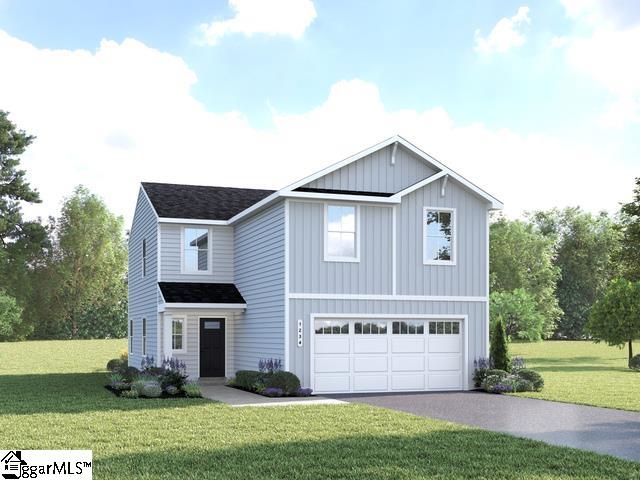
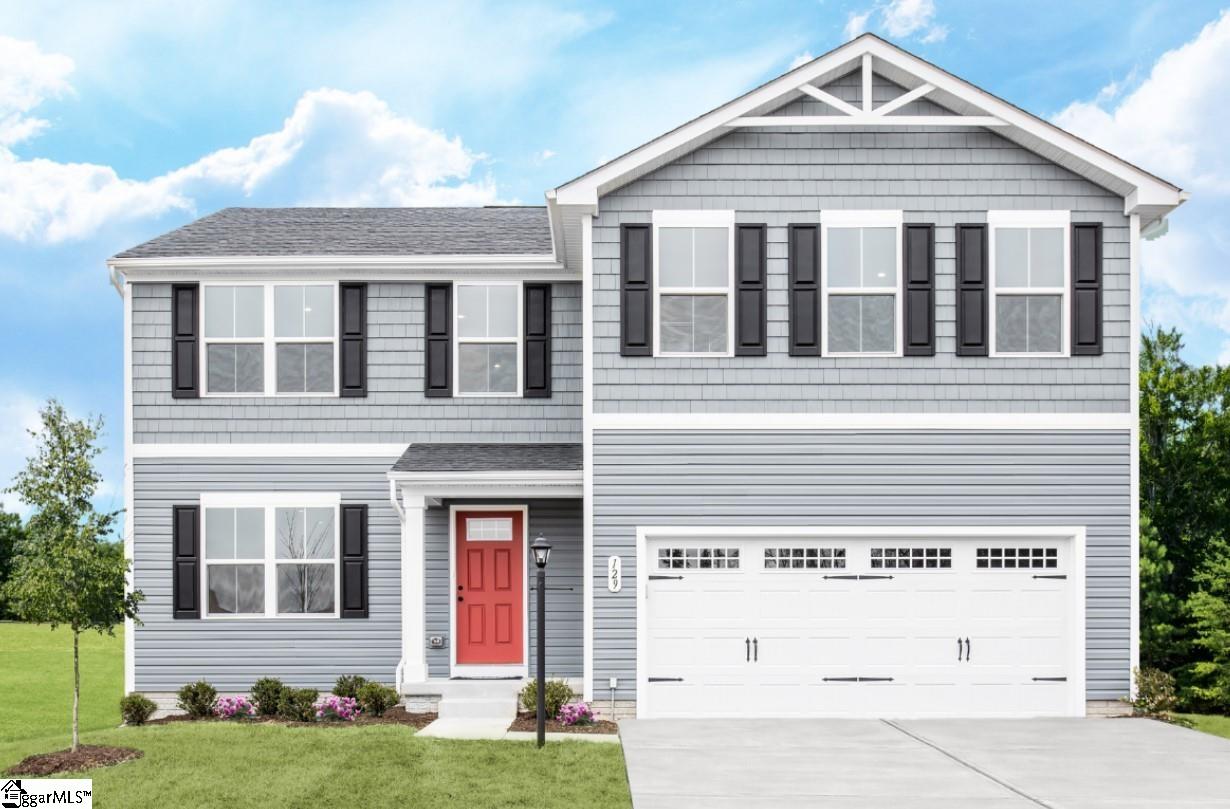
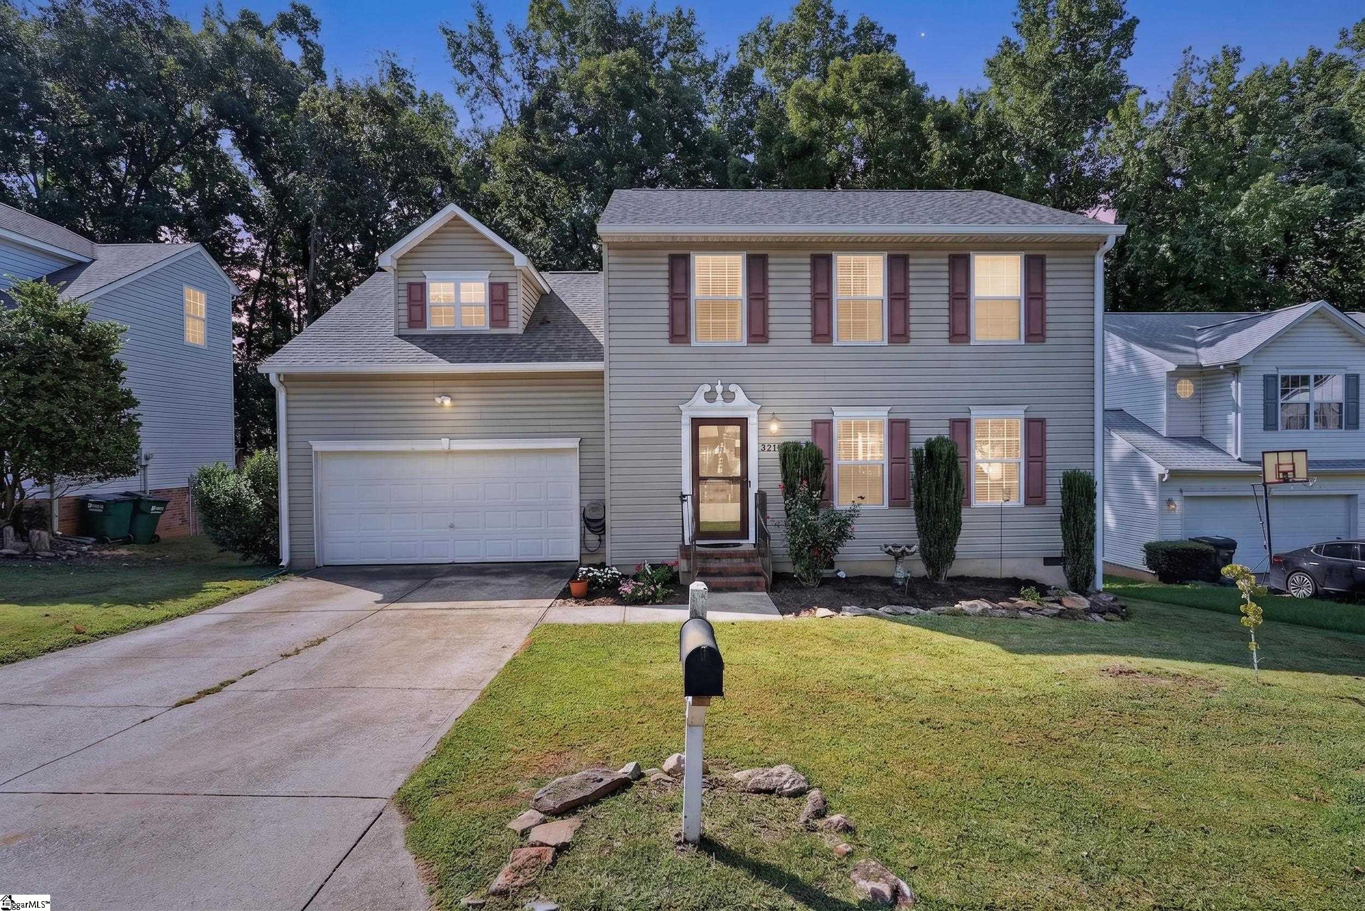
$269,999
615 Eldredge Court
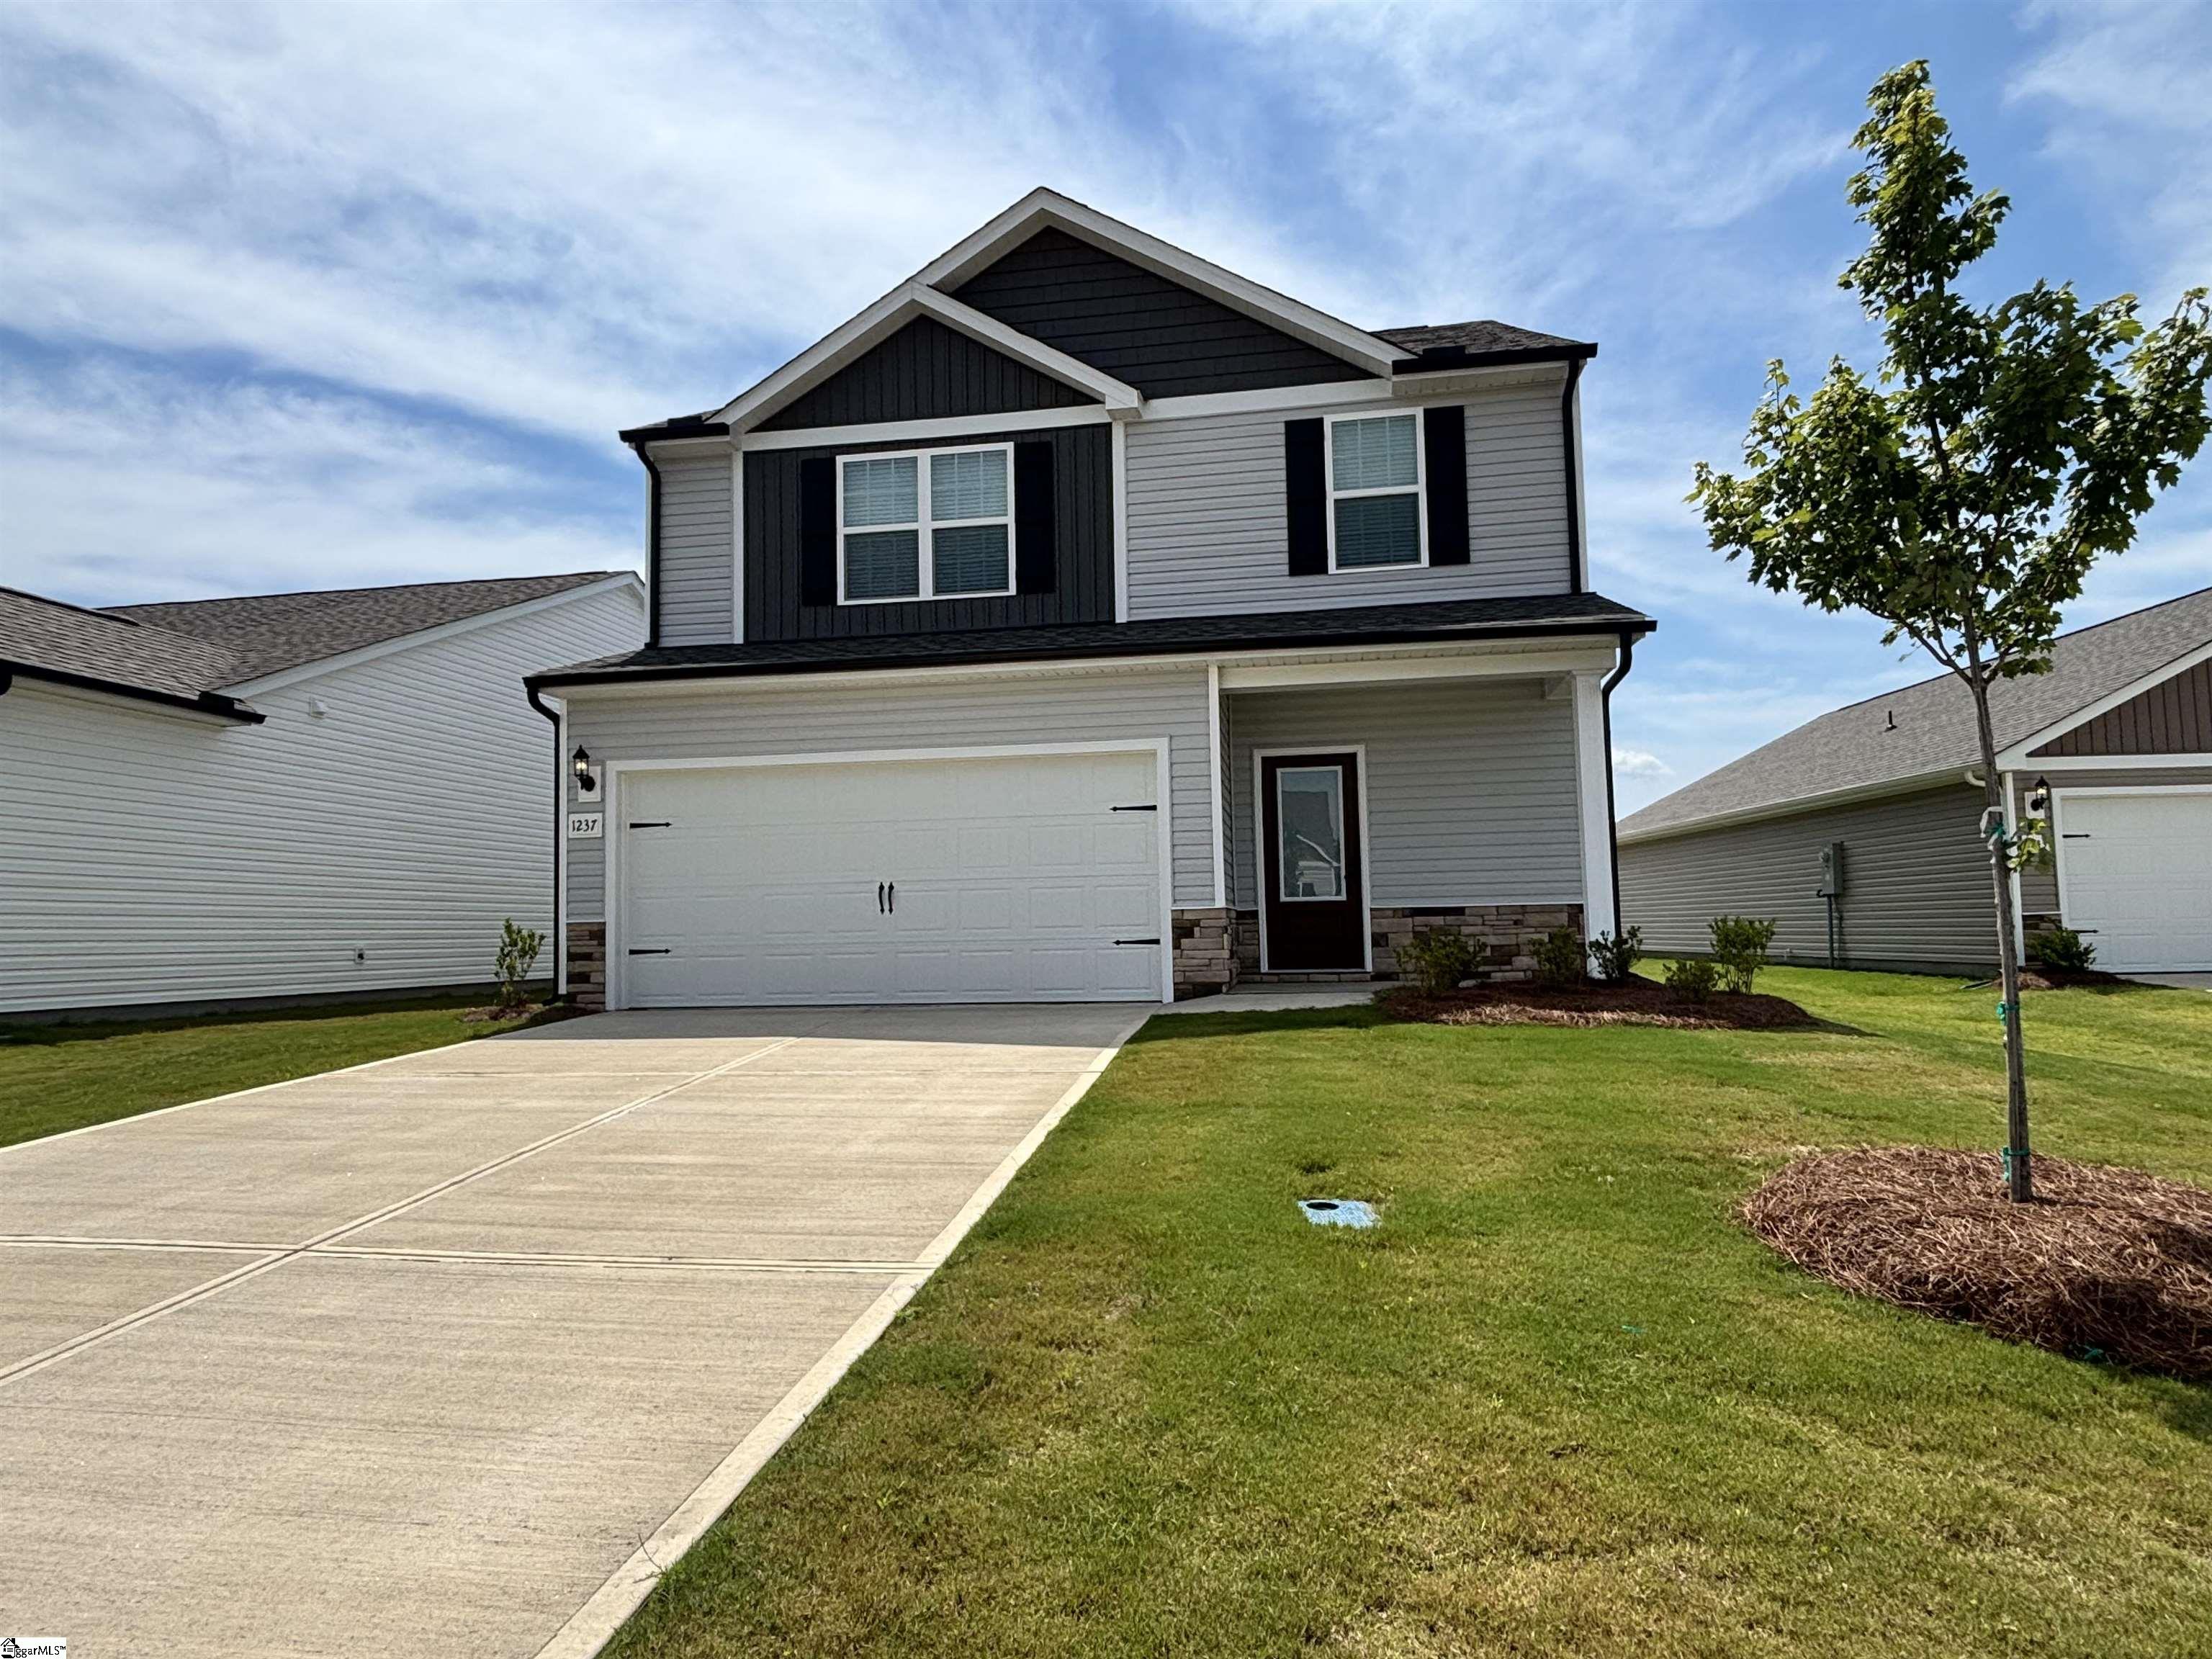
$350,900
1237 Crested Iris Street
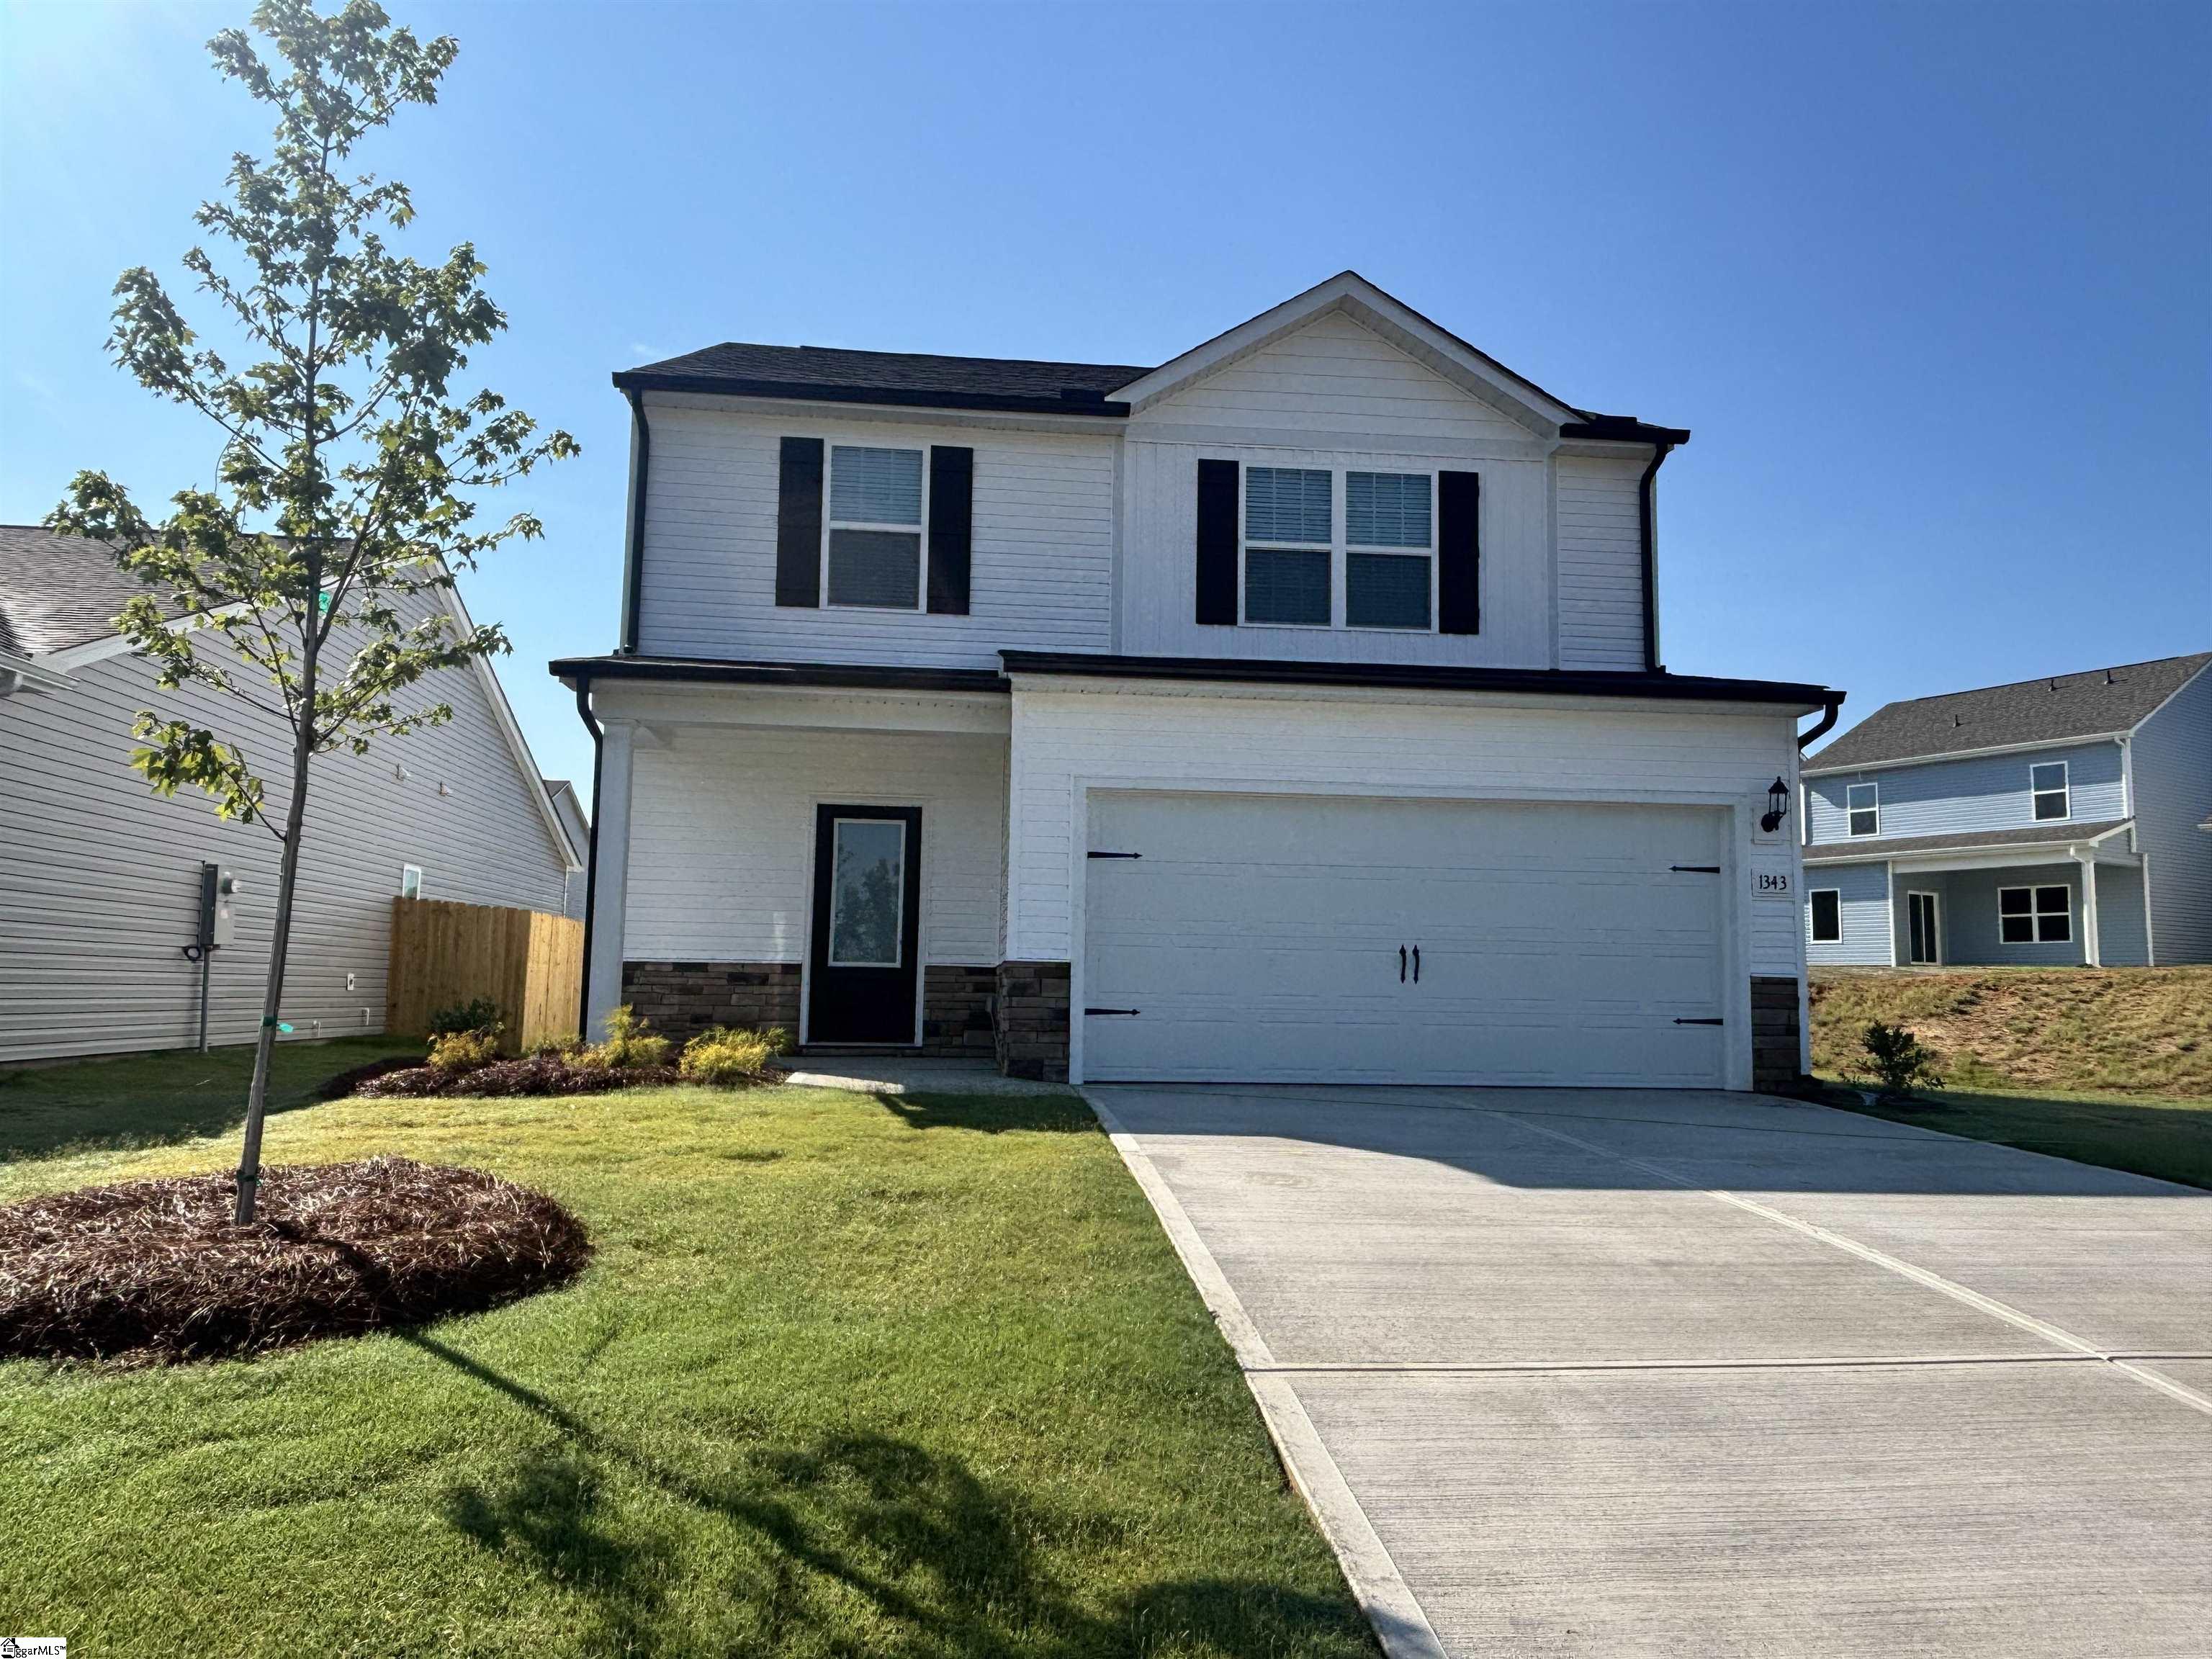
$336,900
1343 Pitch Pine Place

Listing provided by Bluefield Realty Group
864-362-2375
© 2026 CTMLS, GGMLS, CCMLS & CMLS
The information is provided exclusively for consumers’ personal, non-commercial use, that it may not be used for any purpose other than to identify prospective properties consumers may be interested in purchasing, and that the data is deemed reliable but is not guaranteed accurate by the MLS boards of the SC Realtors.