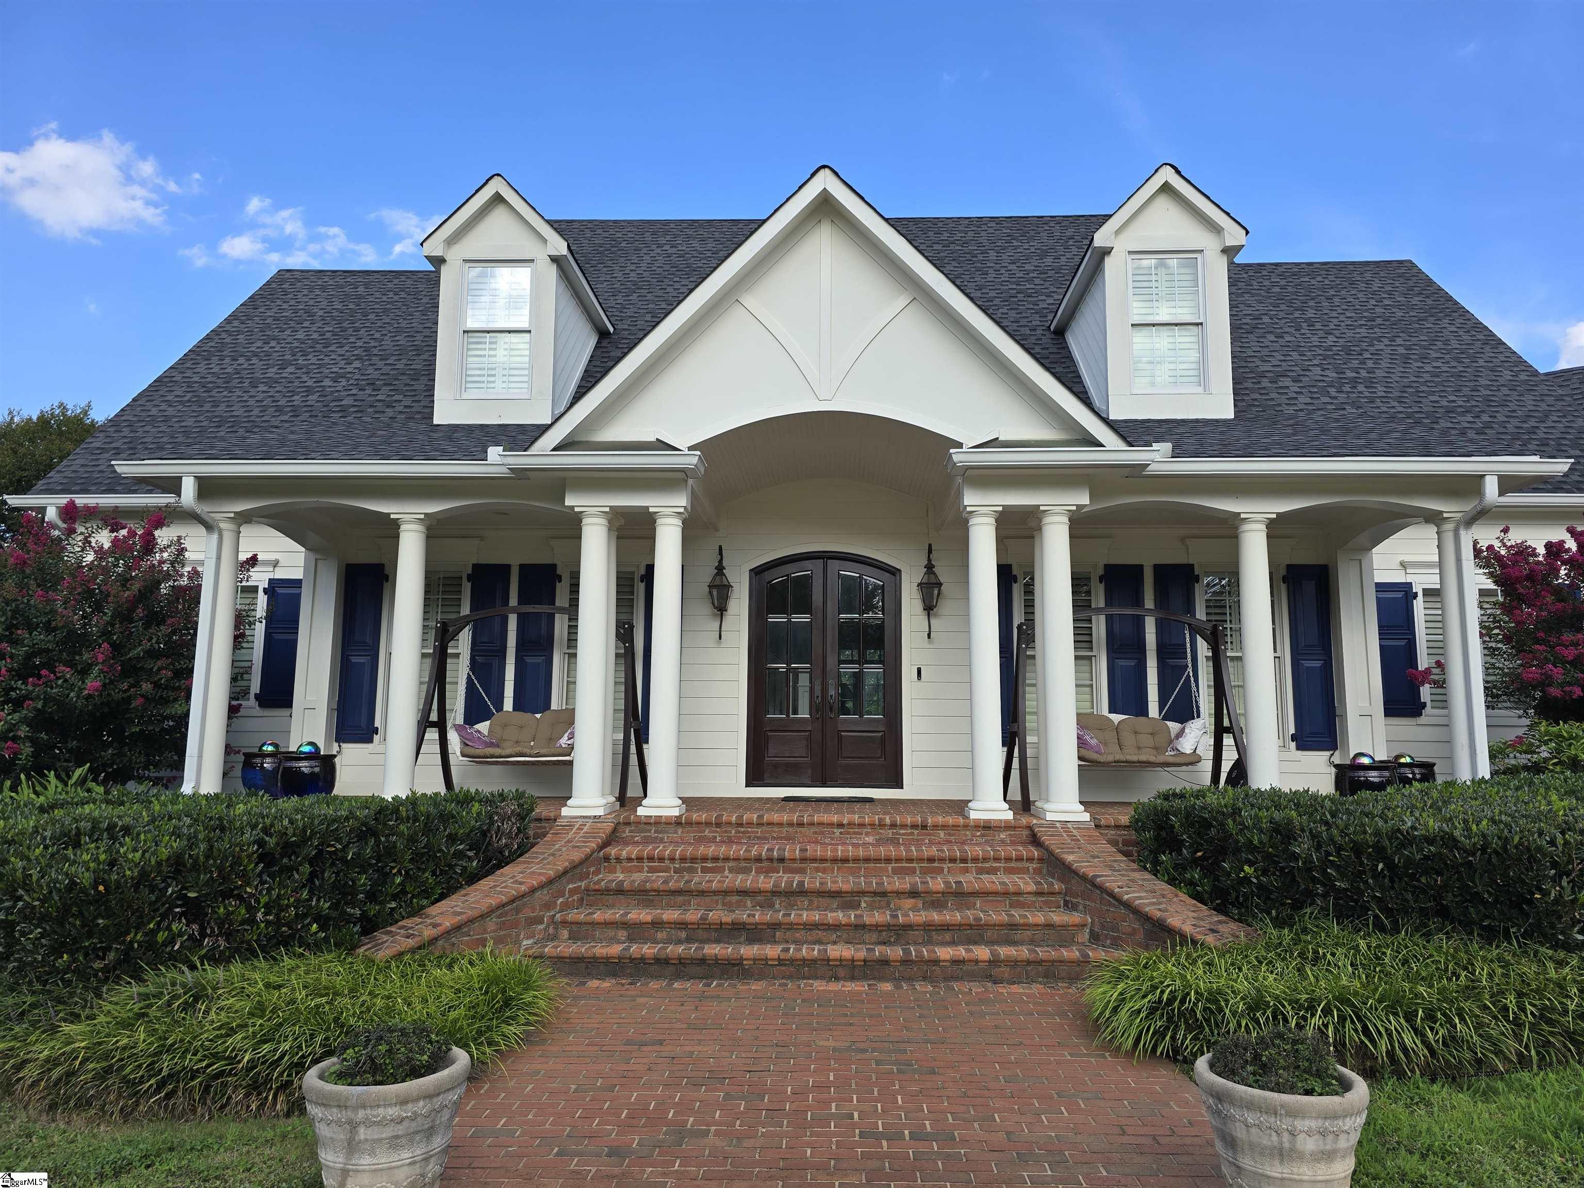
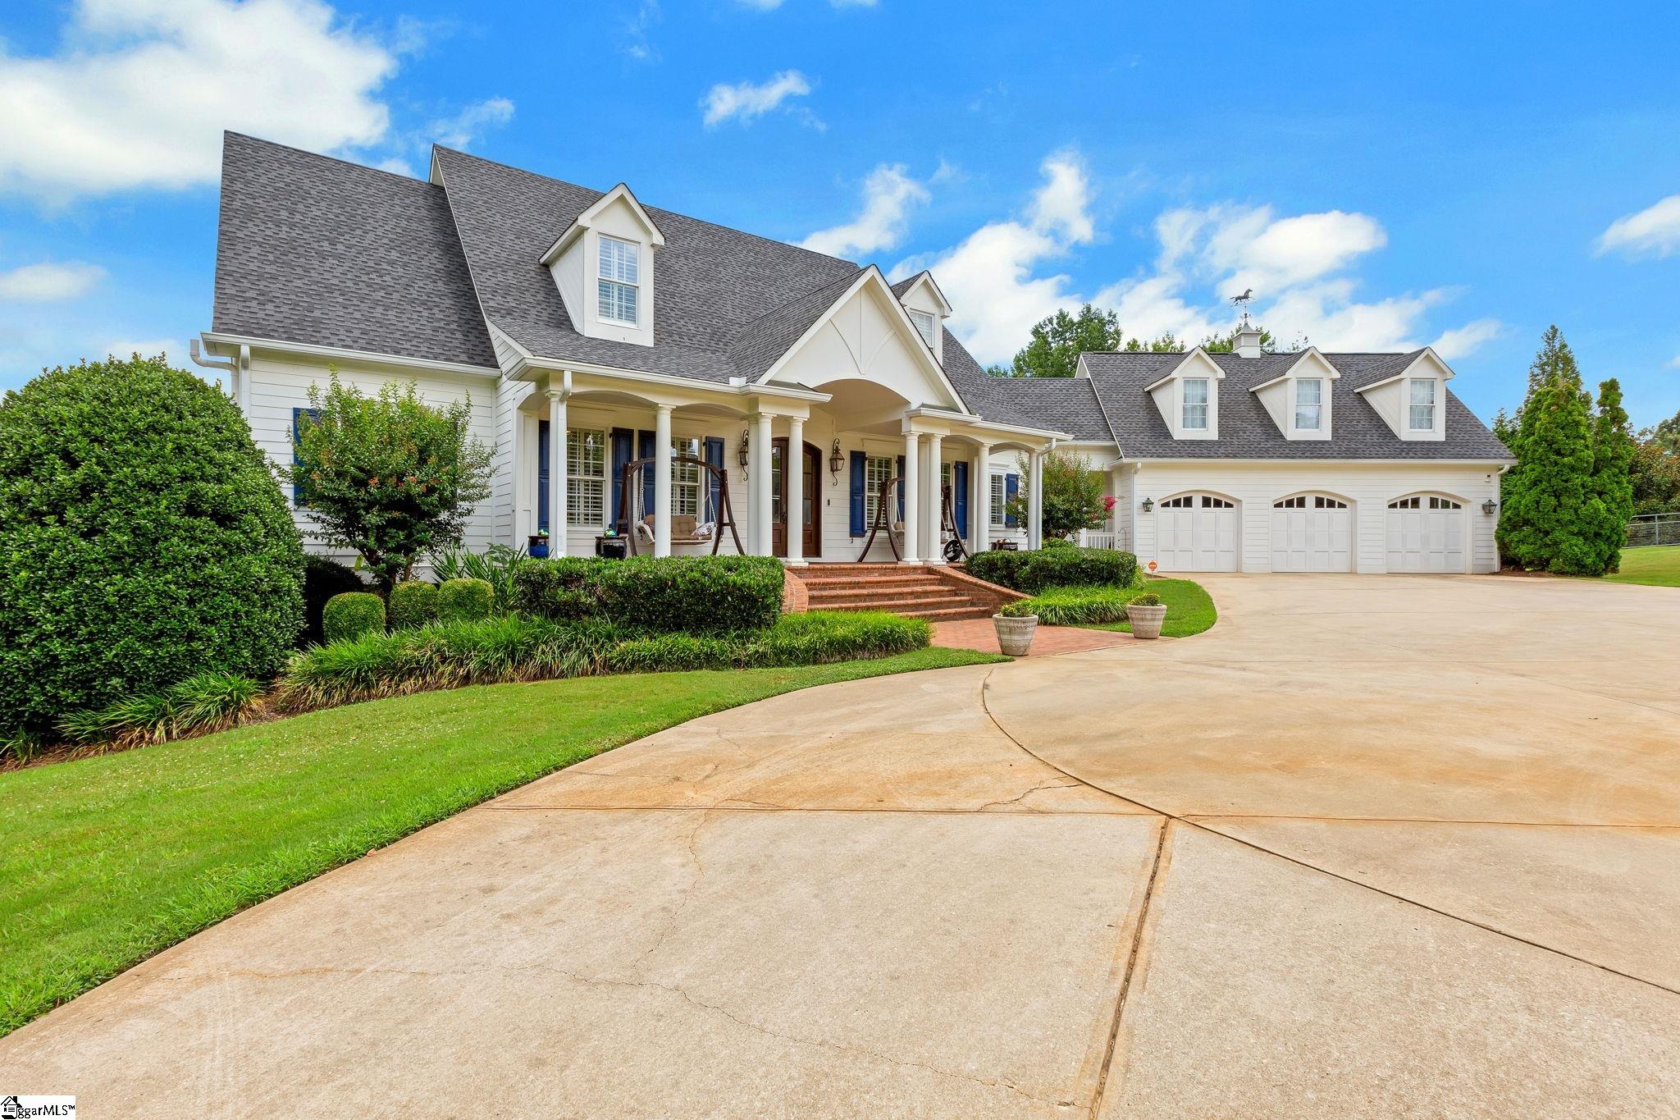
- Bedrooms
- 05
- Full Baths
- 5
- Half Baths
- 1
- Square Feet
- 6,199
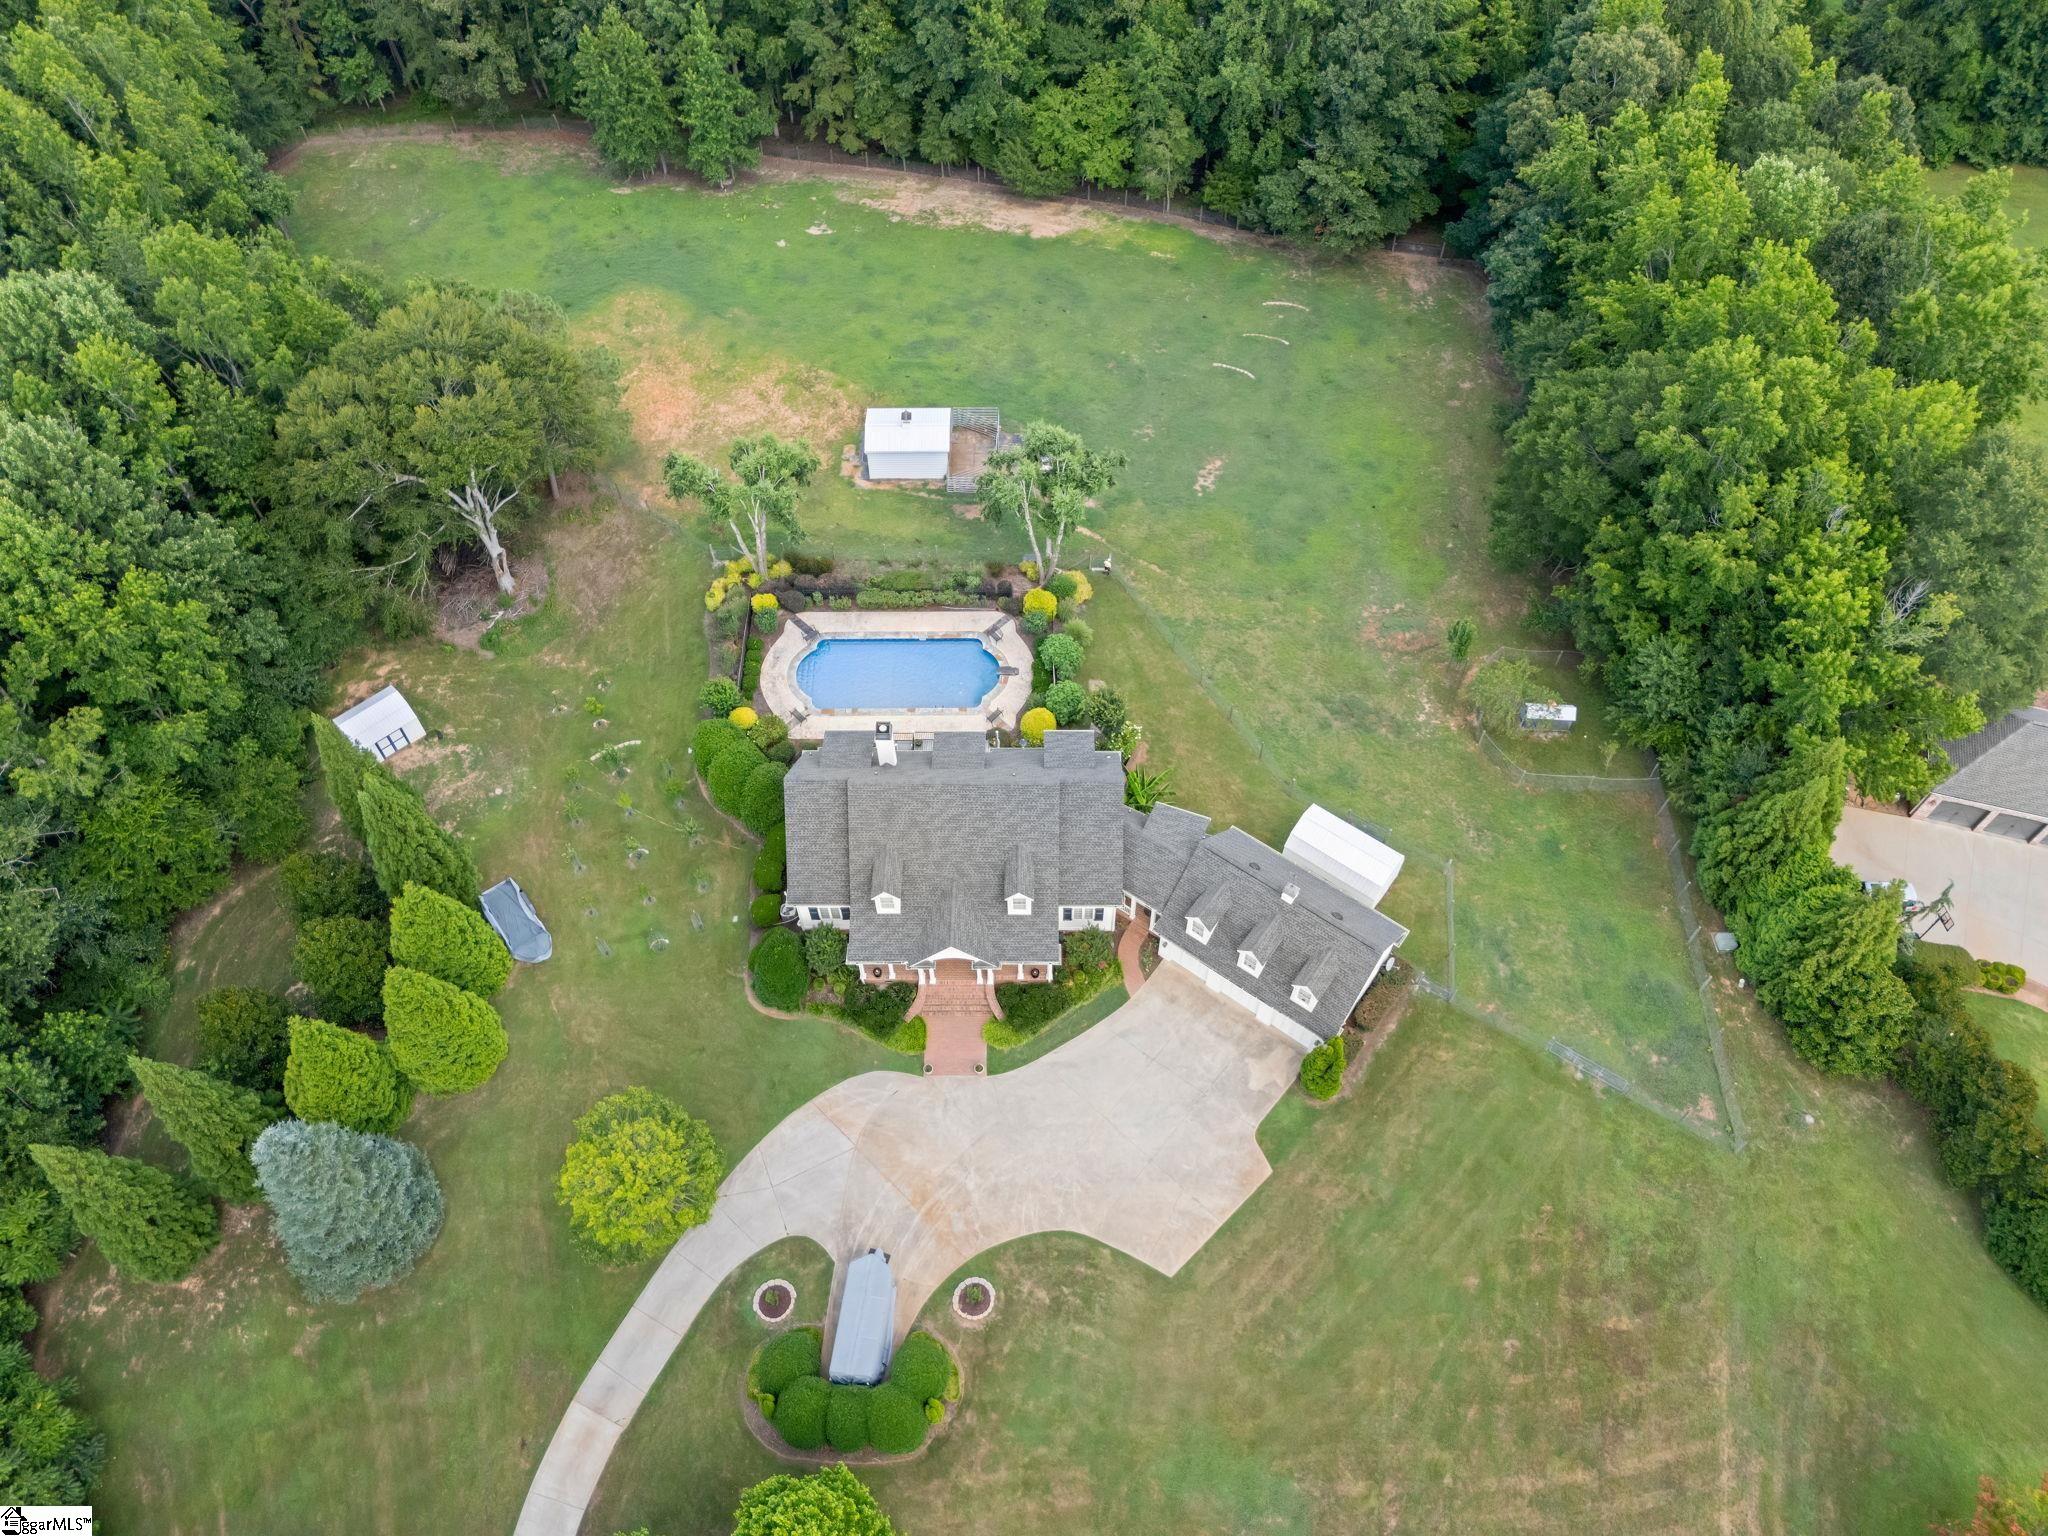
- Land Size
- 6.53 Acres
- Year Built
- 2007
- Days on Market
- 125
Property Details
- MLS ID
- 1593225
- Property Type
- Single Family Residence
- List Date
- May 29, 2026
- Price / Sq Ft
- $254
Property Description
Property Refinements
Exterior
Riding Area, Under Ground Irrigation
Cooling
Central Air, Multi-Units
Heating
Electric, Natural Gas, Heat Pump
Floors
Carpet, Ceramic Tile, Wood
Roof
Architectural
Laundry Features
Sink, 1st Floor, Walk-in, Laundry Room
Security Features
Smoke Detector(s)
Appliances
Gas Cooktop, Dishwasher, Dryer, Free-Standing Gas Range, Microwave, Convection Oven, Refrigerator, Washer, Electric Cooktop, Wine Cooler, Electric Water Heater, Tankless Water Heater
Pool Features
In Ground
Community Features
Horses Permitted
Interior Features
2 Story Foyer, Bookcases, High Ceilings, Ceiling Fan(s), Vaulted Ceiling(s), Ceiling - Smooth, Tray Ceiling(s), Granite Counters, Open Floorplan, Soaking Tub, Walk-In Closet(s), Coffered Ceiling(s), Pantry
Utilities
Cable Available
Fireplace Features
Gas Log
Window Features
Window Treatments, Tilt Out Windows, Insulated Windows
Lot Features
5 - 10 Acres, Pasture, Sloped, Few Trees, Sprklr In Grnd-Partial Yd
Style
Traditional
Other
Electric, Creek, Water Access, Waterfront, Multi-Units, None, Water, Attached, Parking Pad, Concrete, Garage Door Opener, Yard Door
Nearby Schools
Elementary School
Pauline Glenn Springs
Middle School
LE Gable
High School
Dorman
Schools in the 29376 Zip
Dorman High
Public • 9-12 SPED
- Address
- 1050 Cavalier Way 29376
- County:
- Spartanburg
- Phone:
- 8645824347
L. E. Gable Middle
Public • 6-8 SPED
- Address
- 198 Ott Shoals Road 29376
- County:
- Spartanburg
- Phone:
- 8645763500
Roebuck Elementary
Public • PK-5 SPED
- Address
- 2401 East Blackstock Road 29376
- County:
- Spartanburg
- Phone:
- 8645766151
Map
Map loads as you scroll
Client Review
All Neighborhoods in Roebuck
Browse Neighborhoods
11 neighborhoods · 58 active listings
Suggested Listings
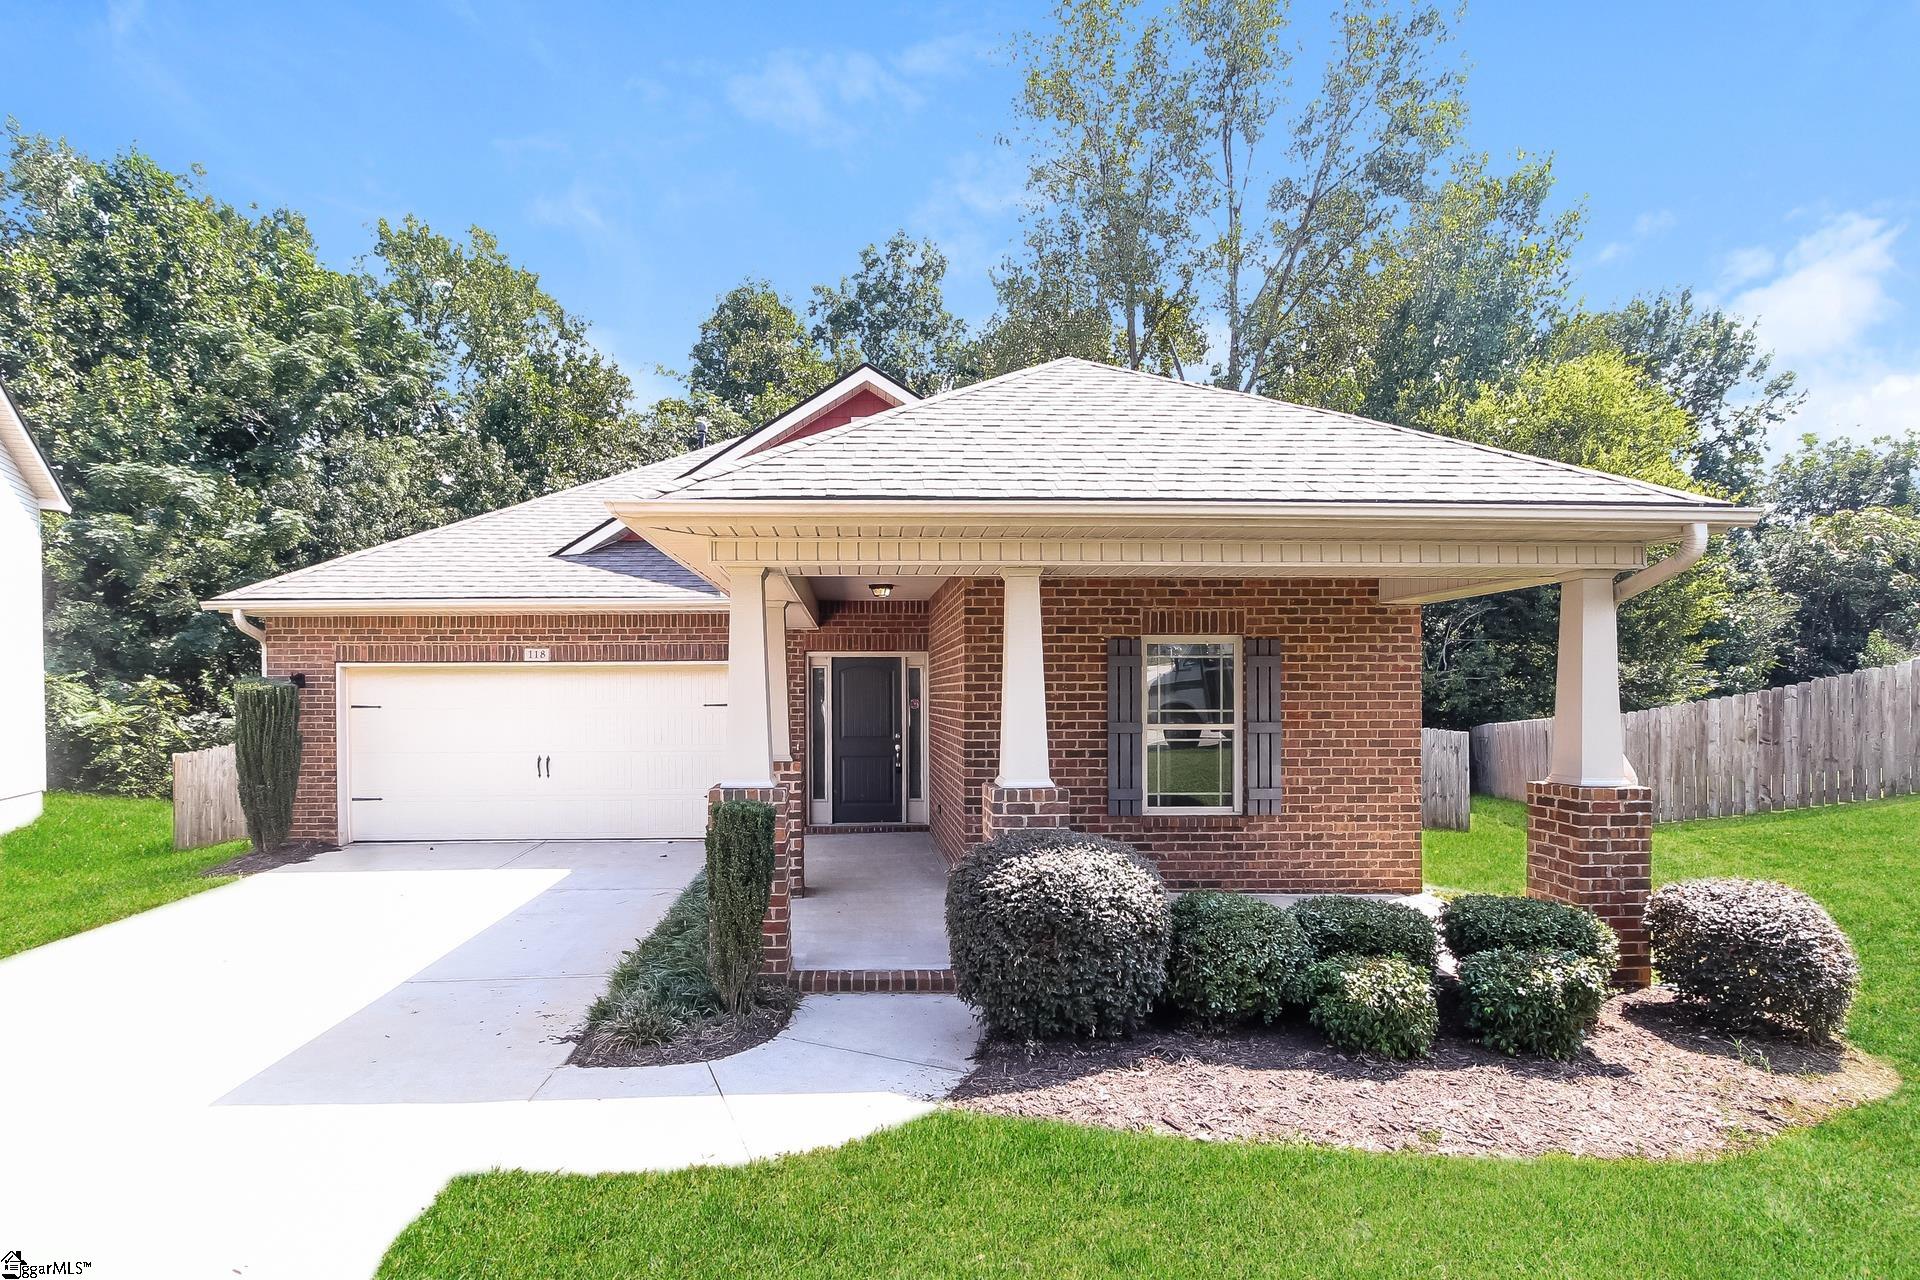
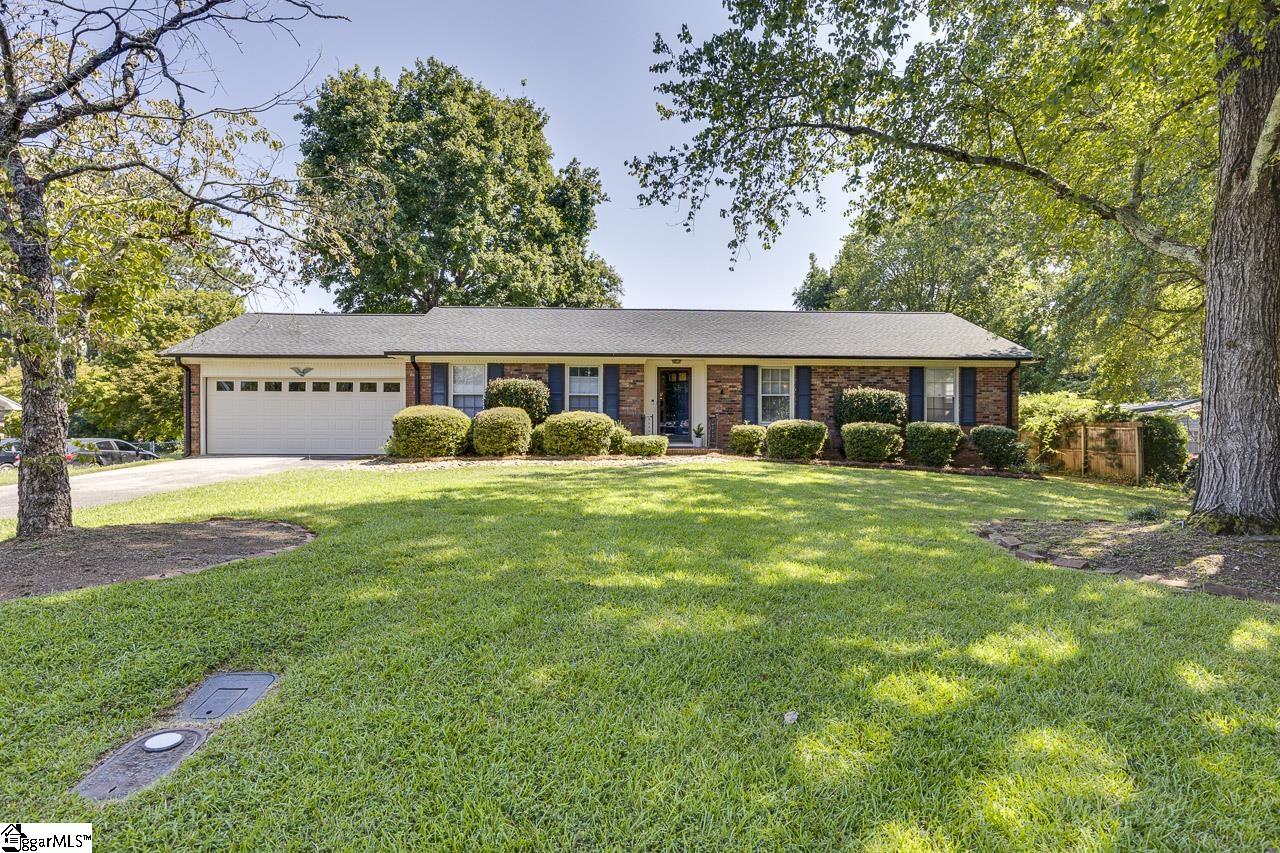
$252,000
118 Winterwood Court
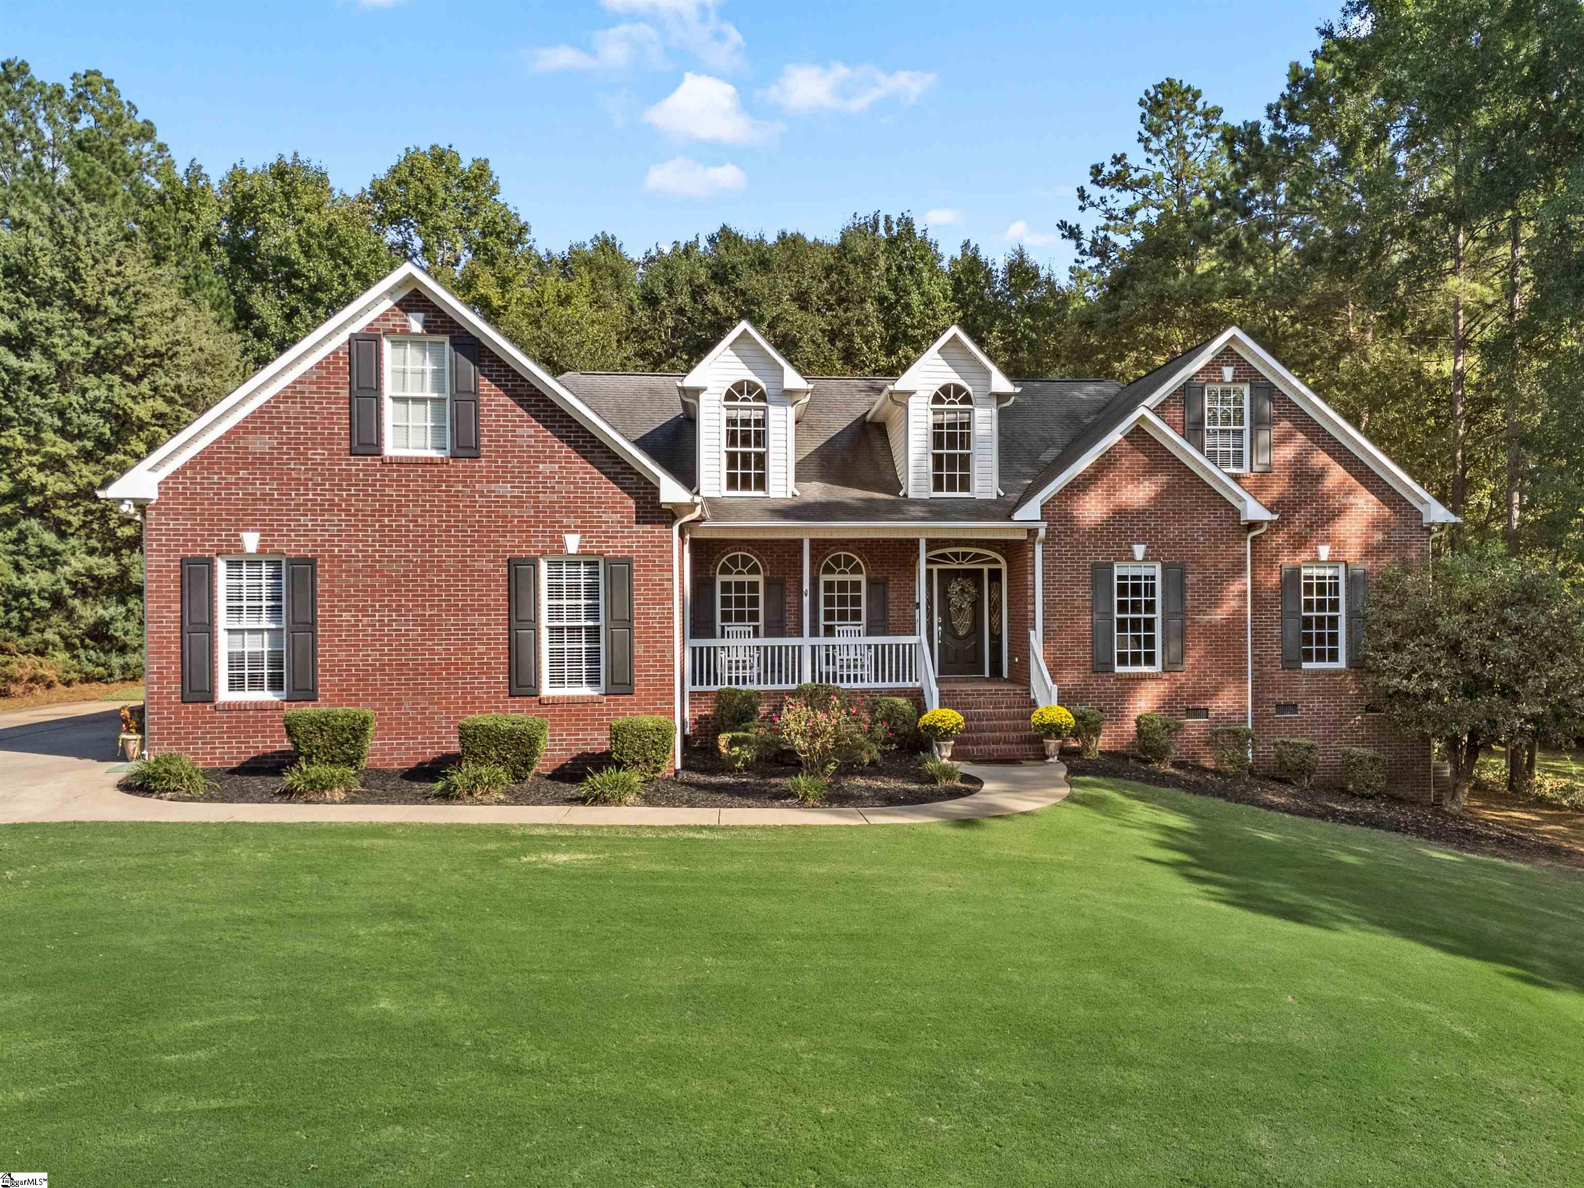
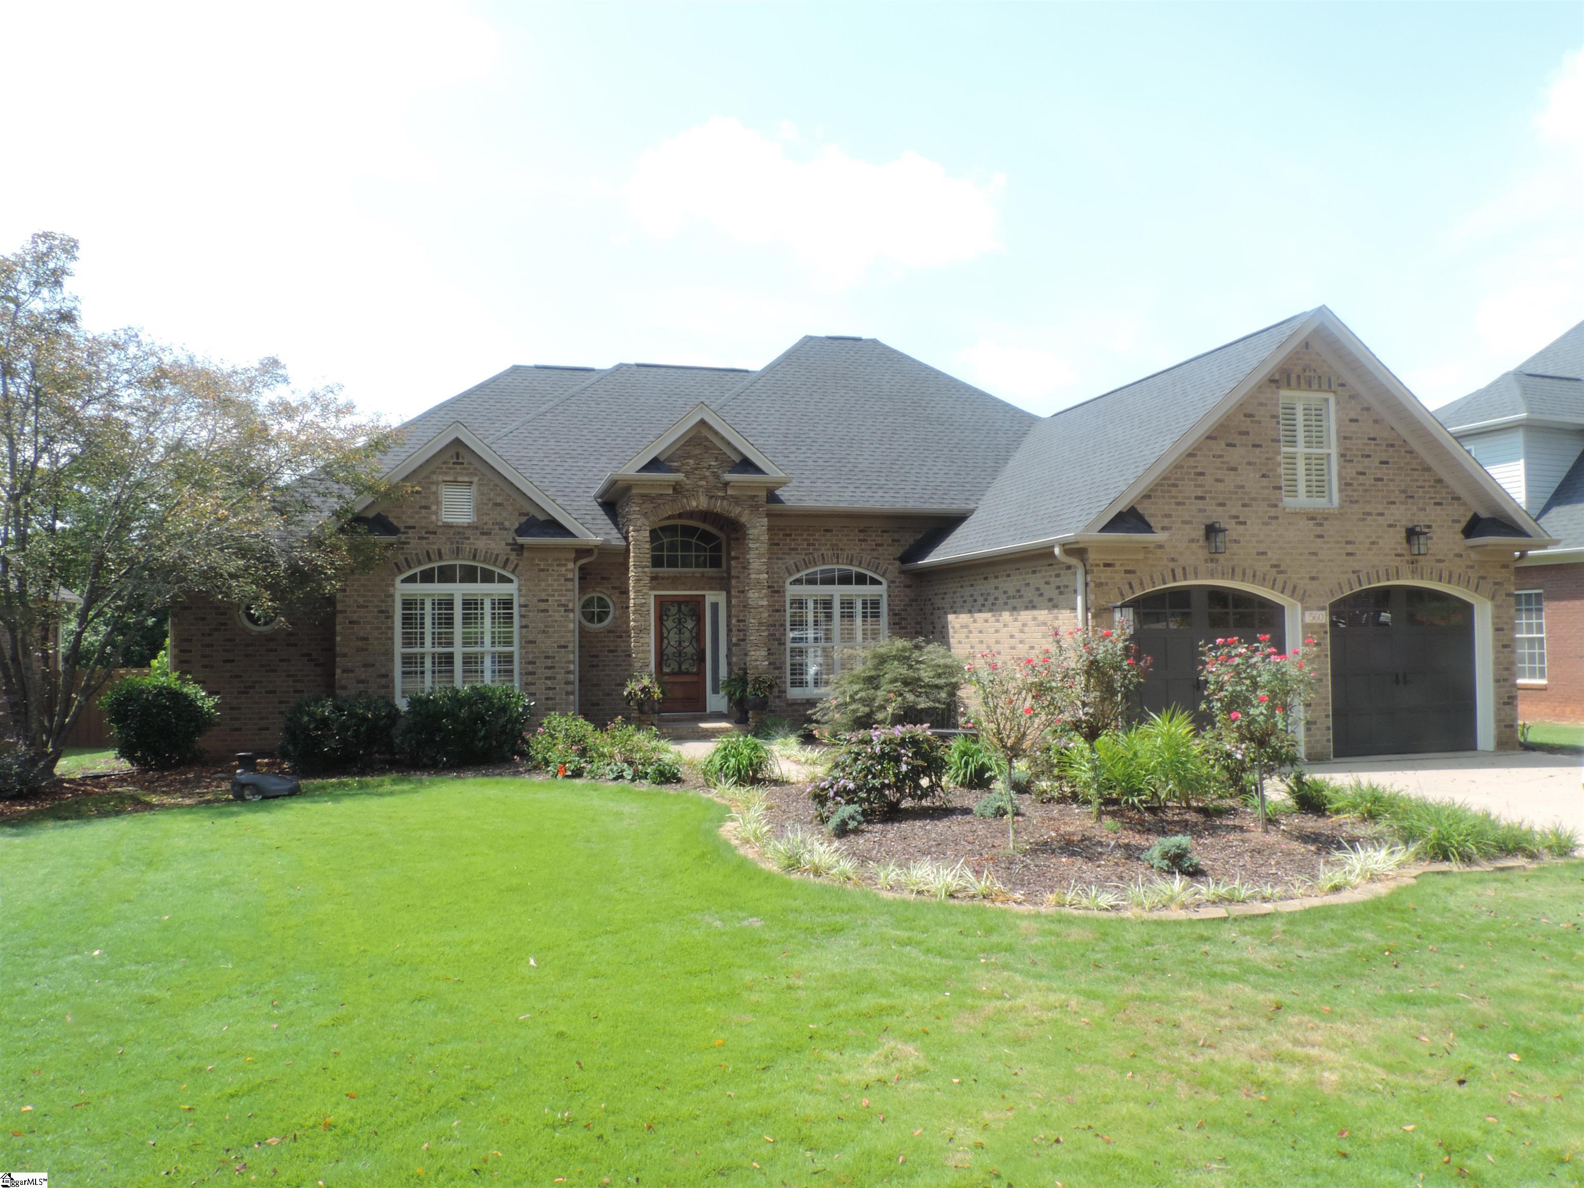
$549,900
516 Moores Crossing

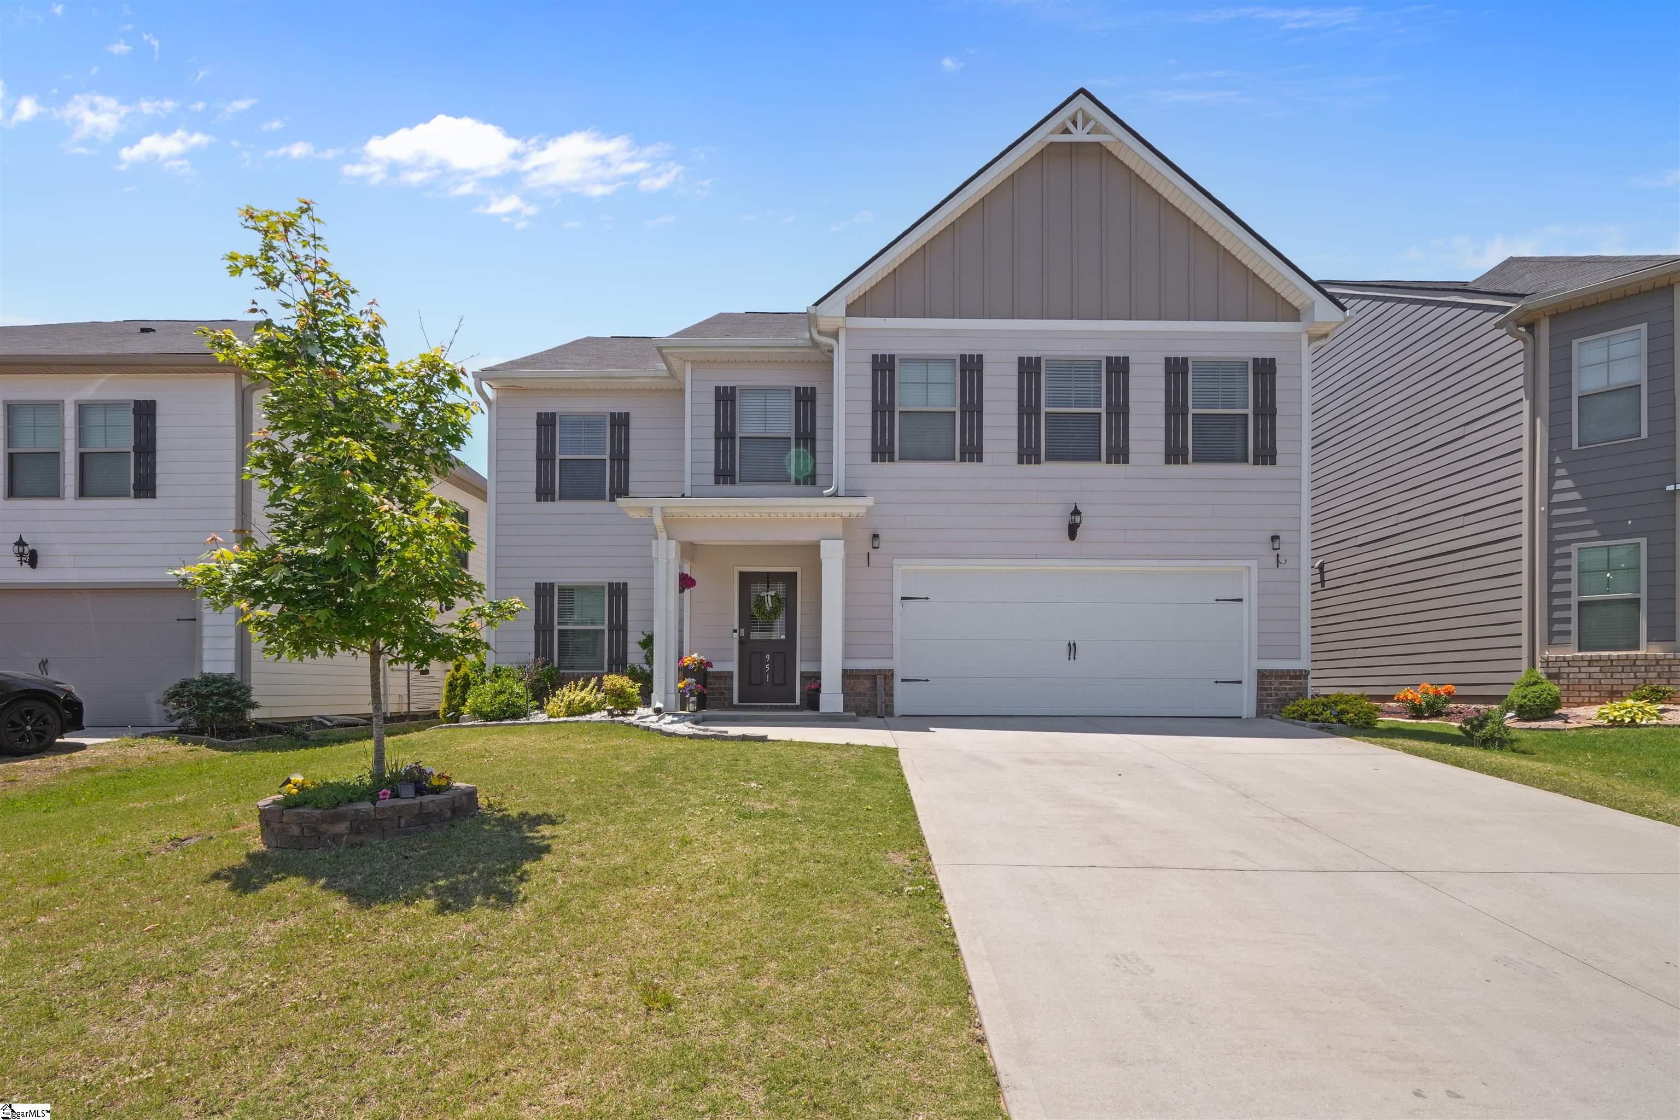
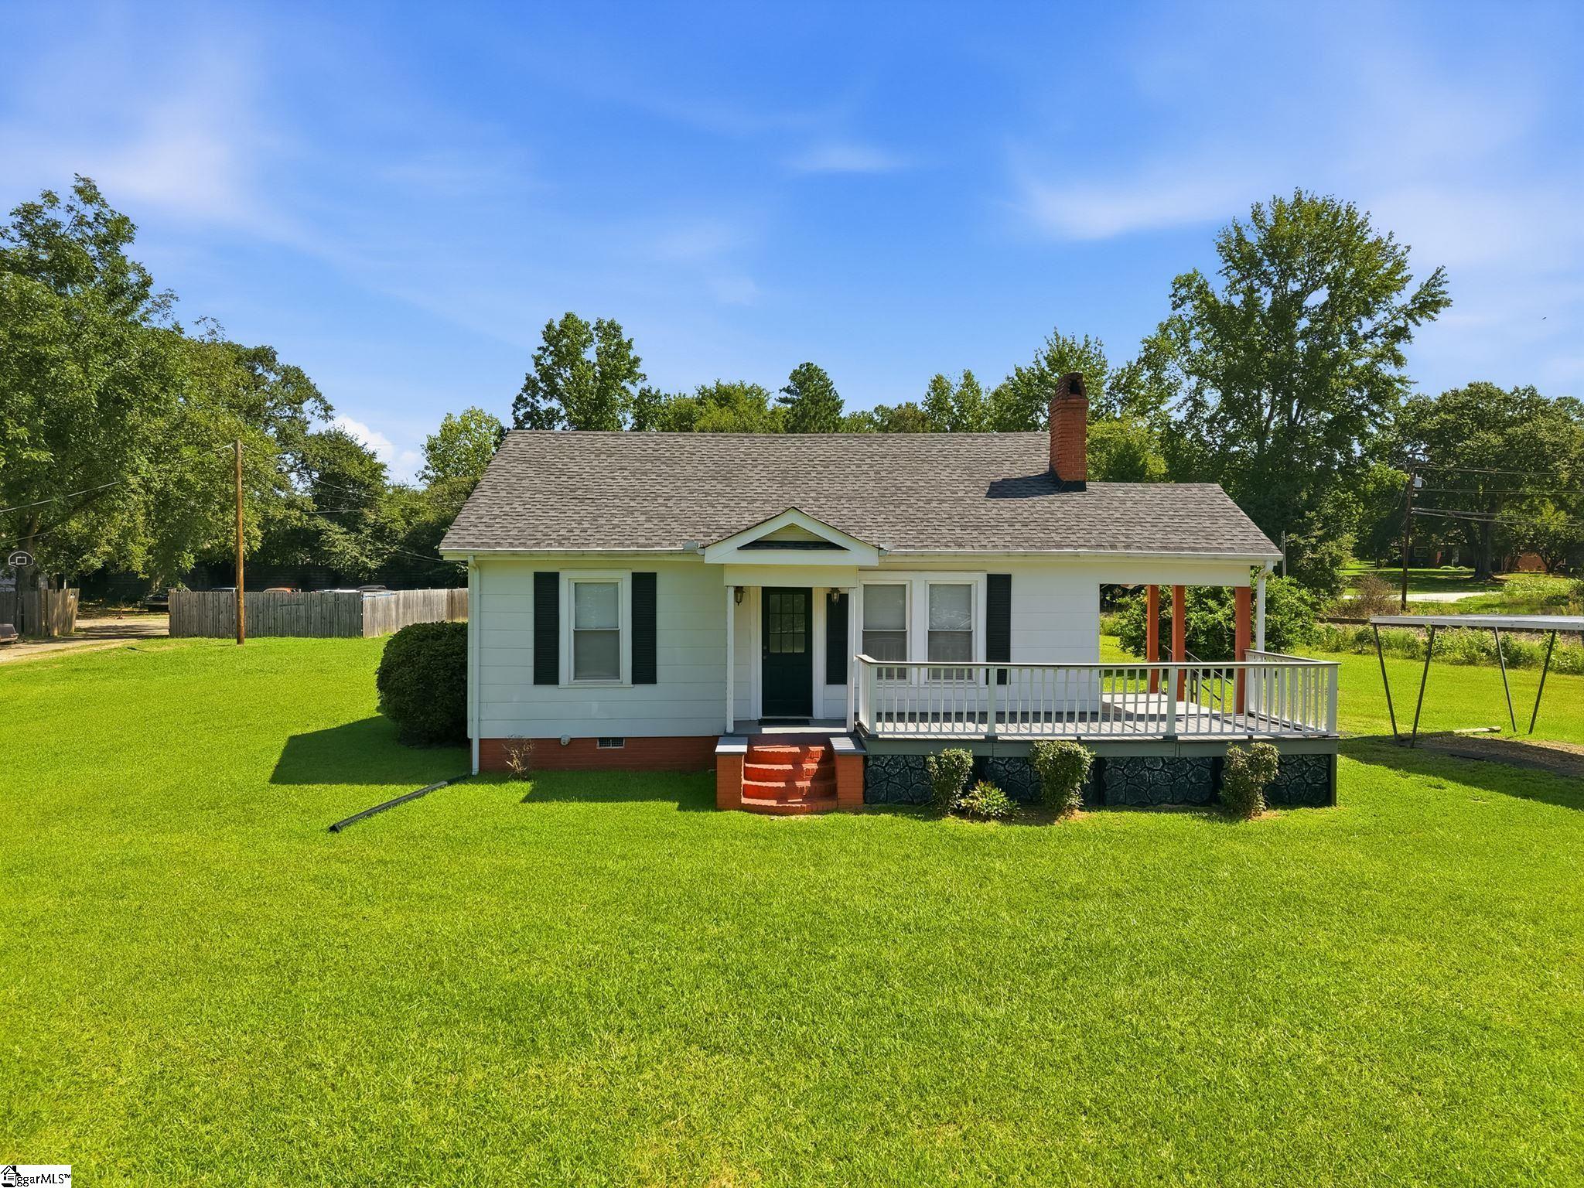
$345,000
515 Dragonfly Court
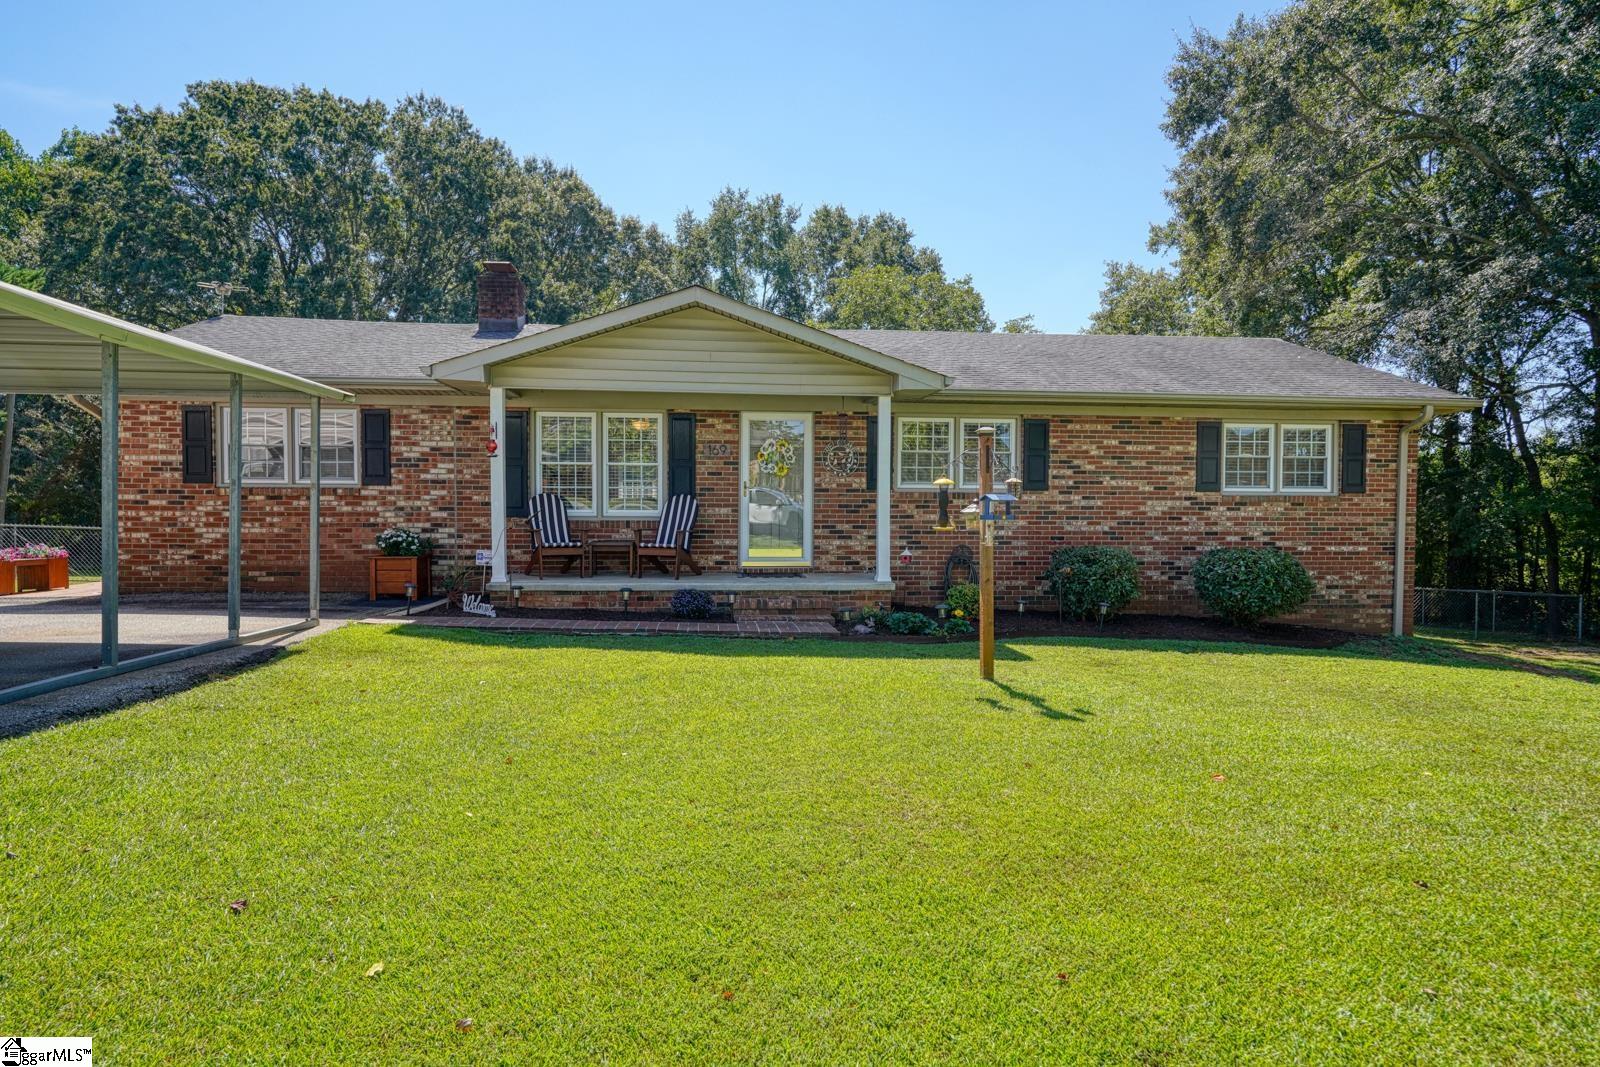

$328,777
7012 Haddington Drive
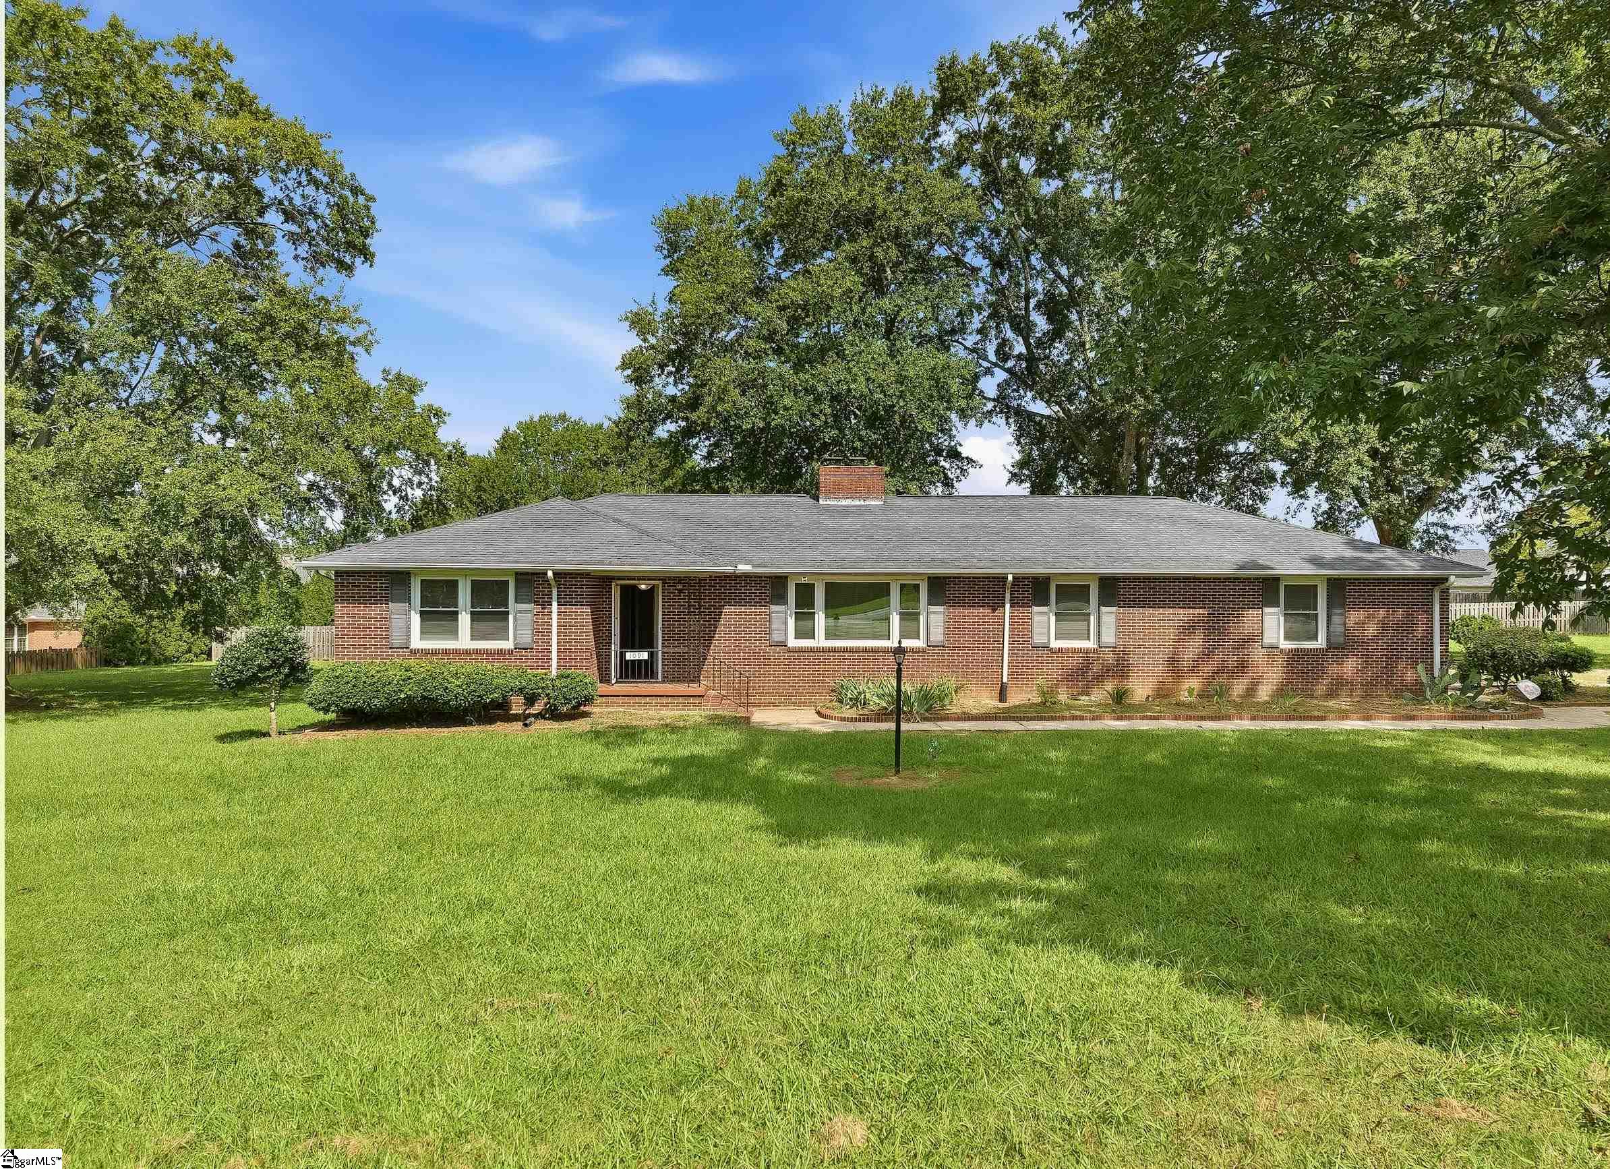

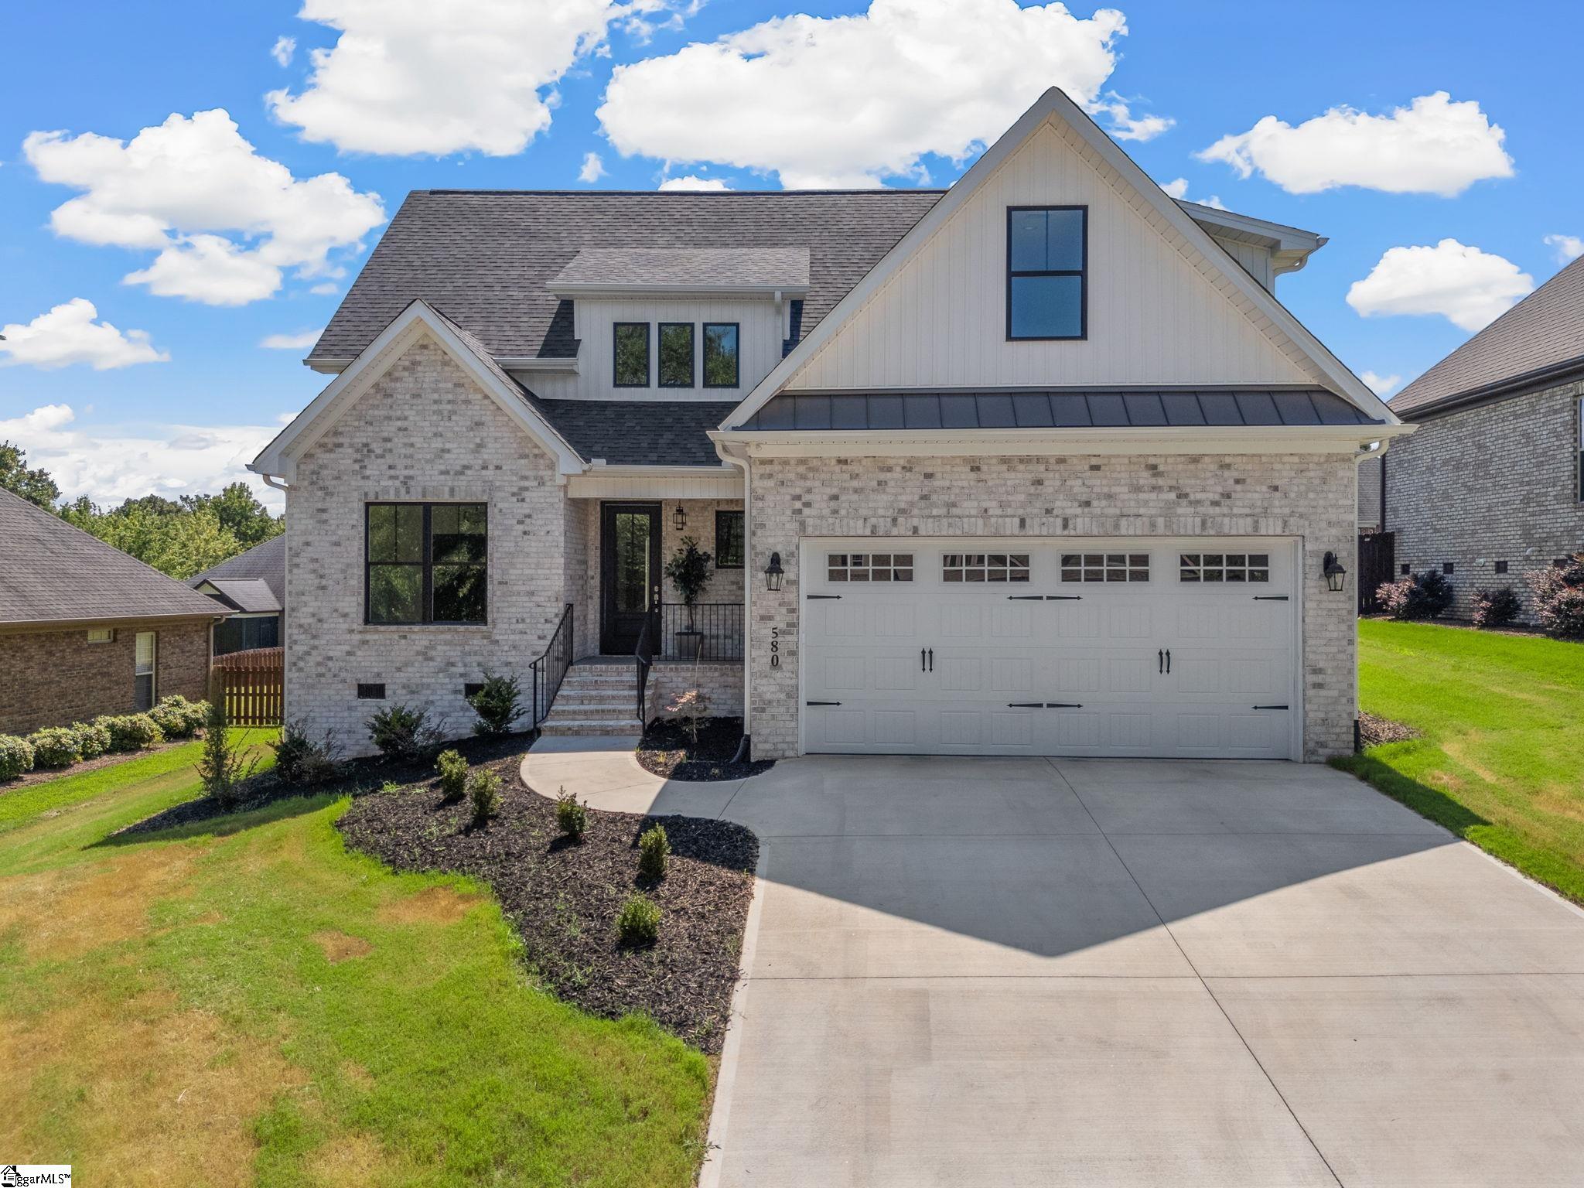
$616,000
580 Chattooga Road

Listing provided by Expert Real Estate Team
864-895-9791
© 2026 CTMLS, GGMLS, CCMLS & CMLS
The information is provided exclusively for consumers’ personal, non-commercial use, that it may not be used for any purpose other than to identify prospective properties consumers may be interested in purchasing, and that the data is deemed reliable but is not guaranteed accurate by the MLS boards of the SC Realtors.