
- Bedrooms
- 03
- Bathrooms
- 2.1
- Square Feet
- 1,939
- Land Size
- 0.1500 Acres
- Year Built
- 2026
- Days on Market
- 182
Property Details
- MLS ID
- 628239
- Property Type
- Single Family
- List Date
- March 4, 2026
- Price / Sq Ft
- $134
Price History
$267,850
$138/SqFt
Listed
$262,900
$136/SqFt
Price Drop
$266,475
$137/SqFt
Price Increase
$268,475
$138/SqFt
Price Increase
$262,900
$136/SqFt
Price Drop
$267,900
$138/SqFt
Price Increase
$264,900
$137/SqFt
Price Drop
$259,900
$134/SqFt
Price Drop
Property Description
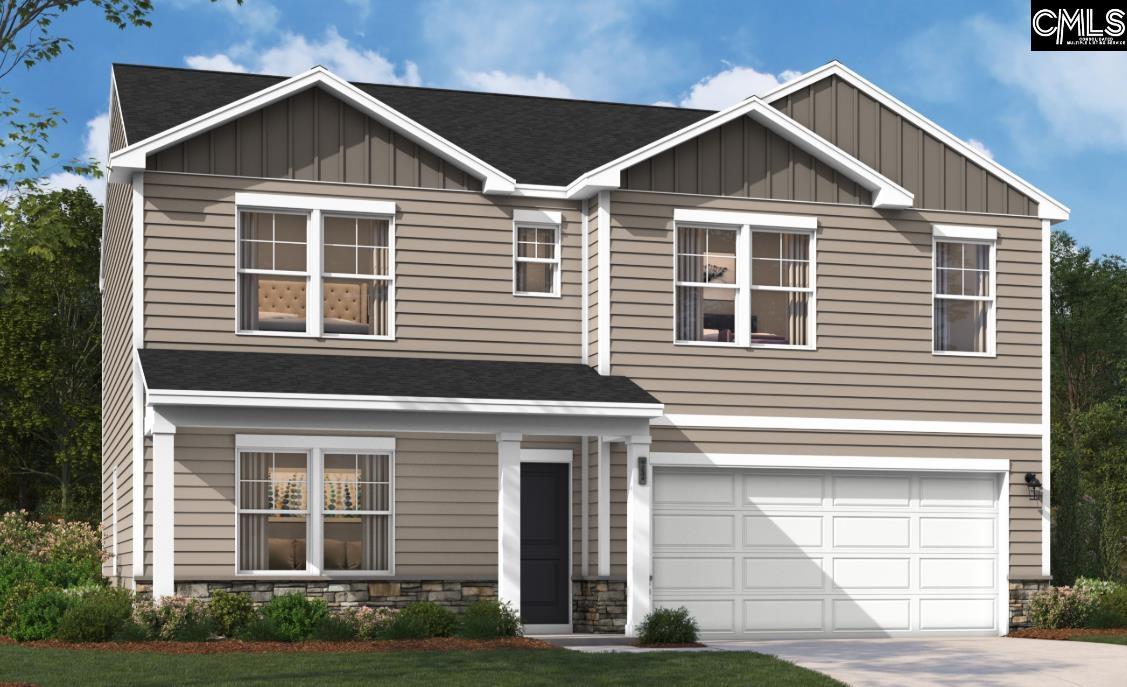
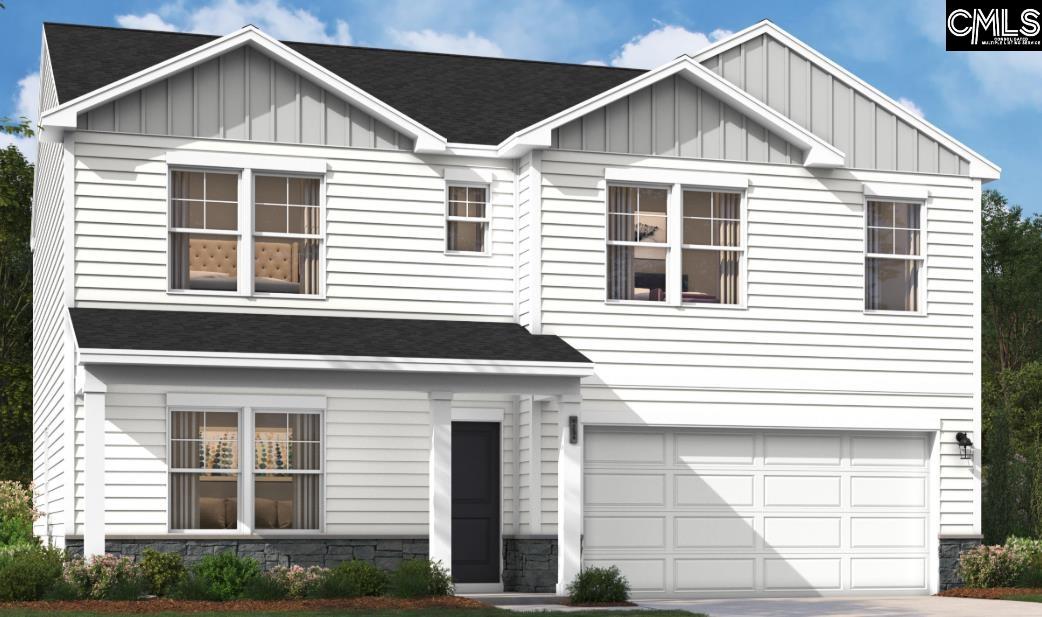
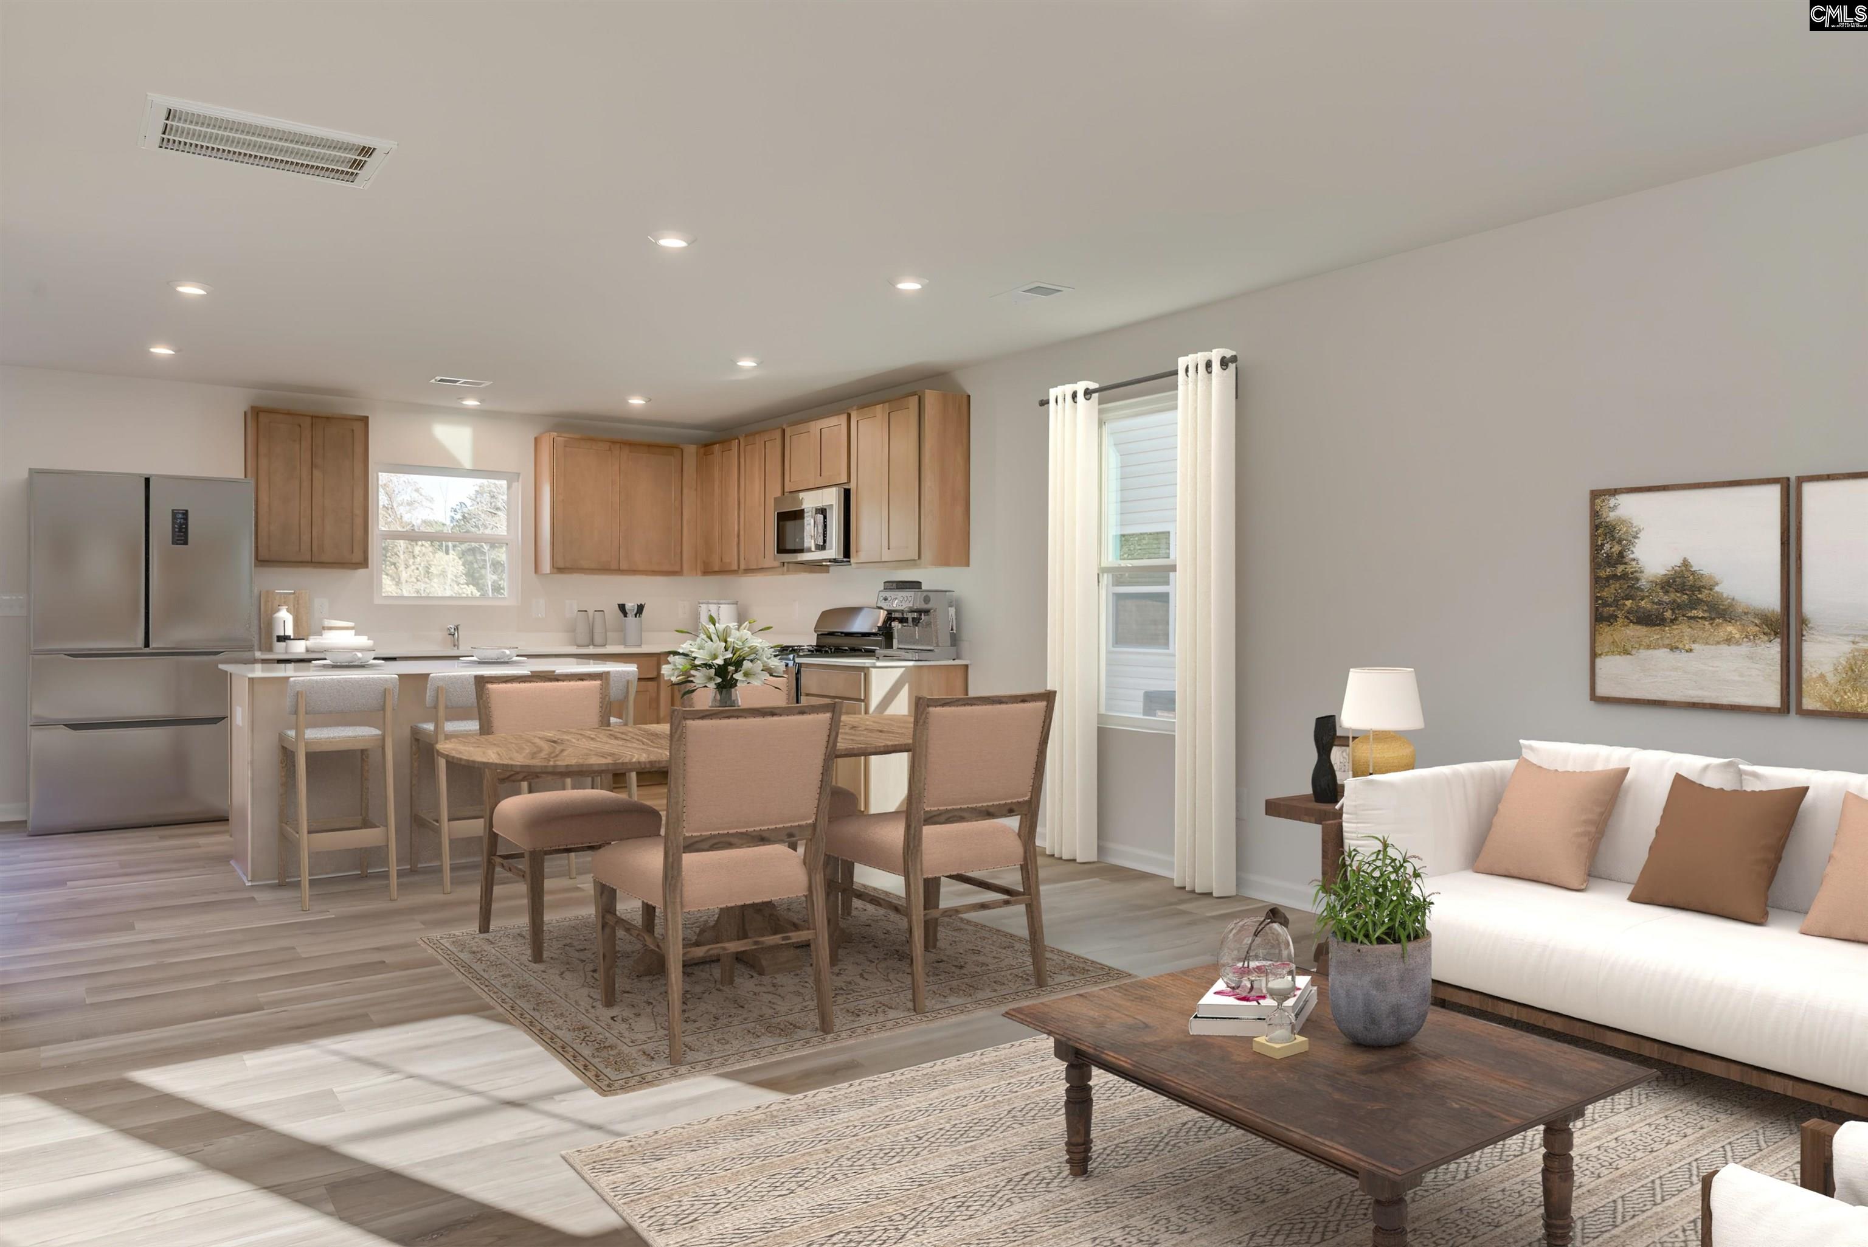
Move-in ready! We are delighted to introduce the Teagan, a stunning floor plan created for today's lifestyles, situated in a friendly neighborhood with exciting amenities including a pool, firepit lounge, and outdoor play equipment on the horizon. The Teagan welcomes you with a perfect balance of functional spaces and open-concept living. After relaxing on the beautiful front porch, step into the main level of your new home which is designed for both productivity and relaxation, featuring a private study and a convenient half bathroom. Imagine preparing meals in a beautiful kitchen equipped with sleek appliances and durable quartz countertops. This kitchen flows effortlessly into the spacious living and eat-in areas, creating a bright, airy hub perfect for entertaining guests or enjoying daily family life. Upstairs, you will find a peaceful retreat with three generously sized bedrooms and an open loft. The primary suite is a true sanctuary, complete with an exceptionally large walk-in closet that offers ample storage. Every detail of the Teagan is crafted with your comfort and convenience in mind, providing a home you'll love for years to come. Schedule your appointment with our on site Sales Manager today! **All photos are stock photos** Disclaimer: CMLS has not reviewed and, therefore, does not endorse vendors who may appear in listings.
Property Refinements
Location
Island
Cooling
Central
Foundation
Slab
Stories
2
Style
Traditional
Water
Public
Kitchen
Eat In, Cabinets-Other, Counter Tops-Quartz, Floors-Luxury Vinyl Plank
Rooms
Pantry
Appliances
Dishwasher, Disposal, Microwave Above Stove, Tankless H20
Master Bedroom
Double Vanity, Bath-Private, Closet-Walk in, Closet-Private, Floors - Carpet
Interior Features
Garage Opener, Attic Access
Other
Warranty (New Const) Bldr, Smoke Detector, No Basement
Nearby Schools
Hopkins Elementary
Public • PK-5 SPED
- Address
- 6120 Cabin Creek Road 29061
- County:
- Richland
- Phone:
- 8037835541
Horrell Hill Elementary
Public • PK-5 SPED
- Address
- 517 Horrell Hill Road 29061
- County:
- Richland
- Phone:
- 8037835545
Hopkins Middle
Public • 6-8 SPED
- Address
- 1601 Clarkson Road 29061
- County:
- Richland
- Phone:
- 8036953331
Southeast Middle
Public • 6-8 SPED
- Address
- 731 Horrell Hill Road 29061
- County:
- Richland
- Phone:
- 8036955700
Lower Richland High
Public • 9-12 SPED
- Address
- 2615 Lower Richland Boulevard 29061
- County:
- Richland
- Phone:
- 8036953000
Client Review
All Neighborhoods in Hopkins
Browse Neighborhoods
24 neighborhoods · 207 active listings
Similar Listings

$240,000
177 Laurinton Farms Drive

$215,000
191 Laurinton Farms Drive

$232,000
302 Tartan Road

$230,000
199 Laurinton Farms Drive

$229,950
207 Laurinton Farms Drive

$215,000
322 Tartan Road

$221,000
213 Laurinton Farms Drive

$222,000
310 Tartan Road

$234,000
181 Laurinton Farms Drive

$220,000
187 Laurinton Farms Drive

$205,000
195 Laurinton Farms Drive

$200,000
210 Laurinton Farms Drive


$169,900
208 Quail Creek Drive

$297,500
2000 Grovefield Drive


$255,000
164 Kingfield Drive

$275,000
216 Laurinton Farms Drive

Listing provided by Stanley Martin Homes
803-356-8301
© 2026 CTMLS, GGMLS, CCMLS & CMLS
The information is provided exclusively for consumers’ personal, non-commercial use, that it may not be used for any purpose other than to identify prospective properties consumers may be interested in purchasing, and that the data is deemed reliable but is not guaranteed accurate by the MLS boards of the SC Realtors.