

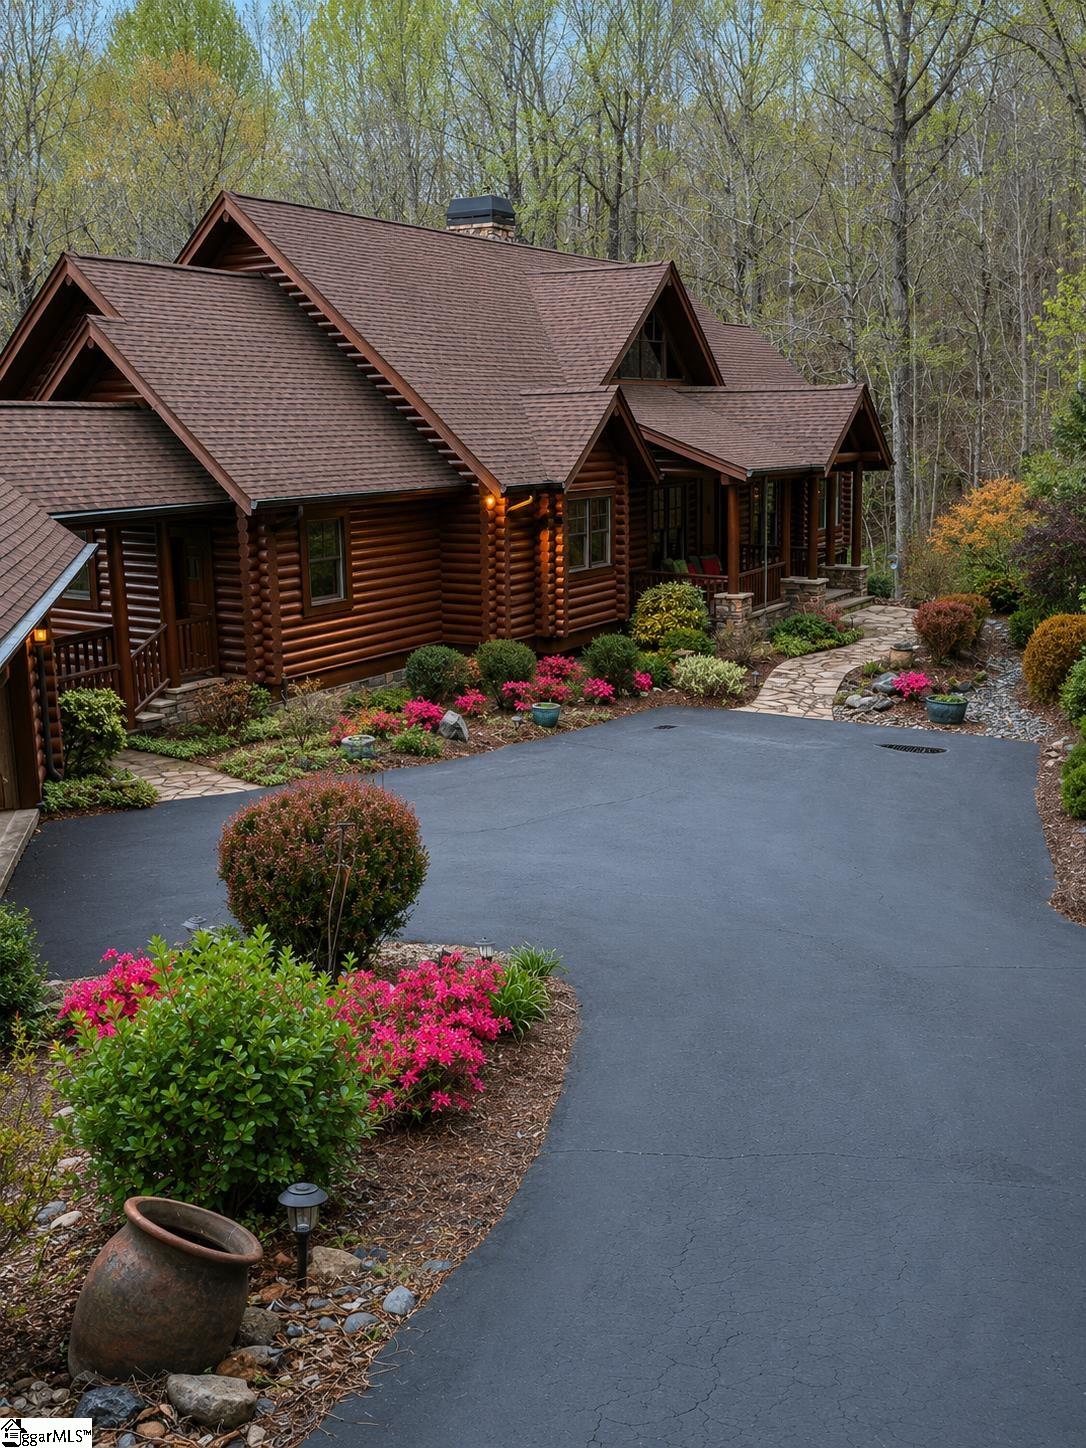
- Bedrooms
- 03
- Full Baths
- 2
- Half Baths
- 1
- Square Feet
- 4,599
- Land Size
- 2.53 Acres
- Year Built
- 2008
- Days on Market
- 43
Property Details
- MLS ID
- 1601509
- Property Type
- Single Family Residence
- List Date
- August 20, 2026
- Price / Sq Ft
- $288
Property Description
Property Refinements
Exterior
Balcony, Outdoor Grill, Other
Cooling
Central Air, Multi-Units
Heating
Wood Stove, Electric, Forced Air
Floors
Carpet, Ceramic Tile, Wood, Concrete
Roof
Architectural
Laundry Features
Sink, 1st Floor, Walk-in, Stackable Accommodating, Washer Hookup, Laundry Room, Gas Dryer Hookup
Security Features
Security System Owned, Smoke Detector(s)
Appliances
Down Draft, Gas Cooktop, Dryer, Microwave, Refrigerator, Washer, Electric Oven, Wine Cooler, Double Oven, Range, Wood Stove, Gas Water Heater, Water Heater
Community Features
Clubhouse, Common Areas, Fitness Center, Gated, Golf, Street Lights, Recreational Path, Playground, Pool, Security Guard, Tennis Court(s), Community Center
Interior Features
2 Story Foyer, High Ceilings, Ceiling Fan(s), Vaulted Ceiling(s), Granite Counters, Open Floorplan, Soaking Tub, Walk-In Closet(s), Wet Bar, Elevator, Pantry
Utilities
Underground Utilities, Cable Available
Fireplace Features
Circulating, Gas Log, Gas Starter, Ventless, Wood Burning Stove, Wood Burning, Masonry
Window Features
Window Treatments, Tilt Out Windows, Vinyl/Aluminum Trim, Insulated Windows
Lot Features
2 - 5 Acres, Corner Lot, Cul-De-Sac, Mountain, Sloped, Few Trees, Wooded
Style
Cabin, Traditional
Other
Electric, Propane, Electricity, Street Lights, Disability Access, Accessible Elevator Installed, Accessible Doors, Mountain(s), Attached, Paved, Garage Door Opener, Side/Rear Entry, Workshop in Garage, Key Pad Entry, Driveway
Nearby Schools
Elementary School
Tigerville
Middle School
Blue Ridge
High School
Blue Ridge
Schools in the 29356 Zip
O. P. Earle Elementary
Public • PK-5 SPED
- Address
- 100 Redland Road 29356
- County:
- Spartanburg
- Phone:
- 8644573416
Map
Map loads as you scroll
Client Review
All Neighborhoods in Landrum
Browse Neighborhoods
14 neighborhoods · 169 active listings
Suggested Listings

$1,595,000
6 Eagle Rock Road
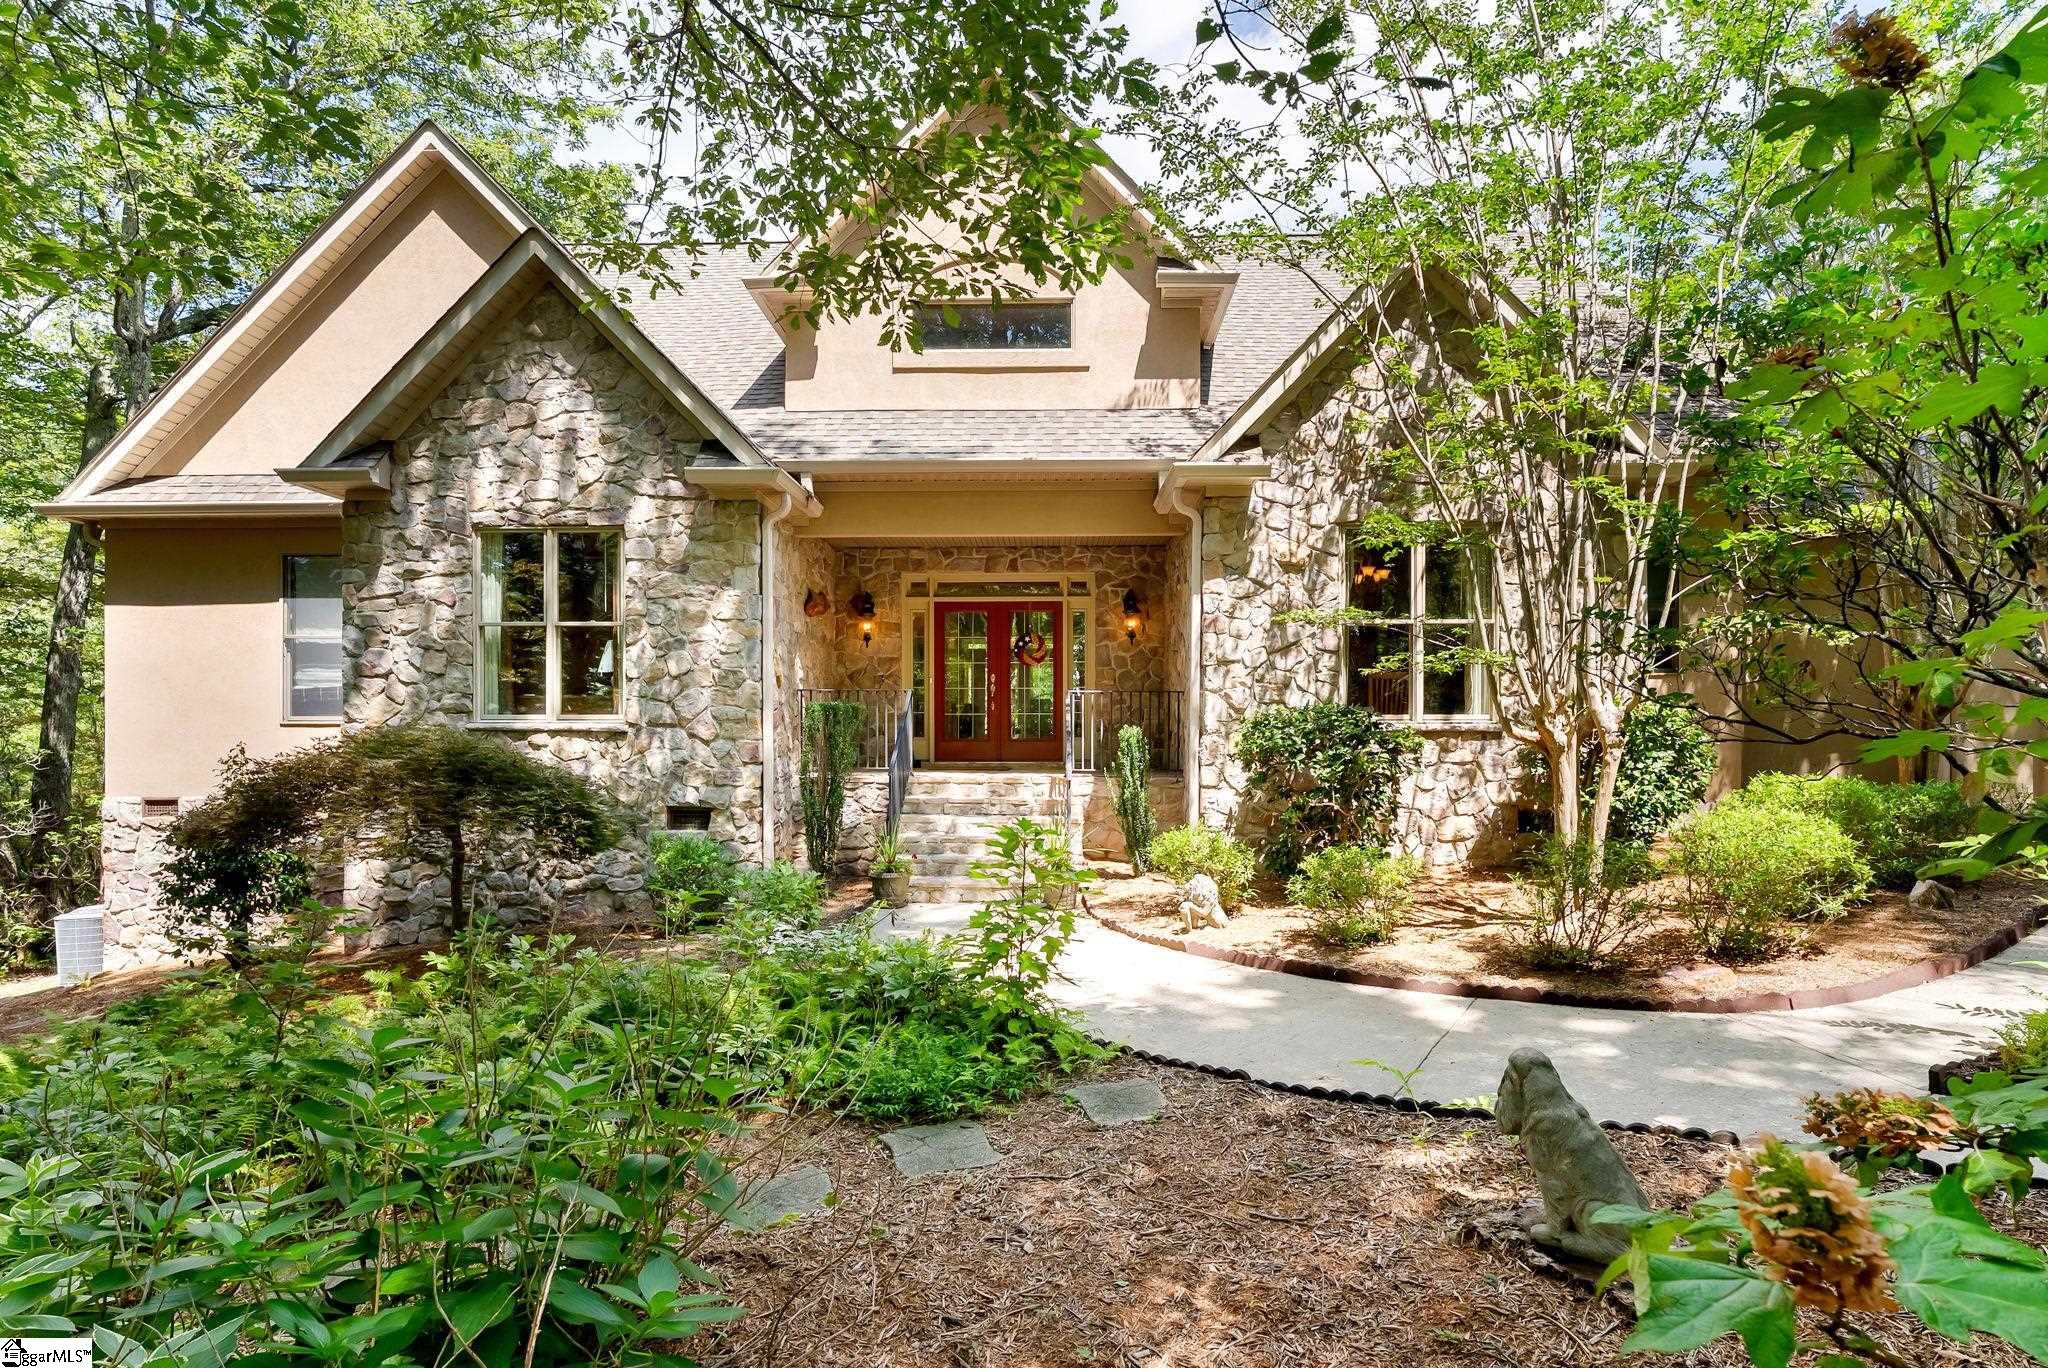
$1,125,000
610 Plumley Summit Road
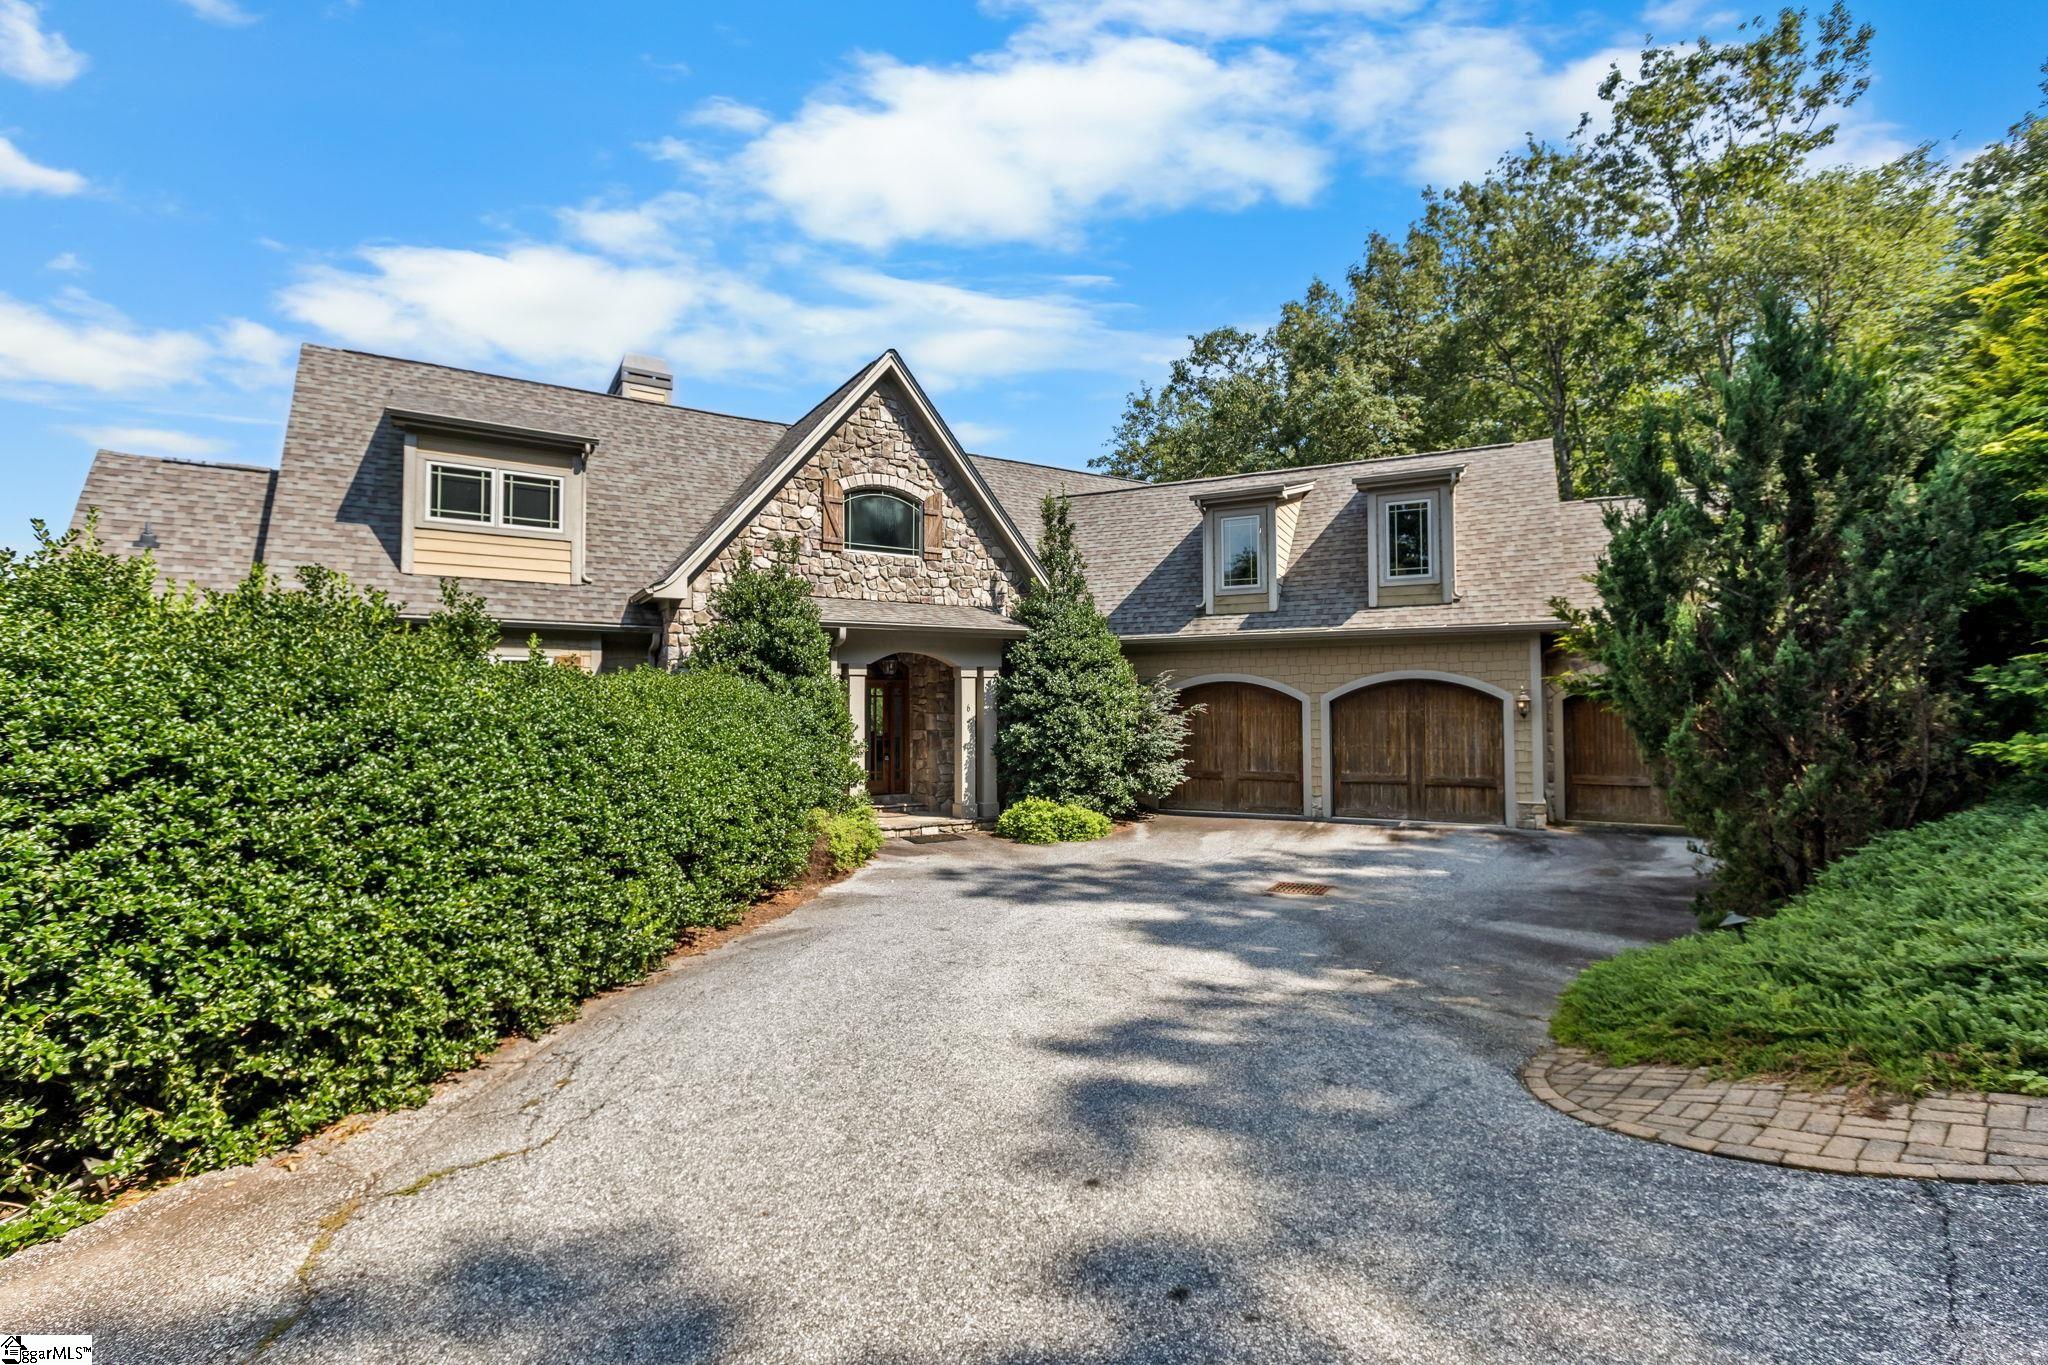
$1,035,000
6 Little Bottom Road

$1,265,000
154 Raven Road
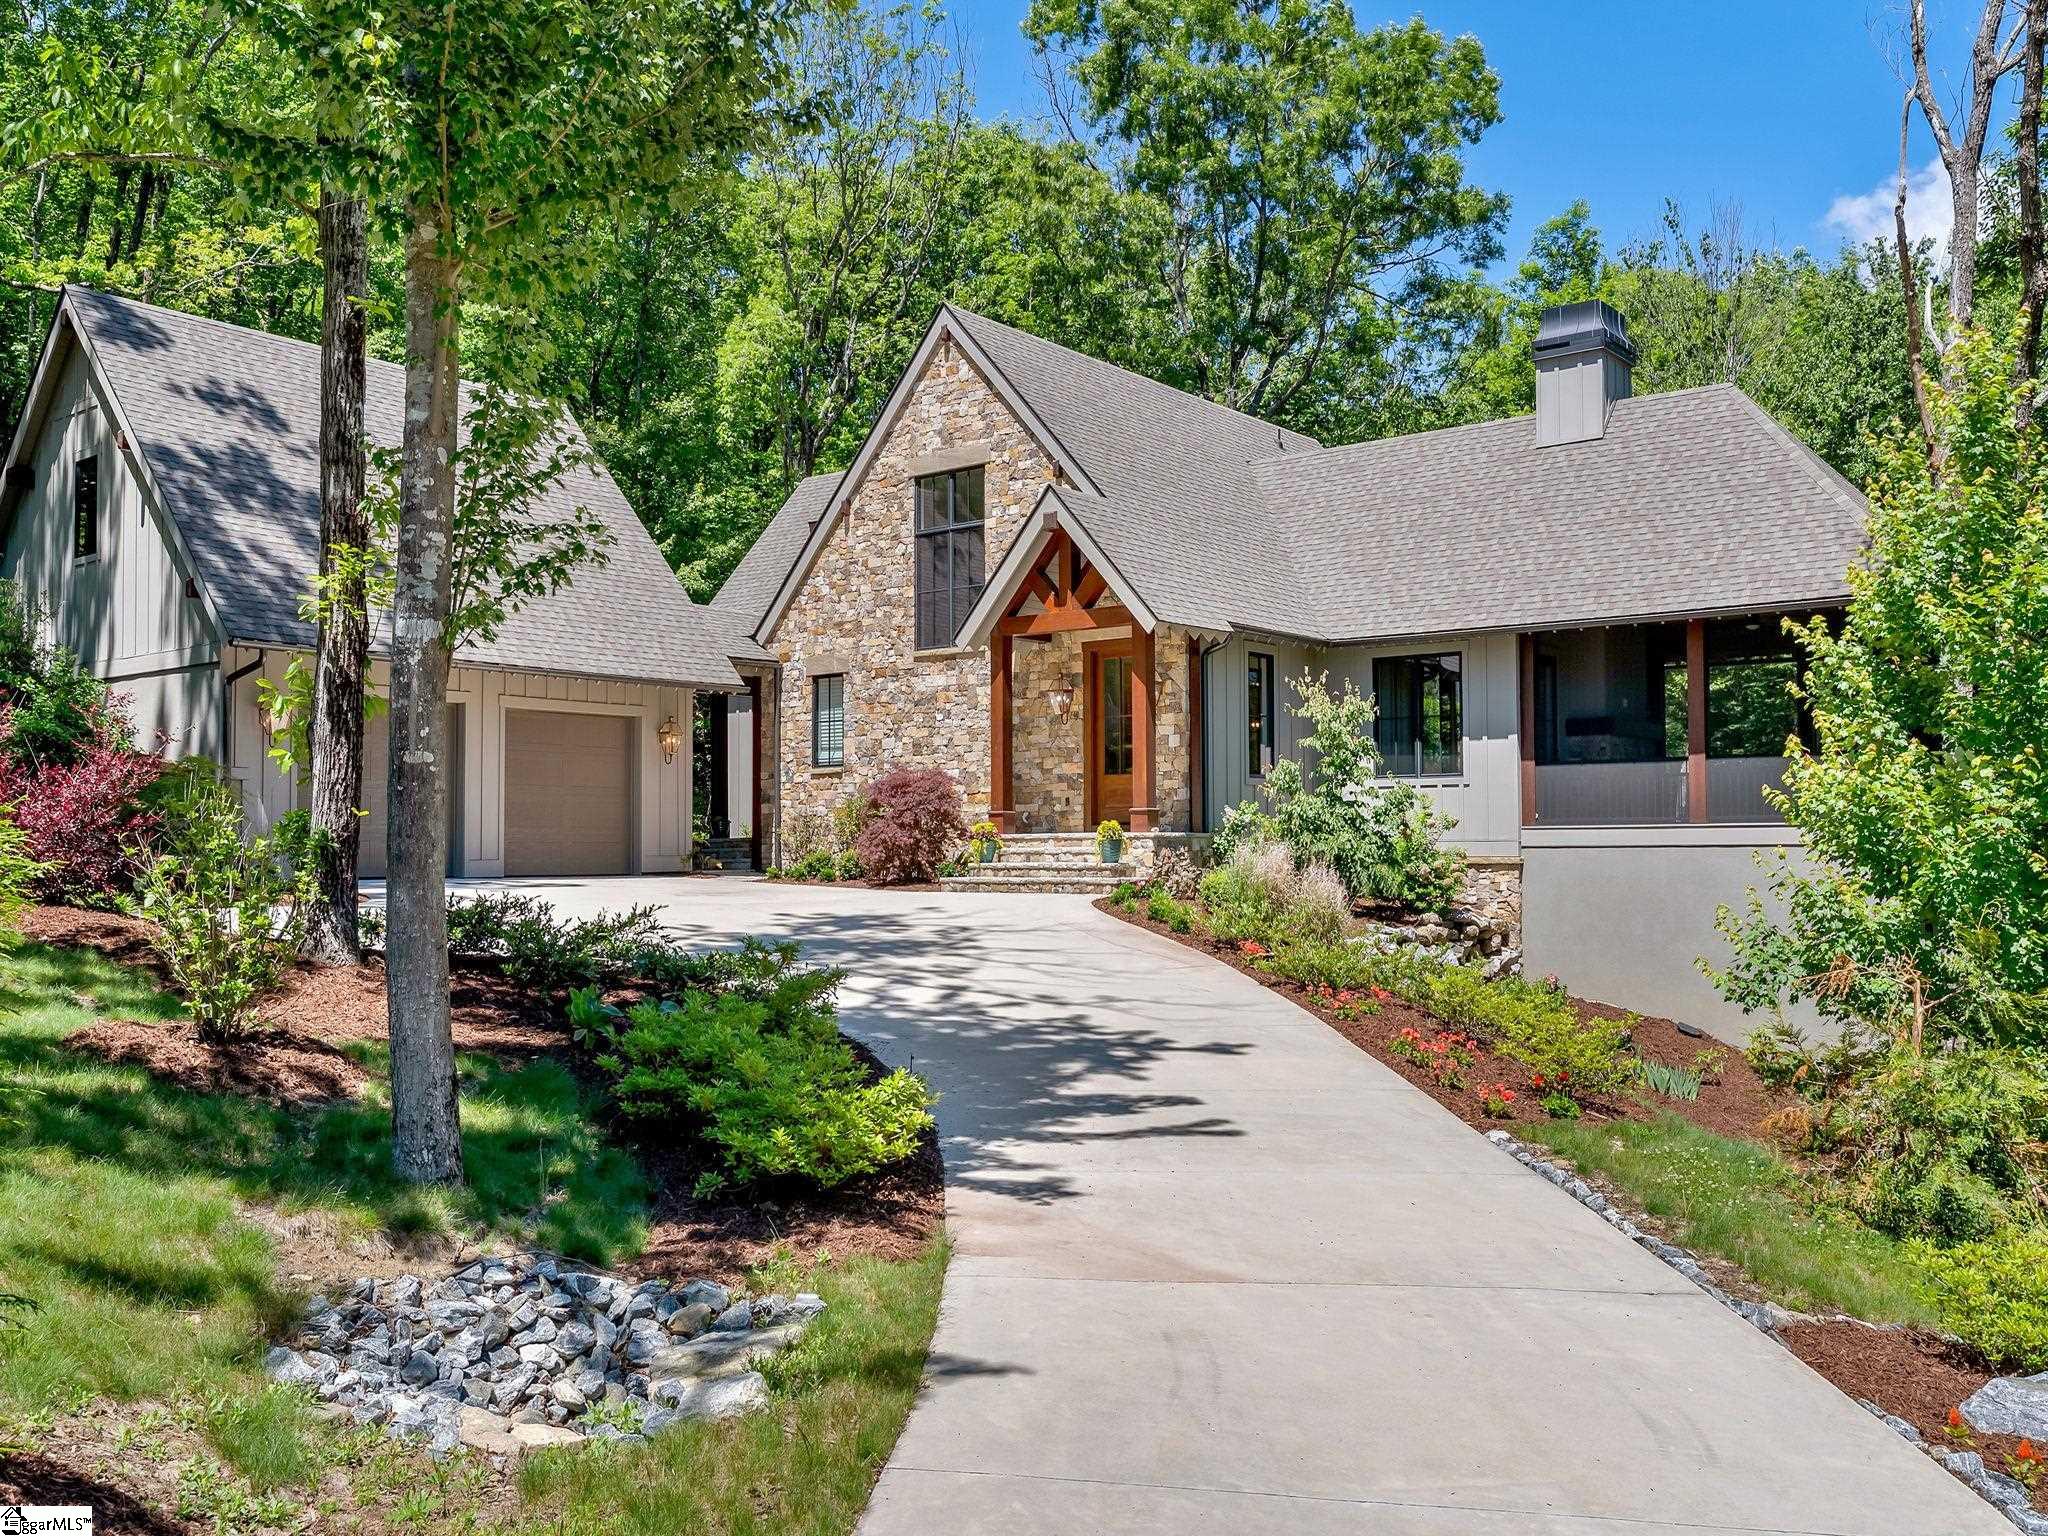
$1,549,000
112 Blazing Star Trail

$1,295,000
115 Harrier Lane

Listing provided by North Group Real Estate
864-777-3021
© 2026 CTMLS, GGMLS, CCMLS & CMLS
The information is provided exclusively for consumers’ personal, non-commercial use, that it may not be used for any purpose other than to identify prospective properties consumers may be interested in purchasing, and that the data is deemed reliable but is not guaranteed accurate by the MLS boards of the SC Realtors.