

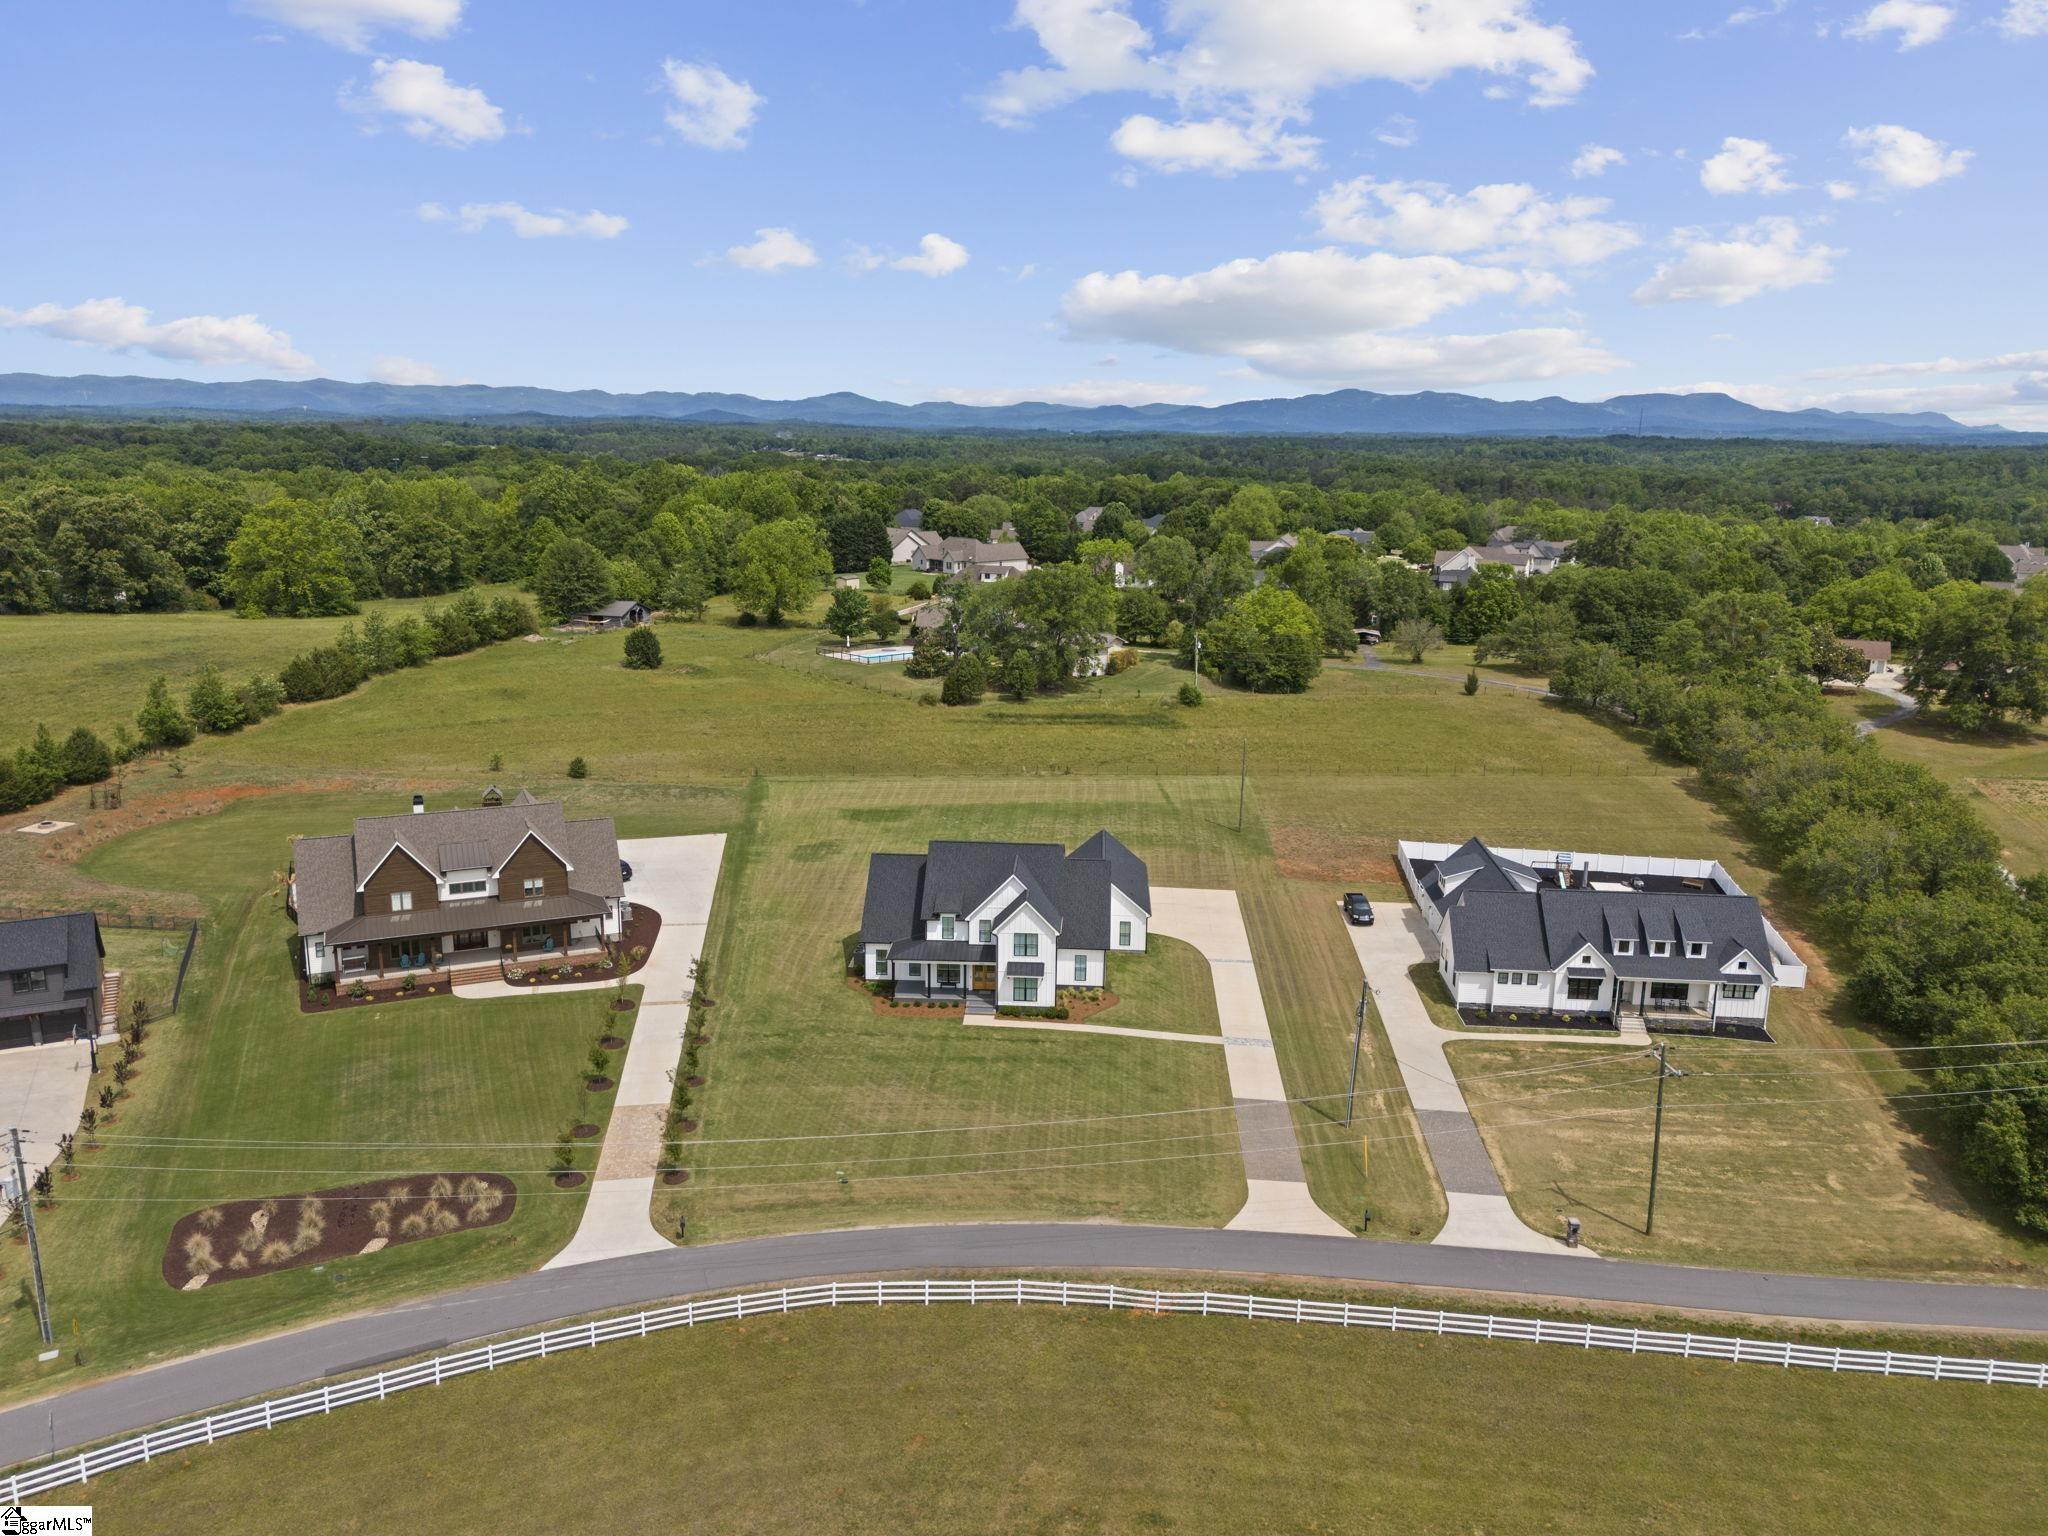
- Bedrooms
- 04
- Full Baths
- 4
- Half Baths
- 1
- Square Feet
- 4,399
- Land Size
- 1.12 Acres
- Year Built
- 2024
- Days on Market
- 152
Property Details
- MLS ID
- 1590378
- Property Type
- Single Family Residence
- List Date
- May 3, 2026
- Price / Sq Ft
- $271
Price History
$1,395,000
$317/SqFt
Listed
$1,369,000
$311/SqFt
Price Drop
$1,290,000
$293/SqFt
Price Drop
$1,190,000
$271/SqFt
Price Drop
Property Description
Property Refinements
Exterior
Under Ground Irrigation, Other
Cooling
Central Air
Heating
Electric, Forced Air
Floors
Ceramic Tile, Luxury Vinyl
Roof
Architectural, Metal
Laundry Features
Sink, 1st Floor, Walk-in, Electric Dryer Hookup, Multiple Hookups, Washer Hookup, Laundry Room
Security Features
Smoke Detector(s)
Appliances
Gas Cooktop, Dishwasher, Disposal, Self Cleaning Oven, Convection Oven, Range Hood, Gas Water Heater, Water Heater, Tankless Water Heater, Gas Oven
Community Features
None
Interior Features
High Ceilings, Ceiling Fan(s), Ceiling - Smooth, Tray Ceiling(s), Open Floorplan, Walk-In Closet(s), In-Law Floorplan, Coffered Ceiling(s), Countertops – Quartz, Pantry
Utilities
Underground Utilities, Cable Available
Fireplace Features
Gas Log
Window Features
Window Treatments, Tilt Out Windows, Vinyl/Aluminum Trim, Insulated Windows
Lot Features
1 - 2 Acres, Pasture, Sloped
Style
Other
Other
Electric, Multi-Units, None, Mountain(s), Attached, Parking Pad, Paved, Garage Door Opener, Side/Rear Entry, Yard Door, Key Pad Entry
Nearby Schools
Elementary School
Taylors
Middle School
Sevier
High School
Wade Hampton
Schools in the 29687 Zip
Brook Glenn Elementary
Public • PK-5 SPED
- Address
- 2003 East Lee Road 29687
- County:
- Greenville
- Phone:
- 8643554700
Brushy Creek Elementary
Public • PK-5 SPED
- Address
- 1344 Brushy Creek Road 29687
- County:
- Greenville
- Phone:
- 8643555400
Mountain View Elementary
Public • PK-5 SPED
- Address
- 6350 Mountain View Road 29687
- County:
- Greenville
- Phone:
- 8643556800
Paris Elementary
Public • PK-5 SPED
- Address
- 32 East Belvue Road 29687
- County:
- Greenville
- Phone:
- 8643554260
Tigerville Elementary
Public • PK-5 SPED
- Address
- 25 Tigerville Elementary Road 29687
- County:
- Greenville
- Phone:
- 8643554600
Eastside High
Public • 9-12 SPED
- Address
- 1300 Brushy Creek Road 29687
- County:
- Greenville
- Phone:
- 8643552800
Greer Middle College Charter High
Public • 9-12 SPED
- Address
- 138 West McElhaney Road 29687
- County:
- SC
- Phone:
- 8644697571
Northwood Middle
Public • 6-8 SPED
- Address
- 710 Ike's Road 29687
- County:
- Greenville
- Phone:
- 8643557000
Taylors Elementary
Public • K-5 SPED
- Address
- 809 Reid School Road 29687
- County:
- Greenville
- Phone:
- 8643557450
Hidden Treasure Christian School
Private • K5-12
- Address
- 500 West Lee Road 29687
- County:
- Greenville County
- Phone:
- 864-235-6848
Map
Map loads as you scroll
Client Review
All Neighborhoods in Taylors
Browse Neighborhoods
86 neighborhoods · 208 active listings
Suggested Listings
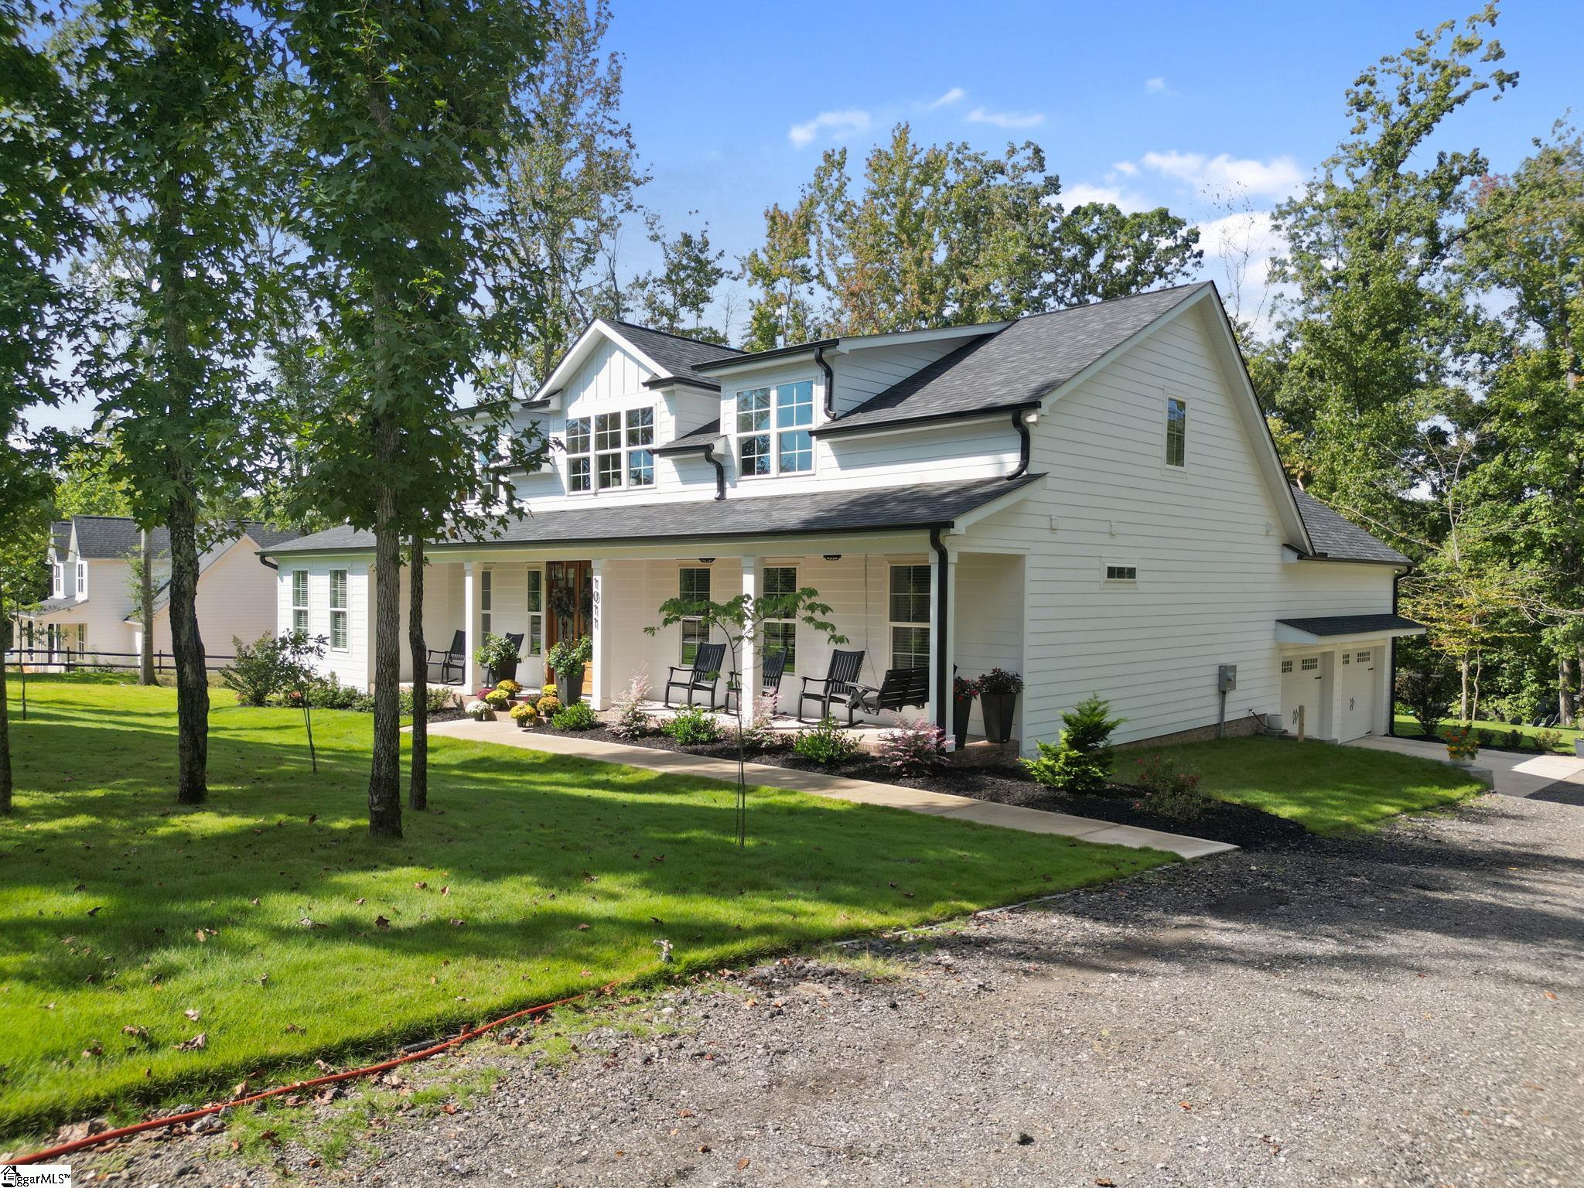

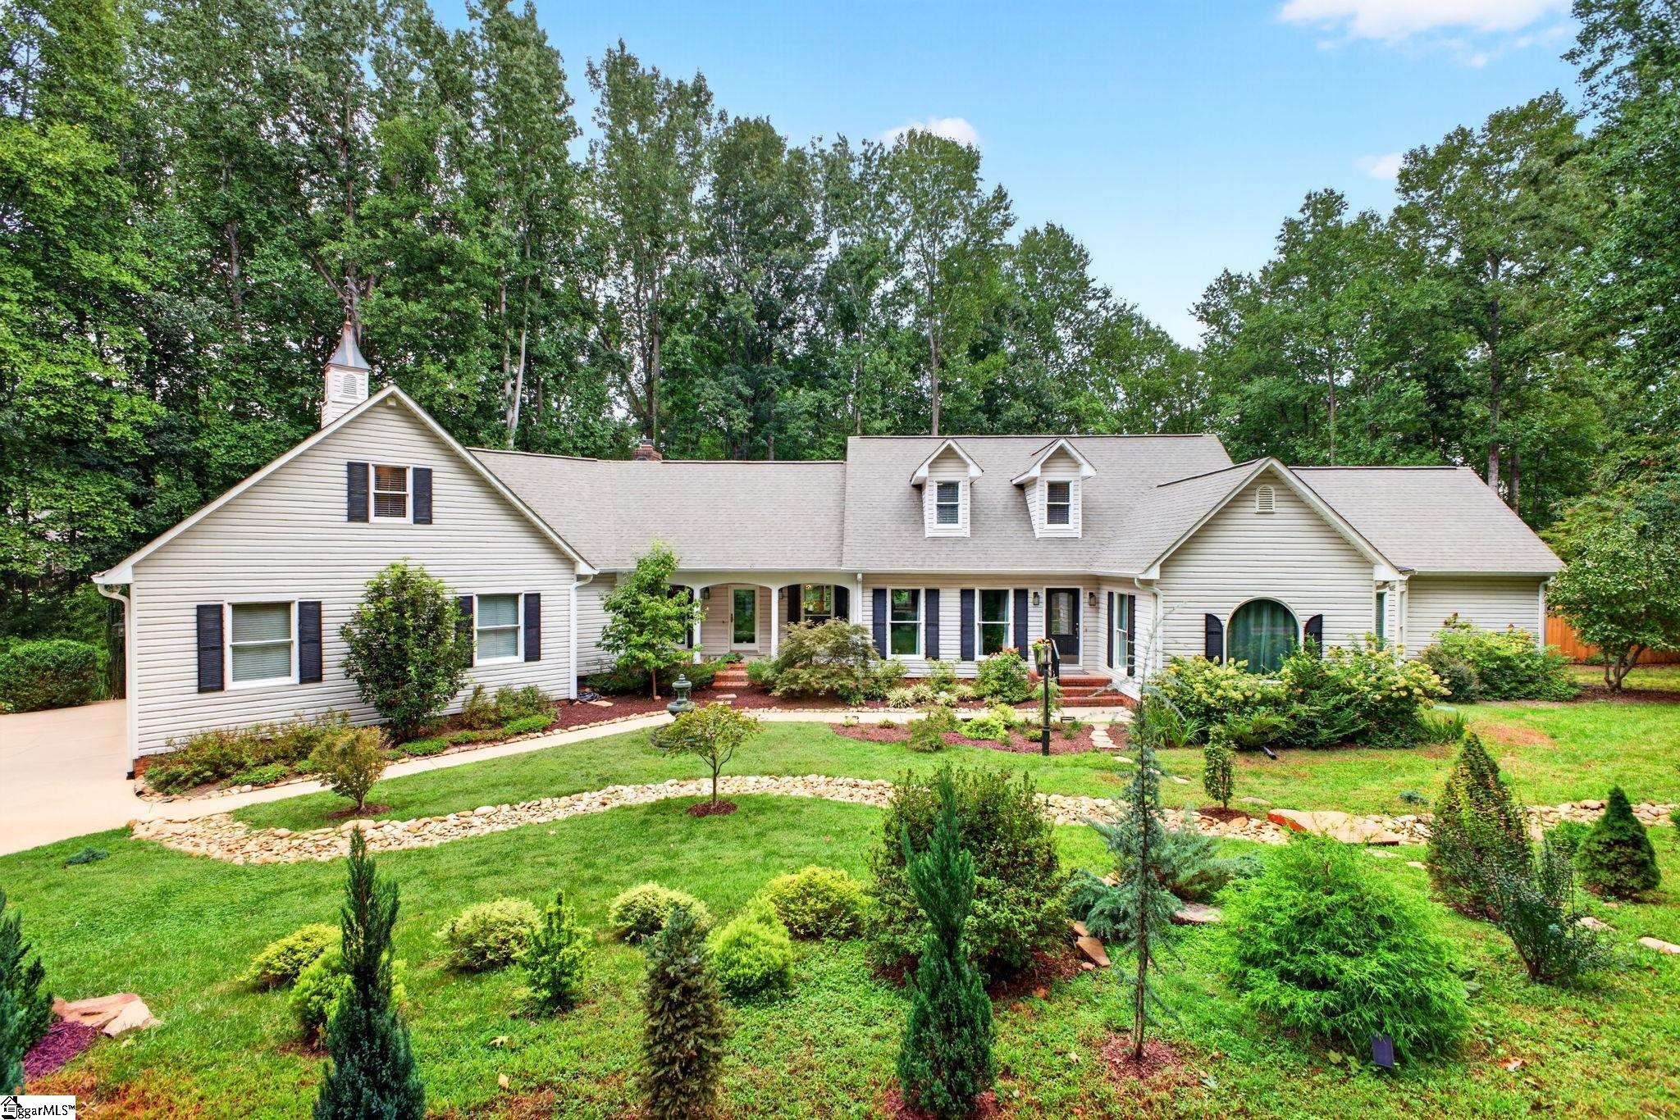
$1,395,000
205 Cove Harbor Court

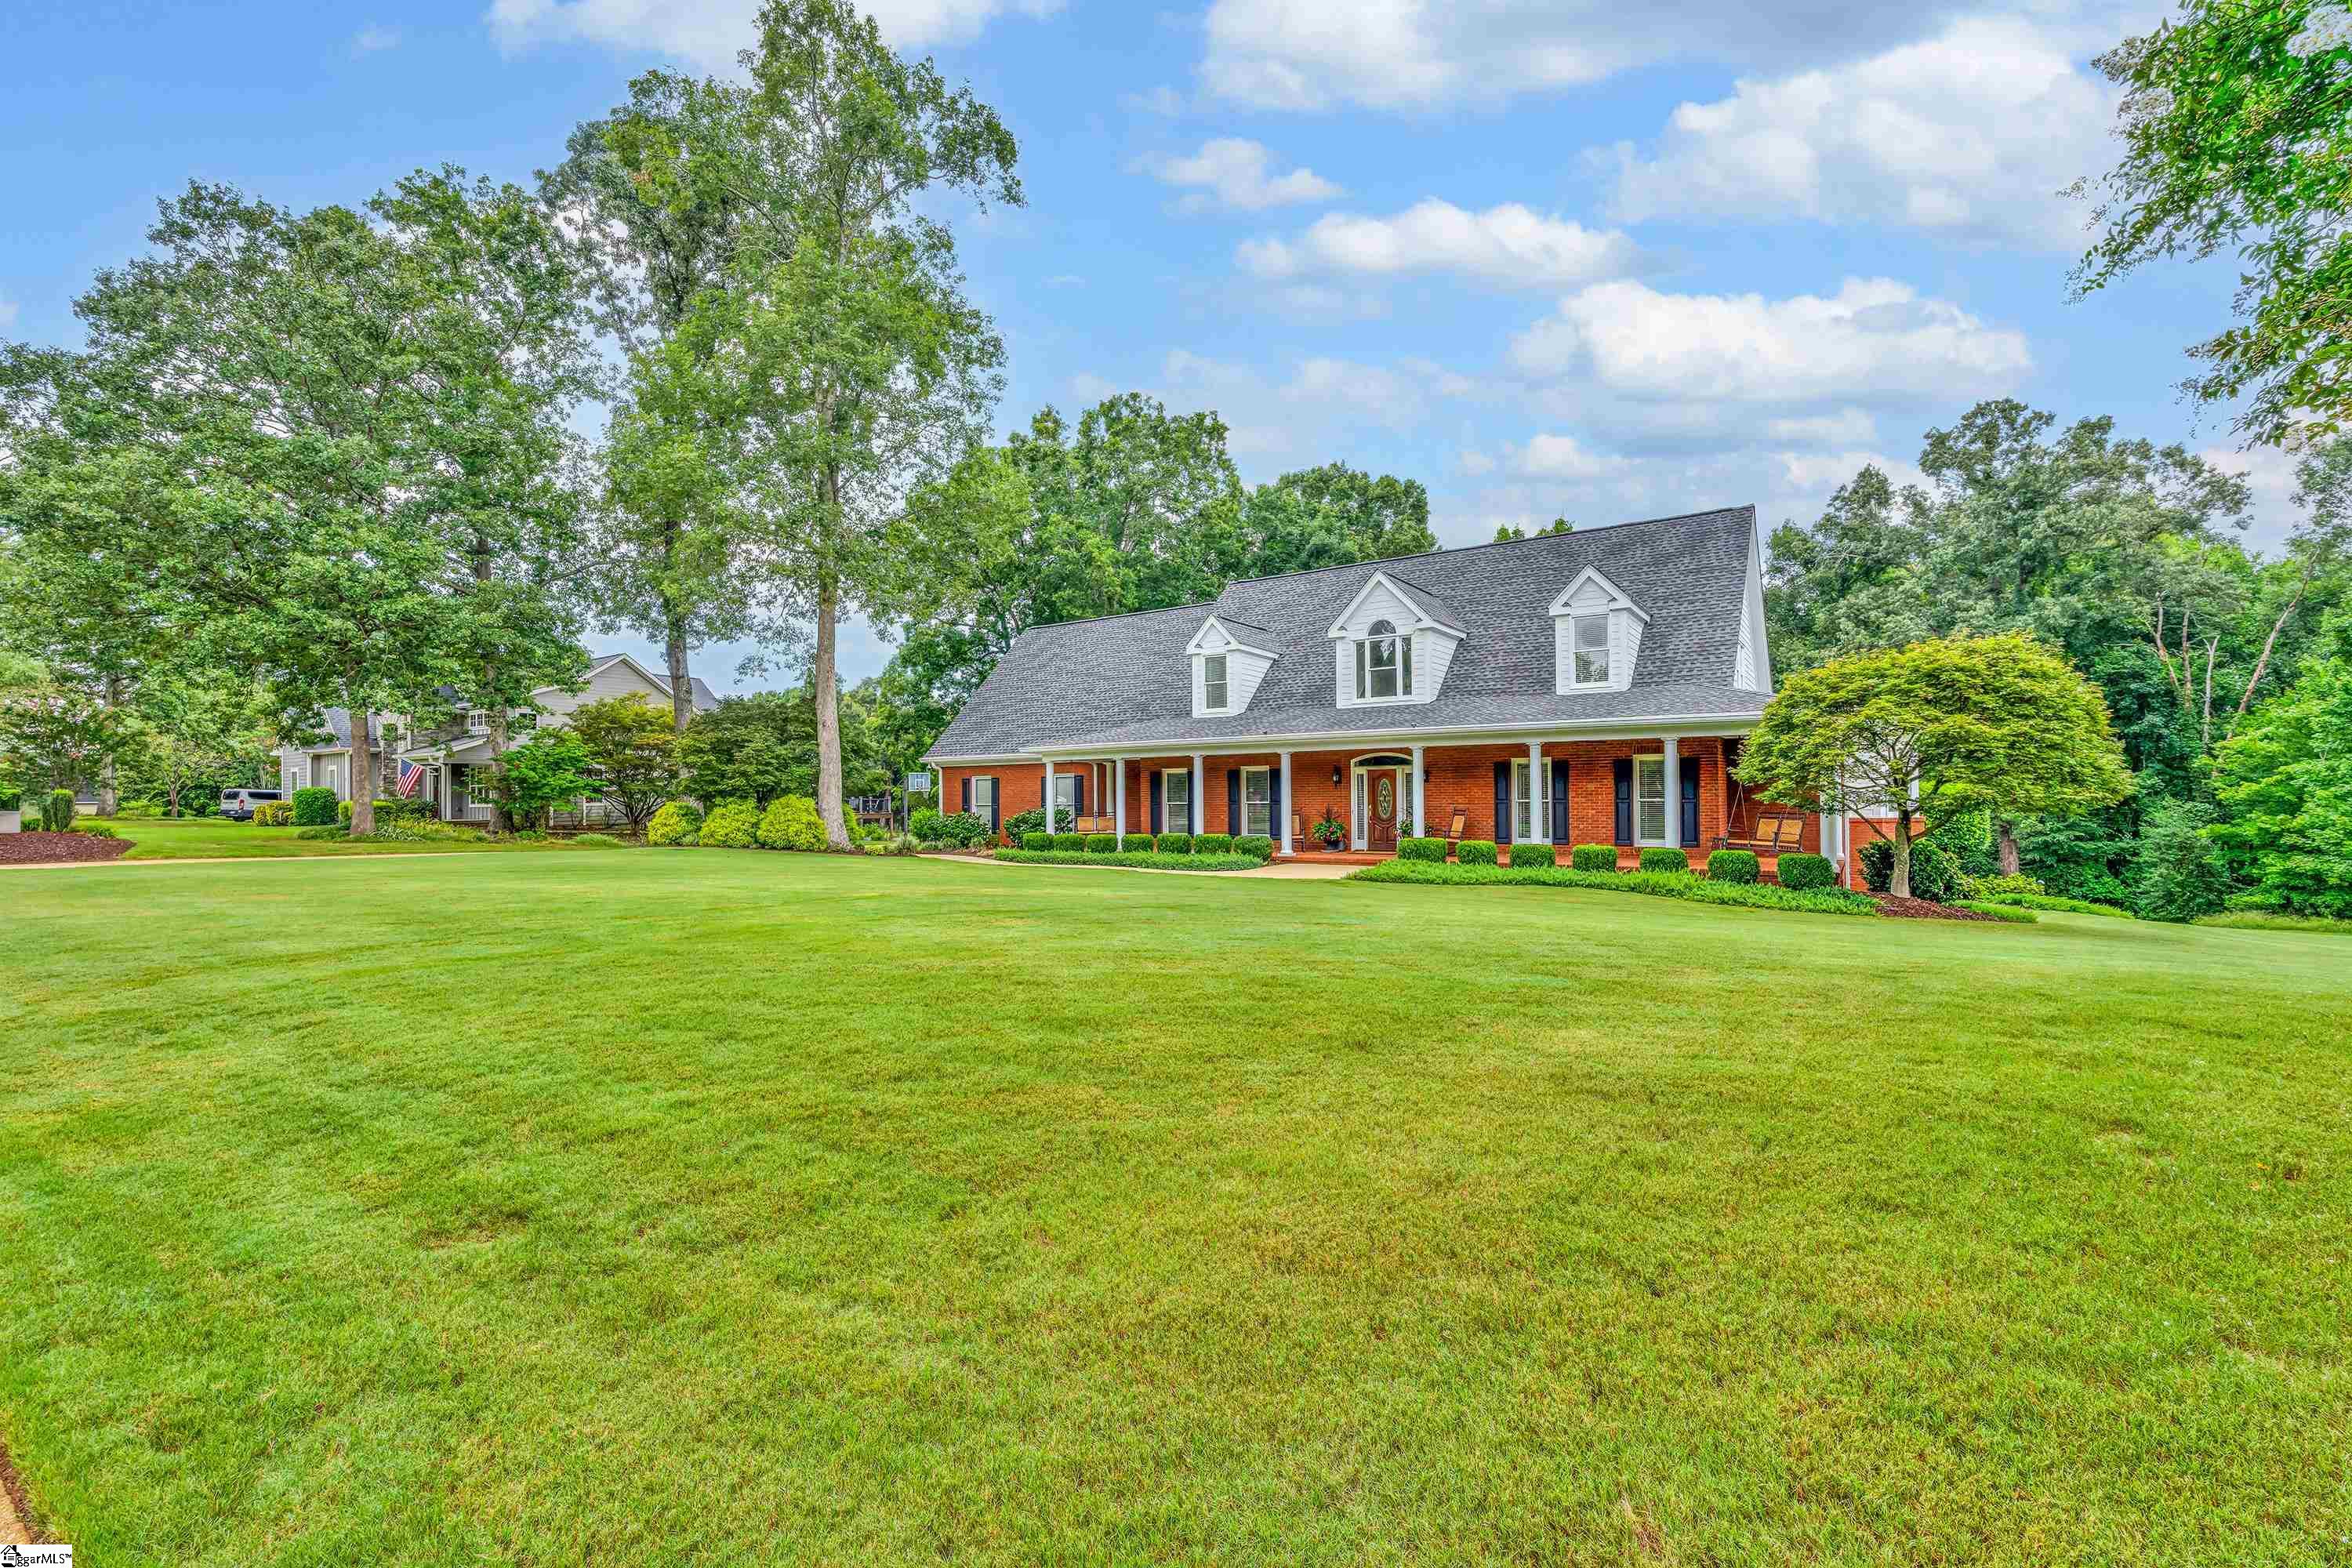
$895,000
5 King Eider Way

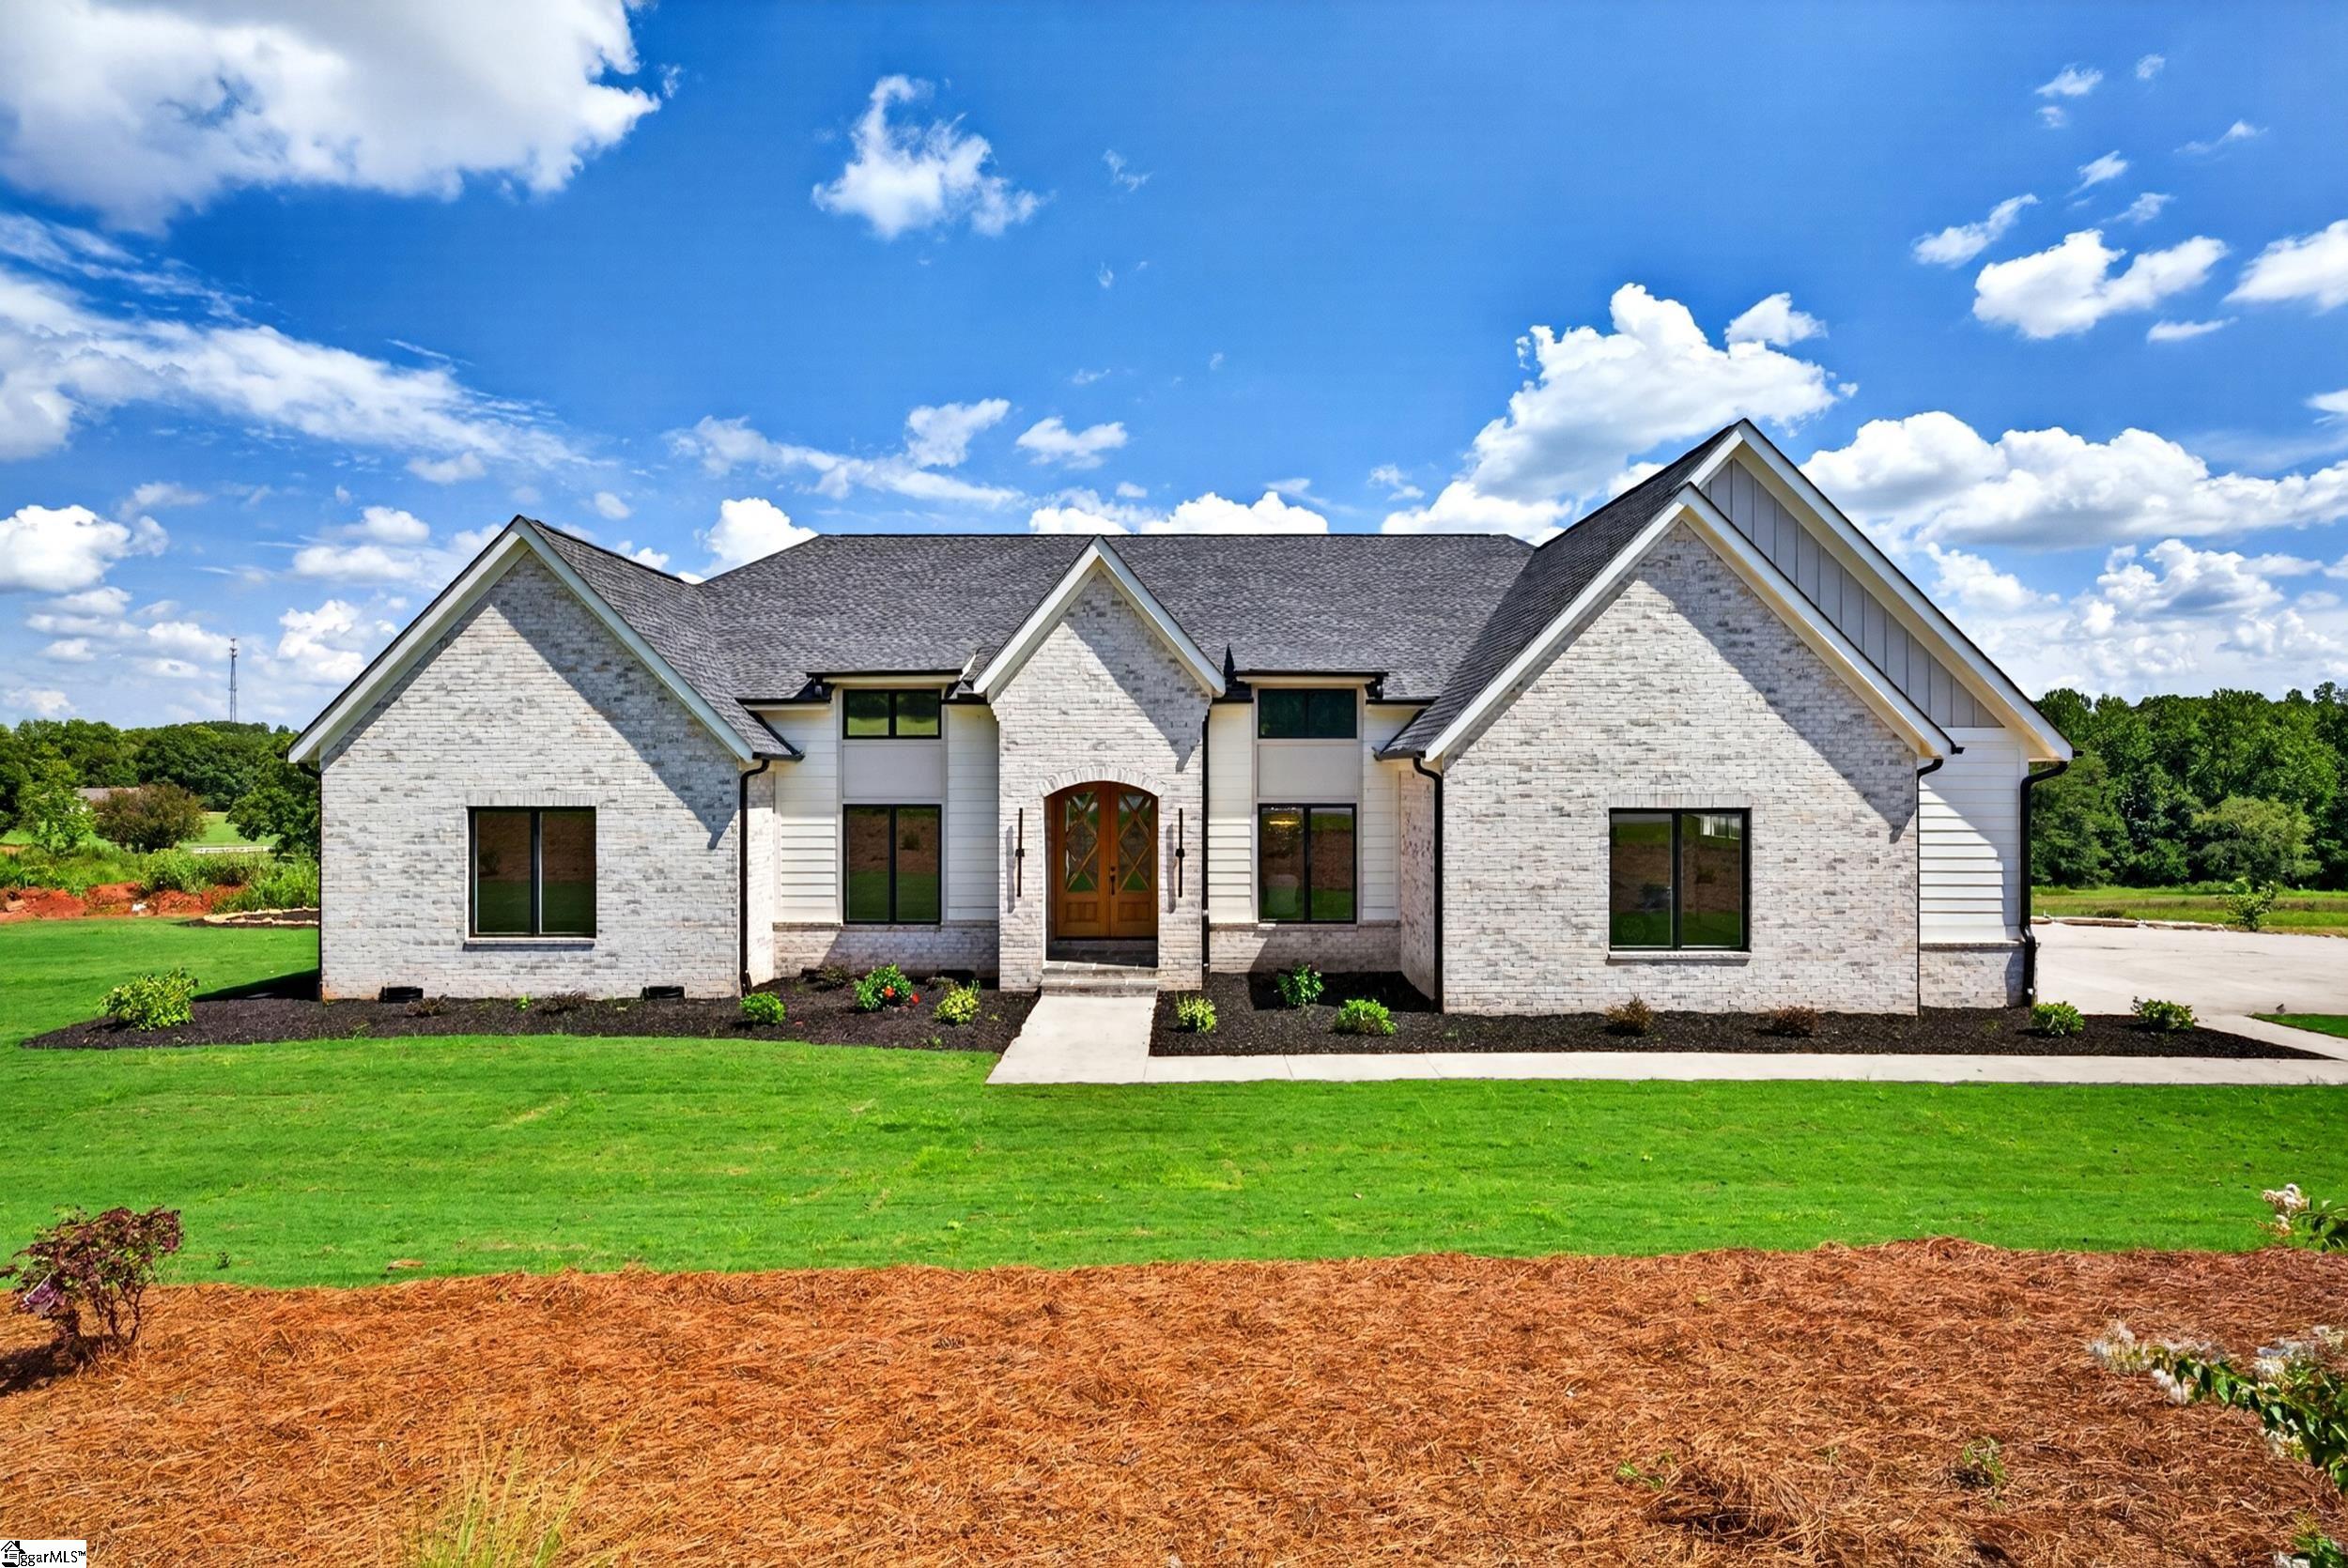


$959,990
401 Rivercrest Drive


$1,075,000
6 Lanshore Court
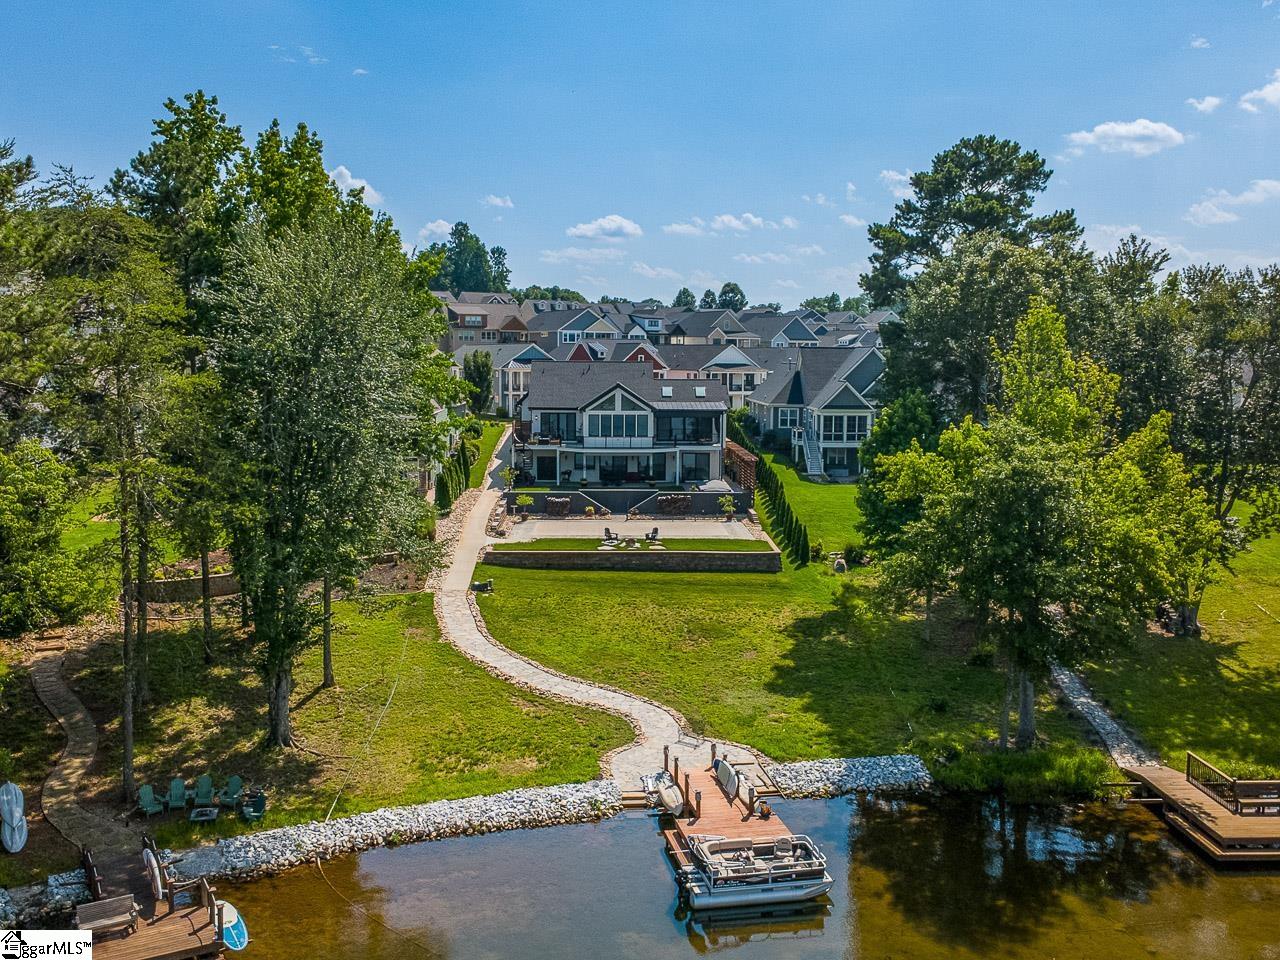
$1,300,000
529 Coolwater Drive

Listing provided by Joanna K Realty Inc
864-559-0806
© 2026 CTMLS, GGMLS, CCMLS & CMLS
The information is provided exclusively for consumers’ personal, non-commercial use, that it may not be used for any purpose other than to identify prospective properties consumers may be interested in purchasing, and that the data is deemed reliable but is not guaranteed accurate by the MLS boards of the SC Realtors.