


- Bedrooms
- 03
- Full Baths
- 2
- Half Baths
- 1
- Square Feet
- 1,799
- Land Size
- 0.05 Acres
- Year Built
- 2026
- Days on Market
- 43
Property Details
- MLS ID
- 1601299
- Property Type
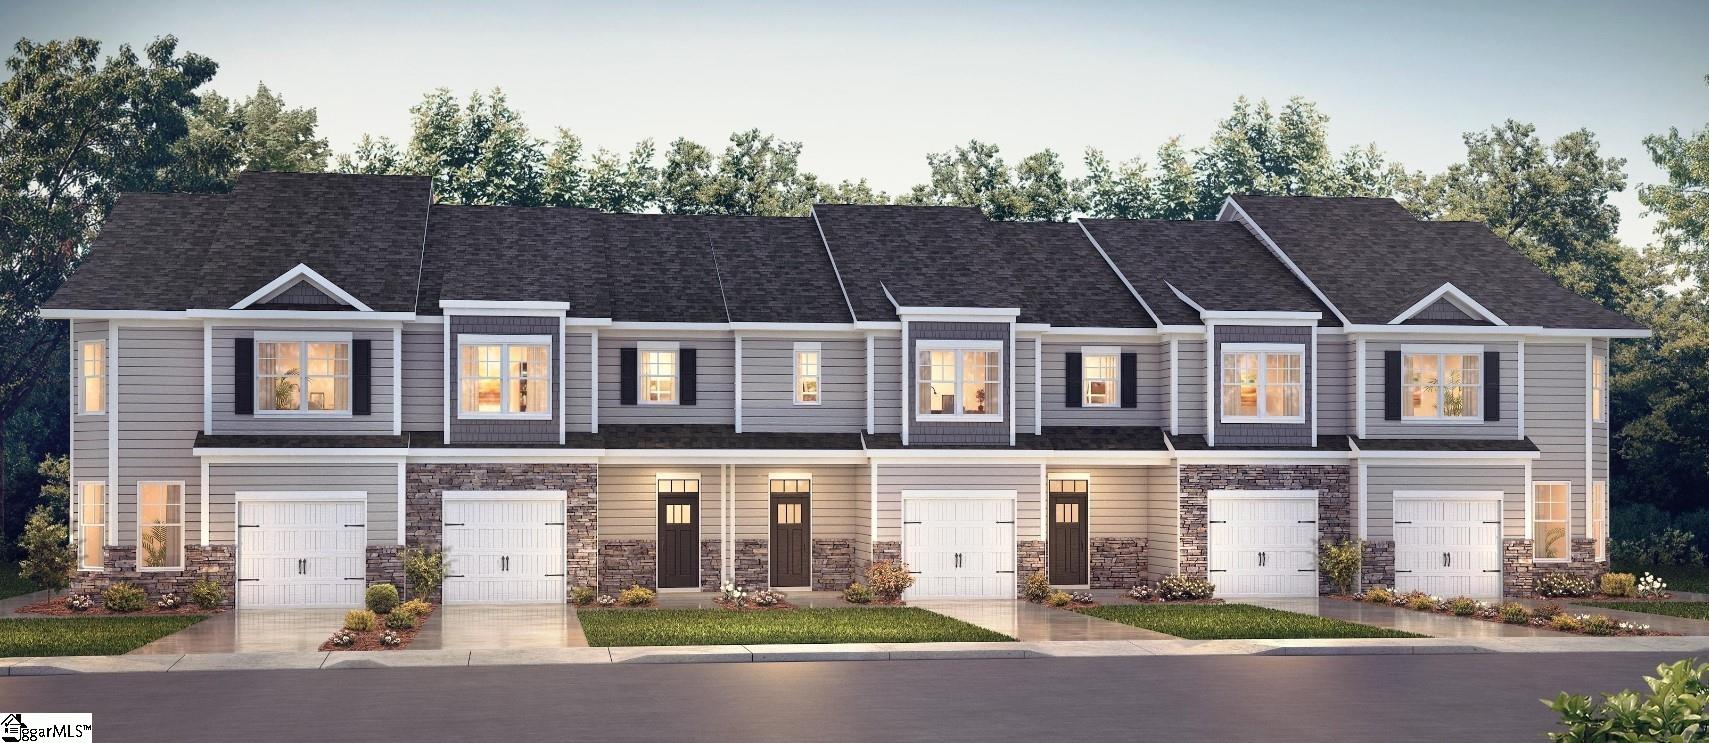
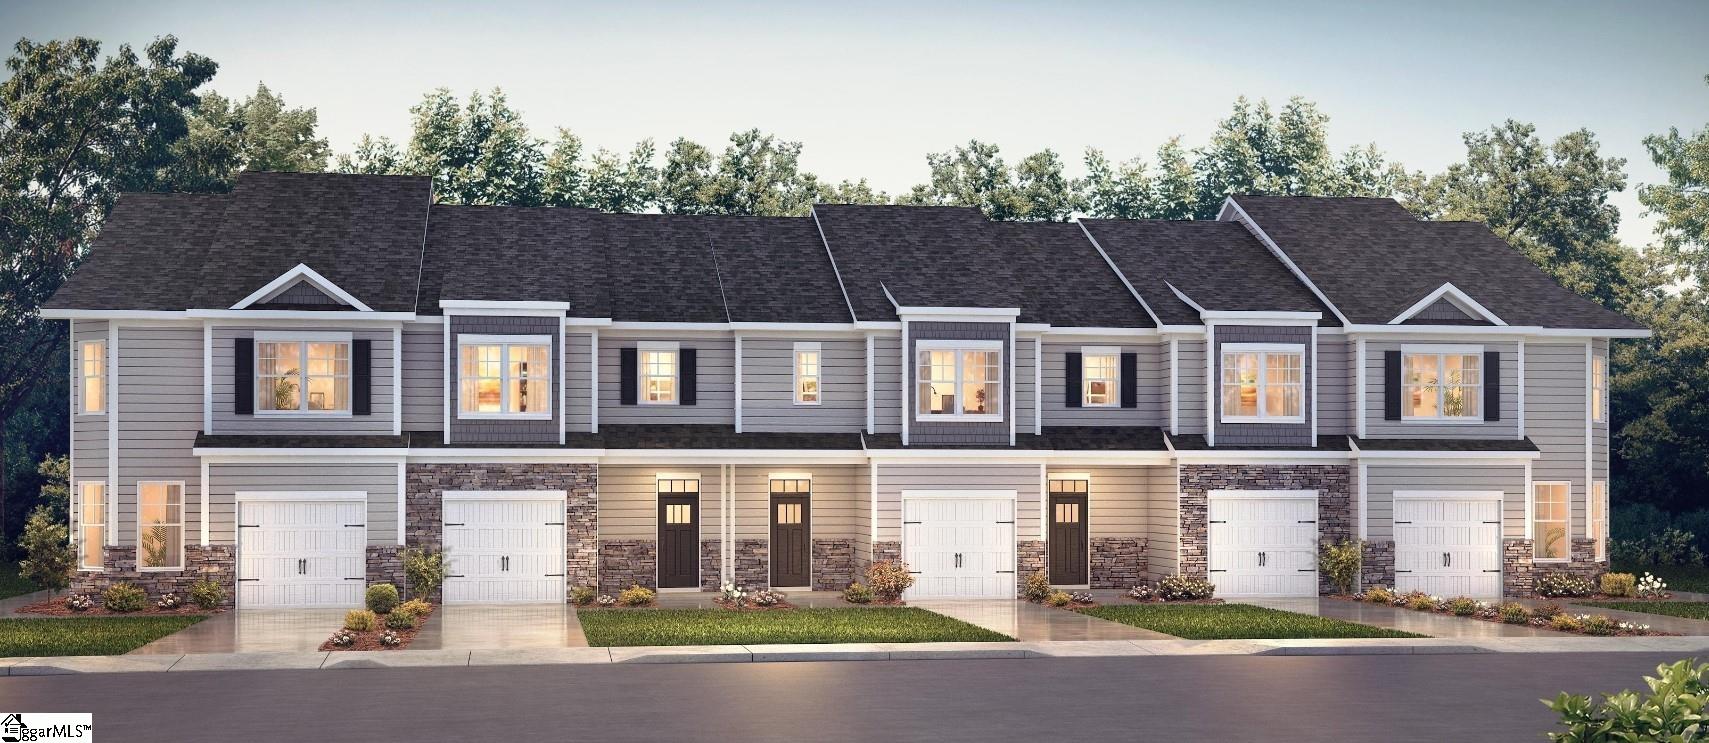
- Townhouse
- List Date
- August 19, 2026
- Sub Type
- Townhouse
- Price / Sq Ft
- $181
Price History
$327,185
$182/SqFt
Listed
$326,900
$182/SqFt
Price Drop
$325,900
$181/SqFt
Price Drop
$325,565
$181/SqFt
Price Drop
$324,900
$181/SqFt
Price Drop
Property Description
Property Refinements
Cooling
Central Air, Damper Controlled
Heating
Forced Air, Heat Pump
Floors
Carpet, Ceramic Tile, Laminate
Roof
Architectural
Laundry Features
2nd Floor, Walk-in, Electric Dryer Hookup
Security Features
Smoke Detector(s), Prewired
Appliances
Dishwasher, Disposal, Self Cleaning Oven, Electric Oven, Free-Standing Electric Range, Microwave, Electric Water Heater
Community Features
Clubhouse, Fitness Center, Street Lights, Playground, Pool, Sidewalks, Lawn Maintenance
Interior Features
High Ceilings, Ceiling - Smooth, Open Floorplan, Walk-In Closet(s), Countertops – Quartz, Pantry, Radon System
Utilities
Cable Available
Fireplace Features
None
Window Features
Tilt Out Windows, Vinyl/Aluminum Trim, Insulated Windows
Style
Craftsman
Other
Heat Pump, Damper Controlled, Pool, Recreation Facilities, Street Lights, By-Laws, Restrictive Covenants, Attached, Concrete, Garage Door Opener
Nearby Schools
Elementary School
Greenbrier
Middle School
Hillcrest
High School
Hillcrest
Schools in the 29607 Zip
Beck Academy
Public • 6-8 SPED
- Address
- 901 Woodruff Road 29607
- County:
- Greenville
- Phone:
- 8643551400
Dr. Phinnize J. Fisher Middle
Public • 6-8 SPED
- Address
- 700 Millennium Boulevard 29607
- County:
- Greenville
- Phone:
- 8644520800
Greenville Middle Academy
Public • 6-8 SPED
- Address
- 339 Lowndes Avenue 29607
- County:
- Greenville
- Phone:
- 8643555600
Langston Charter Middle
Public • 6-8 SPED
- Address
- 1950 Woodruff Road 29607
- County:
- Greenville
- Phone:
- 8642869700
East Link Academy
Public • K-8 SPED
- Address
- 78 Global Drive Drive, Suite 200 29607
- County:
- Limestone
- Phone:
- 8647751733
Lead Academy
Public • K-8 SPED
- Address
- 804 Mauldin Road 29607
- County:
- SC
- Phone:
- 8649161459
East North Street Academy
Public • PK-5 SPED
- Address
- 1720 East North Street 29607
- County:
- Greenville
- Phone:
- 8643552900
Greenbrier Elementary
Public • PK-5 SPED
- Address
- 853 Log Shoals Road 29607
- County:
- Greenville
- Phone:
- 8643555300
Golden Strip Career and Technology Center
Public • 9-12 SPED
- Address
- 1120 East Butler Road 29607
- County:
- Greenville
- Phone:
- 8643551050
Greenville Technical Charter High School
Public • 9-12 SPED
- Address
- 506 S Pleasantburg Dr. #119 29607
- County:
- SC
- Phone:
- 8642508844
J. L. Mann High Academy
Public • 9-12 SPED
- Address
- 160 Fairforest Way 29607
- County:
- Greenville
- Phone:
- 8643556300
Overbrook Child Development Center
Public • PK-PK SPED
- Address
- 111 Laurens Road 29607
- County:
- Greenville
- Phone:
- 8643557350
Sara Collins Elementary
Public • K-5 SPED
- Address
- 1200 Parkins Mill Road 29607
- County:
- Greenville
- Phone:
- 8643553200
Sterling School
Public • PK-8 SPED
- Address
- 99 John McCarroll Way 29607
- County:
- Greenville
- Phone:
- 8643554480
Washington Center
Public • PK-12 SPED
- Address
- 2 Betty Spencer Drive 29607
- County:
- Greenville
- Phone:
- 8643550250
Camperdown Academy
Private • 1st - 8th
- Address
- 65 Verdae Commons Drive 29607
- County:
- Greenville County
- Phone:
- 864-244-8899
Christ Church Episcopal School
Private • K-12
- Address
- 245 Cavalier Drive 29607
- County:
- Greenville County
- Phone:
- 864-299-1522
Map
Map loads as you scroll
Client Review
All Neighborhoods in Greenville
Browse Neighborhoods
373 neighborhoods · 1139 active listings
Suggested Listings


Listing provided by D.R. Horton
864-713-0753
© 2026 CTMLS, GGMLS, CCMLS & CMLS
The information is provided exclusively for consumers’ personal, non-commercial use, that it may not be used for any purpose other than to identify prospective properties consumers may be interested in purchasing, and that the data is deemed reliable but is not guaranteed accurate by the MLS boards of the SC Realtors.