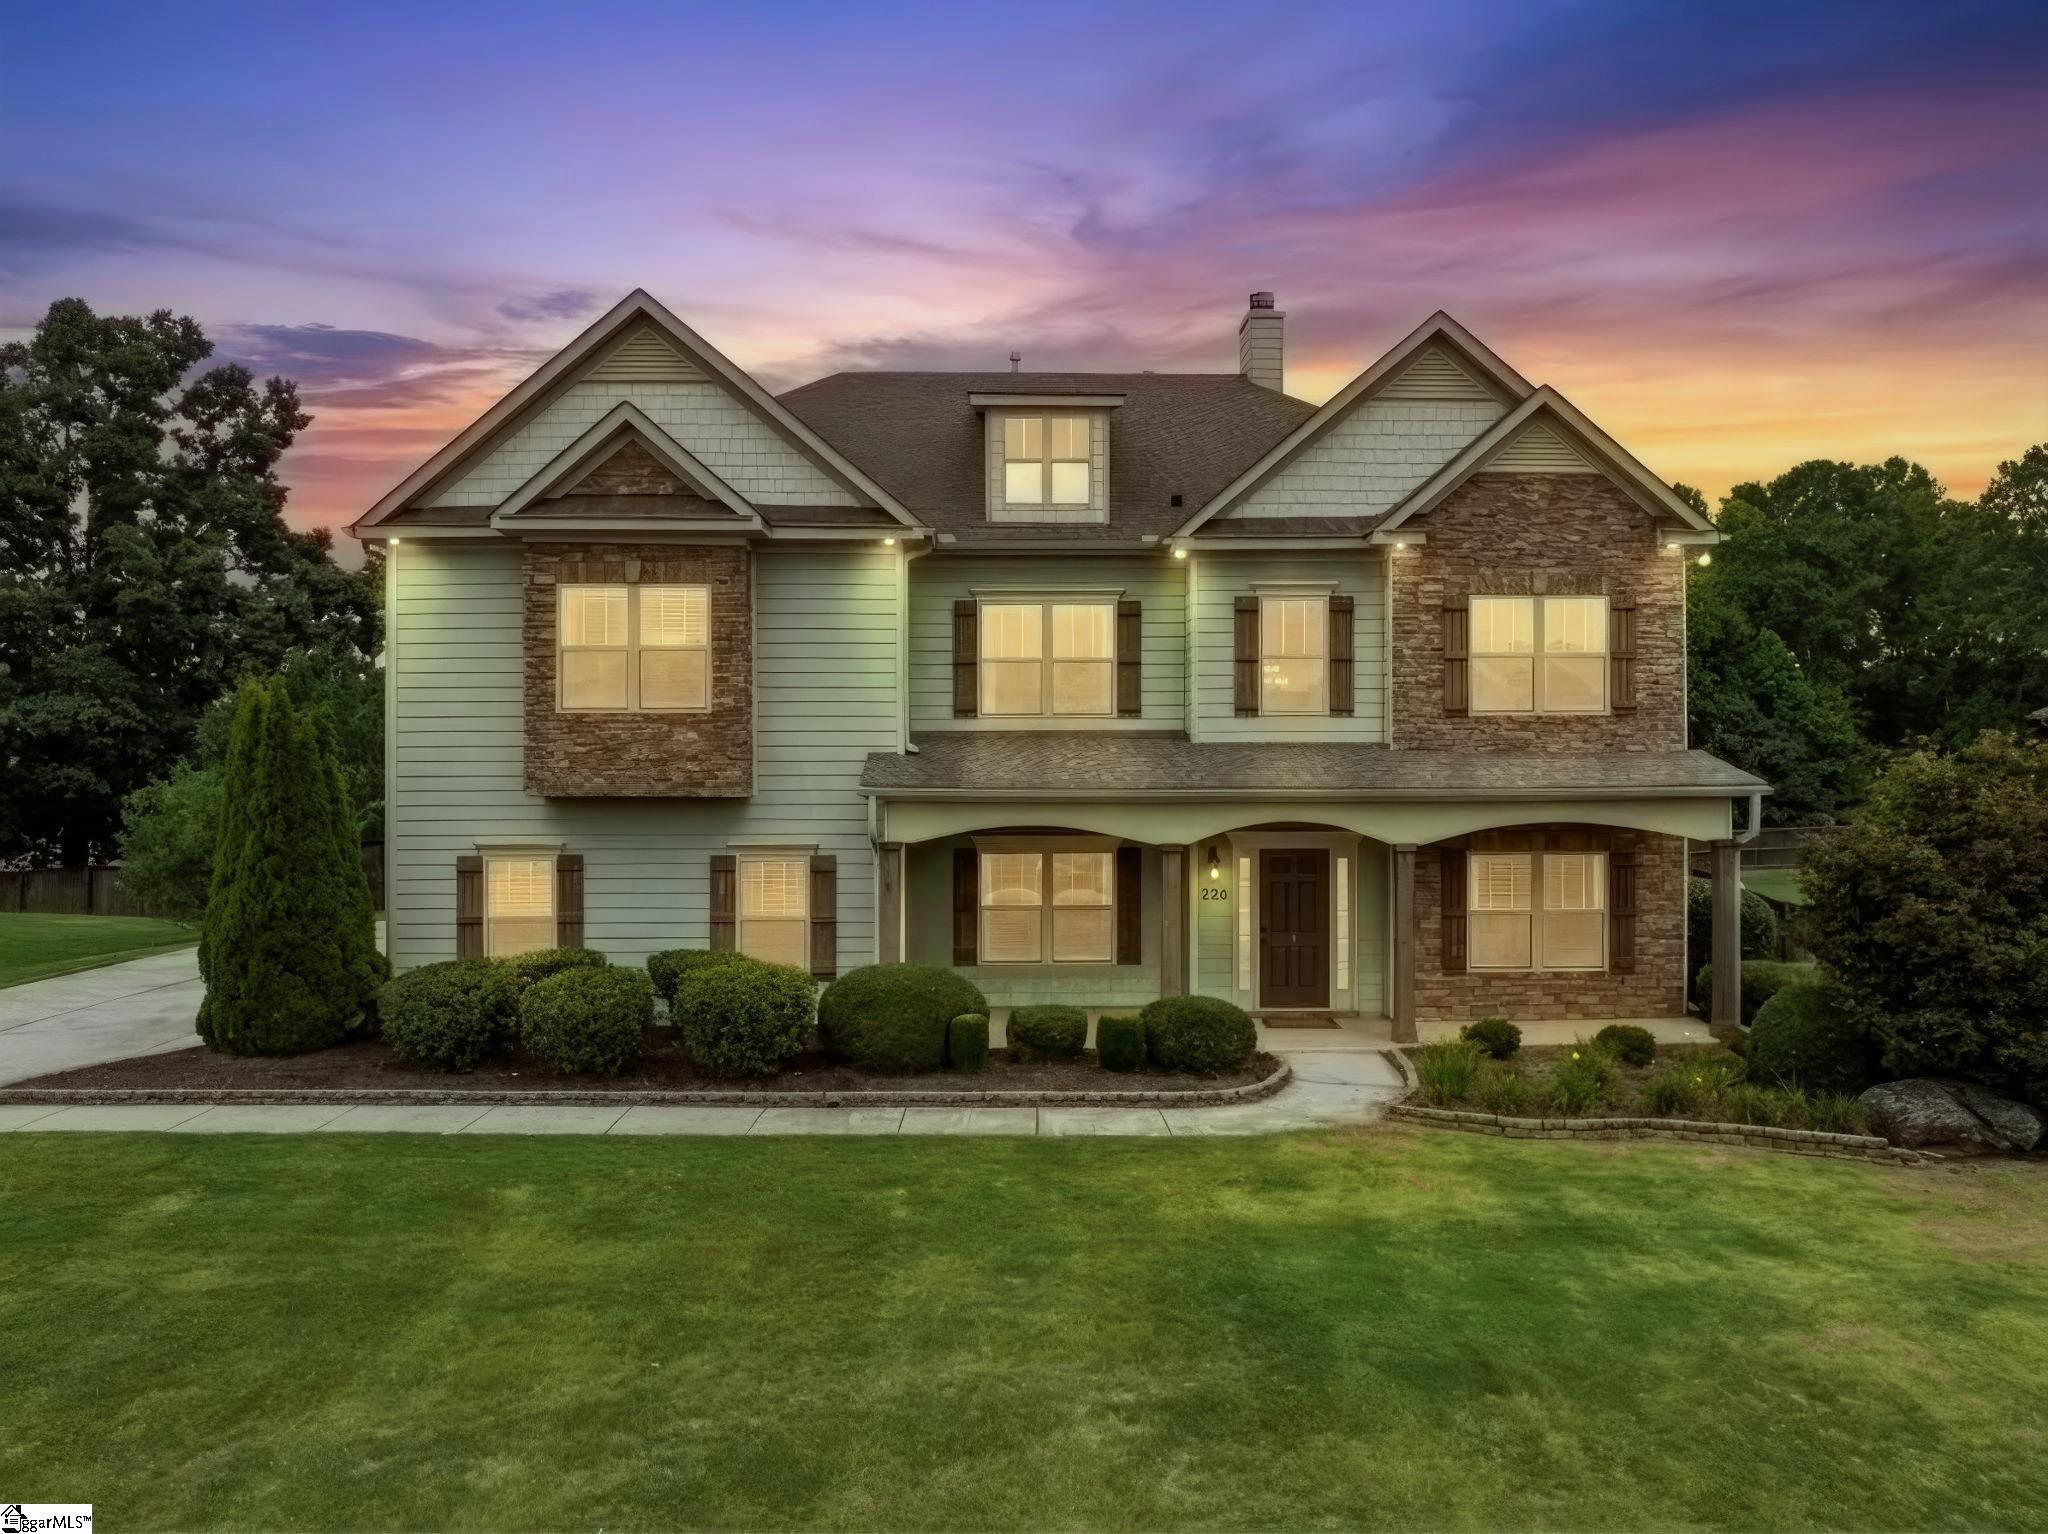


- Bedrooms
- 04
- Full Baths
- 3
- Square Feet
- 4,399
- Land Size
- 0.59 Acres
- Year Built
- 2012
- Days on Market
- 34
Property Details
- MLS ID
- 1602370
- Property Type
- Single Family Residence
- List Date
- August 29, 2026
- Price / Sq Ft
- $148
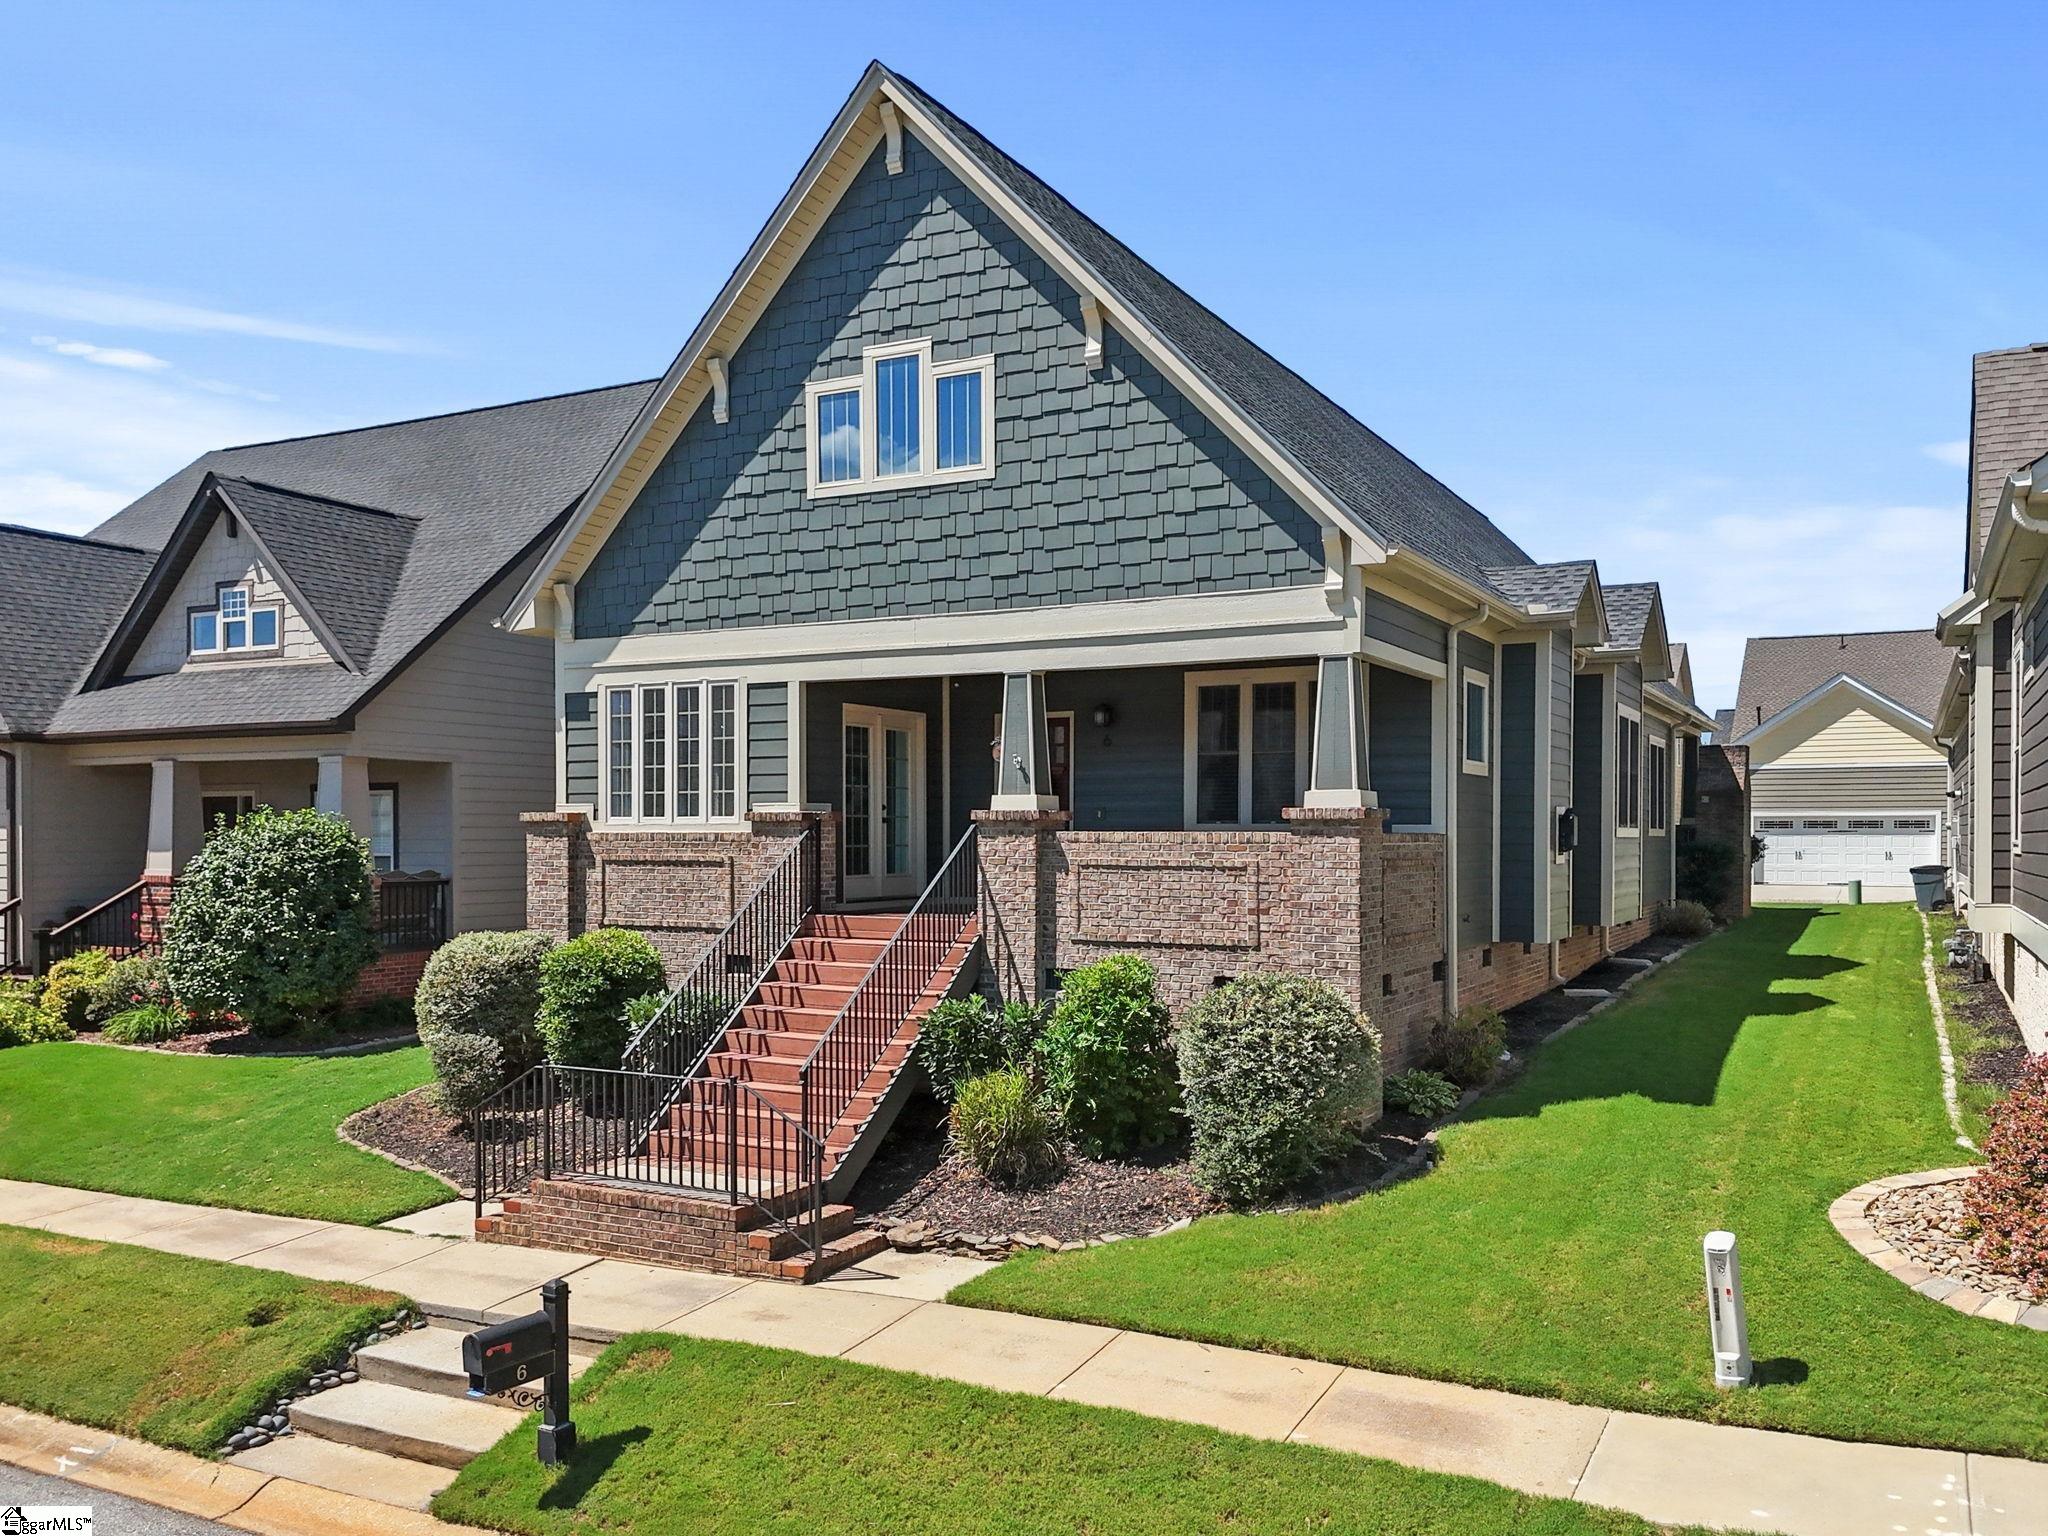
Property Description
Property Refinements
Cooling
Central Air
Heating
Forced Air, Natural Gas
Floors
Carpet, Ceramic Tile, Wood
Roof
Architectural
Laundry Features
2nd Floor, Walk-in, Laundry Room
Security Features
Smoke Detector(s)
Appliances
Dishwasher, Disposal, Microwave, Self Cleaning Oven, Electric Water Heater
Community Features
Common Areas, Street Lights
Interior Features
2 Story Foyer, High Ceilings, Ceiling Fan(s), Ceiling - Smooth, Granite Counters, Open Floorplan, Walk-In Closet(s)
Fireplace Features
Gas Starter, Wood Burning
Window Features
Tilt Out Windows
Lot Features
1/2 - Acre, Few Trees
Style
Traditional
Other
Electric, None, Attic Stairs Disappearing, Attached, Concrete, Garage Door Opener
Nearby Schools
Elementary School
Fork Shoals
Middle School
Woodmont
High School
Woodmont
Schools in the 29680 Zip
Brashier Middle College Charter High
Public • 9-12 SPED
- Address
- 1830 West Georgia Road, Building 203 29680
- County:
- Charter
- Phone:
- 8647571800
Ralph Chandler Middle
Public • 6-8 SPED
- Address
- 4231 Fork Shoals Road 29680
- County:
- Greenville
- Phone:
- 8644520300
Map
Map loads as you scroll
Client Review
All Neighborhoods in Simpsonville
Browse Neighborhoods
196 neighborhoods · 596 active listings
Suggested Listings




Listing provided by The Gallo Company
864-734-2556
© 2026 CTMLS, GGMLS, CCMLS & CMLS
The information is provided exclusively for consumers’ personal, non-commercial use, that it may not be used for any purpose other than to identify prospective properties consumers may be interested in purchasing, and that the data is deemed reliable but is not guaranteed accurate by the MLS boards of the SC Realtors.