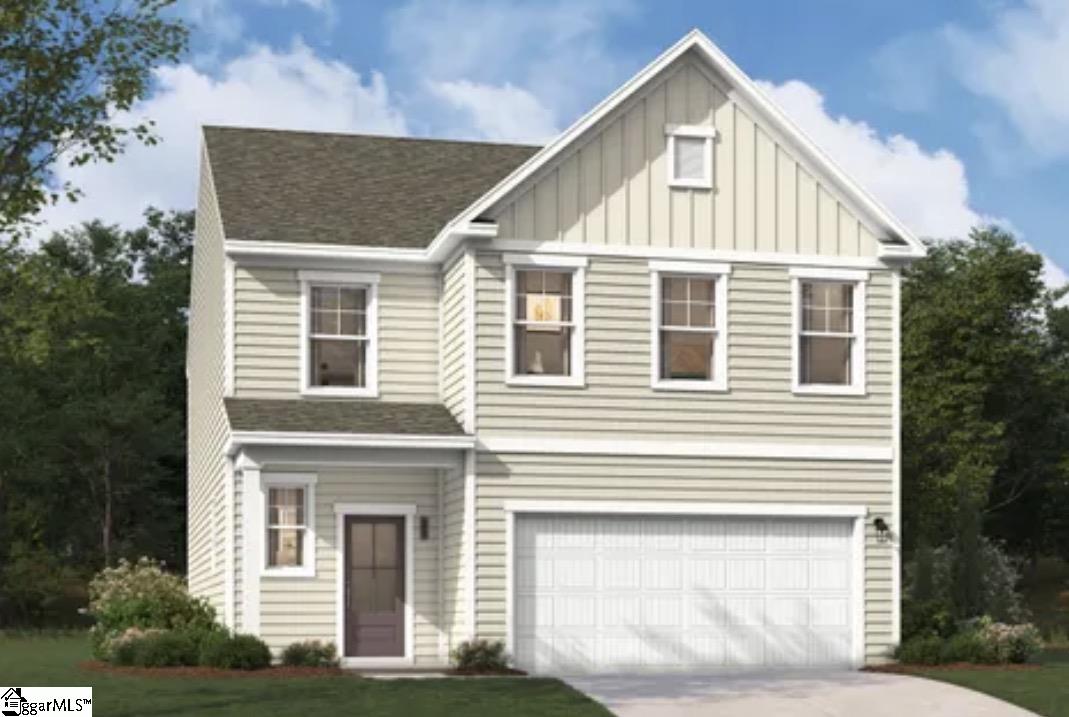
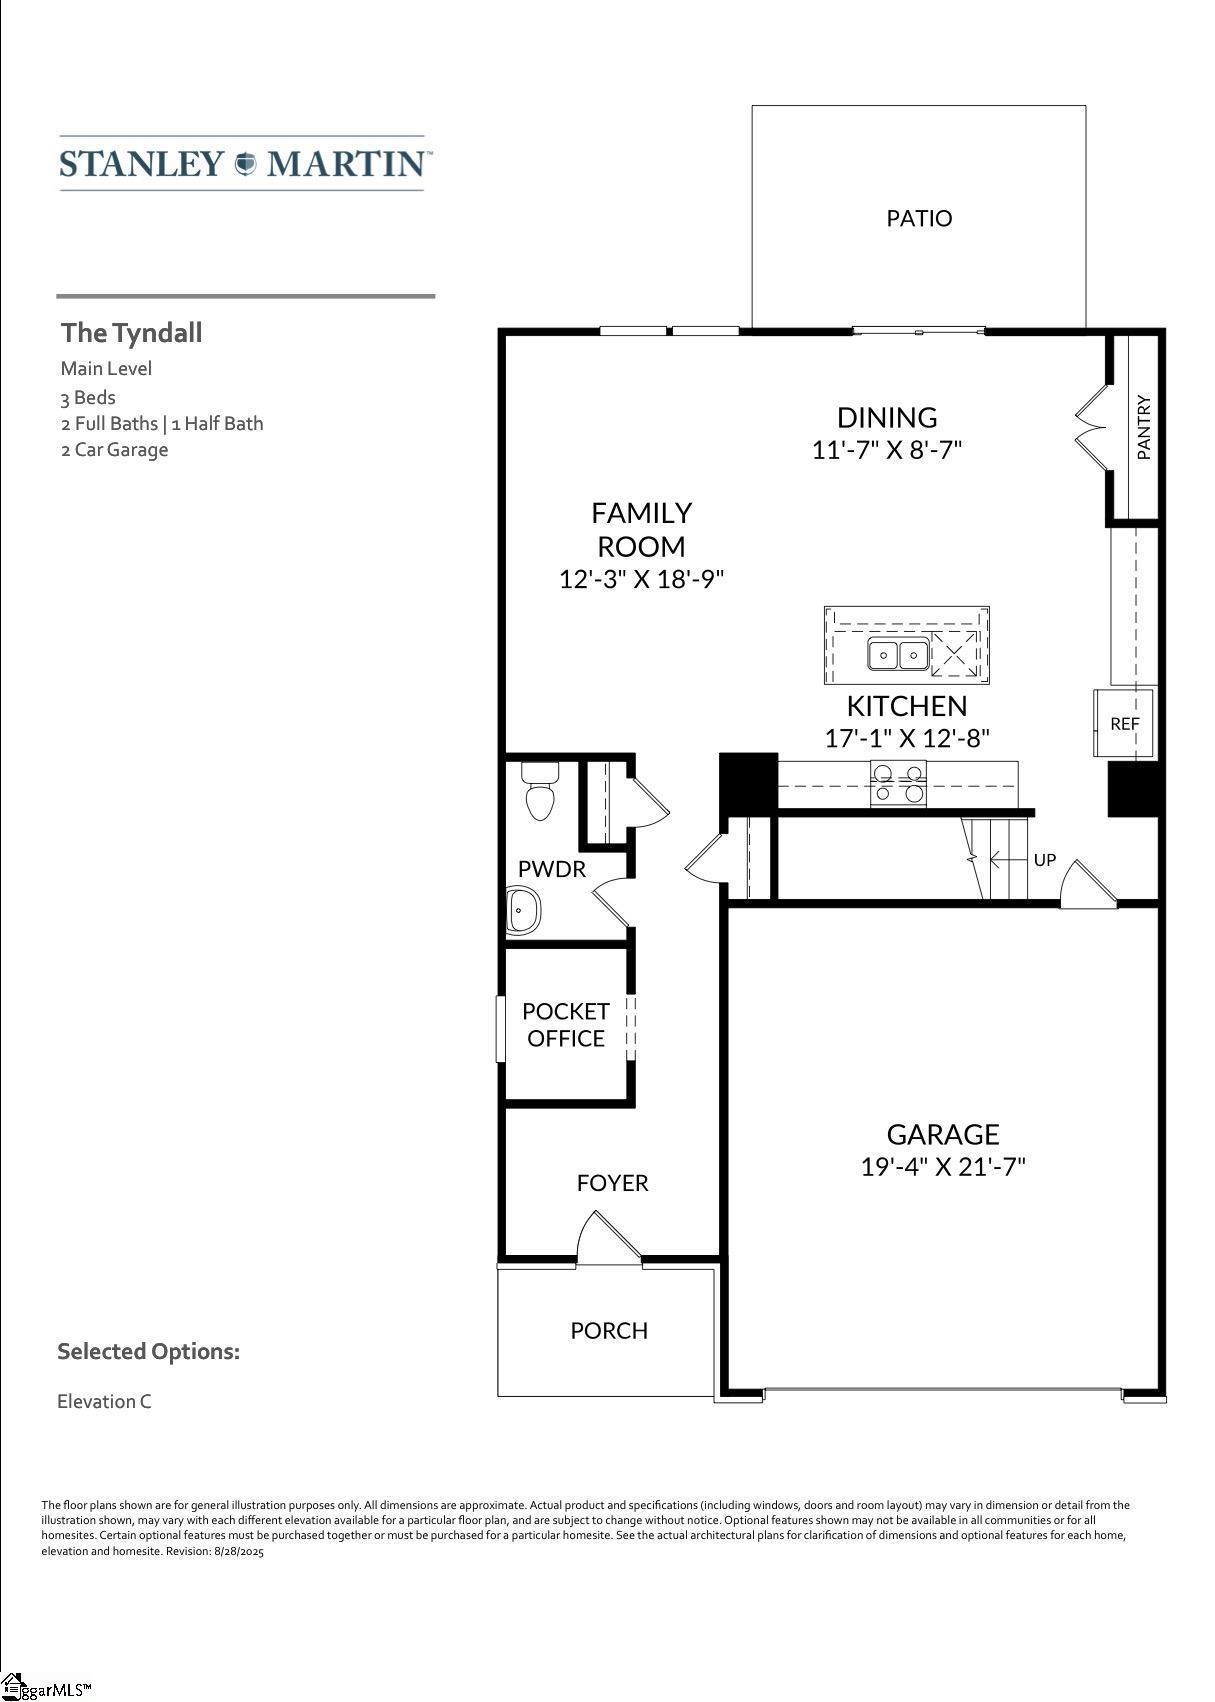
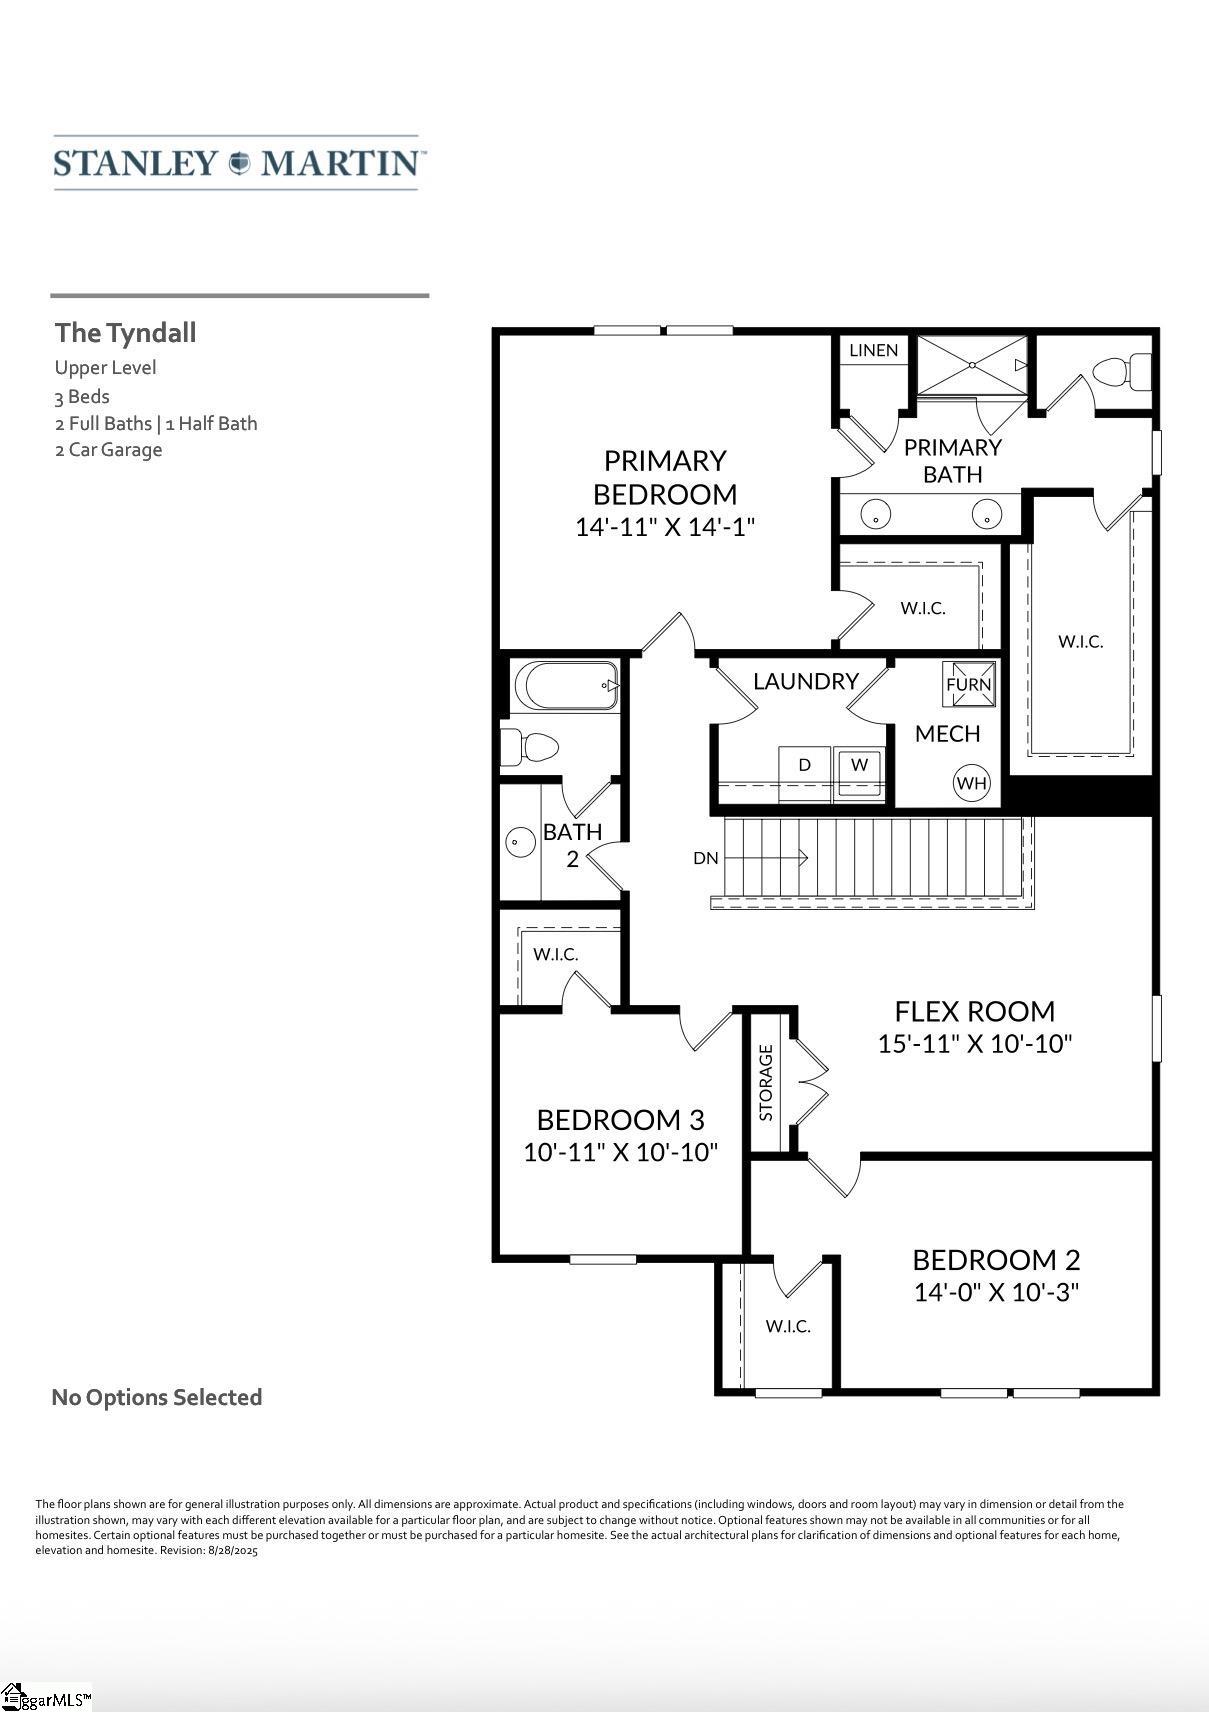
- Bedrooms
- 03
- Full Baths
- 2
- Half Baths
- 1
- Square Feet
- 2,399
- Land Size
- 0.11 Acres
- Year Built
- 2026
- Days on Market
- 37
Property Details
- MLS ID
- 1601934
- Property Type
- Single Family Residence
- List Date
- August 26, 2026
- Price / Sq Ft
- $136
Price History
$325,000
$135/SqFt
Listed
$325,350
$136/SqFt
Price Increase
Property Description
Property Refinements
Cooling
Central Air
Heating
Forced Air, Natural Gas
Floors
Carpet, Luxury Vinyl
Roof
Architectural
Laundry Features
2nd Floor, Walk-in, Electric Dryer Hookup, Washer Hookup, Laundry Room
Security Features
Smoke Detector(s), Prewired
Appliances
Dishwasher, Disposal, Free-Standing Gas Range, Microwave, Gas Water Heater, Tankless Water Heater
Community Features
Playground, Dog Park
Interior Features
High Ceilings, Ceiling - Smooth, Open Floorplan, Walk-In Closet(s), Countertops – Quartz, Pantry
Utilities
Underground Utilities
Fireplace Features
None
Window Features
Tilt Out Windows, Insulated Windows
Lot Features
1/2 Acre or Less
Style
Traditional
Other
Electric, Street Lights, Restrictive Covenants, Attached, Concrete, Garage Door Opener
Nearby Schools
Elementary School
Shoally Creek
Middle School
Rainbow Lake
High School
Boiling Springs
Schools in the 29316 Zip
Boiling Springs Elementary
Public • PK-5 SPED
- Address
- 700 Double Bridge Road 29316
- County:
- Spartanburg
- Phone:
- 8645781231
James H. Hendrix Elementary
Public • PK-5 SPED
- Address
- 1084 Springfield Road 29316
- County:
- Spartanburg
- Phone:
- 8642164000
Shoally Creek Elementary
Public • PK-5 SPED
- Address
- 3777 Parris Bridge Rd 29316
- County:
- Spartanburg
- Phone:
- 8645943200
Sugar Ridge Elementary
Public • PK-5 SPED
- Address
- 2055 Hanging Rock Road 29316
- County:
- Spartanburg
- Phone:
- 8645782884
Boiling Springs High
Public • 9-12 SPED
- Address
- 2251 Old Furnace Road 29316
- County:
- Spartanburg
- Phone:
- 8645788465
Covenant Child Development Center
Private • K5
- Address
- 9020 Asheville Hwy 29316
- County:
- Spartanburg County
- Phone:
- 864-578-8459
Spartanburg Christian Academy
Private • K3-12
- Address
- 8740 Asheville Highway 29316
- County:
- Spartanburg County
- Phone:
- 864-578-4238
Map
Map loads as you scroll
Client Review
All Neighborhoods in Boiling Springs
Browse Neighborhoods
48 neighborhoods · 219 active listings
Suggested Listings
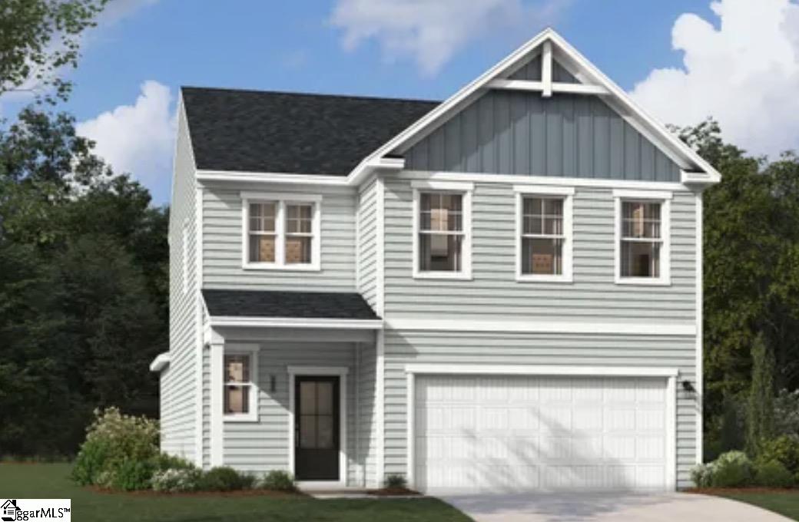
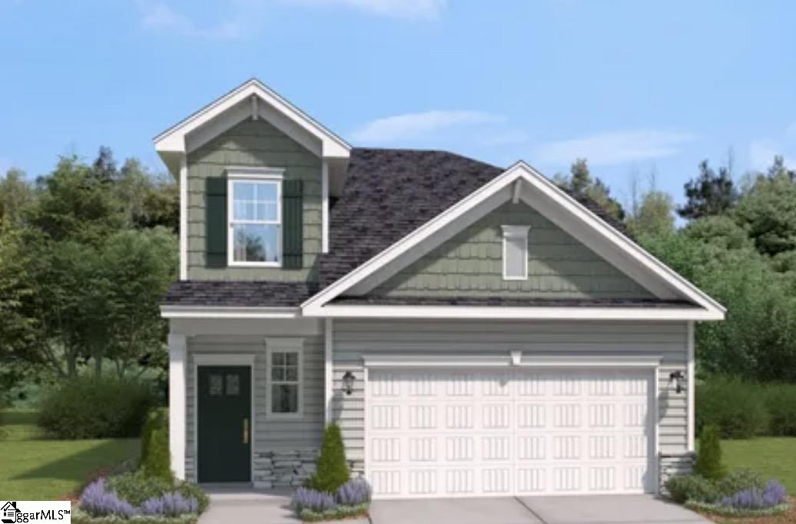
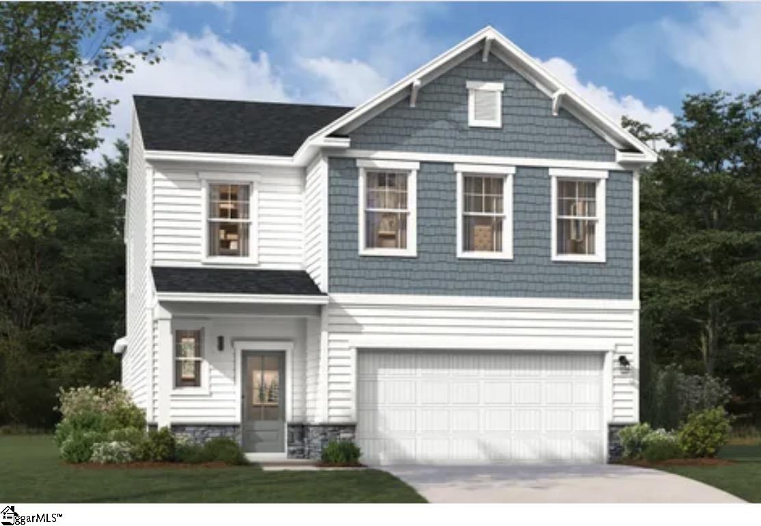
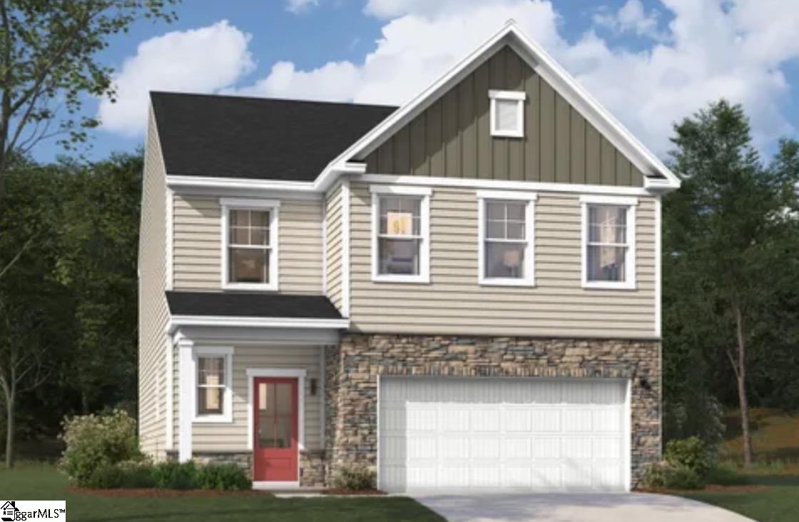
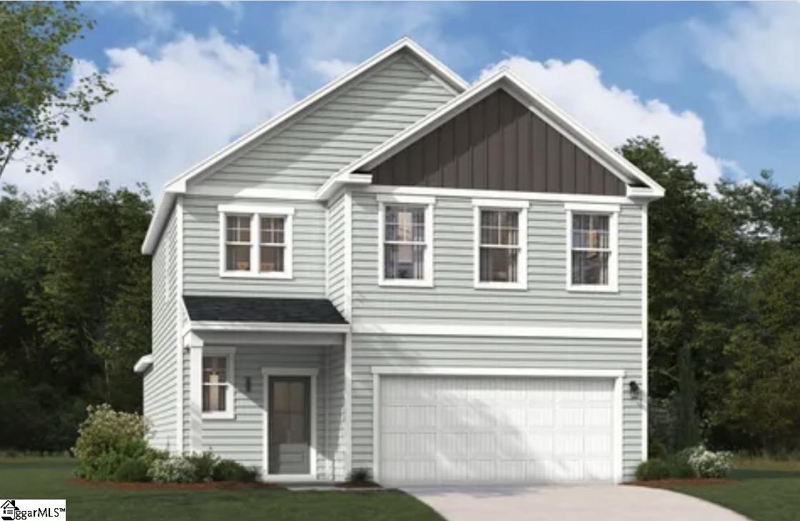
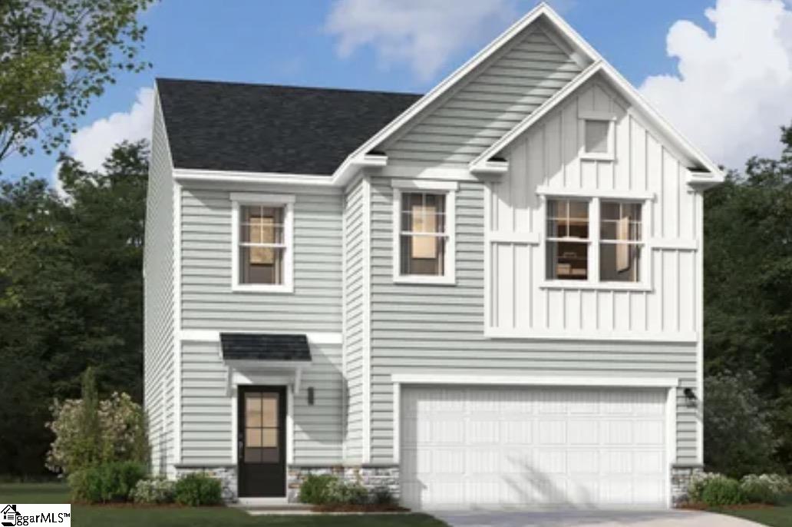
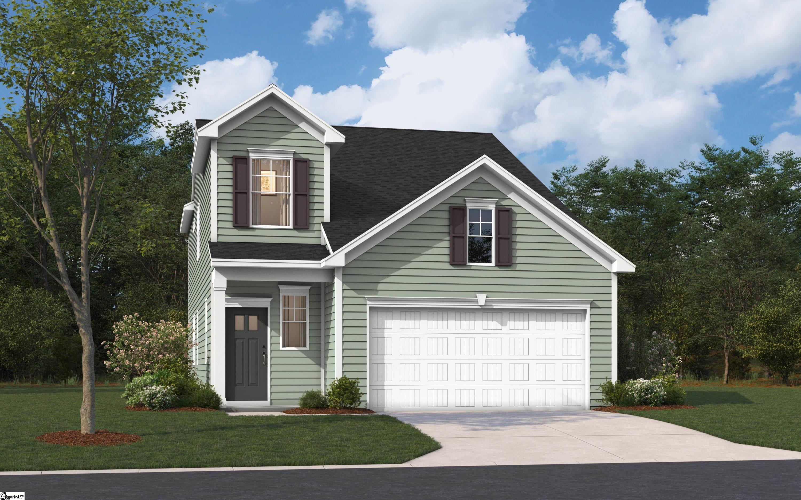
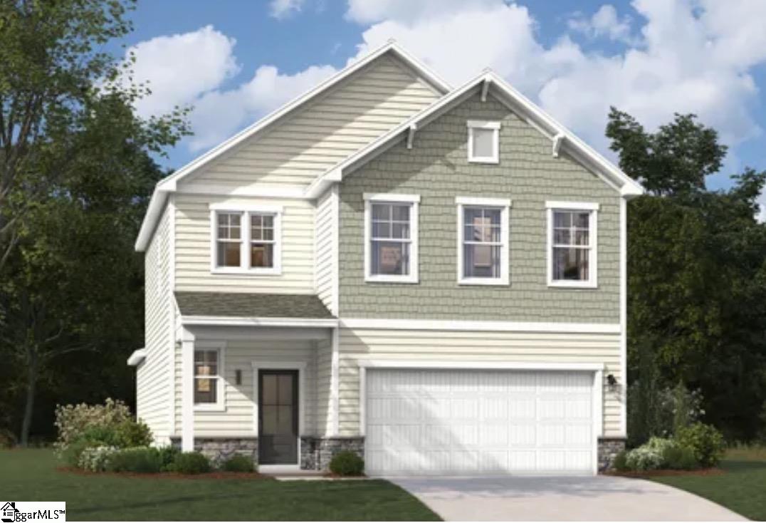
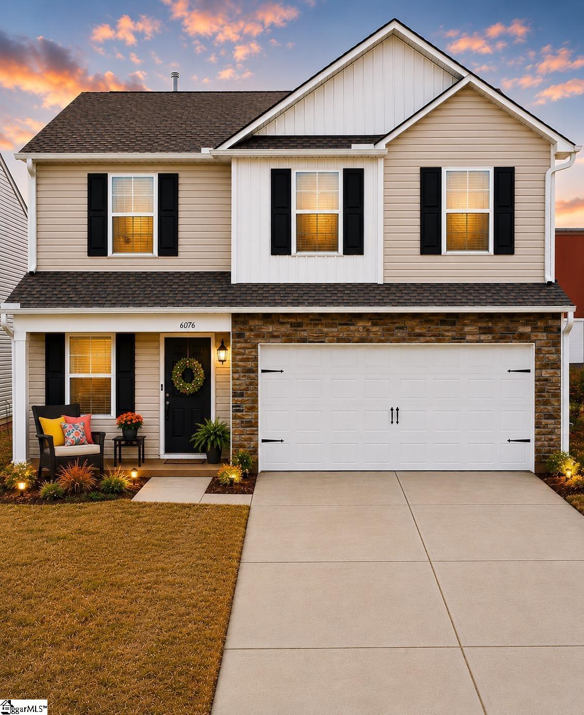

Listing provided by SM South Carolina Brokerage, L
864-900-5440
© 2026 CTMLS, GGMLS, CCMLS & CMLS
The information is provided exclusively for consumers’ personal, non-commercial use, that it may not be used for any purpose other than to identify prospective properties consumers may be interested in purchasing, and that the data is deemed reliable but is not guaranteed accurate by the MLS boards of the SC Realtors.