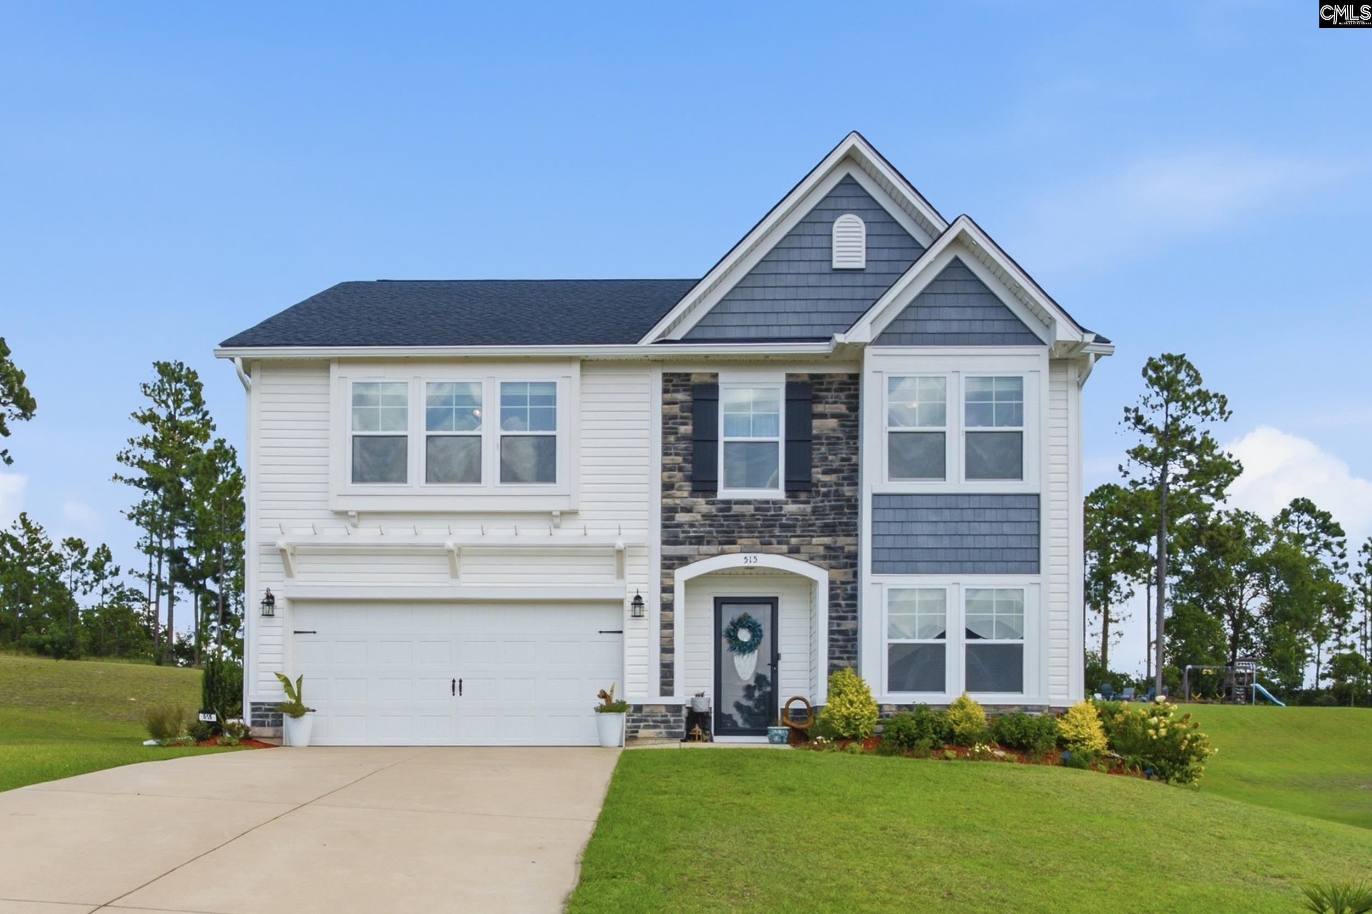
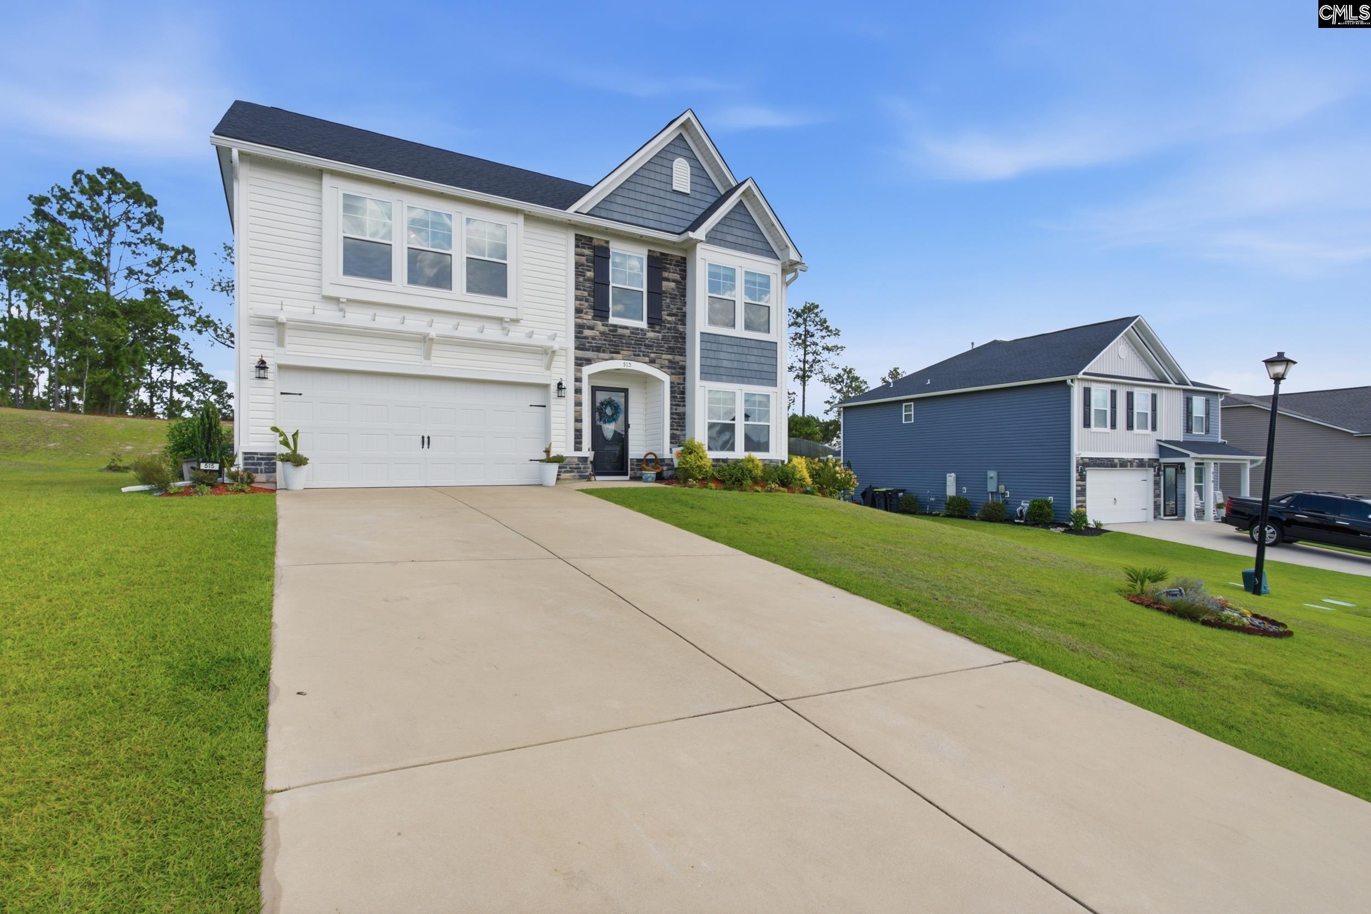
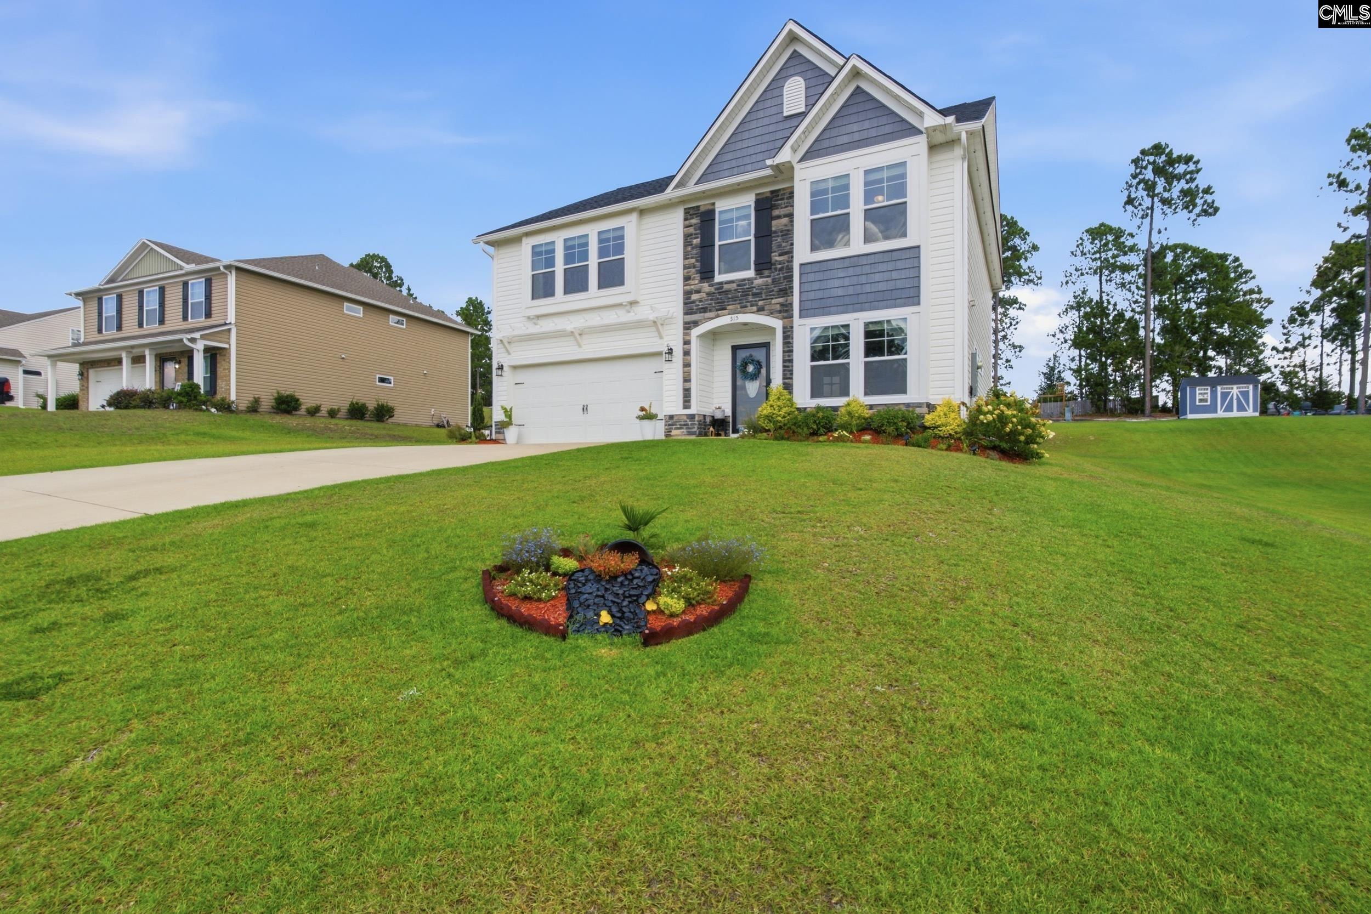
- Bedrooms
- 04
- Full Baths
- 2
- Half Baths
- 1
- Square Feet
- 2,342
- Land Size
- 0.48 Acres
- Year Built
- 2022
- Days on Market
- 57
Property Details
- MLS ID
- 640925
- Property Type
- Single Family
- List Date
- August 5, 2026
- Price / Sq Ft
- $152
Price History
$359,000
$153/SqFt
Listed
$356,000
$152/SqFt
Price Drop
Property Description
Property Refinements
Location
Island
Cooling
Central
Foundation
Slab
Style
Traditional
Water
Public
Kitchen
Eat In, Counter Tops-Granite, Cabinets-Painted, Recessed Lights, Floors-Luxury Vinyl Plank
Rooms
Pantry
Downstairs
Ceiling Fan
Master Bedroom
Double Vanity, Closet-His & Her, Bath-Private, Separate Shower, Closet-Walk in, Closet-Private, Floors - Carpet
Fireplace Features
Gas Log-Natural
Other
Fireplace, Tub Garden, Ceilings-Box, No Basement
Nearby Schools
Elementary School
Gilbert
Middle School
Gilbert
High School
Gilbert
Schools in the 29073 Zip
Carolina Springs Elementary
Public • PK-5 SPED
- Address
- 6340 Platt Springs Road 29073
- County:
- Lexington
- Phone:
- 8038215100
Deerfield Elementary
Public • PK-5 SPED
- Address
- 638 Longs Pond Road 29073
- County:
- Lexington
- Phone:
- 8038215500
Oak Grove Elementary
Public • PK-5 SPED
- Address
- 479 Oak Drive 29073
- County:
- Lexington
- Phone:
- 8038210100
Red Bank Elementary
Public • PK-5 SPED
- Address
- 246 Community Drive 29073
- County:
- Lexington
- Phone:
- 8038214600
Saxe Gotha Elementary
Public • PK-5 SPED
- Address
- 100 Bill Williamson Court 29073
- County:
- Lexington
- Phone:
- 8038214800
Carolina Springs Middle
Public • 6-8 SPED
- Address
- 6180 Platt Springs Road 29073
- County:
- Lexington
- Phone:
- 8038214900
White Knoll High
Public • 9-12 SPED
- Address
- 5643 Platt Springs Road 29073
- County:
- Lexington
- Phone:
- 8038215200
Map
Map loads as you scroll
Client Review
All Neighborhoods in Lexington
Browse Neighborhoods
241 neighborhoods · 853 active listings
Suggested Listings
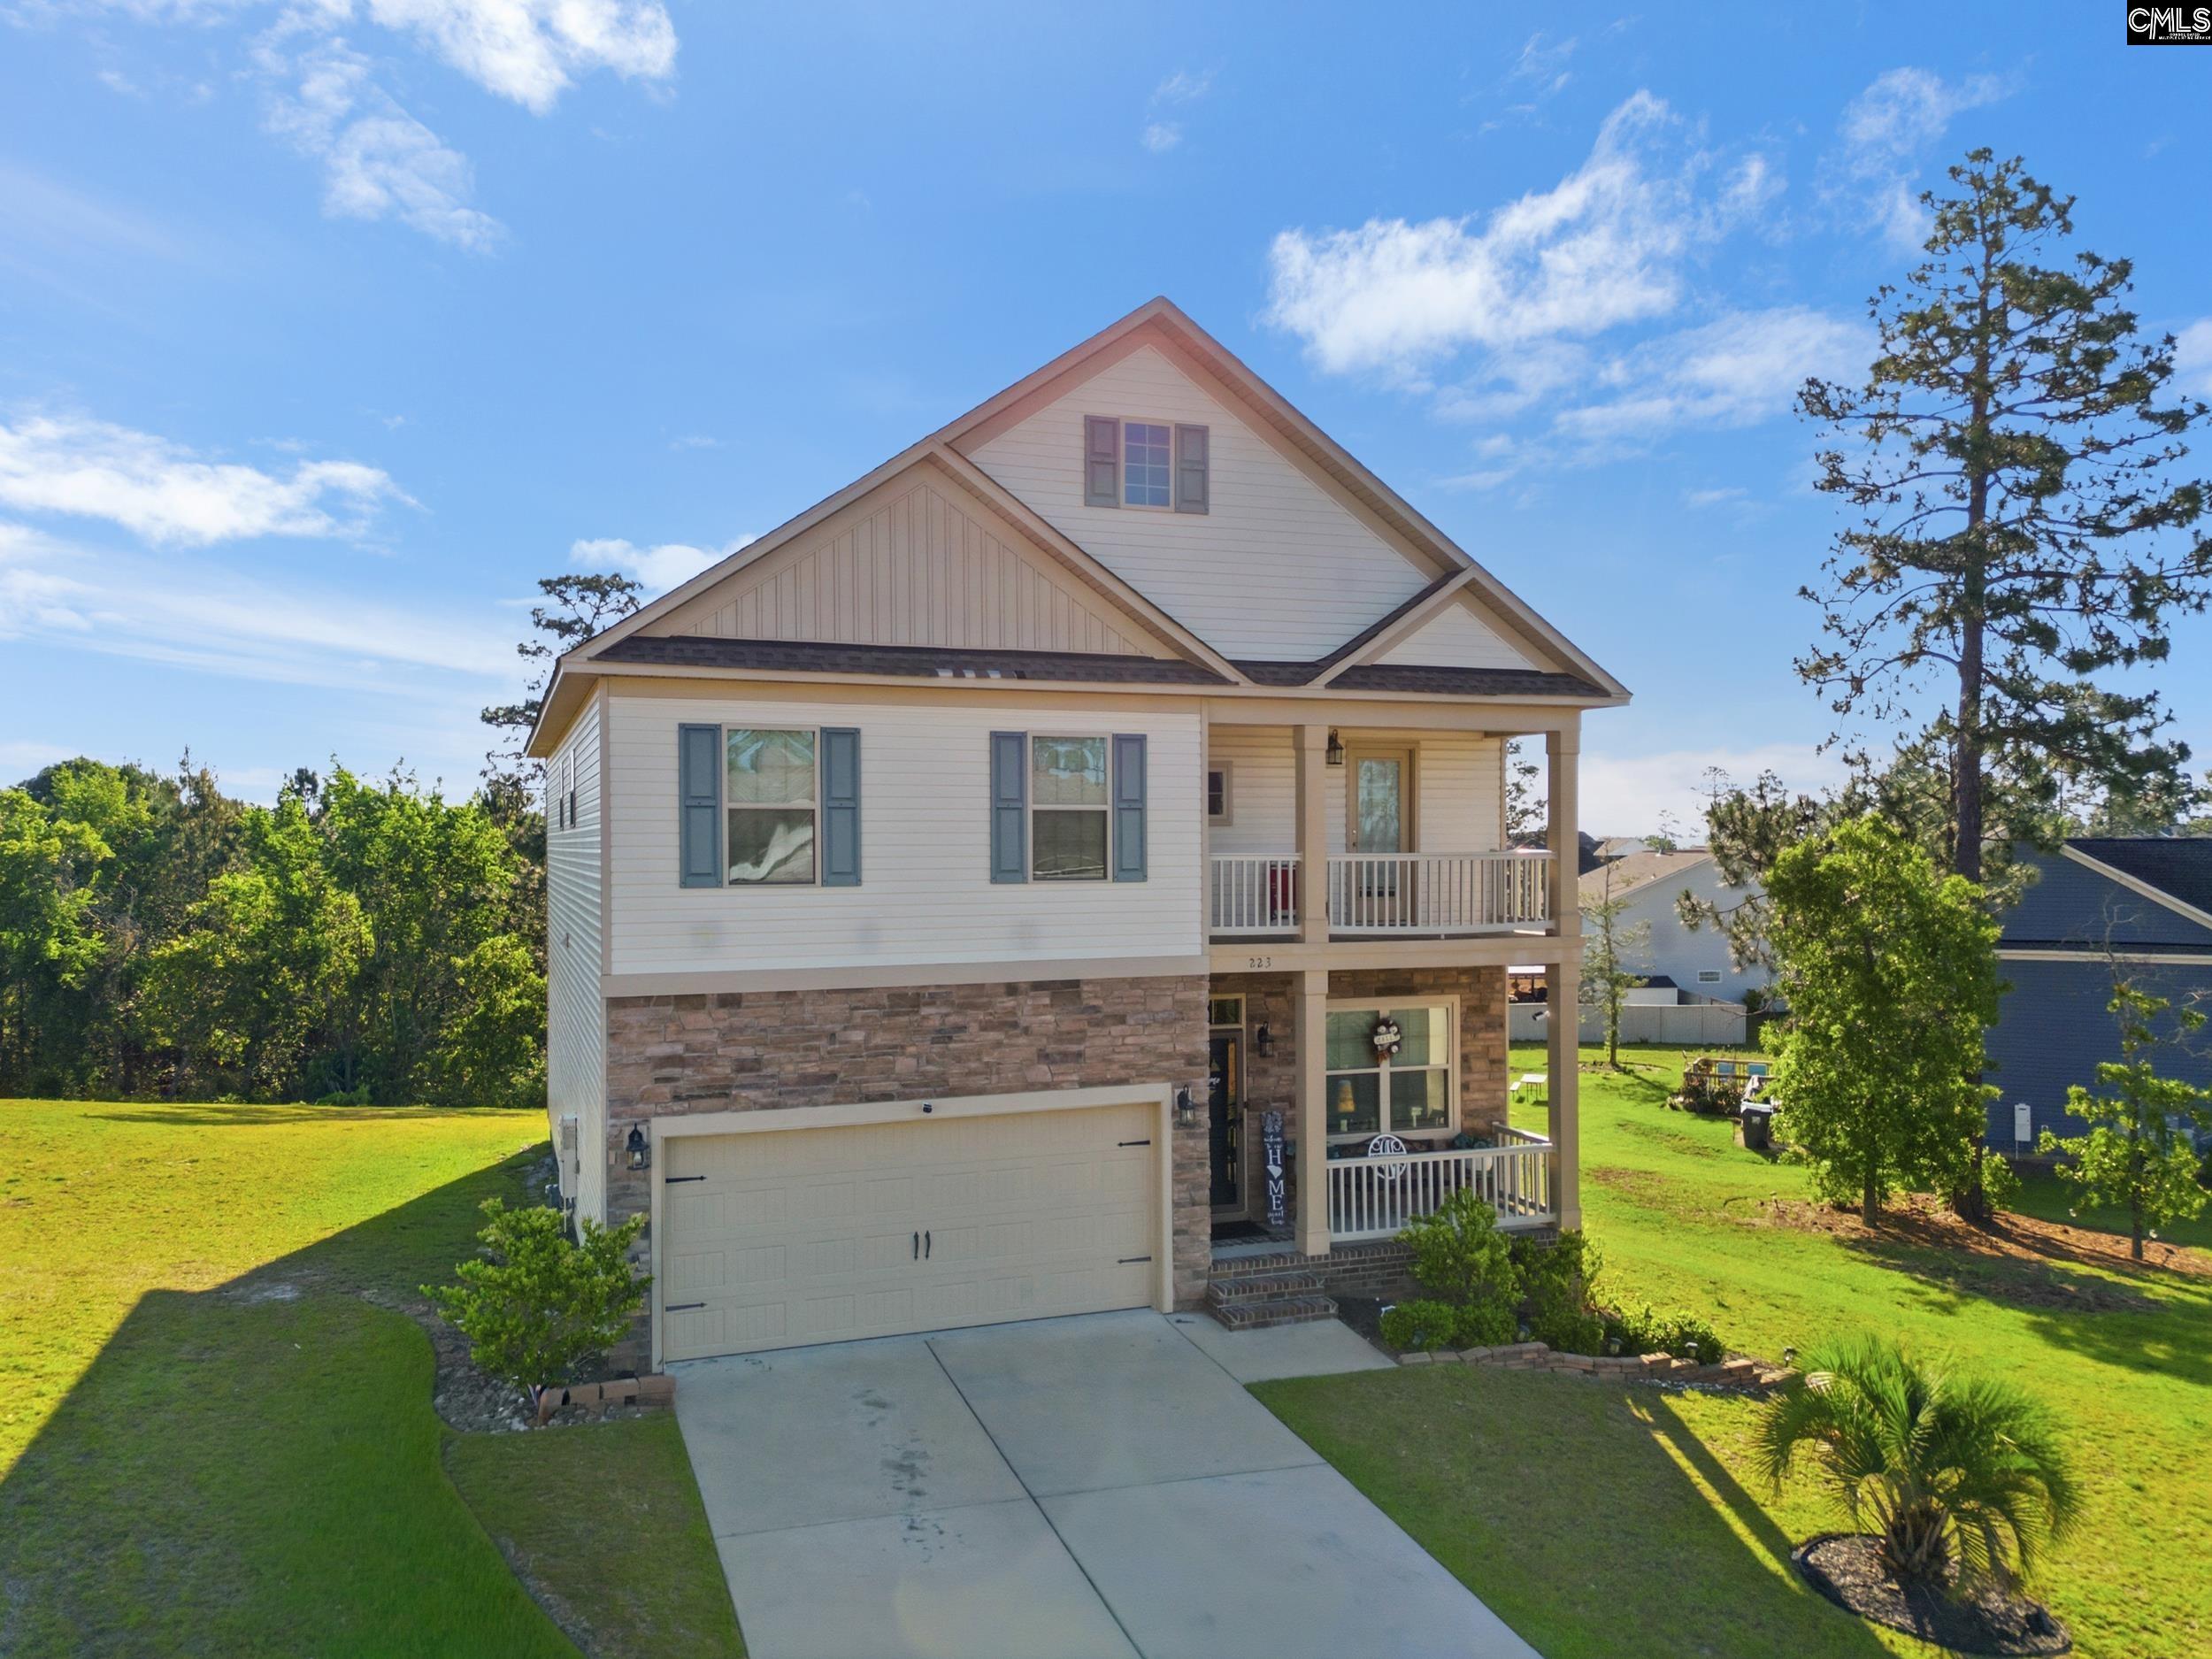
$337,000
223 Cassique Drive


Listing provided by Better Homes and Gardens Real Est Medley
803-828-3503
© 2026 CTMLS, GGMLS, CCMLS & CMLS
The information is provided exclusively for consumers’ personal, non-commercial use, that it may not be used for any purpose other than to identify prospective properties consumers may be interested in purchasing, and that the data is deemed reliable but is not guaranteed accurate by the MLS boards of the SC Realtors.