
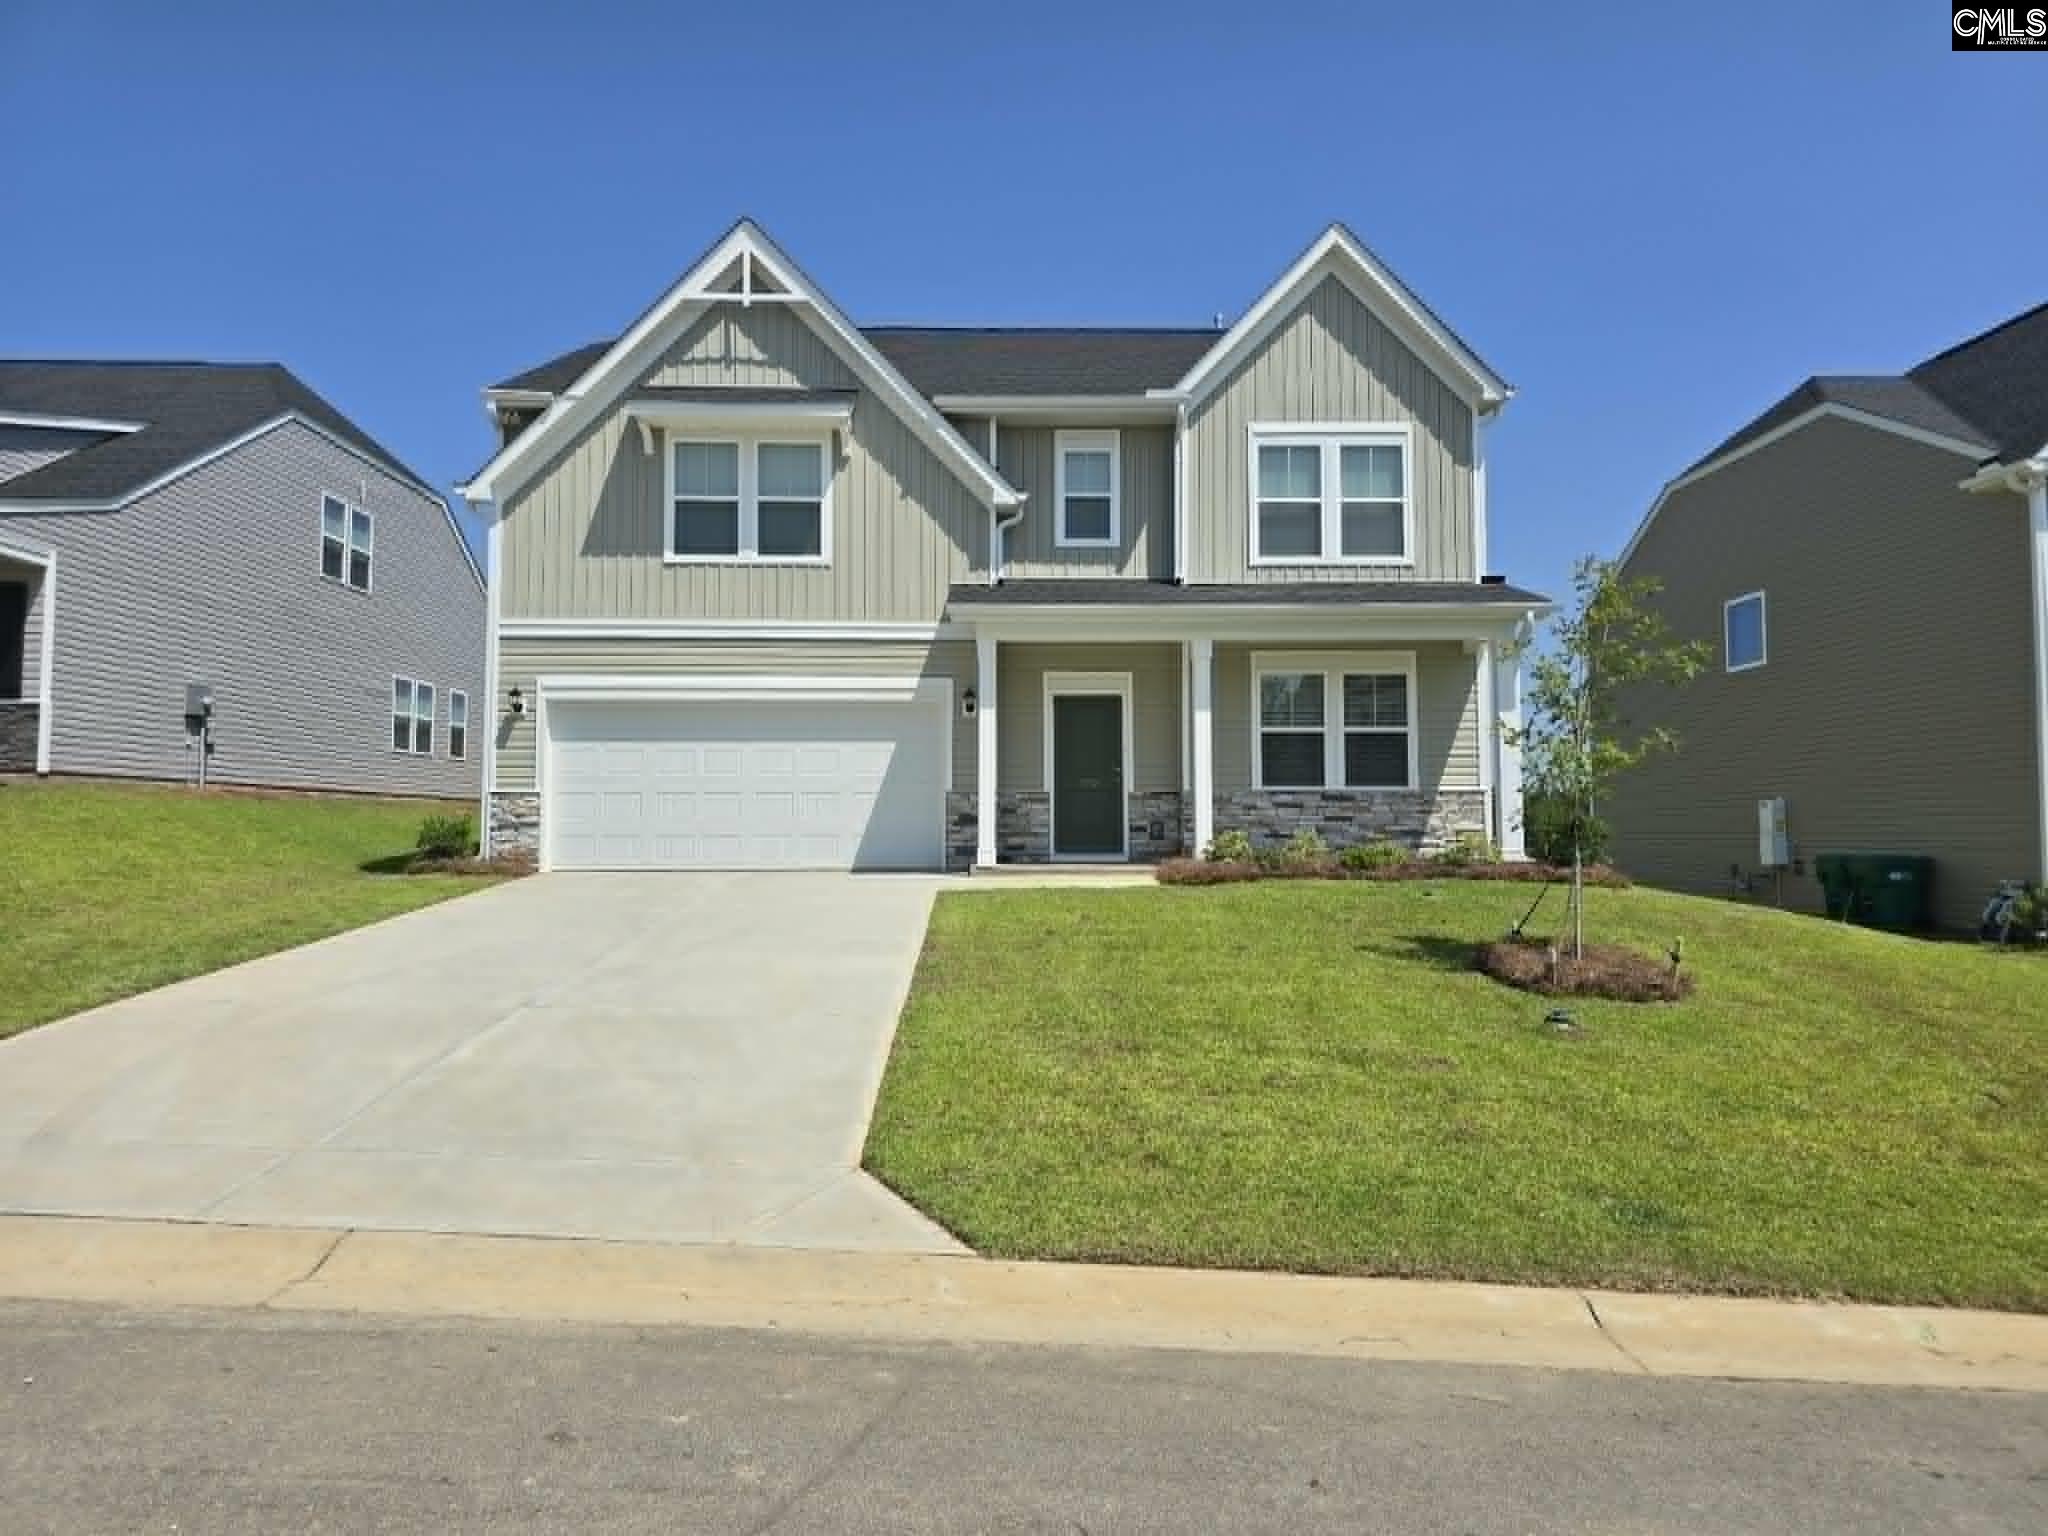
- Bedrooms
- 04
- Full Baths
- 3
- Square Feet
- 2,916
- Land Size
- 0.19 Acres
- Year Built
- 2026
- Days on Market
- 61
Property Details
- MLS ID
- 639976
- Property Type
- Single Family
- List Date
- August 2, 2026
- Price / Sq Ft
- $119
Property Description
Property Refinements
Location
Island
Cooling
Central
Heating
Gas 1st Lvl, Gas 2nd Lvl
Foundation
Slab
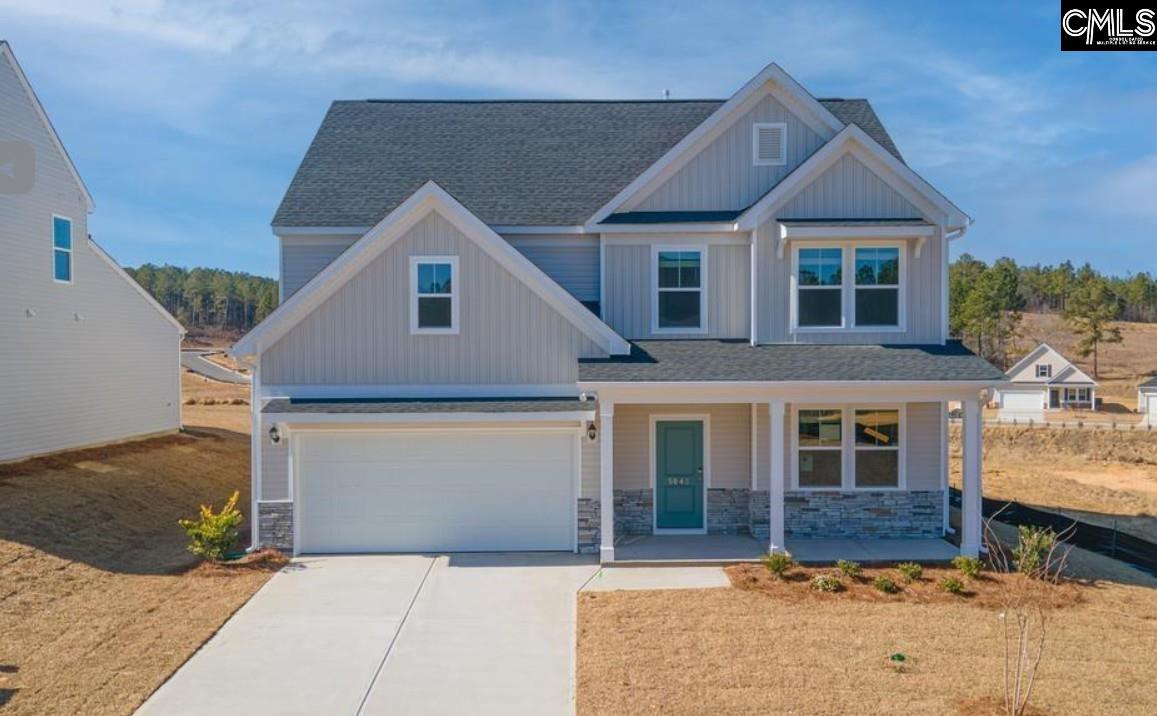
Style
Craftsman
Stories
2
Water
Public
Kitchen
Nook, Backsplash-Tiled, Counter Tops-Quartz, Floors-Luxury Vinyl Plank
Rooms
Pantry
Master Bedroom
Ceilings-High (over 9 Ft), Bath-Private, Separate Shower, Closet-Walk in, Ceilings-Tray, Recessed Lighting, Separate Water Closet, Floors - Carpet
Downstairs
Ceiling Fan
Appliances
Dishwasher, Disposal, Refrigerator, Microwave Above Stove, Tankless H20
Interior Features
Garage Opener, Attic Pull-Down Access
Fireplace Features
Gas Log-Natural
Other
Cable TV Available, Warranty (New Const) Bldr, Sidewalk Community, Fireplace, Tub Garden, Smoke Detector, No Basement
Nearby Schools
Elementary School
Warrenville Elementary
Middle School
LBC Middle
High School
Midland Valley
Schools in the 29801 Zip
Aiken High
Public • 9-12 SPED
- Address
- 449 Rutland Drive 29801
- County:
- Aiken
- Phone:
- 8036412500
Aiken Scholars Academy
Public • 9-12 SPED
- Address
- 471 University Parkway 29801
- County:
- Aiken
- Phone:
- 8036412428
Aiken Intermediate
Public • 6-6 SPED
- Address
- 101 Gator Lane 29801
- County:
- Aiken
- Phone:
- 8036412570
East Aiken School of the Arts
Public • PK-5 SPED
- Address
- 223 Old Wagener Road 29801
- County:
- Aiken
- Phone:
- 8036412450
J. D. Lever Elementary
Public • PK-5 SPED
- Address
- 2404 Columbia Highway 29801
- County:
- Aiken
- Phone:
- 8036412760
North Aiken Elementary
Public • PK-5 SPED
- Address
- 100 Bears Rock Road 29801
- County:
- Aiken
- Phone:
- 8036412690
Oakwood-Windsor Elementary
Public • PK-5 SPED
- Address
- 3773 Charleston Highway 29801
- County:
- Aiken
- Phone:
- 8036412560
Schofield Middle
Public • 7-8 SPED
- Address
- 224 Kershaw Street Northeast 29801
- County:
- Aiken
- Phone:
- 8036412770
Aiken's First Baptist Church Preschool
Private • K5
- Address
- 120 Chesterfield Street N 29801
- County:
- Aiken County
- Phone:
- 803-991-2156
First Presbyterian Preschool
Private • K5
- Address
- 224 Barnwell Avenue NW 29801
- County:
- Aiken County
- Phone:
- 803-648-3311
Mead Hall Episcopal School
Private • K5-12
- Address
- 129 Pendleton Street SW 29801
- County:
- Aiken County
- Phone:
- 803-648-3223
South Aiken Presbyterian Kindergarten
Private • Nursery - K5
- Address
- 1711 Whiskey Road 29801
- County:
- Aiken County
- Phone:
- 803-648-9895
Map
Map loads as you scroll
Client Review
All Neighborhoods in Aiken
Browse Neighborhoods
2 neighborhoods · 2 active listings
Suggested Listings


© 2026 CTMLS, GGMLS, CCMLS & CMLS
The information is provided exclusively for consumers’ personal, non-commercial use, that it may not be used for any purpose other than to identify prospective properties consumers may be interested in purchasing, and that the data is deemed reliable but is not guaranteed accurate by the MLS boards of the SC Realtors.