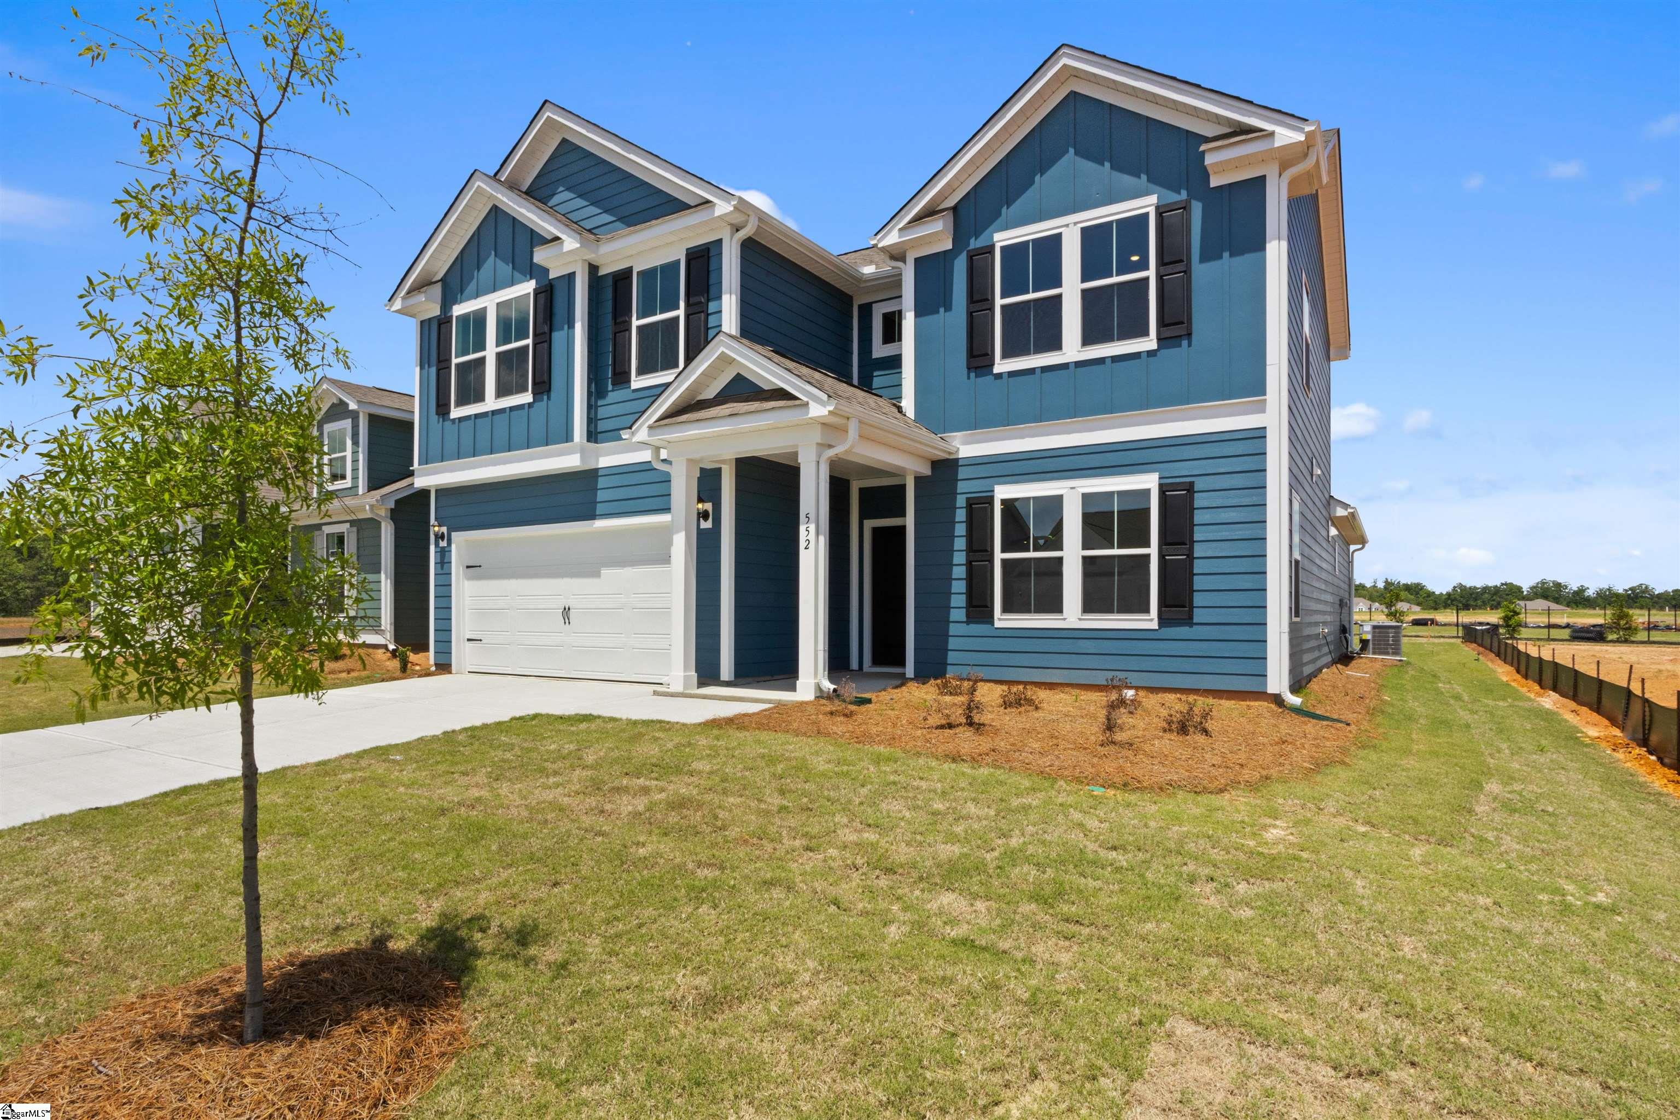


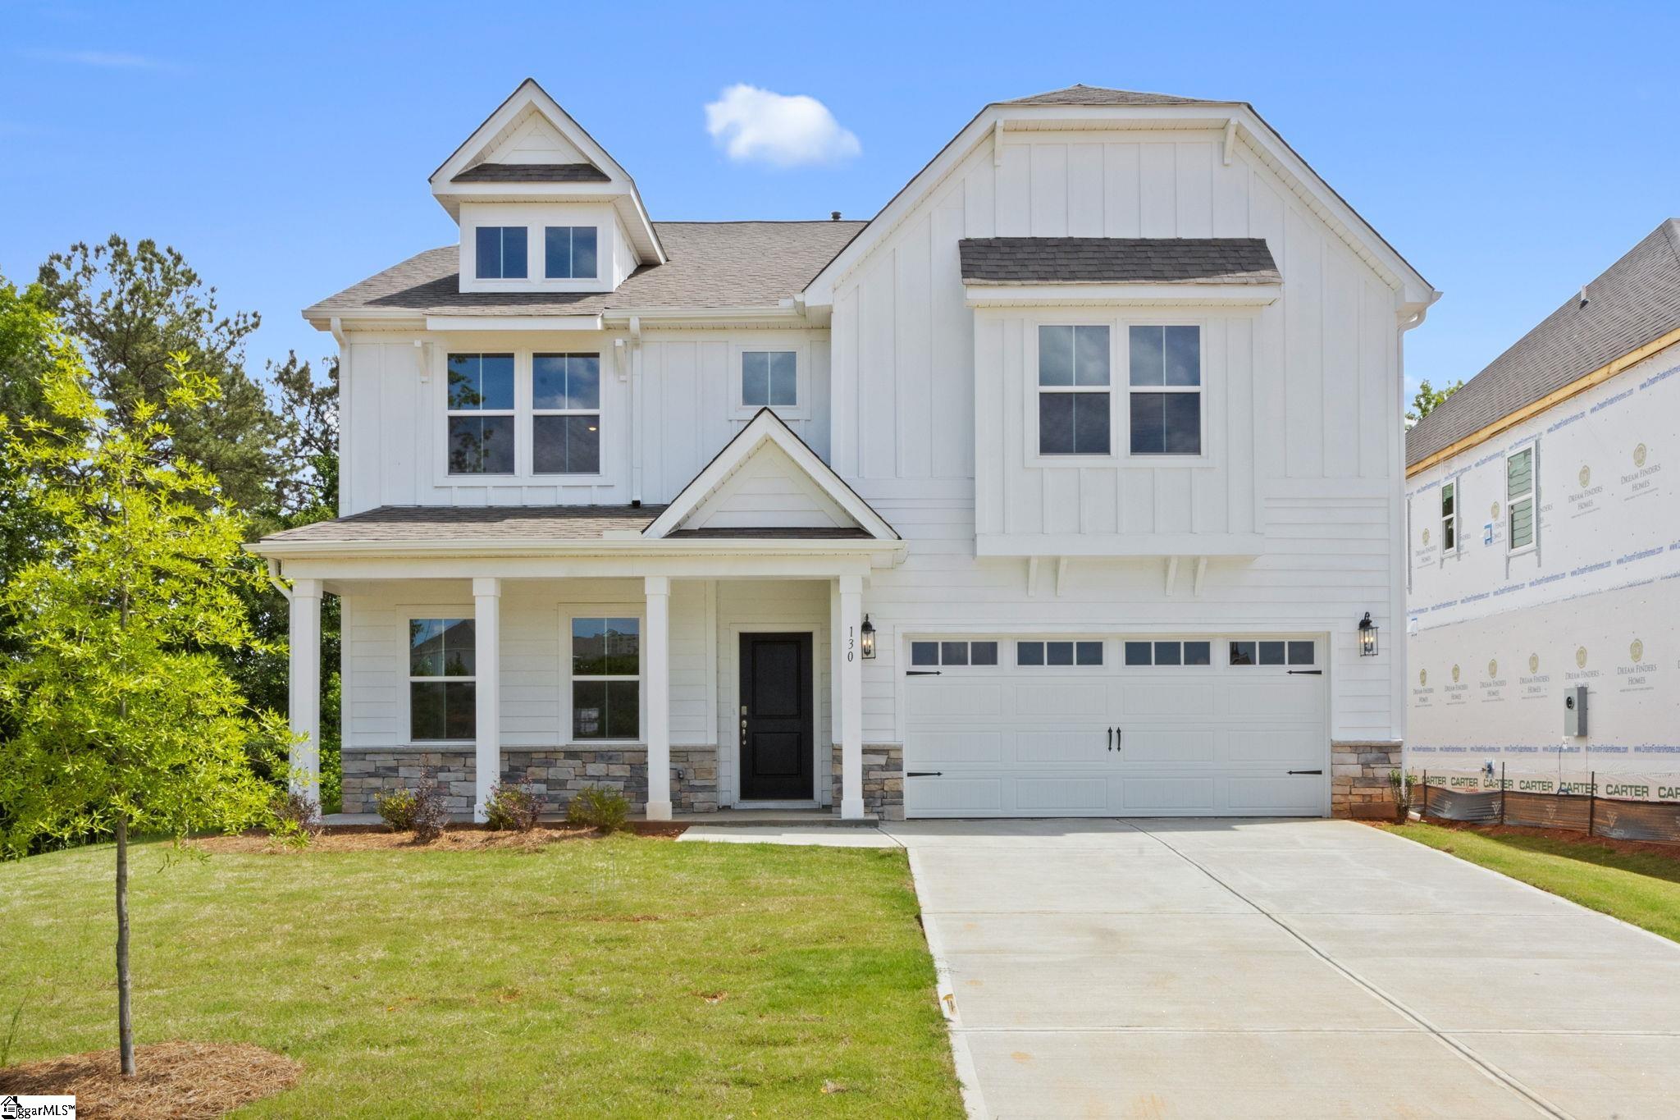
- Bedrooms
- 04
- Full Baths
- 2
- Half Baths
- 1
- Square Feet
- 2,999
- Land Size
- 0.14 Acres
- Year Built
- 2026
- Days on Market
- 138
Property Details
- MLS ID
- 1592006
- Property Type
- Single Family Residence
- List Date
- May 16, 2026
- Price / Sq Ft
- $148
Price History
$489,502
$163/SqFt
Listed
$474,502
$158/SqFt
Price Drop
$459,857
$153/SqFt
Price Drop
$459,823
$153/SqFt
Price Drop
$454,990
$152/SqFt
Price Drop
$444,669
$148/SqFt
Price Drop
Property Description
Property Refinements
Exterior
Under Ground Irrigation, Other
Heating
Natural Gas
Floors
Carpet, Ceramic Tile, Laminate, Other
Roof
Architectural
Laundry Features
2nd Floor, Walk-in, Laundry Room
Security Features
Smoke Detector(s)
Appliances
Gas Cooktop, Dishwasher, Disposal, Oven, Other, Microwave, Range Hood, Gas Water Heater, Tankless Water Heater
Community Features
Clubhouse, Common Areas, Street Lights, Recreational Path, Pool, Sidewalks, Water Access, Other, Dog Park, Landscape Maintenance, Walking Trails
Interior Features
High Ceilings, Ceiling - Smooth, Open Floorplan, Walk-In Closet(s), Pantry, Radon System
Fireplace Features
Gas Log
Window Features
Tilt Out Windows, Vinyl/Aluminum Trim
Lot Features
1/2 Acre or Less, Corner Lot, Other, Sprklr In Grnd-Partial Yd
Style
Patio, Traditional, Other, Craftsman
Other
Electric, Lake, Water Access, Waterfront, Other, Breed Restrictions, Yes, Common Area Ins., Electricity, Gas, Pool, Street Lights, Other/See Remarks, By-Laws, Attic Stairs Disappearing, Water, Attached, Paved, Concrete, Other
Nearby Schools
Elementary School
Ravenel
Middle School
Seneca
High School
Seneca
Schools in the 29678 Zip
Blue Ridge Elementary
Public • PK-5 SPED
- Address
- 995 South Oak Street 29678
- County:
- Oconee
- Phone:
- 8648864550
Northside Elementary
Public • PK-5 SPED
- Address
- 710 North Townville Street 29678
- County:
- Oconee
- Phone:
- 8648864445
Ravenel Elementary
Public • PK-5 SPED
- Address
- 150 Ravenel School Road 29678
- County:
- Oconee
- Phone:
- 8648864450
Seneca High
Public • 9-12 SPED
- Address
- 100 Bobcat Ridge 29678
- County:
- Oconee
- Phone:
- 8648864460
Seneca Middle
Public • 6-8 SPED
- Address
- 810 West South Fourth Street 29678
- County:
- Oconee
- Phone:
- 8648864455
Map
Map loads as you scroll
Client Review
All Neighborhoods in Seneca
Browse Neighborhoods
31 neighborhoods · 106 active listings
Suggested Listings
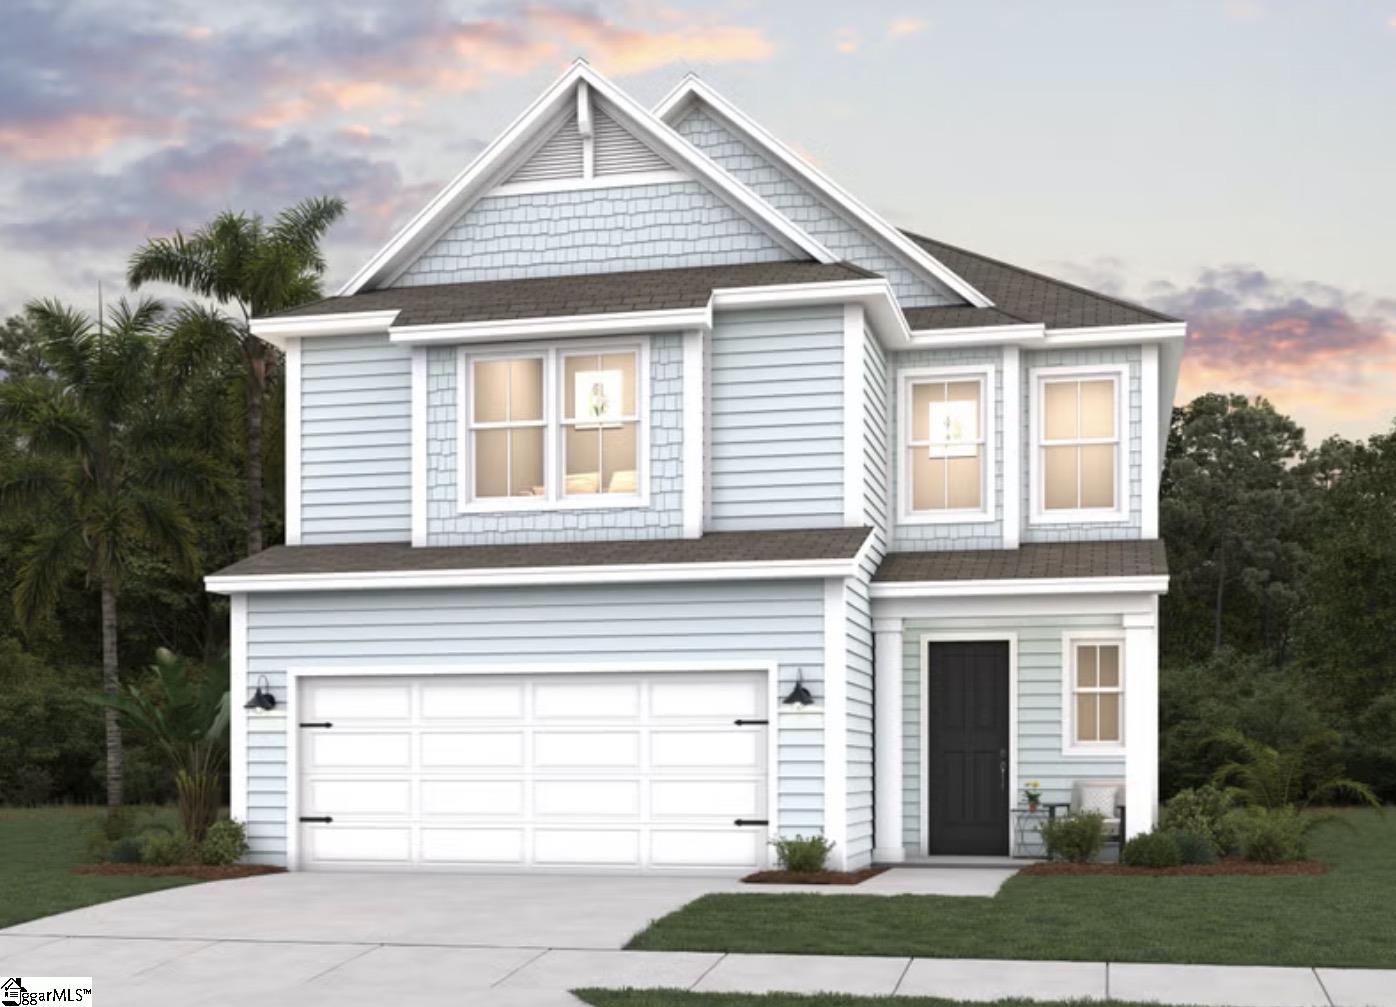
$381,467
625 Sweetspire Trail
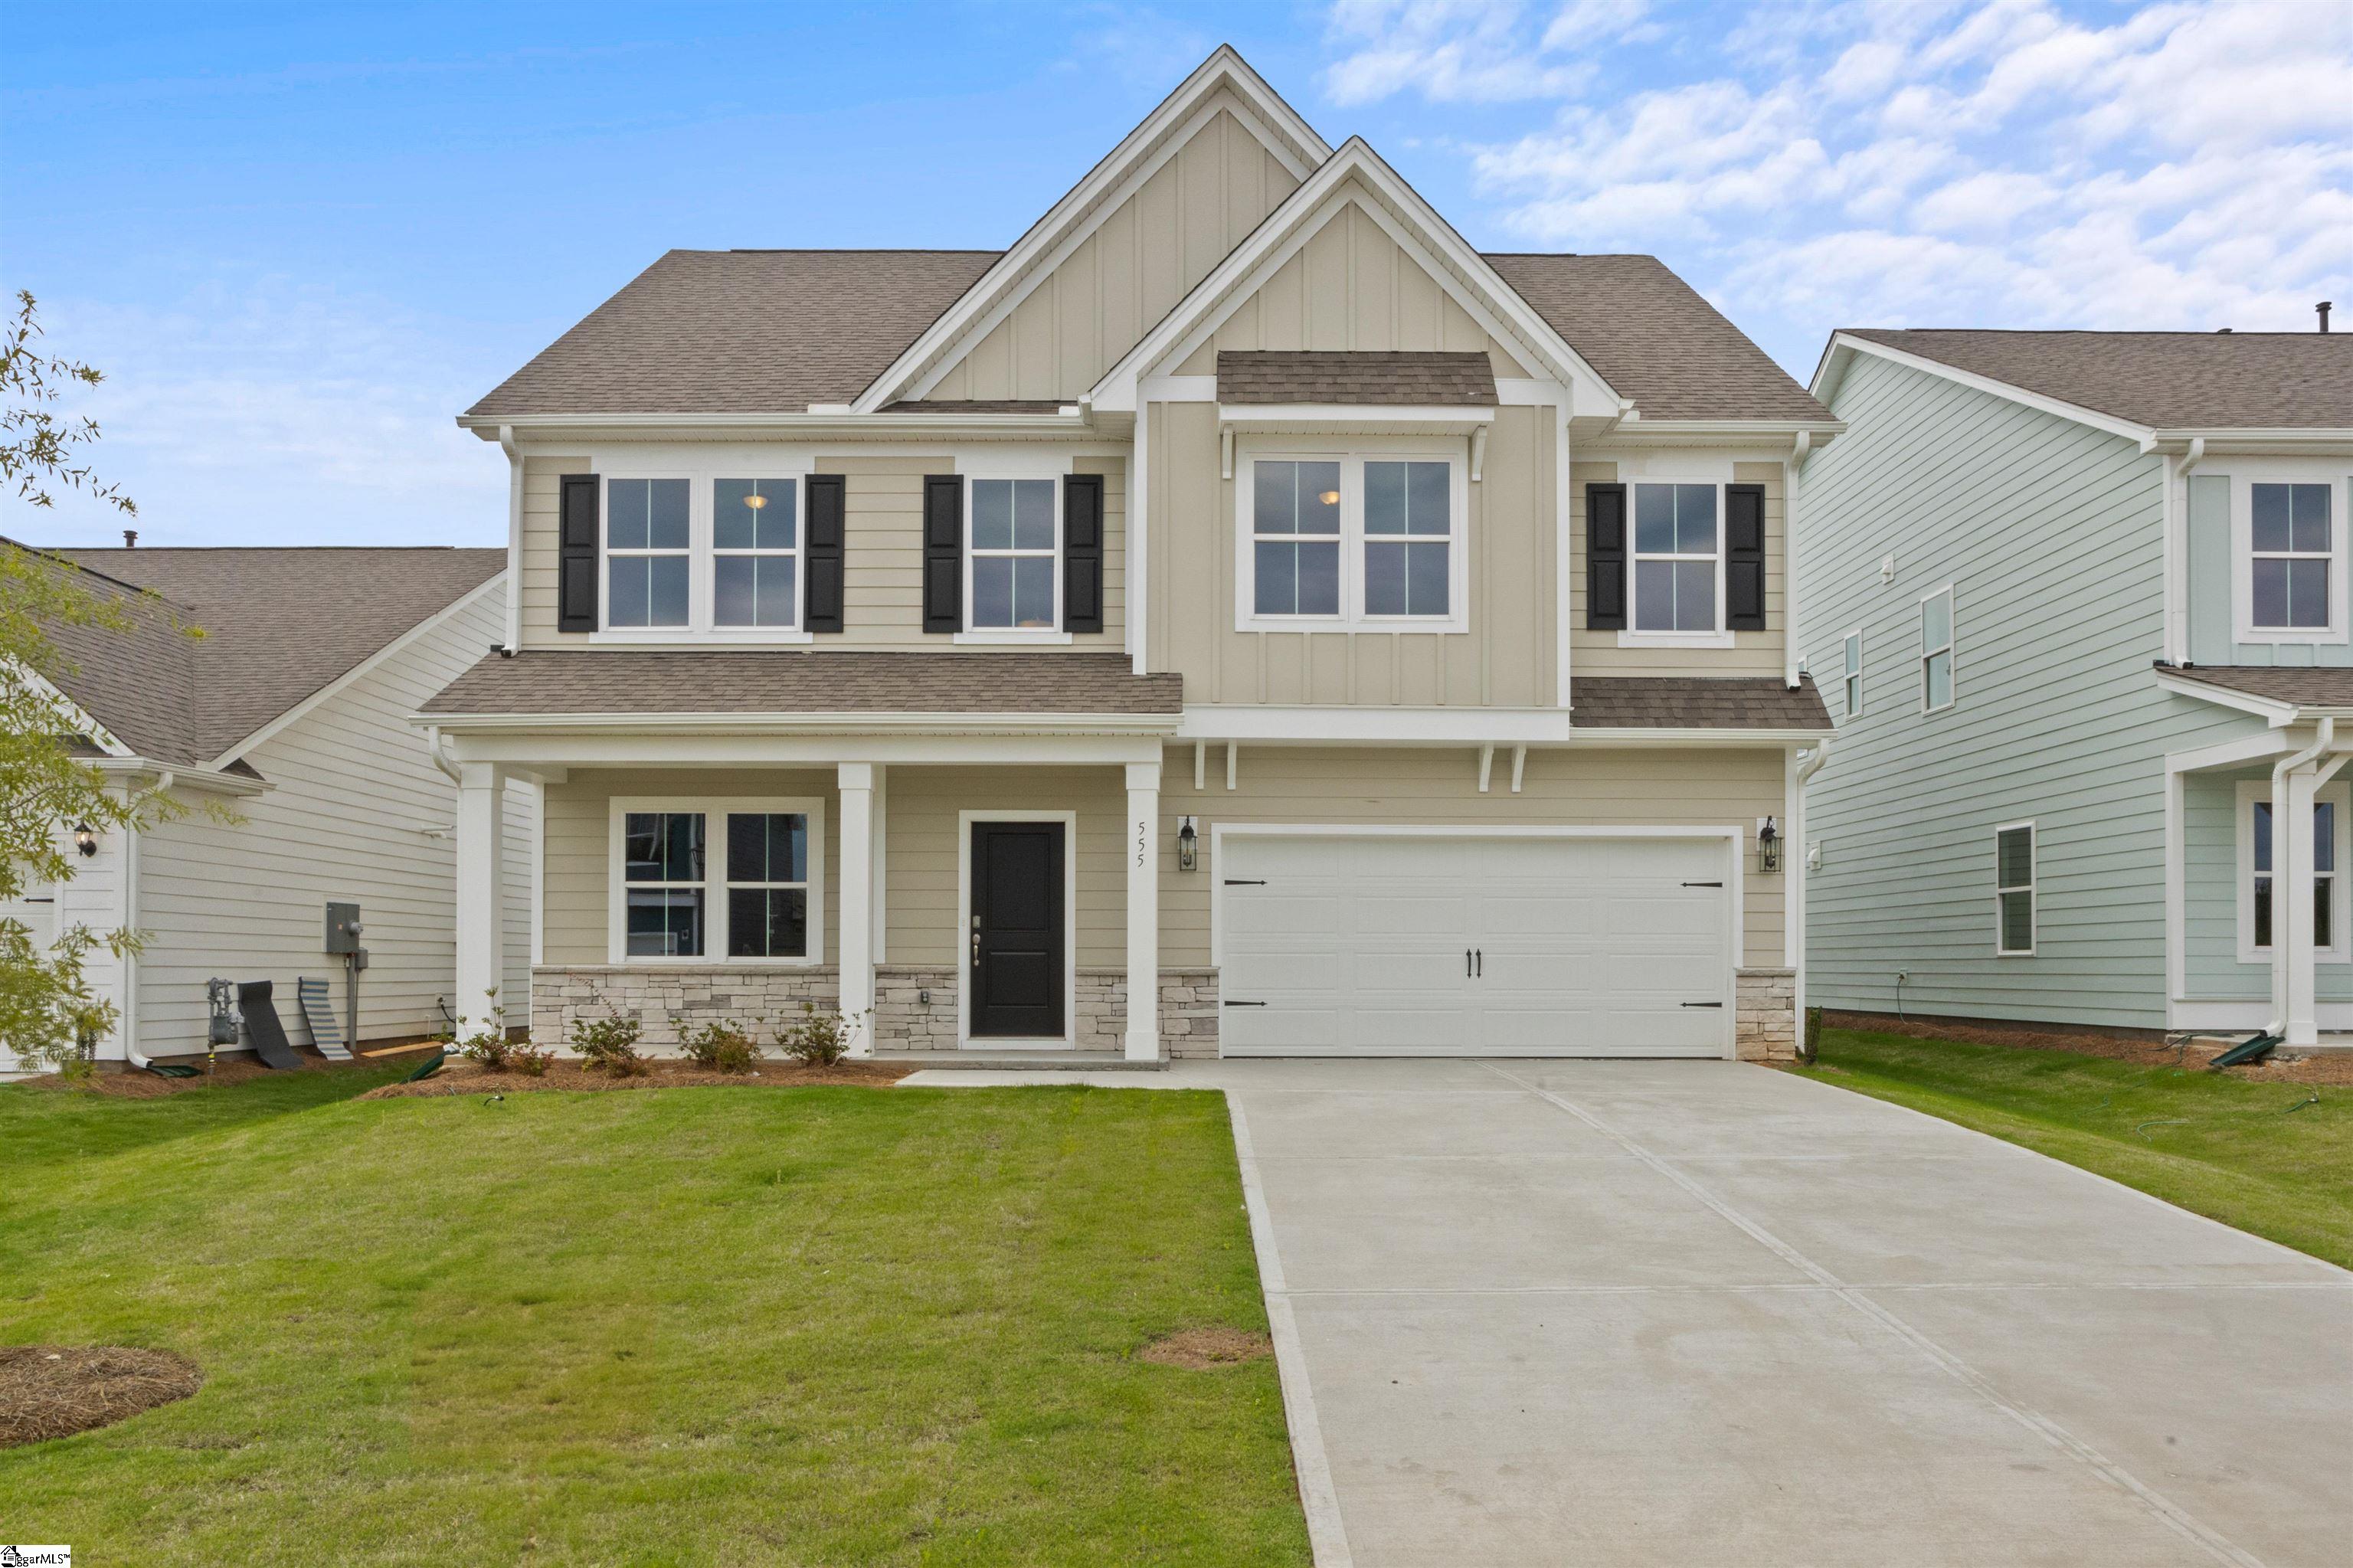
$413,990
555 Hydrangea Street
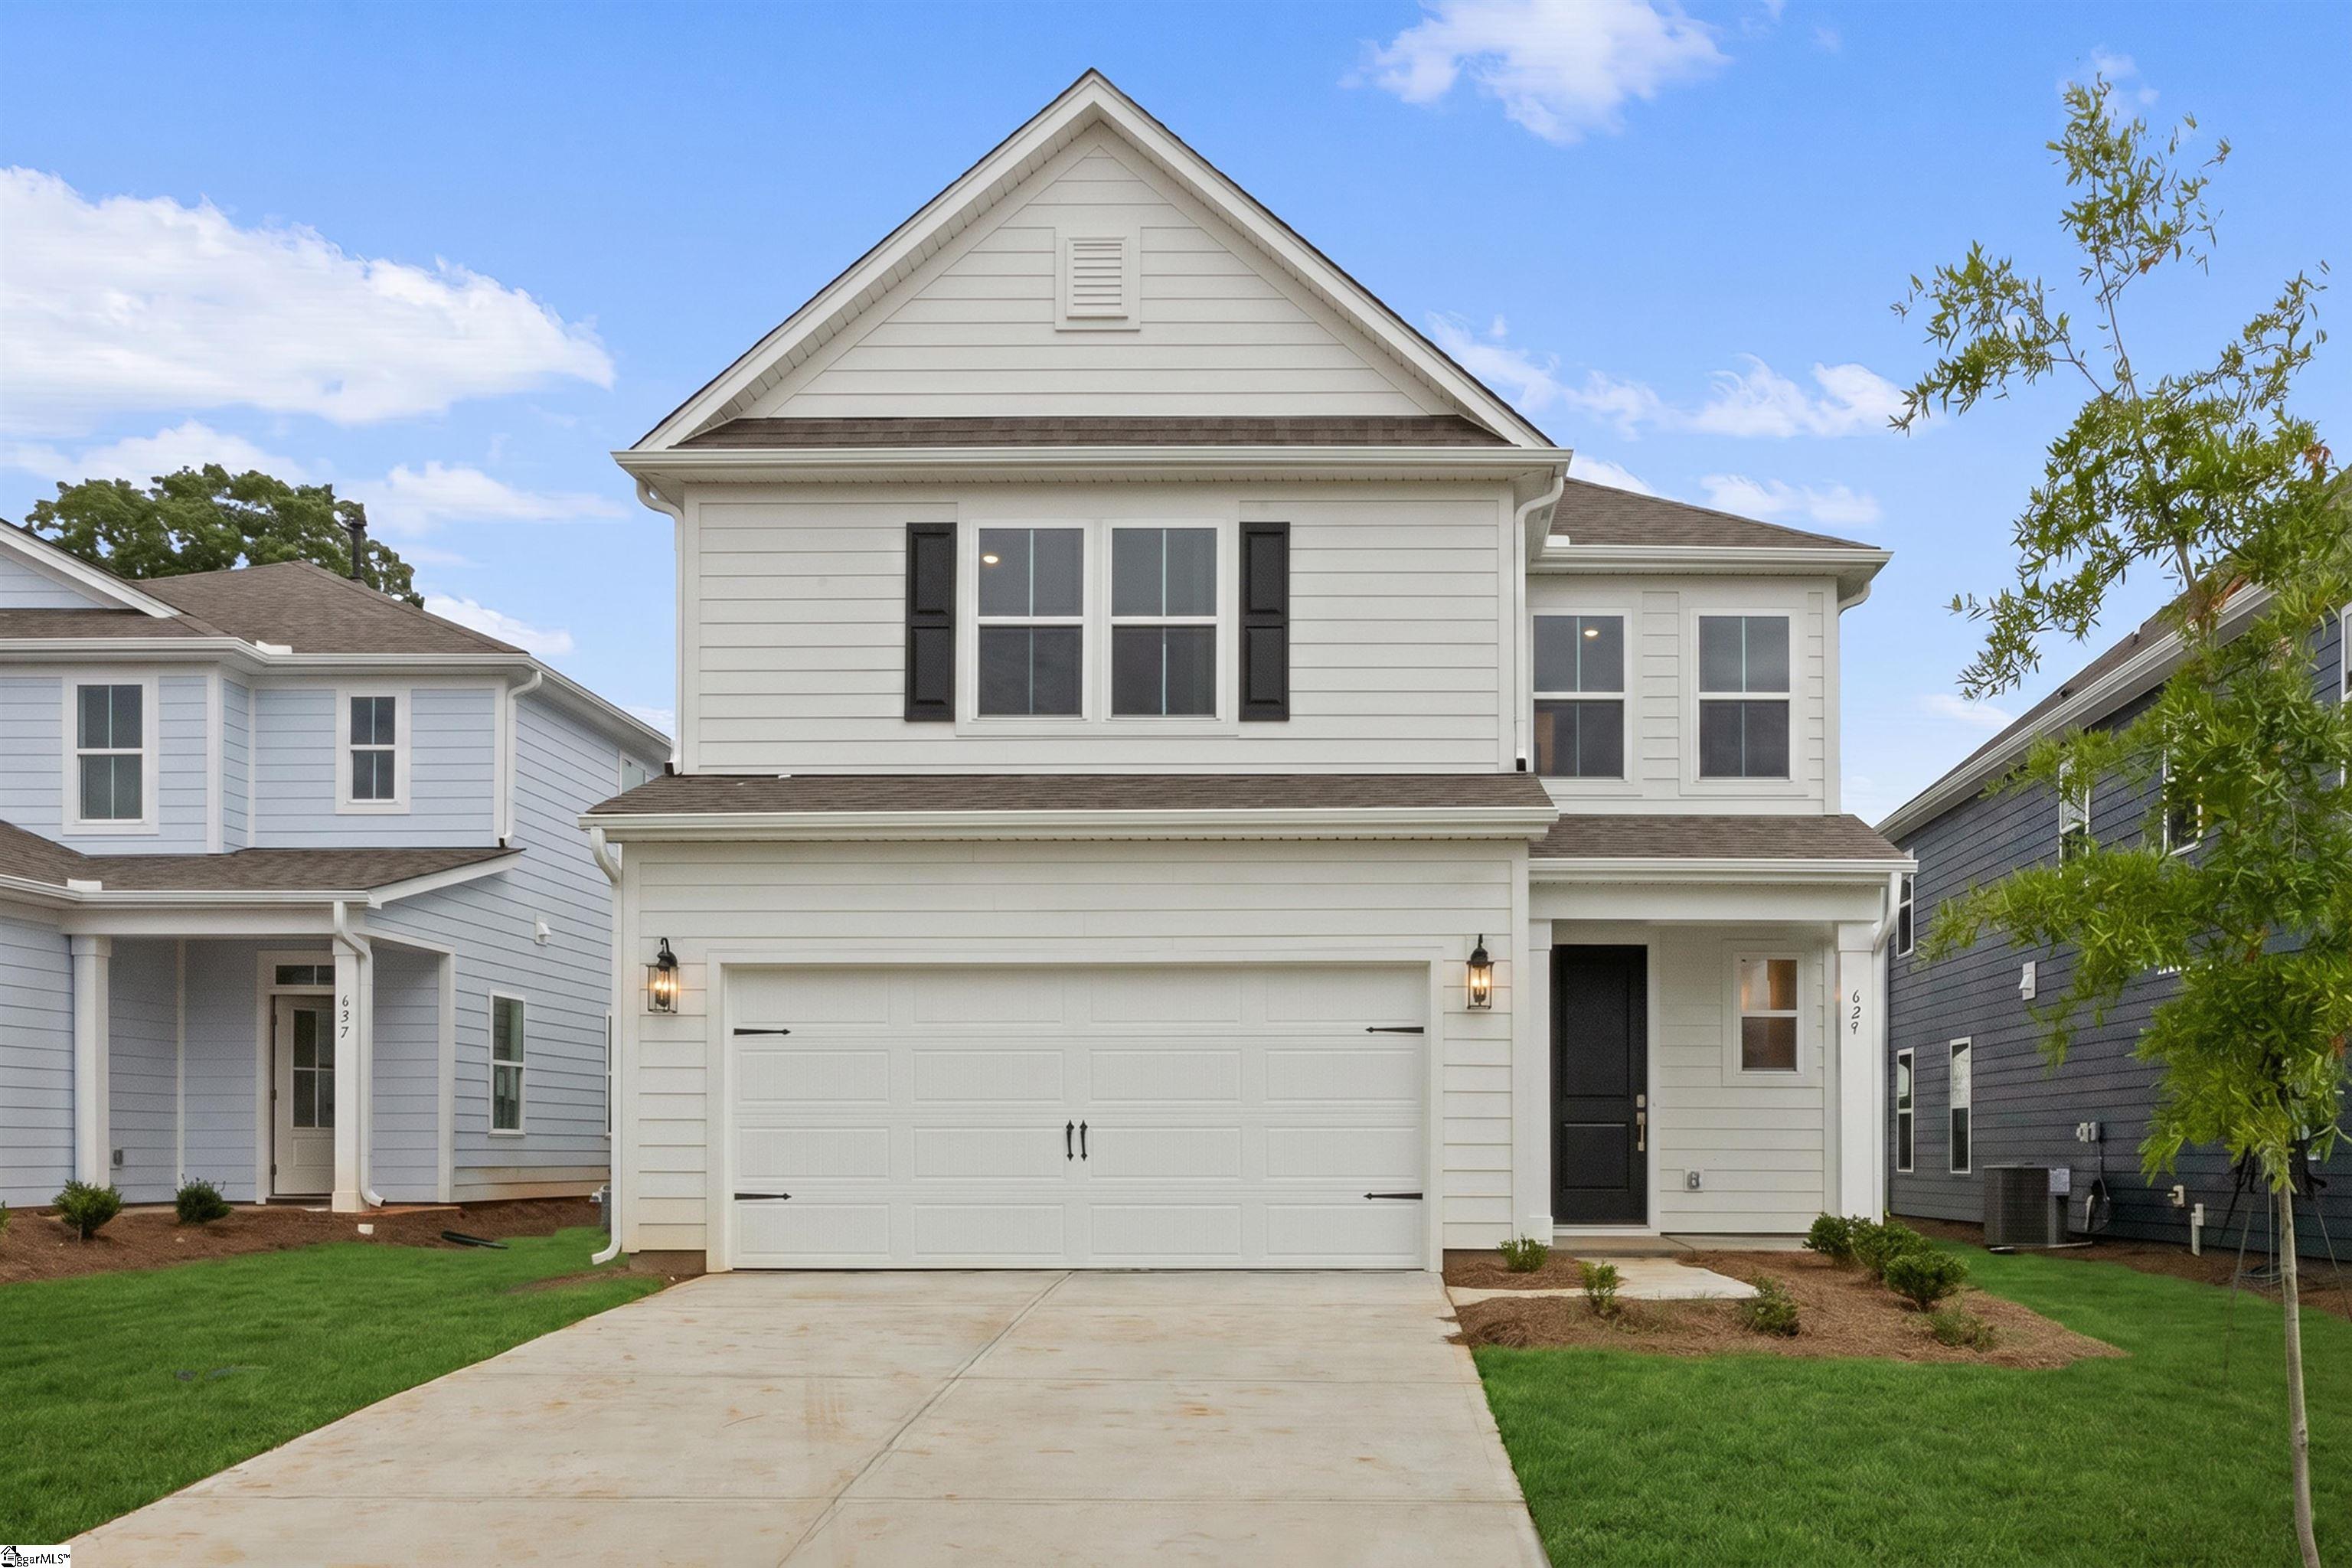
$376,990
629 Sweetspire Trail
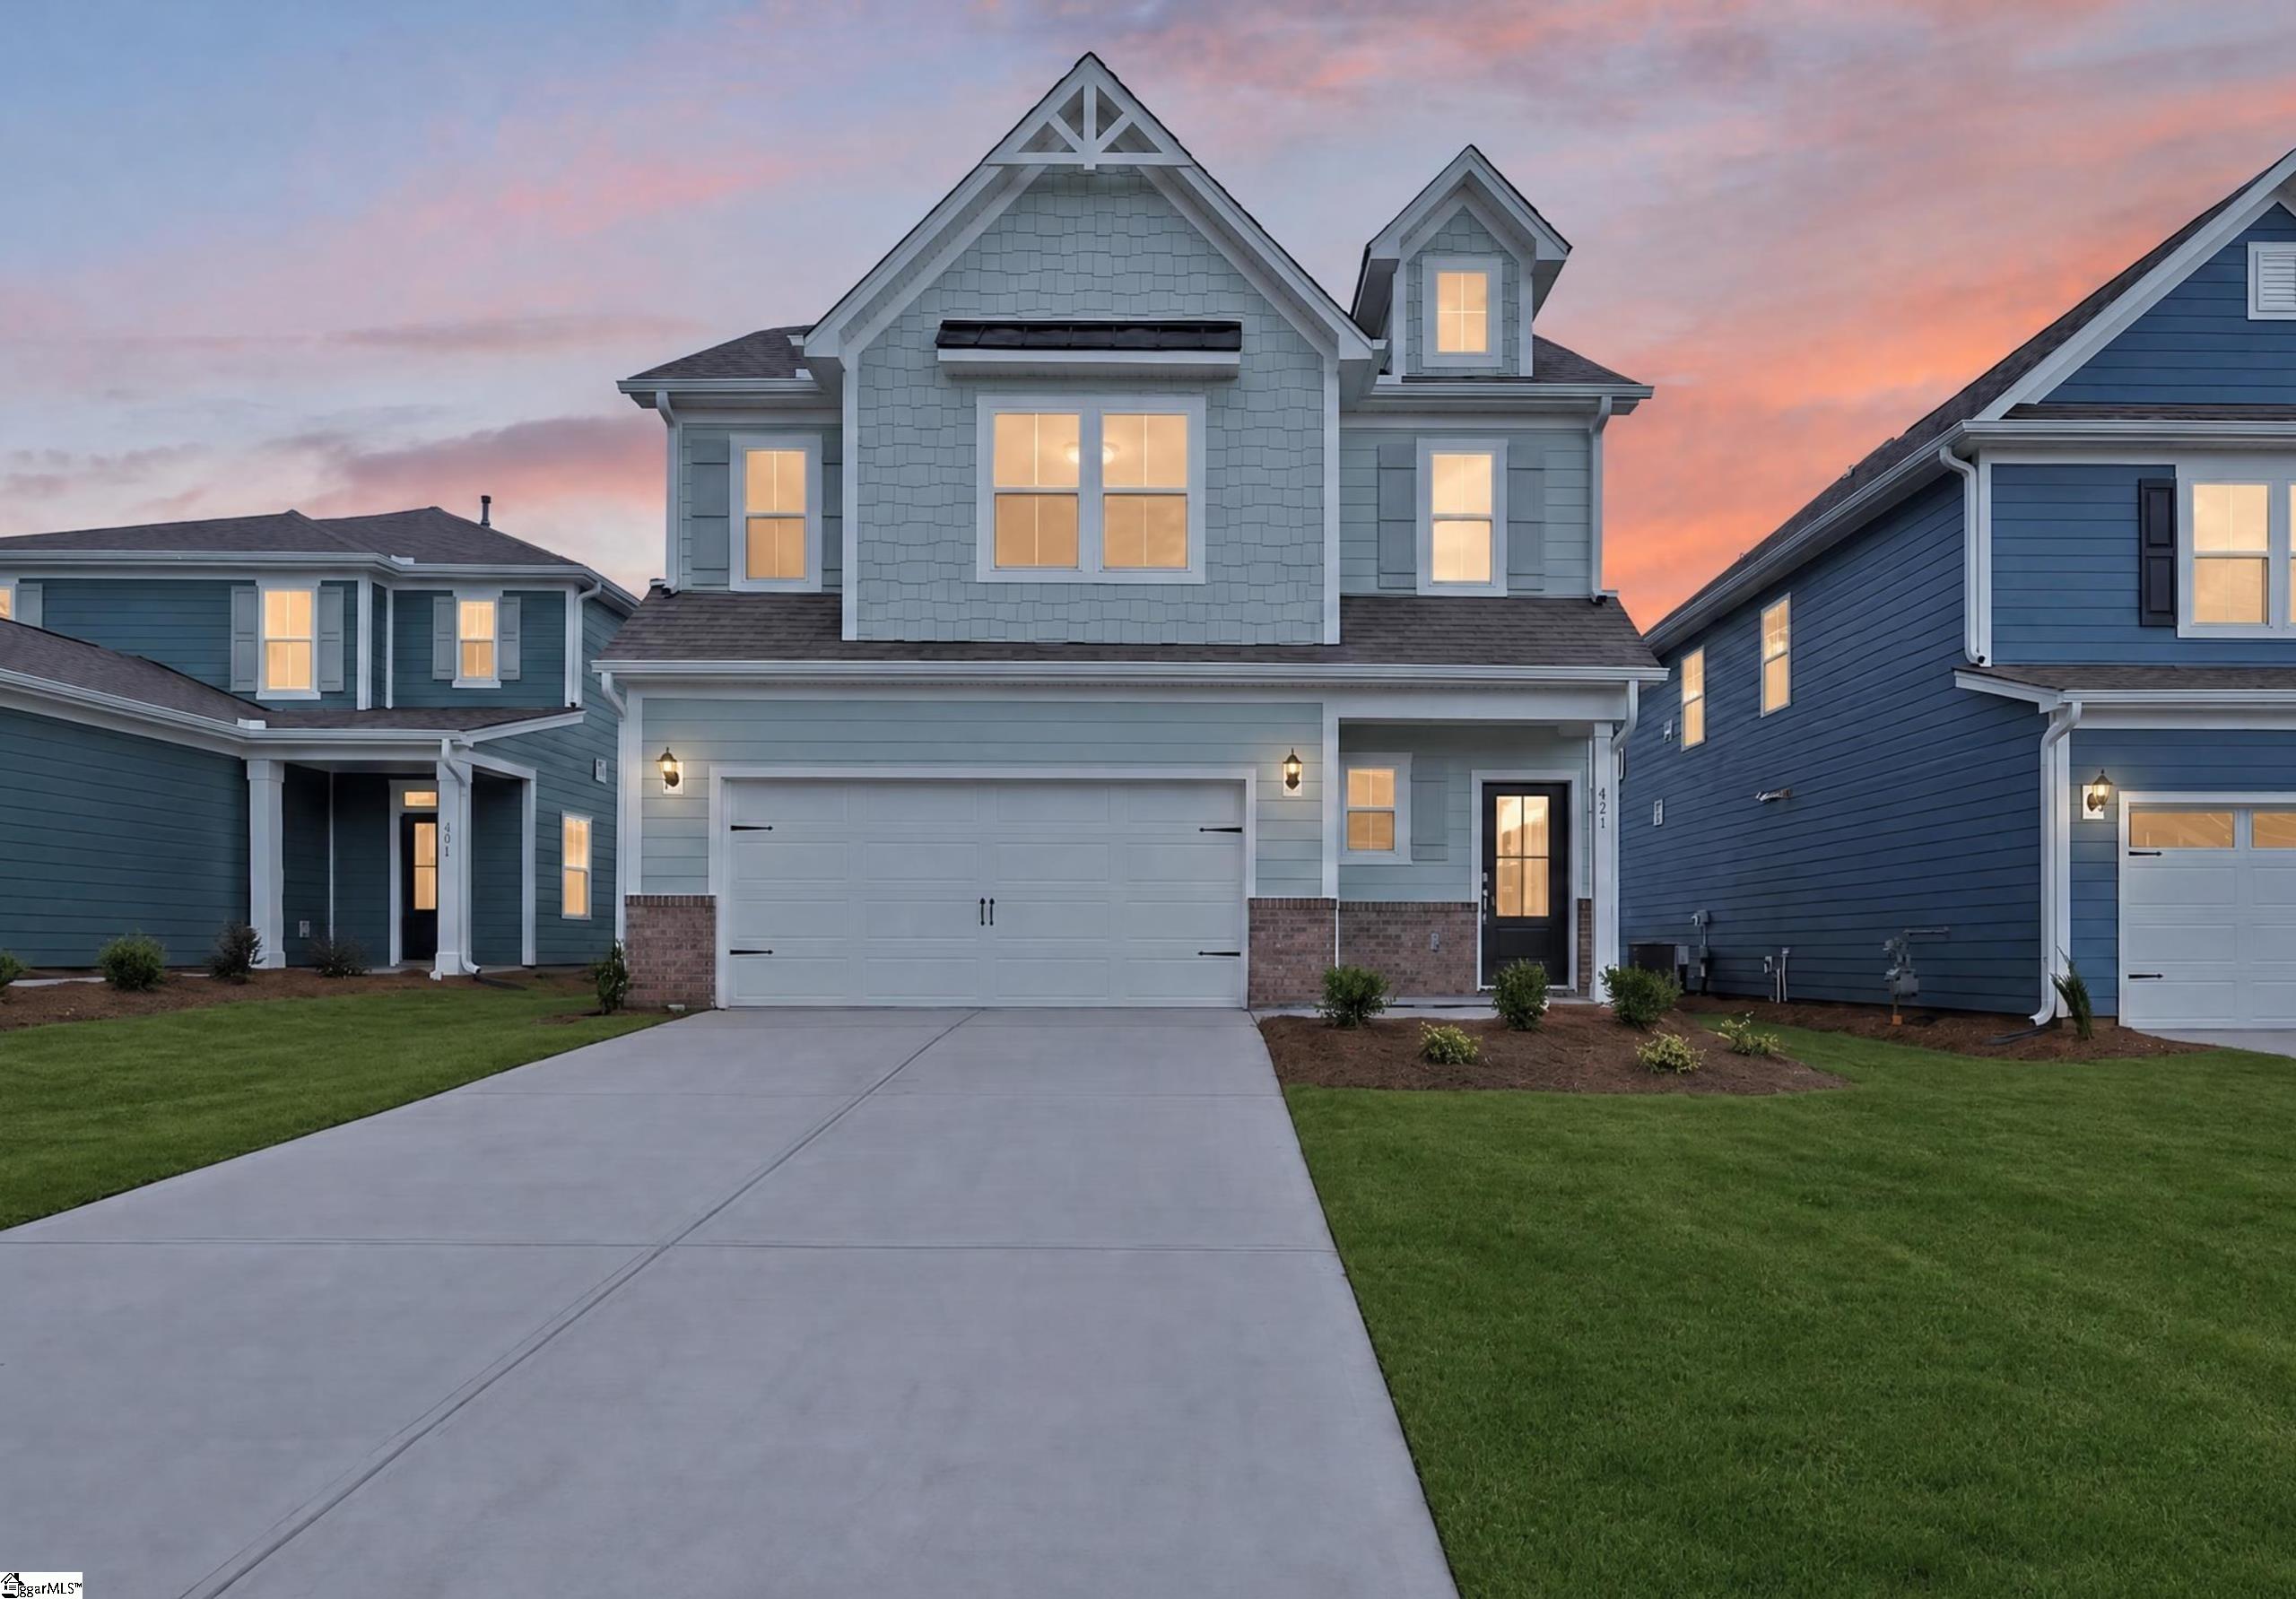
$379,663
623 Sweetspire Trail

$357,878
468 Sweetbay Drive

$399,425
631 Sweetspire Trail

$366,990
621 Sweetspire Trail
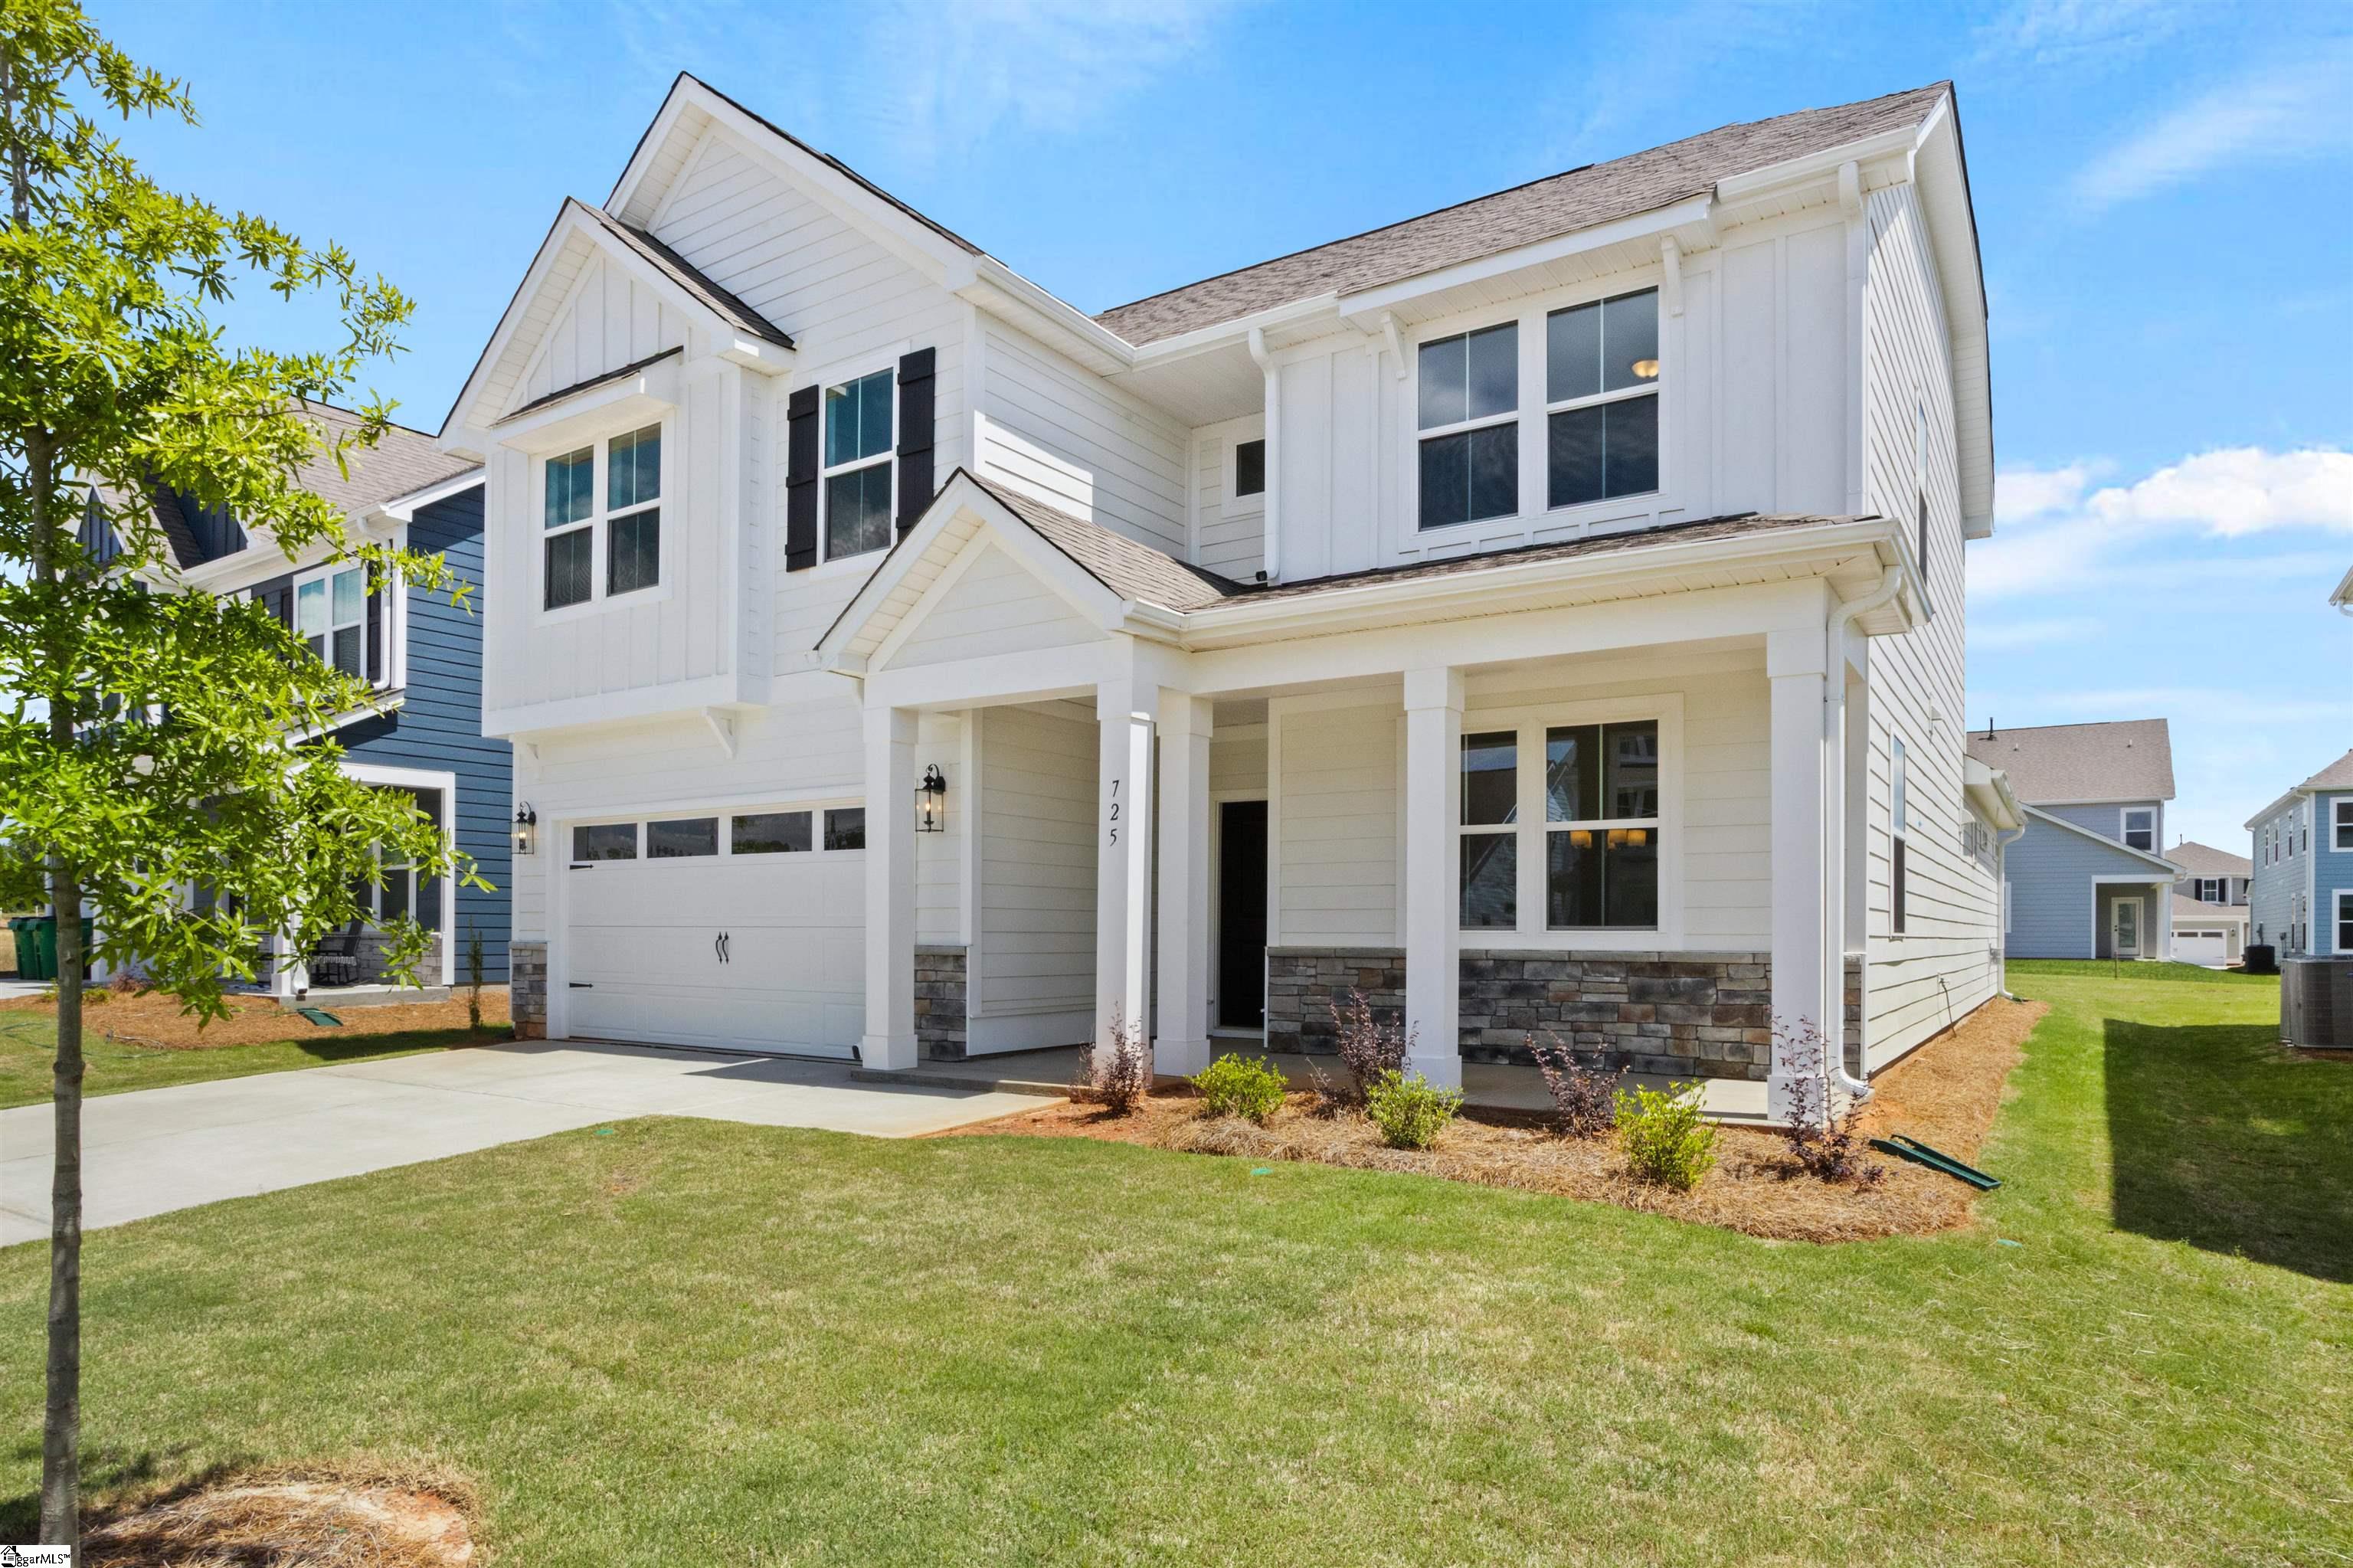
$448,215
725 Beautyberry Way
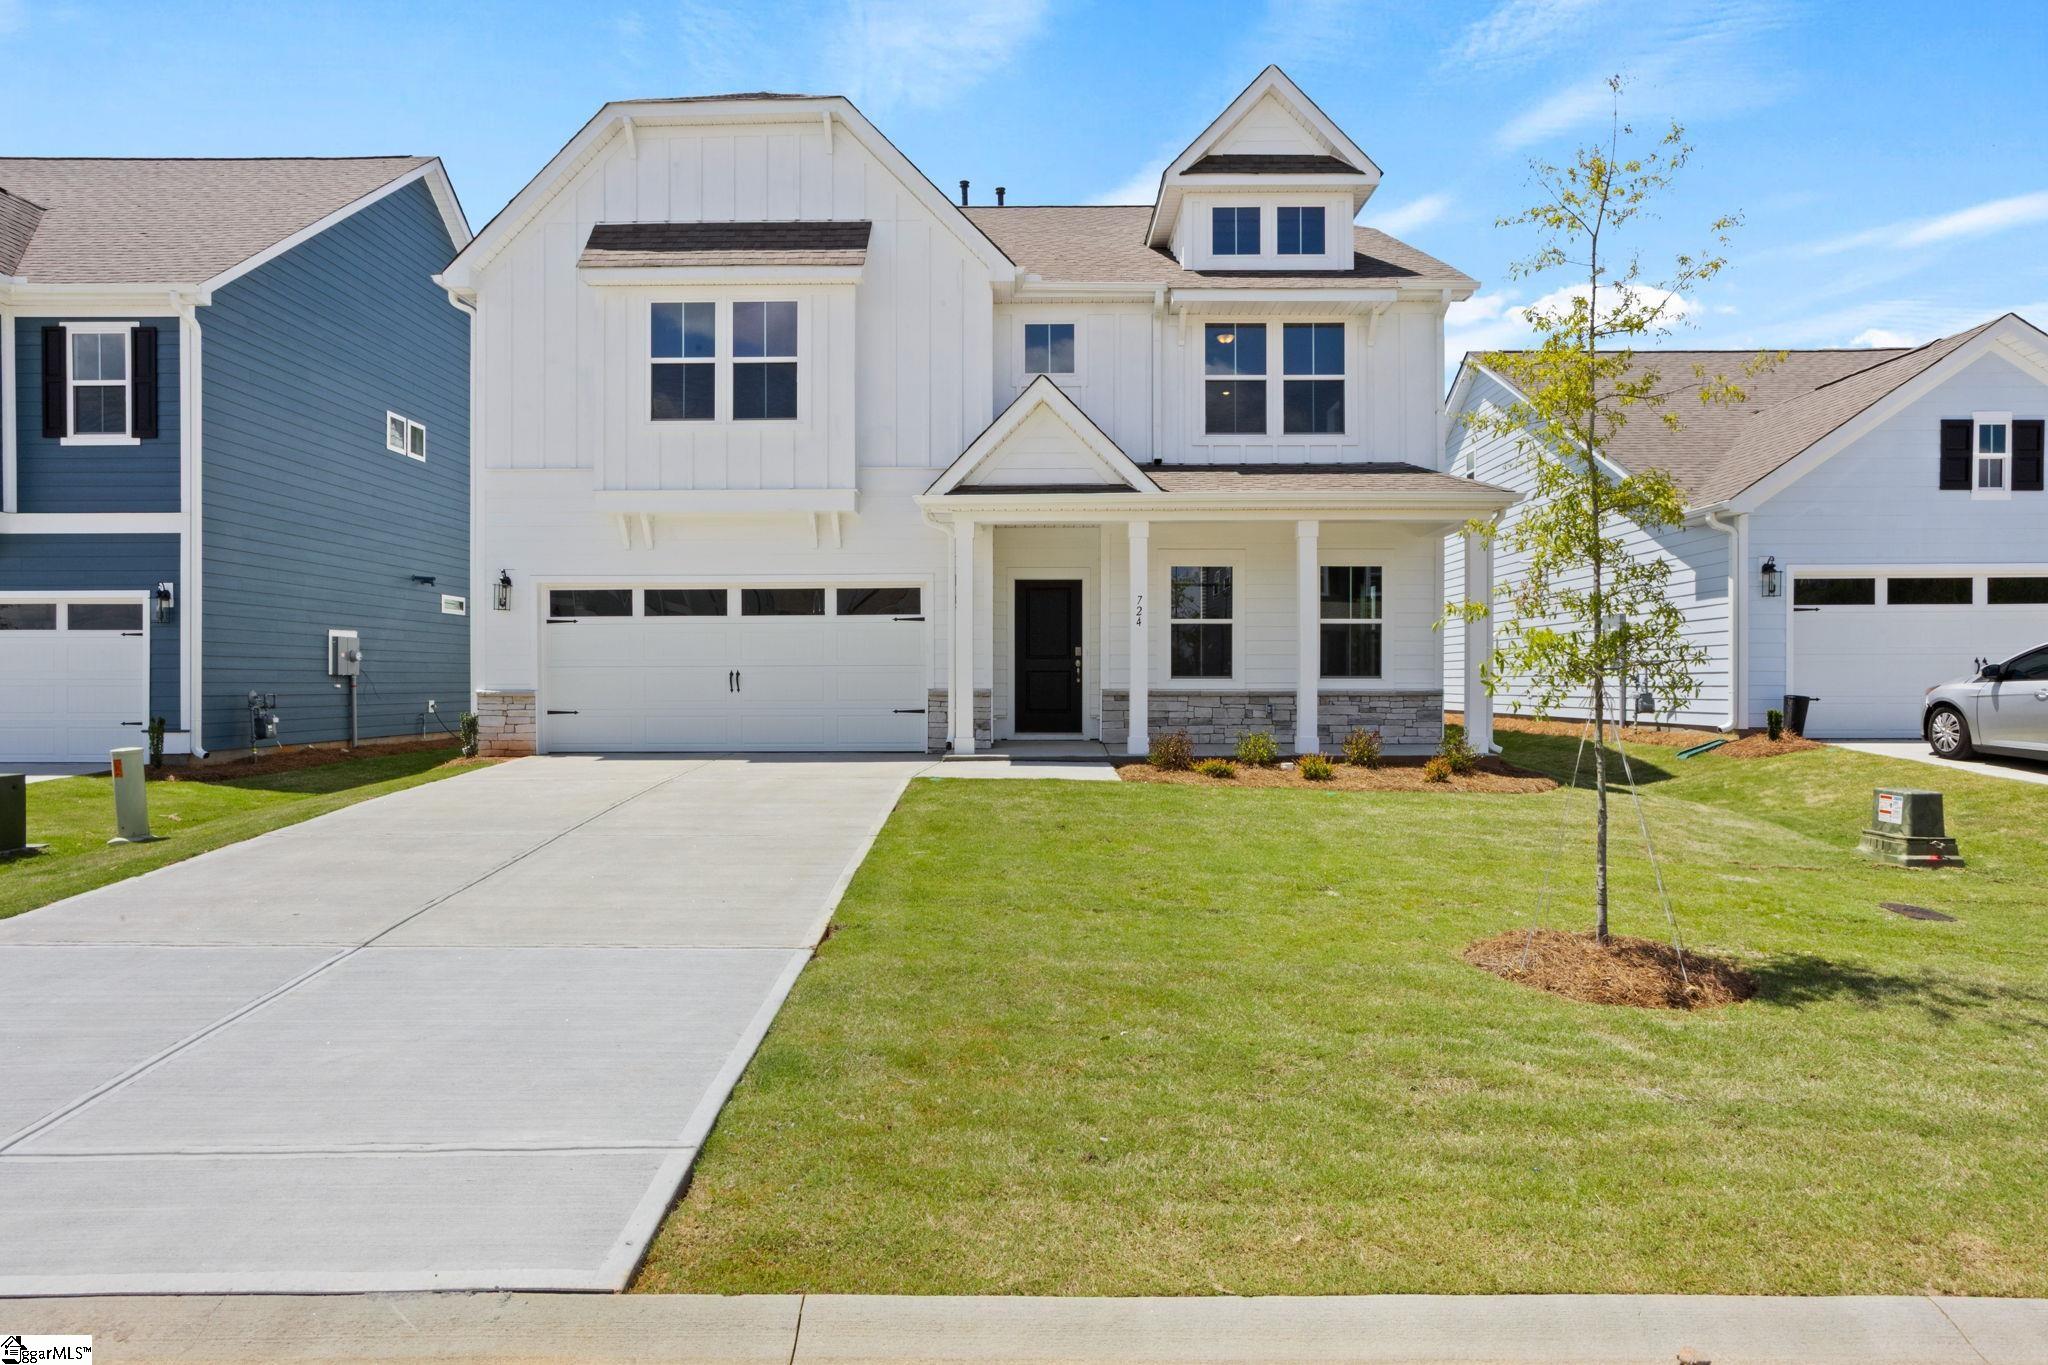
$459,214
724 Beautyberry Way
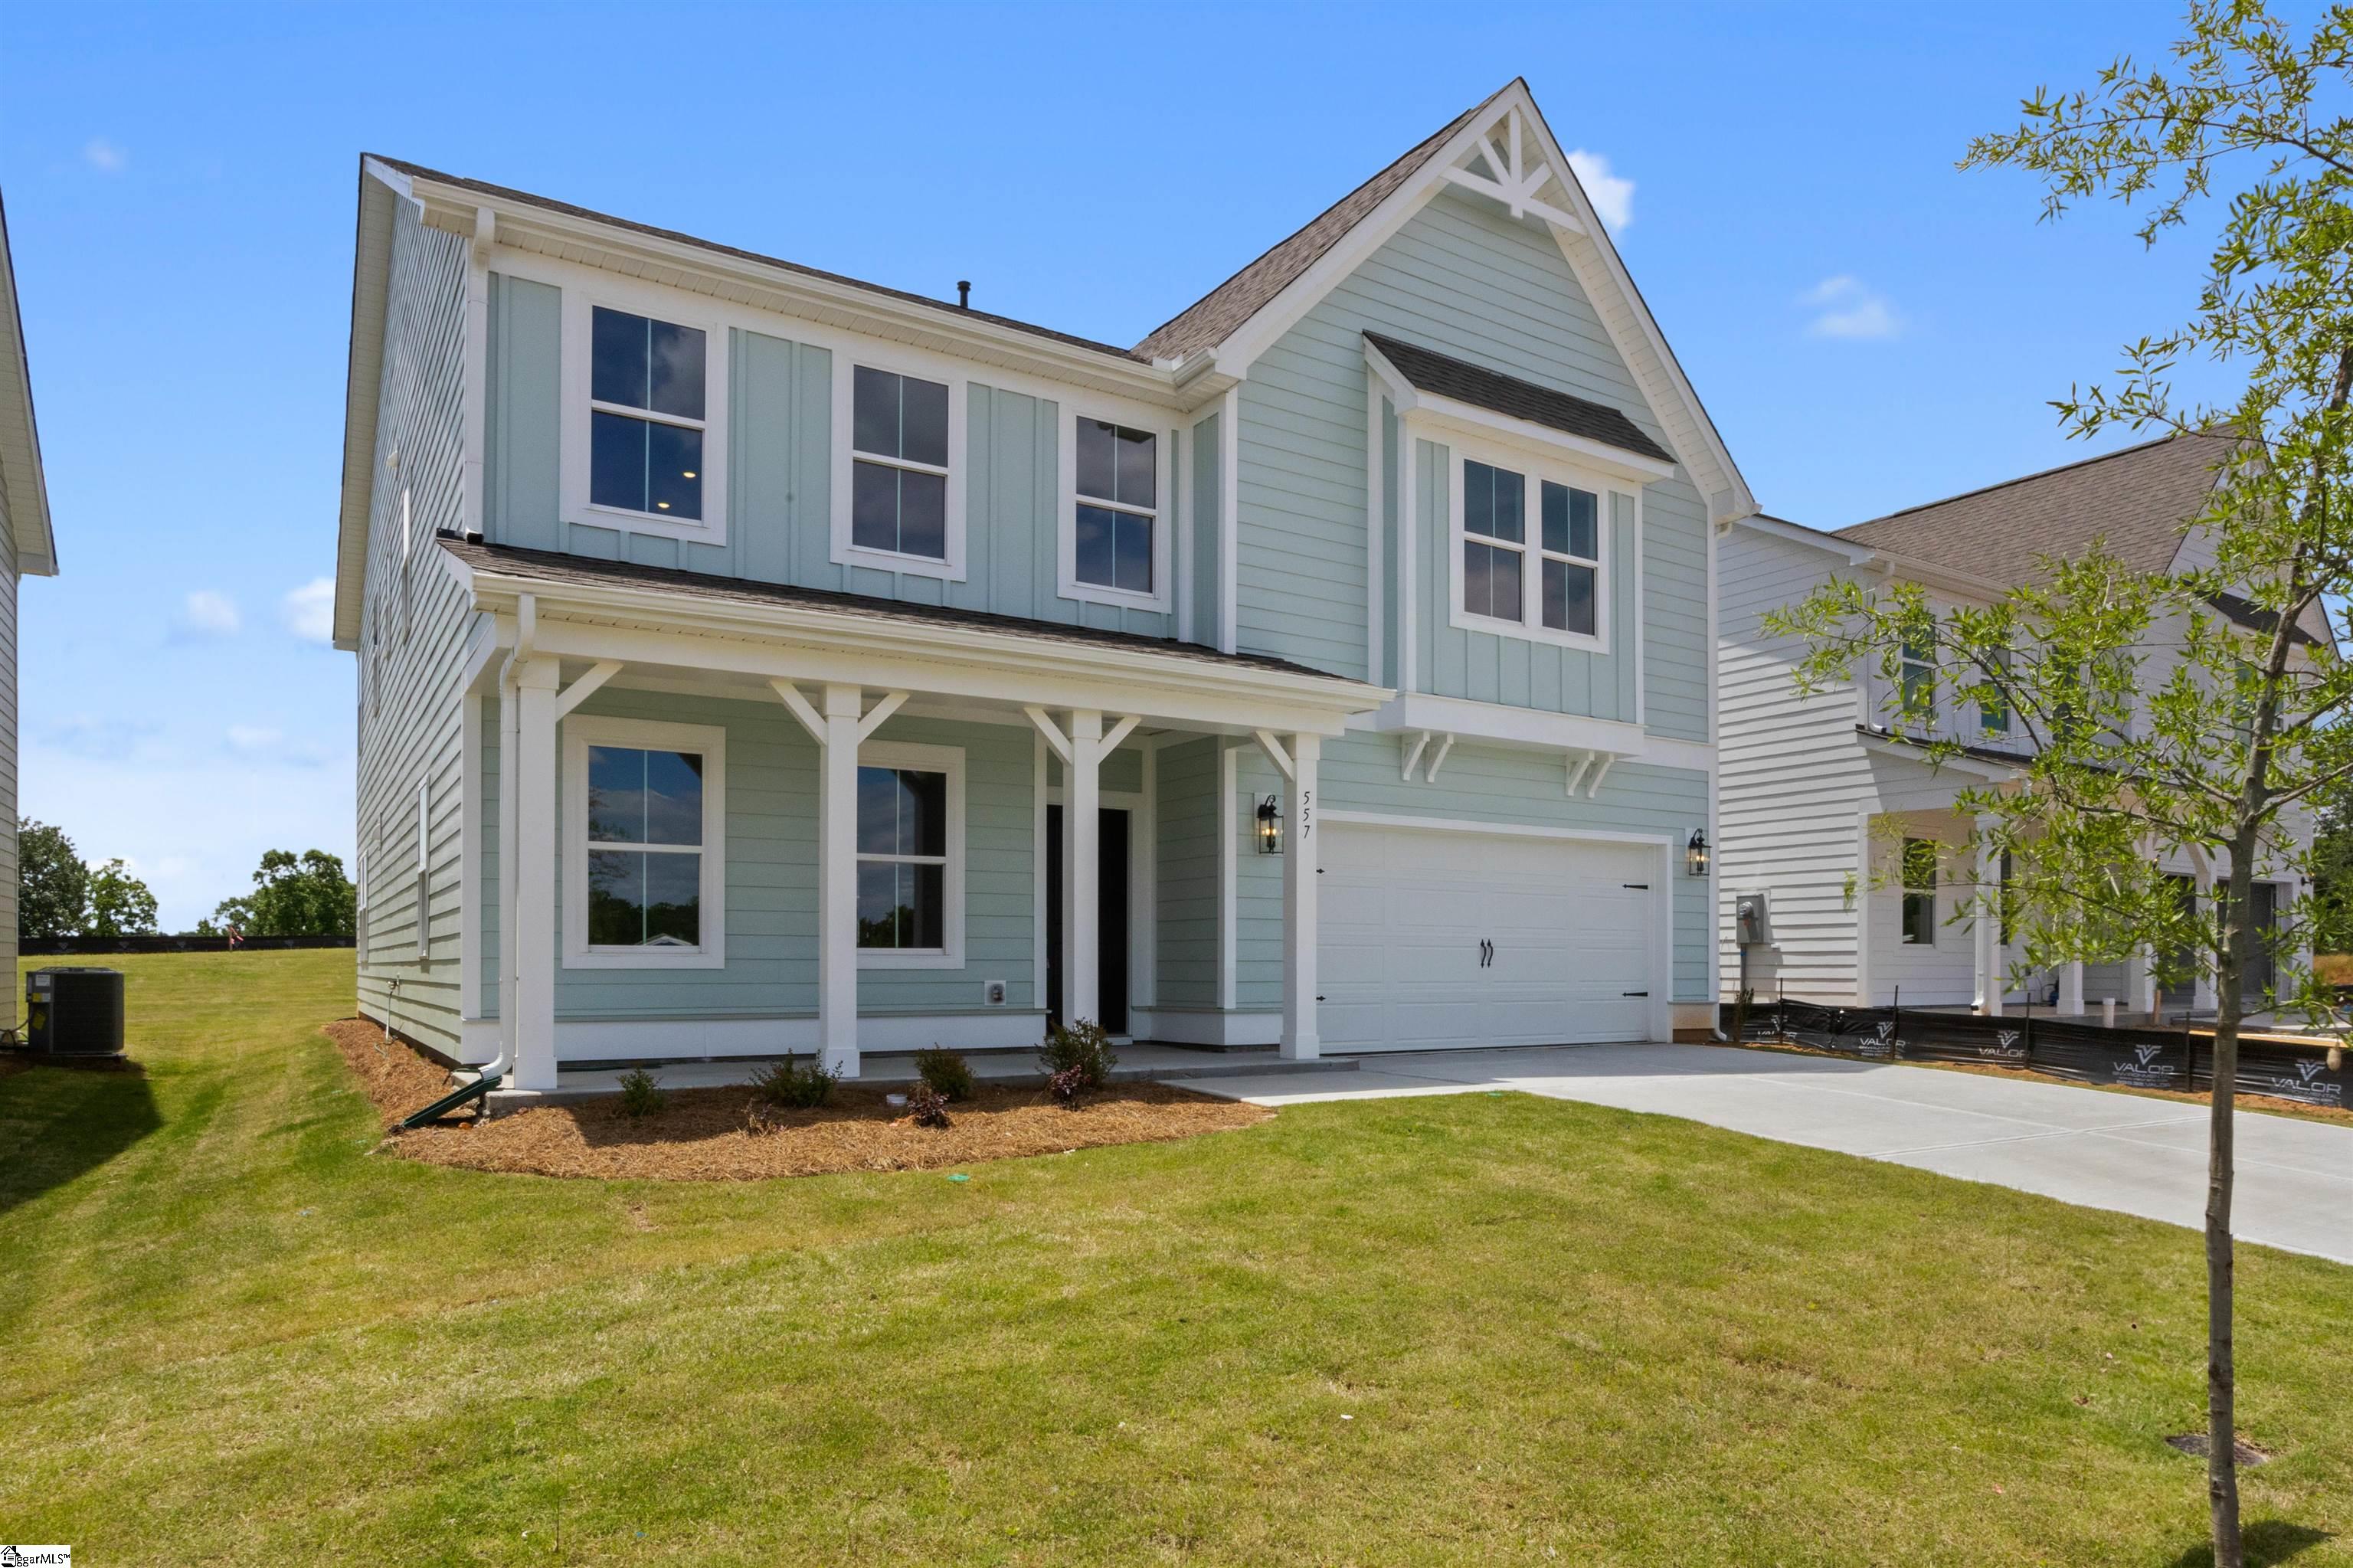
$459,990
557 Hydrangea Street
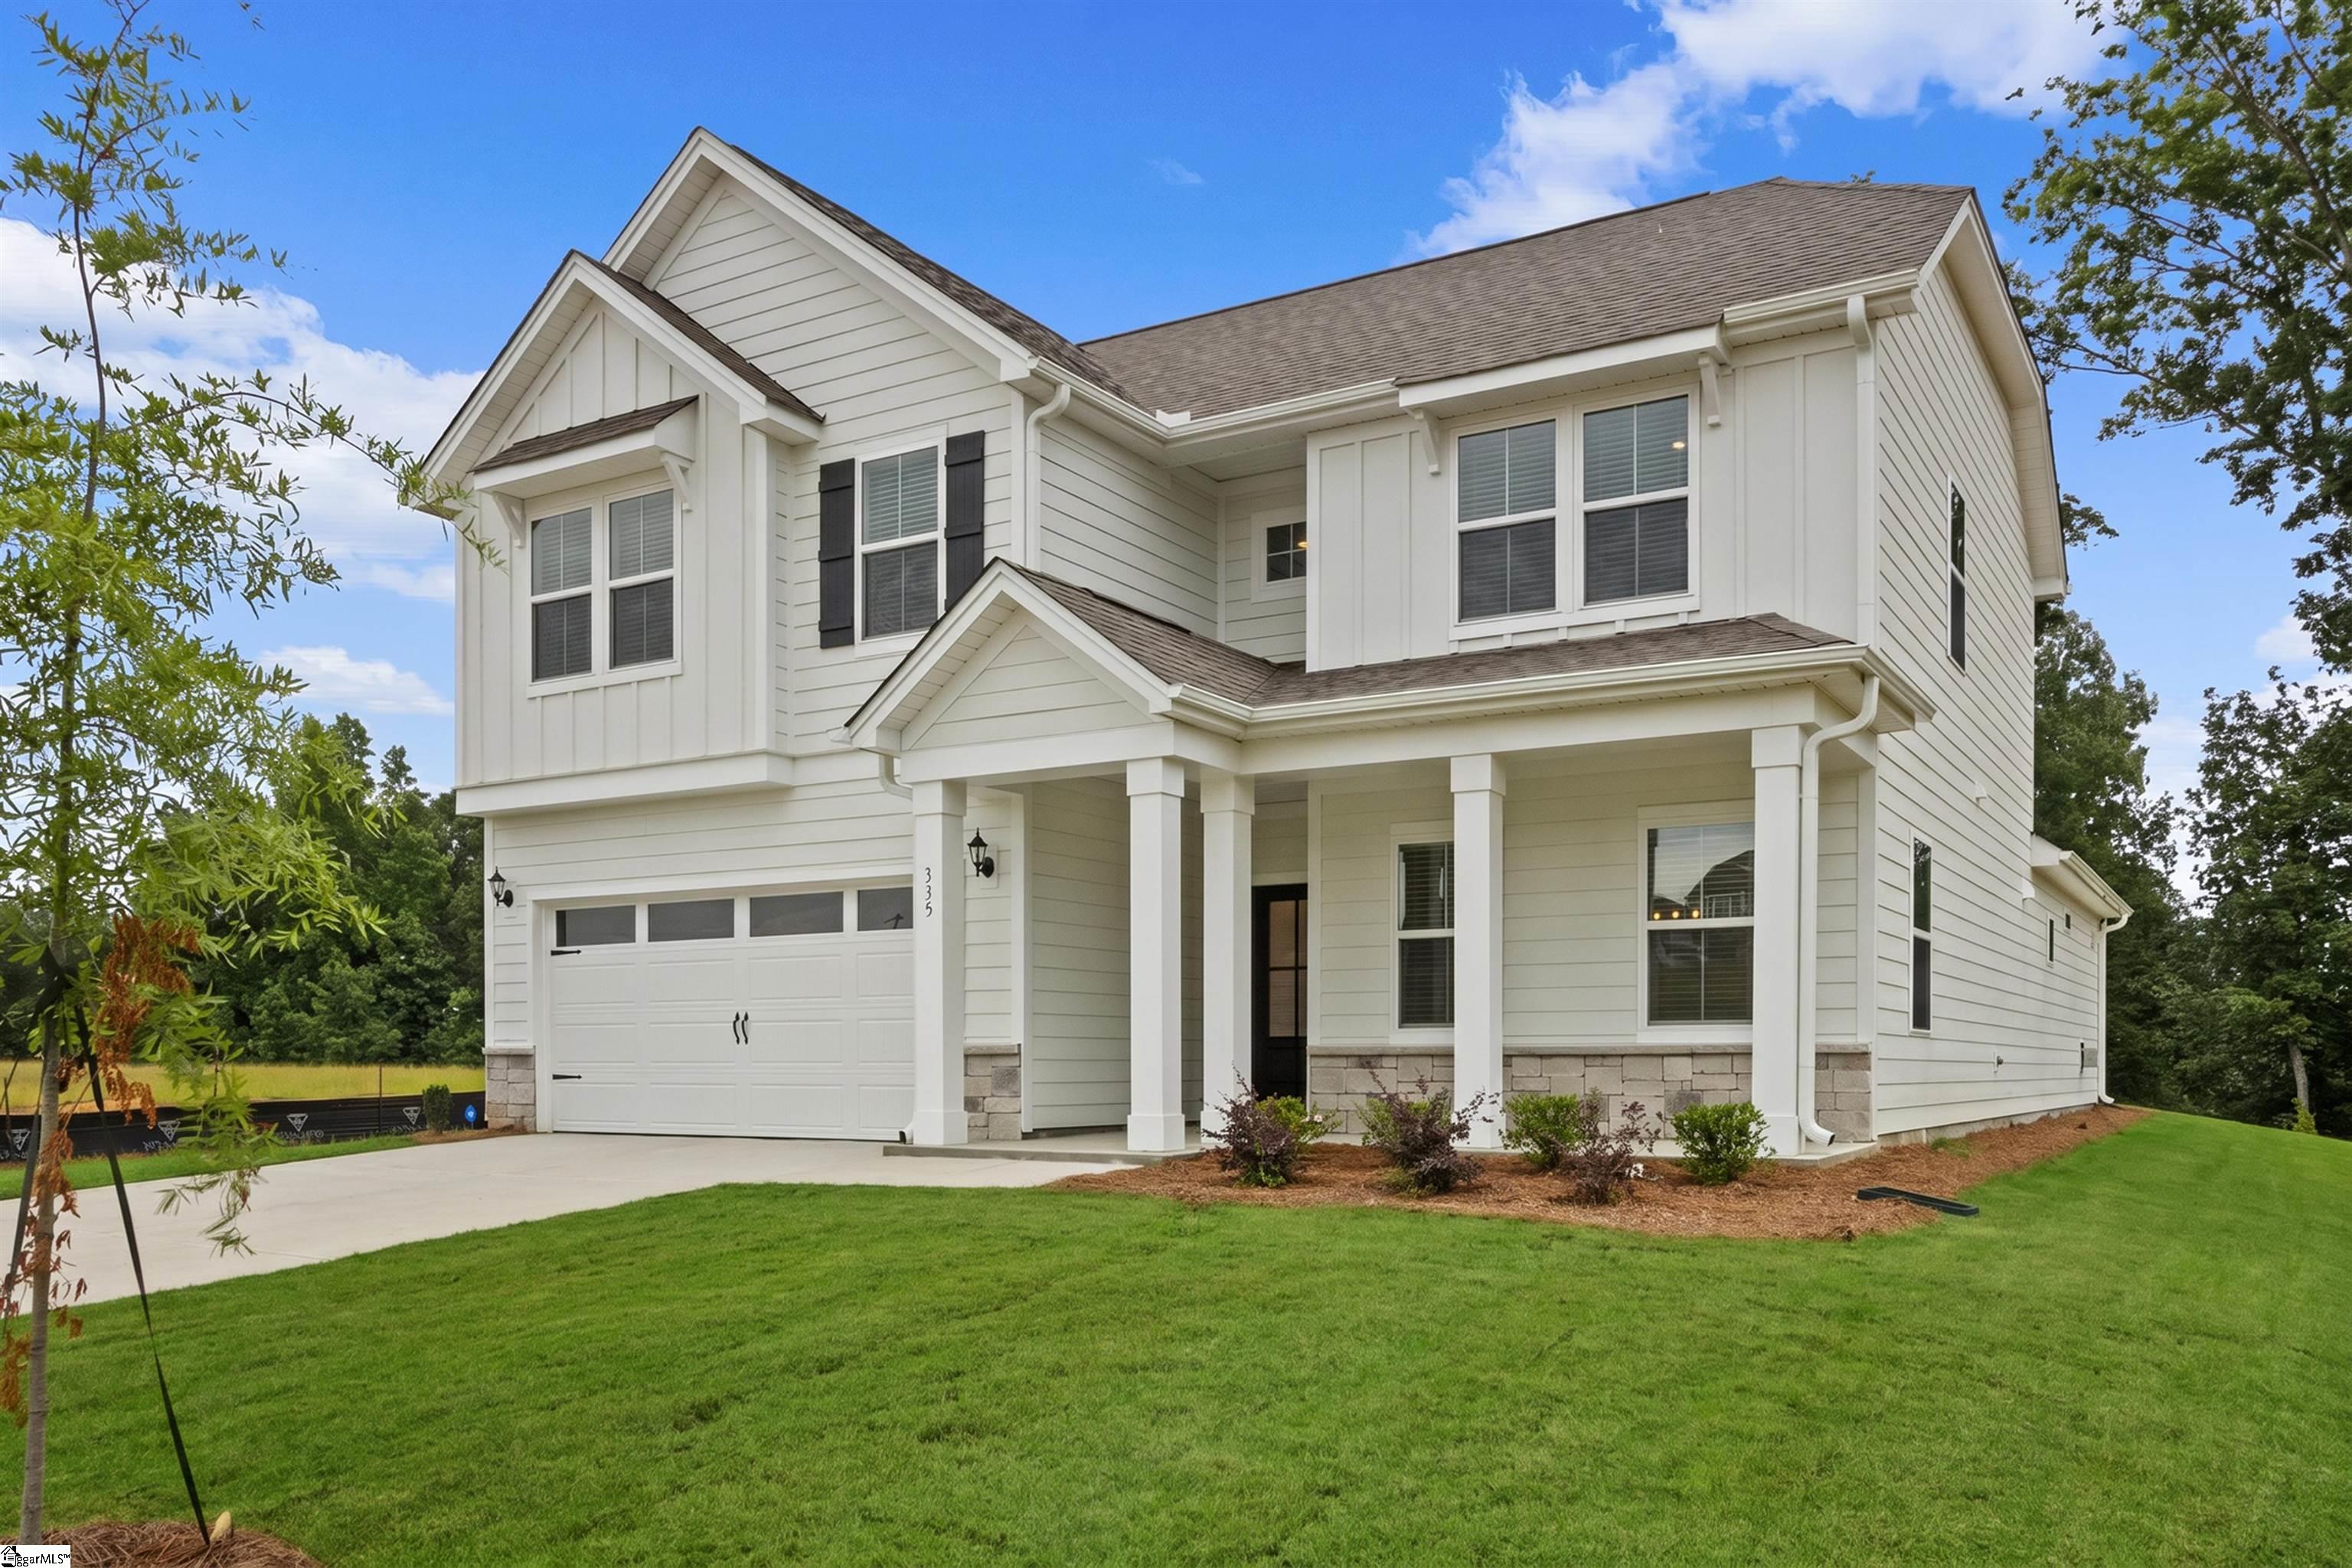
$529,445
335 Goldenrod Court

Listing provided by DFH Realty Georgia, LLC
864-756-9844
© 2026 CTMLS, GGMLS, CCMLS & CMLS
The information is provided exclusively for consumers’ personal, non-commercial use, that it may not be used for any purpose other than to identify prospective properties consumers may be interested in purchasing, and that the data is deemed reliable but is not guaranteed accurate by the MLS boards of the SC Realtors.