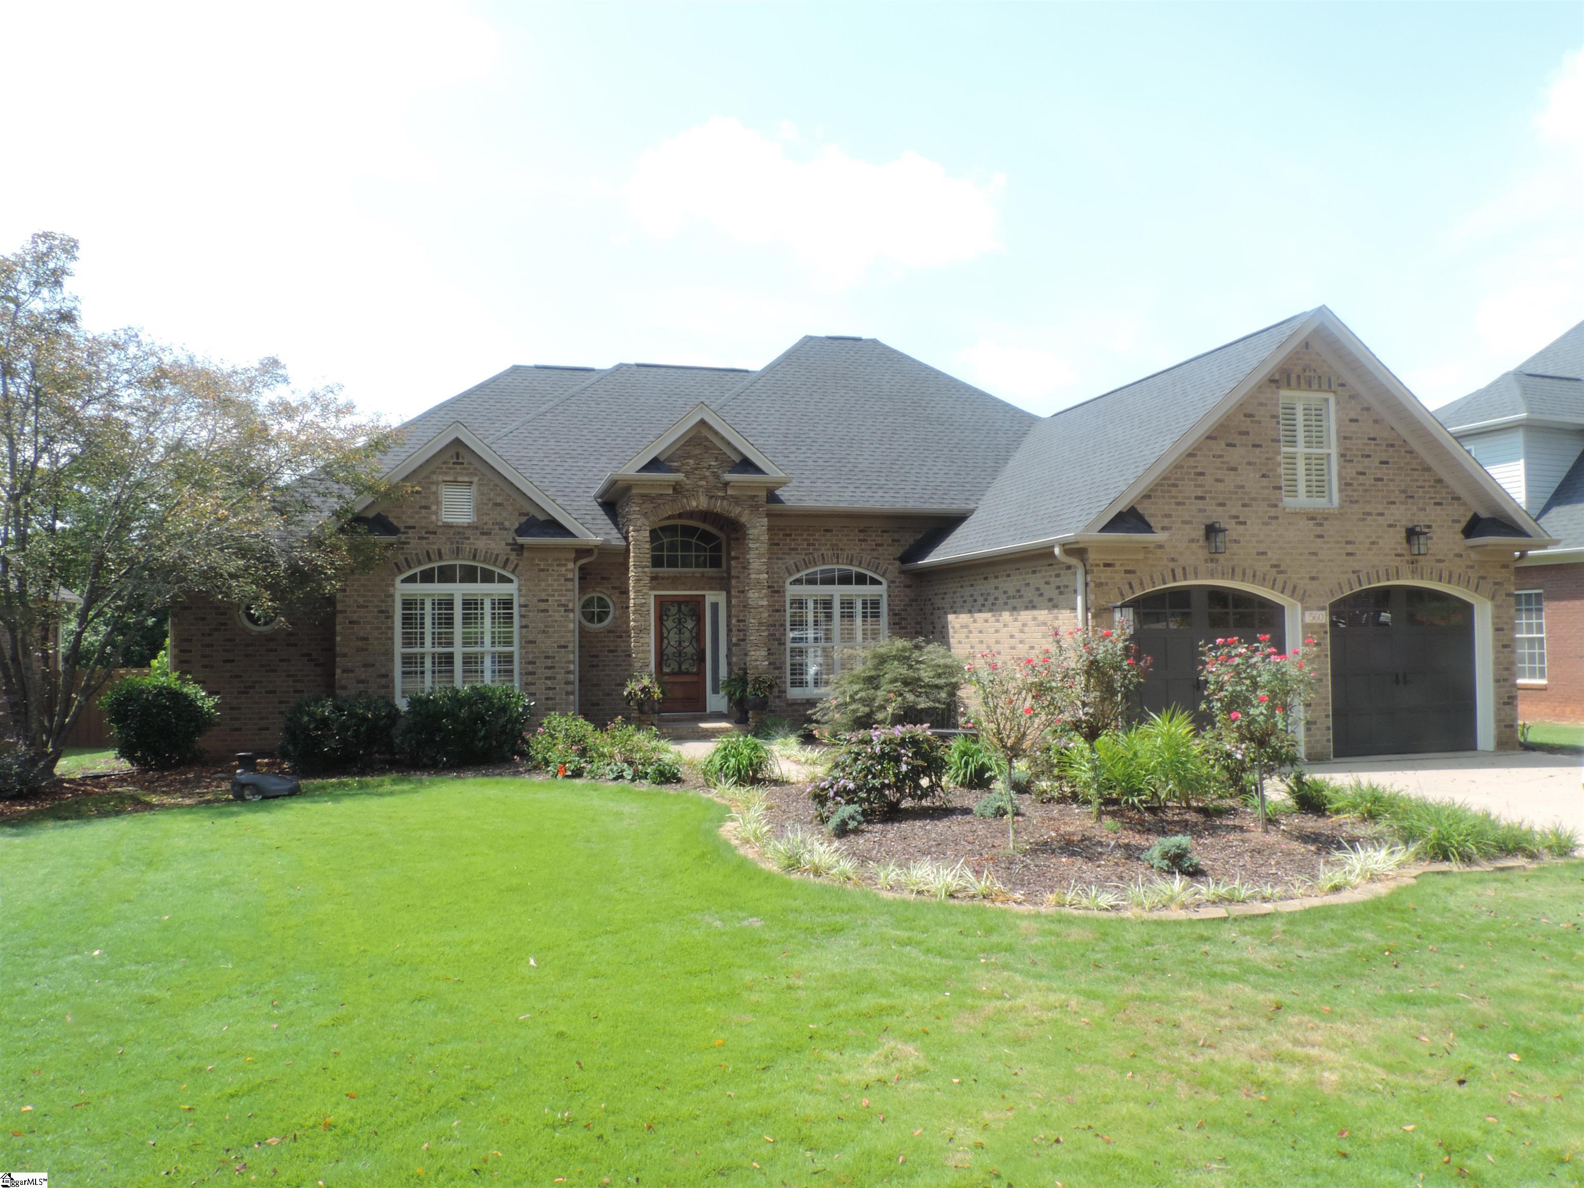
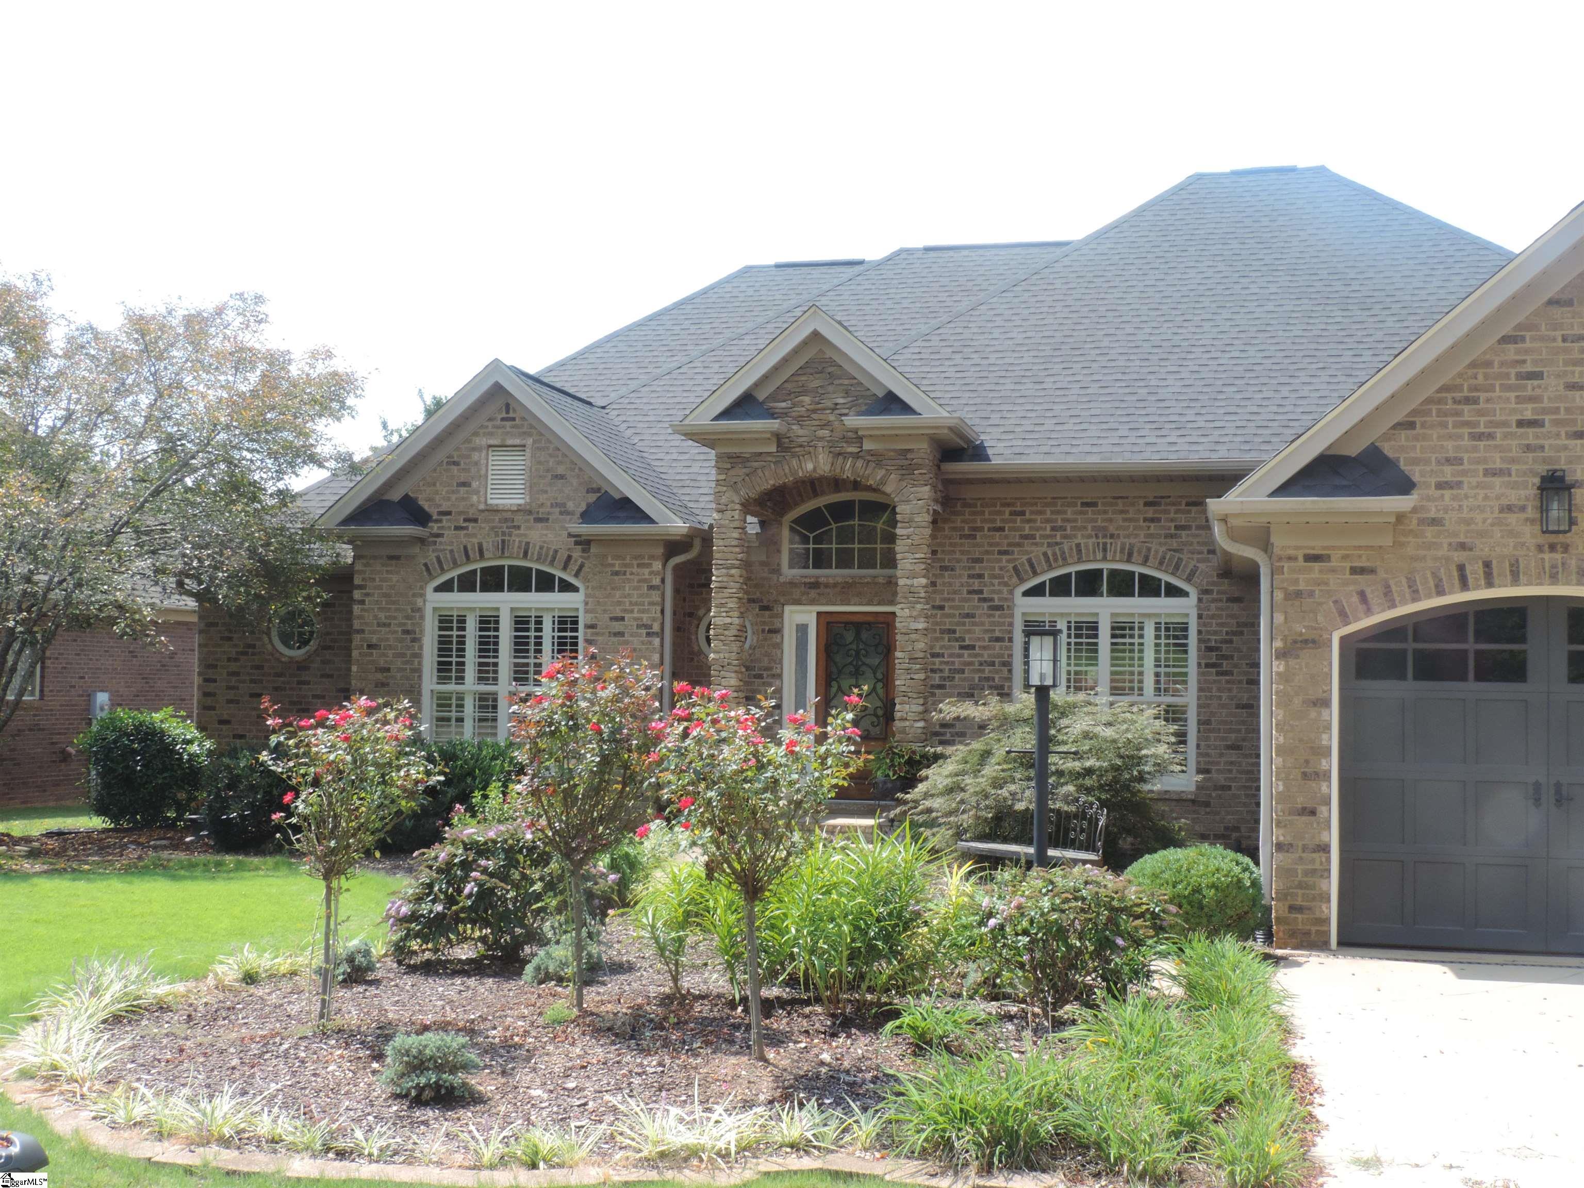

- Bedrooms
- 04
- Full Baths
- 3
- Half Baths
- 1
- Square Feet
- 2,799
- Land Size
- 0.28 Acres
- Days on Market
- 35
Property Details
- MLS ID
- 1602264
- Property Type
- Single Family Residence
- List Date
- August 28, 2026
- Price / Sq Ft
- $177
Property Description
Property Refinements
Heating
Natural Gas
Floors
Ceramic Tile, Wood, Other
Roof
Architectural
Laundry Features
Sink, 1st Floor, Electric Dryer Hookup, Washer Hookup
Security Features
Smoke Detector(s)
Appliances
Gas Cooktop, Dishwasher, Gas Oven, Microwave, Gas Water Heater
Community Features
Clubhouse, Common Areas, Gated, Sidewalks, Water Access, Dock, Walking Trails
Interior Features
High Ceilings, Ceiling Fan(s), Vaulted Ceiling(s), Ceiling - Smooth, Tray Ceiling(s), Central Vacuum, Granite Counters, Open Floorplan, Soaking Tub, Walk-In Closet(s), Countertops-Other, Split Floor Plan
Utilities
Cable Available
Fireplace Features
Gas Log, Masonry
Window Features
Tilt Out Windows
Lot Features
1/2 Acre or Less, Sprklr In Grnd-Partial Yd
Style
Traditional
Other
Electric, Pool, Street Lights, By-Laws, Restrictive Covenants, Attic Stairs Disappearing, Attached, Concrete, Garage Door Opener, Yard Door
Nearby Schools
Elementary School
Roebuck
Middle School
Gable
High School
Dorman
Map
Map loads as you scroll
Client Review
All Neighborhoods in Roebuck
Browse Neighborhoods
11 neighborhoods · 58 active listings
Suggested Listings

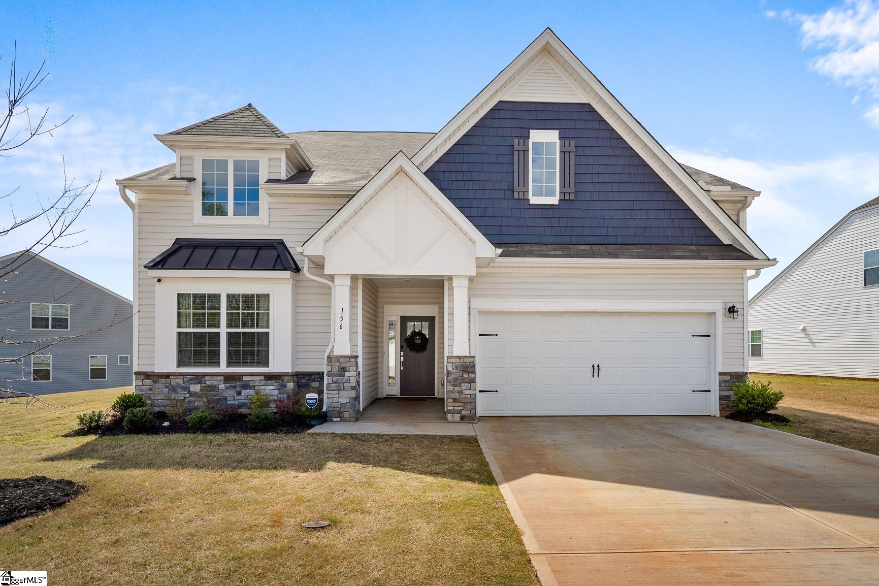
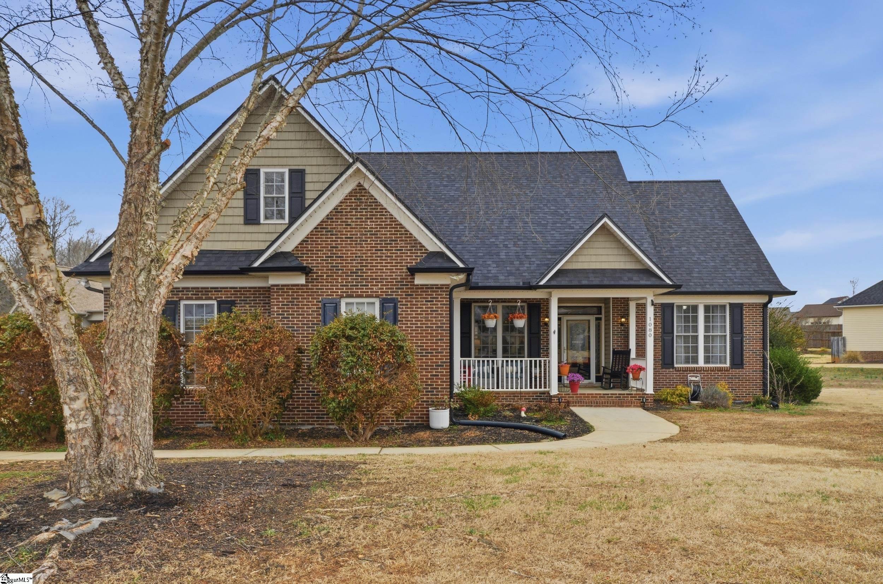
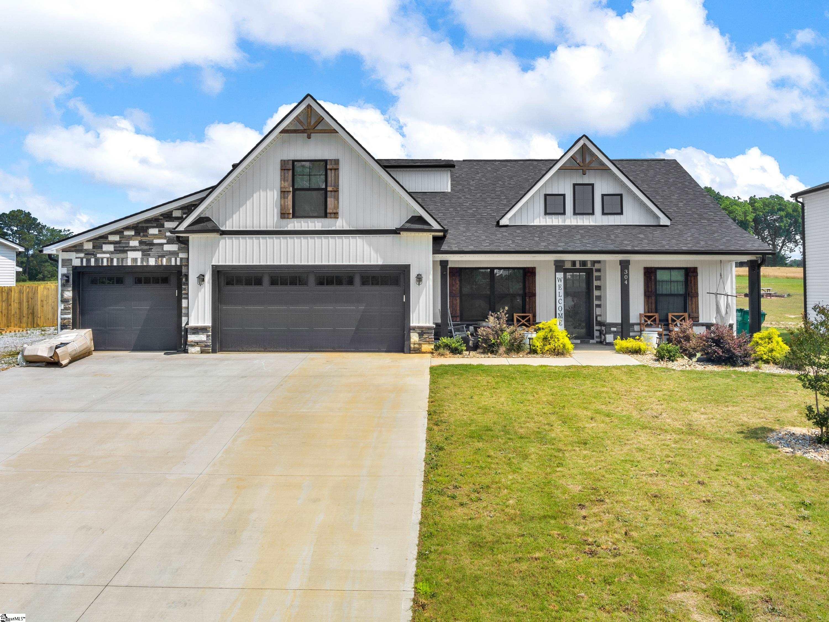
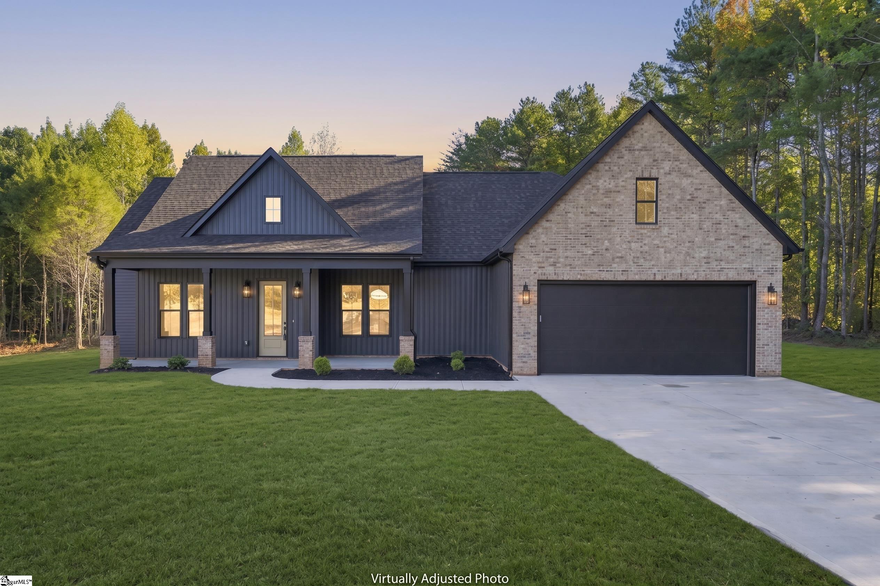
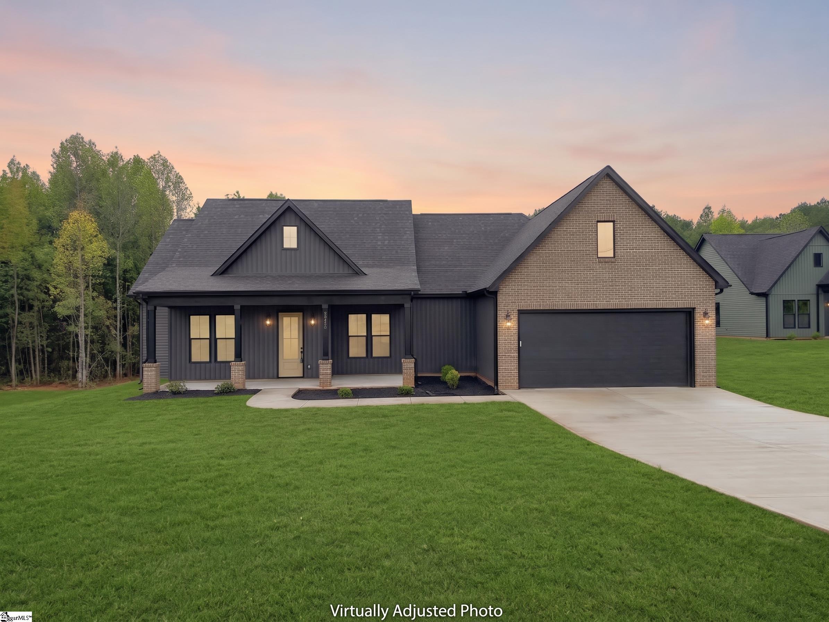

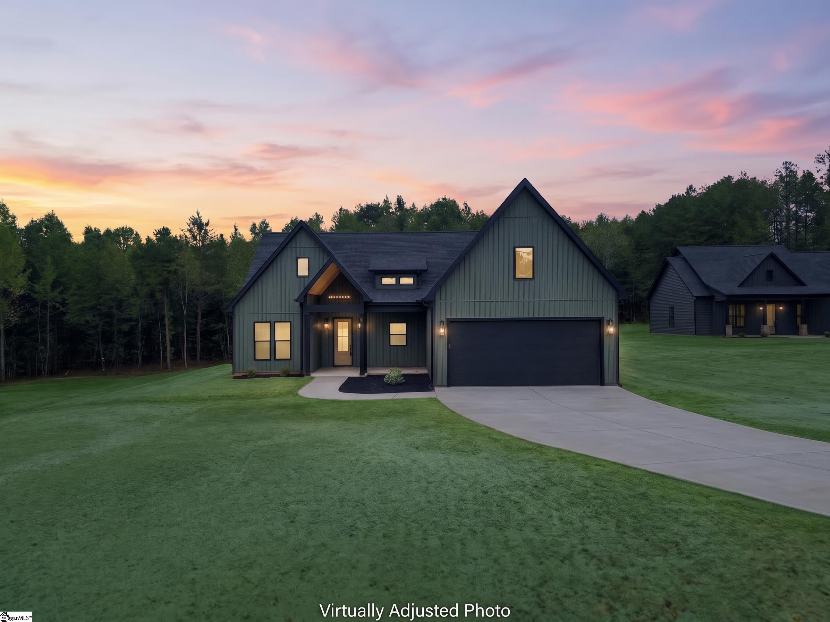
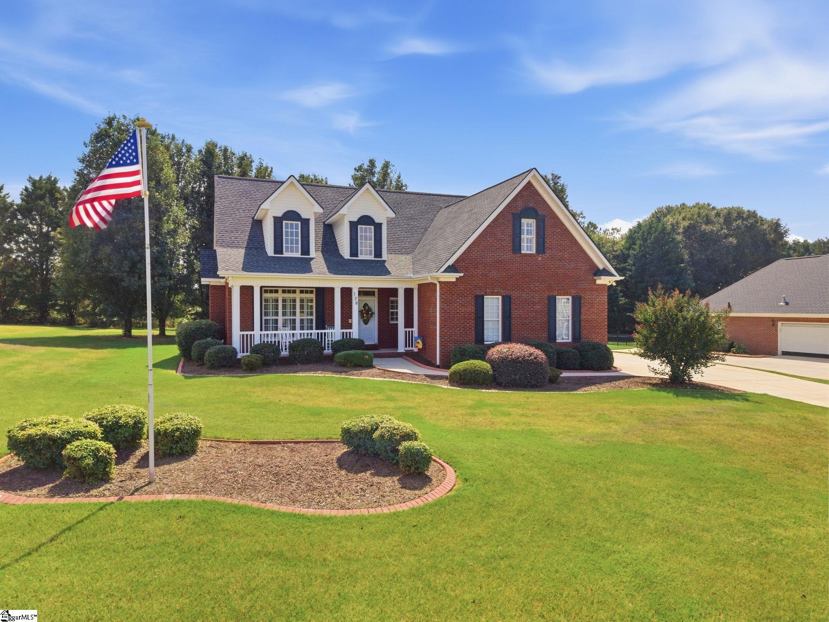
$482,000
128 Mcphail Farms Circle
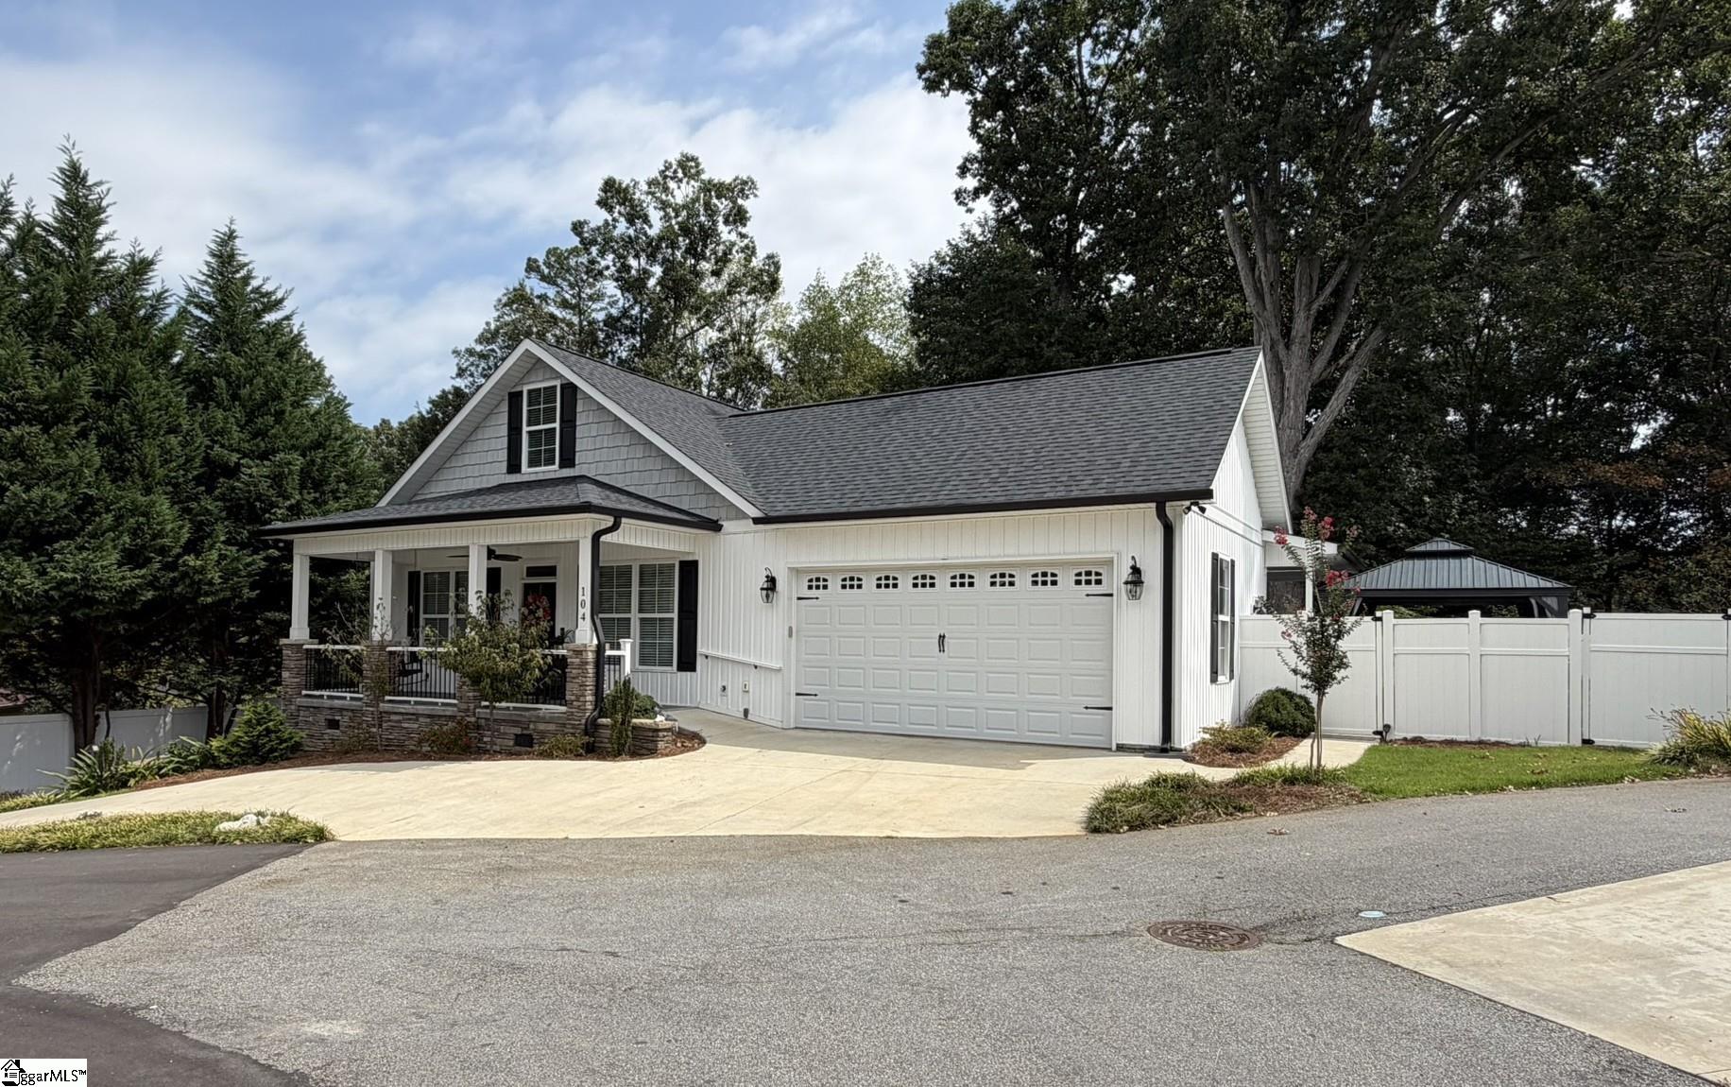

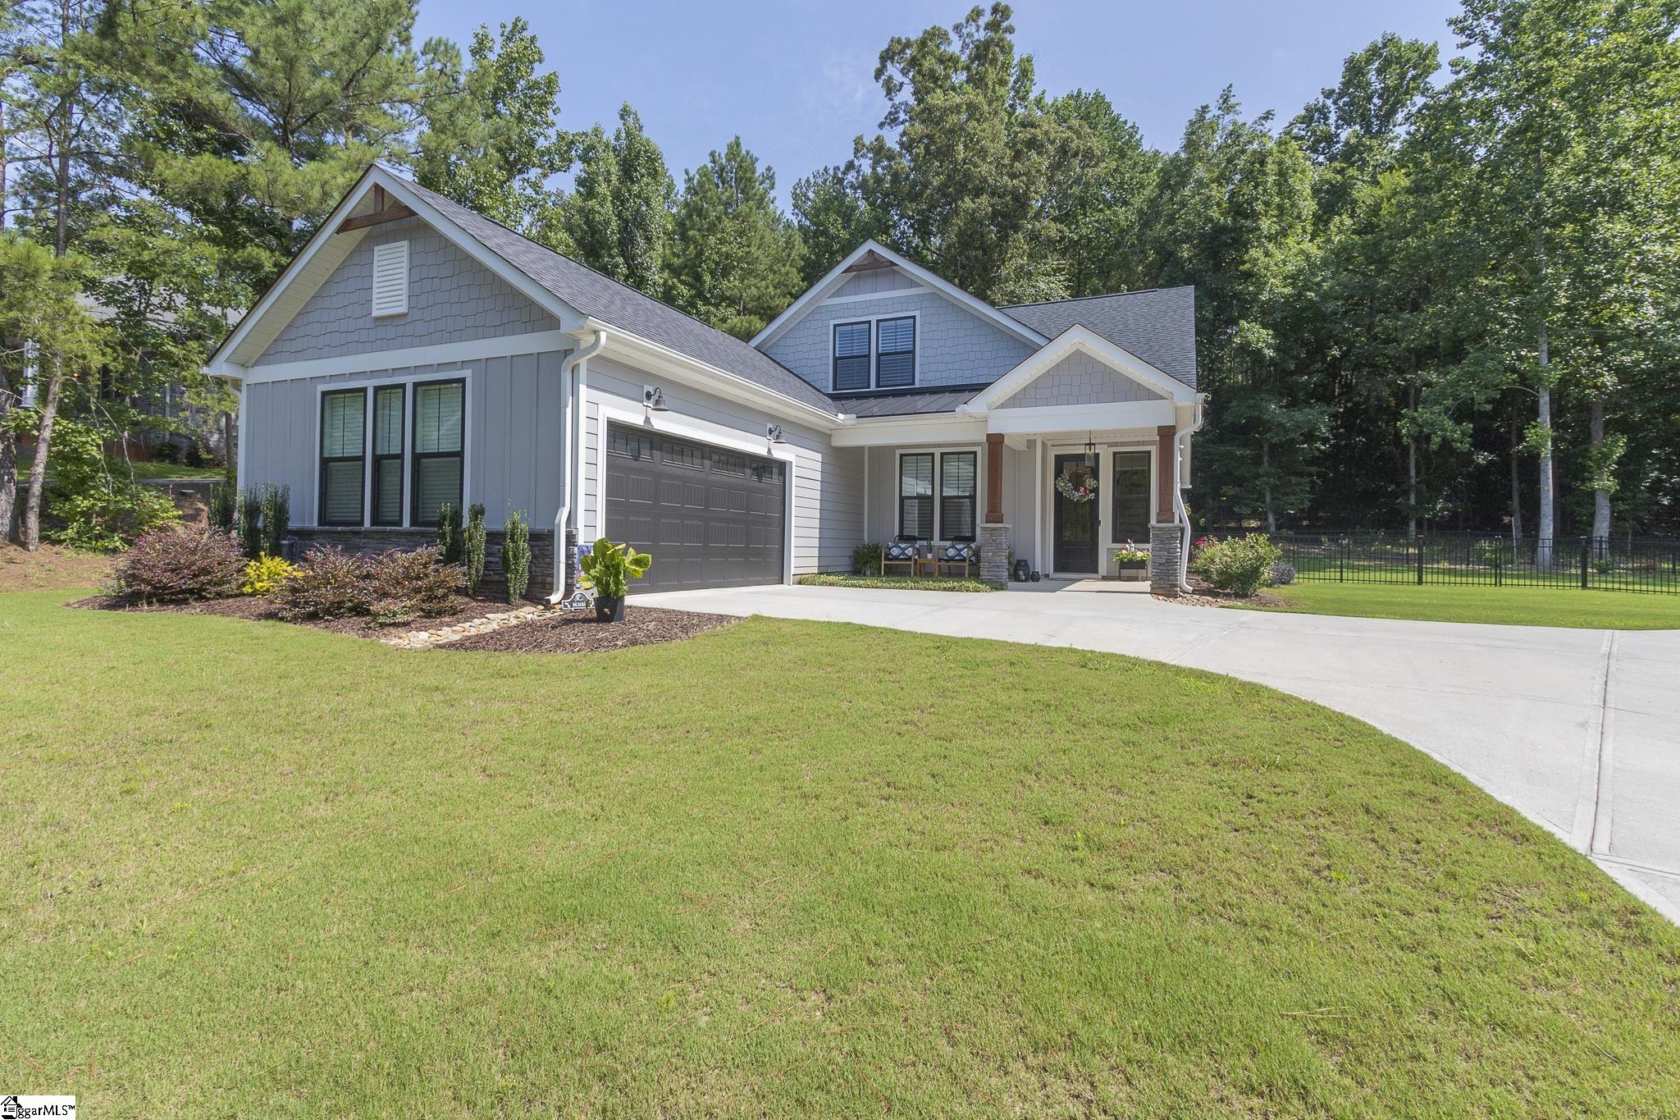

Listing provided by COLDWELL BANKER REALTY
803-345-8300
© 2026 CTMLS, GGMLS, CCMLS & CMLS
The information is provided exclusively for consumers’ personal, non-commercial use, that it may not be used for any purpose other than to identify prospective properties consumers may be interested in purchasing, and that the data is deemed reliable but is not guaranteed accurate by the MLS boards of the SC Realtors.