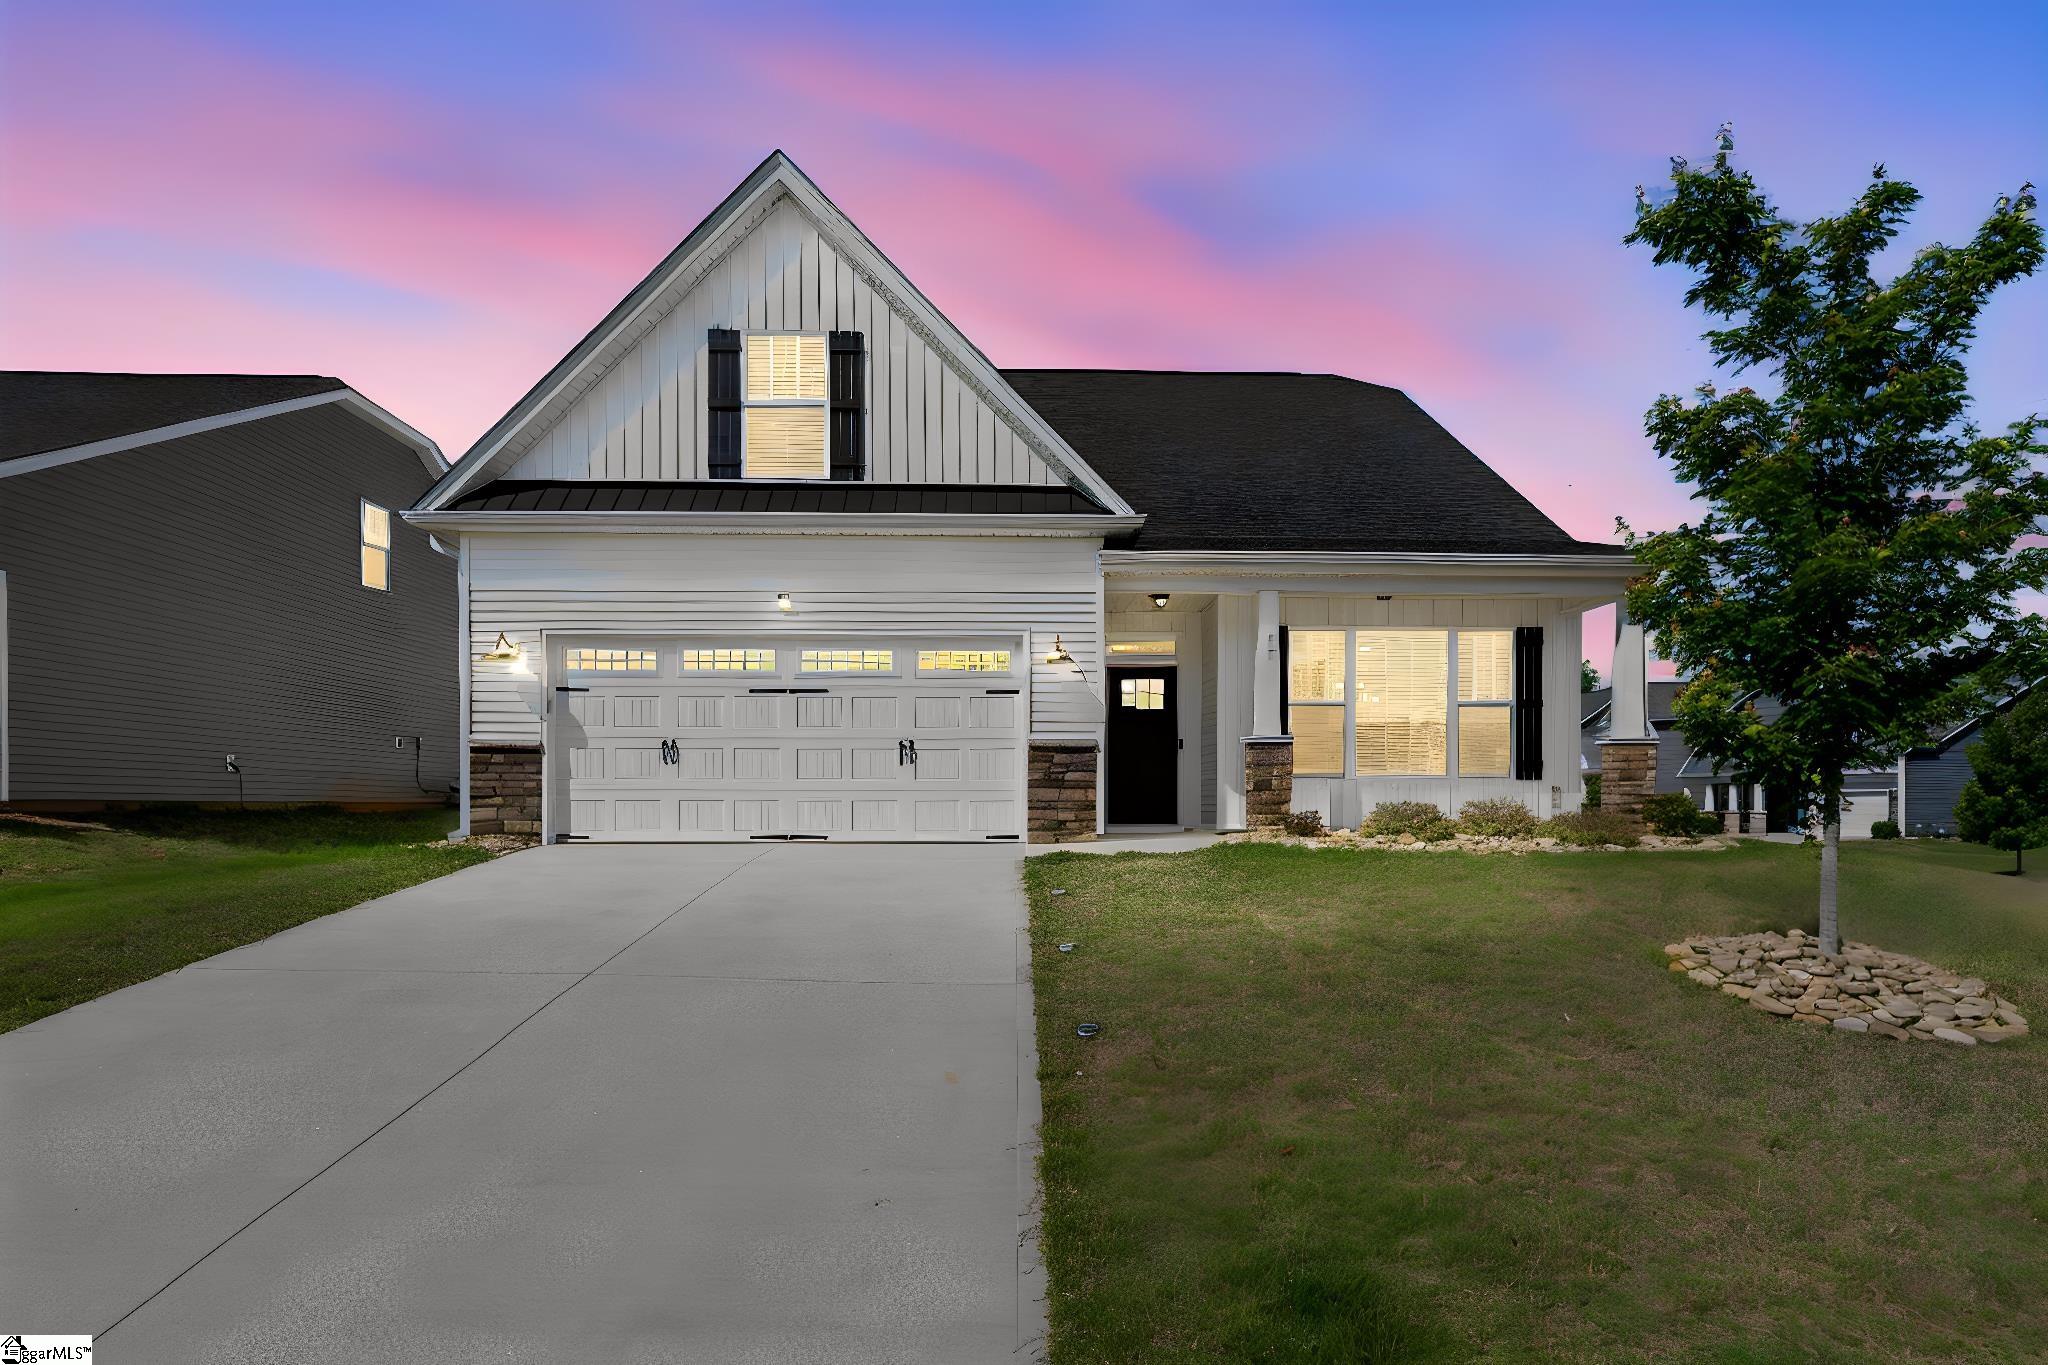

- Bedrooms
- 04
- Full Baths
- 3
- Square Feet
- 2,799
- Land Size
- 0.21 Acres
- Year Built
- 2022
- Days on Market
- 126
Property Details
- MLS ID
- 1593016
- Property Type
- Single Family Residence
- List Date
- May 28, 2026
- Price / Sq Ft
- $160
Price History
$472,500
$169/SqFt
Listed
$449,000
$160/SqFt
Price Drop
Property Description
Property Refinements
Cooling
Central Air
Heating
Natural Gas
Floors
Luxury Vinyl
Roof
Architectural, Metal
Laundry Features
1st Floor, Sink, Walk-in
Security Features
Security System Owned
Appliances
Gas Cooktop, Dishwasher, Freezer, Refrigerator, Gas Oven, Microwave, Gas Water Heater
Community Features
Common Areas, Street Lights
Interior Features
Ceiling - Smooth, Granite Counters, Open Floorplan, Walk-In Closet(s), Wet Bar
Fireplace Features
Gas Starter, Masonry
Lot Features
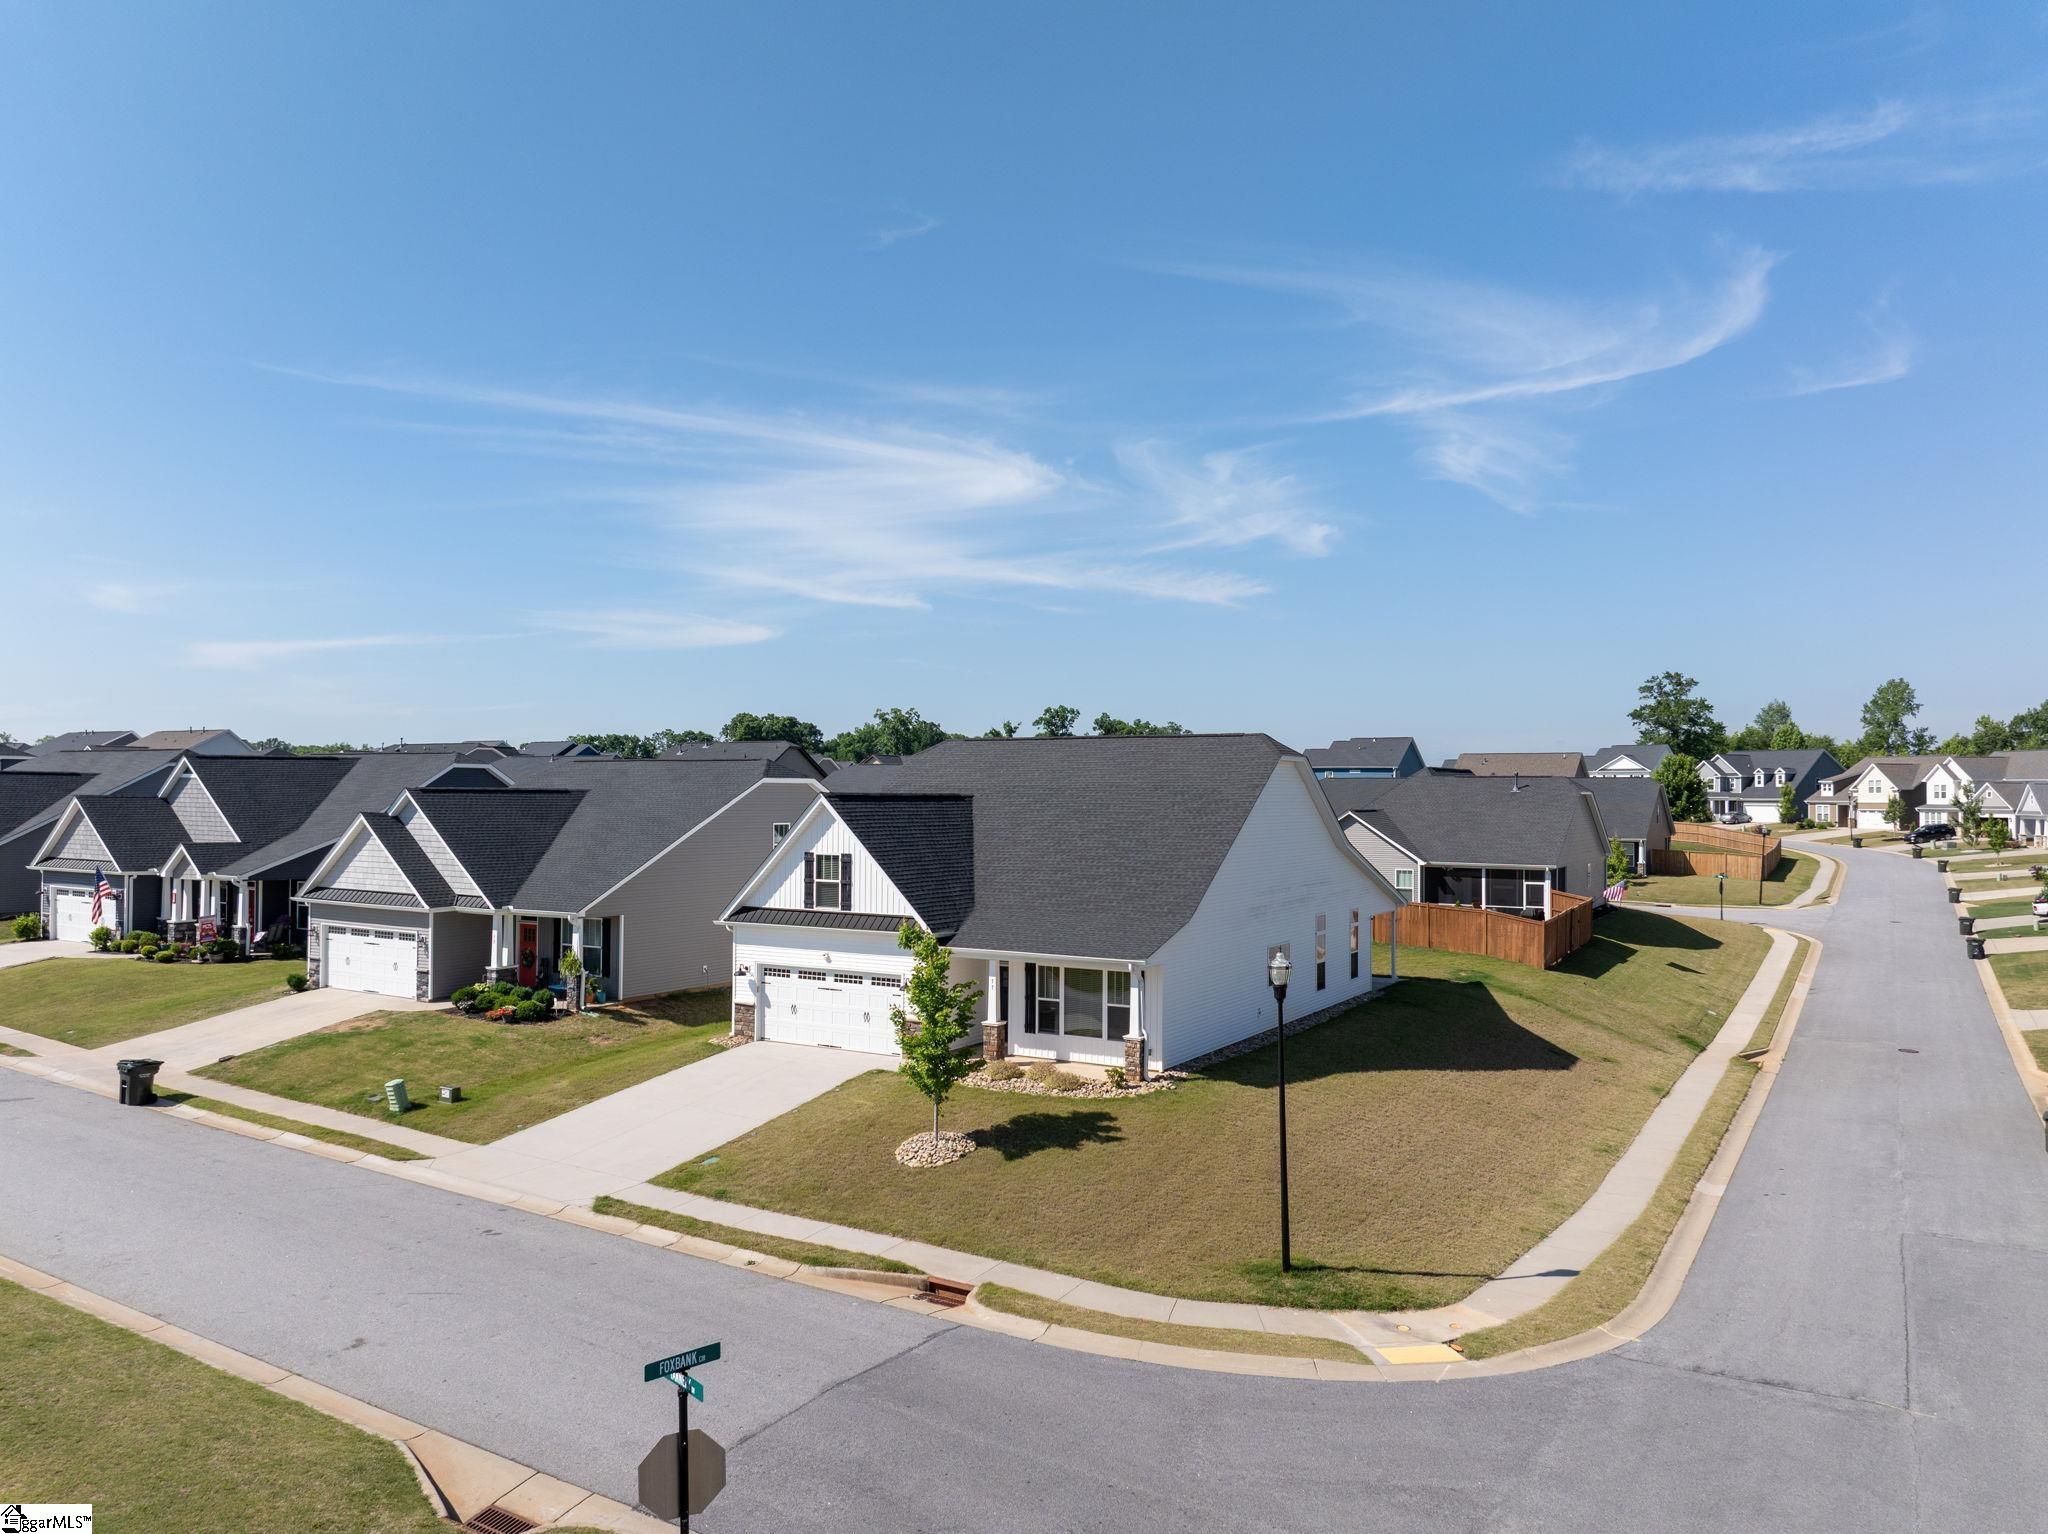
1/2 Acre or Less, Corner Lot
Style
Craftsman
Other
Restrictive Covenants, Street Lights, Attached, Concrete
Nearby Schools
Elementary School
Abner Creek
Middle School
Abner Creek
High School
James F. Byrnes
Schools in the 29651 Zip
Blue Ridge High
Public • 9-12 SPED
- Address
- 2151 Fews Chapel Road 29651
- County:
- Greenville
- Phone:
- 8643551800
Greer High
Public • 9-12 SPED
- Address
- 3000 East Gap Creek Road 29651
- County:
- Greenville
- Phone:
- 8643555700
Blue Ridge Middle
Public • 6-8 SPED
- Address
- 2423 East Tyger Bridge Road 29651
- County:
- Greenville
- Phone:
- 8643551900
Greer Middle
Public • 6-8 SPED
- Address
- 3032 East Gap Creek Road 29651
- County:
- Greenville
- Phone:
- 8643555800
Chandler Creek Elementary
Public • PK-5 SPED
- Address
- 301 Chandler Road 29651
- County:
- Greenville
- Phone:
- 8643552400
Crestview Elementary
Public • PK-5 SPED
- Address
- 509 American Legion Road 29651
- County:
- Greenville
- Phone:
- 8643552600
Skyland Elementary
Public • PK-5 SPED
- Address
- 4221 Highway 14 North 29651
- County:
- Greenville
- Phone:
- 8643557200
Map
Map loads as you scroll
Client Review
All Neighborhoods in Greer
Browse Neighborhoods
156 neighborhoods · 355 active listings
Suggested Listings


Listing provided by EXP Realty LLC
888-440-2798
© 2026 CTMLS, GGMLS, CCMLS & CMLS
The information is provided exclusively for consumers’ personal, non-commercial use, that it may not be used for any purpose other than to identify prospective properties consumers may be interested in purchasing, and that the data is deemed reliable but is not guaranteed accurate by the MLS boards of the SC Realtors.