This site refreshes every 15 minutes, so the listings are always live, fresh, and current from all SC major market MLS boards with the newest properties
Property type: Single Family
Year built: 2026
List Date: 2026-08-04
Lot Size: 0.2300 acres
Area
2370 ft2
Bedrooms
3
Full Baths
2
Days For Sale
1

Location

Amenities

  • 1
  • Attic Pull-Down Access
  • Attic Storage
  • Backsplash-Other
  • Cabinets-Painted
  • Ceiling Fan
  • Ceilings - Coffered
  • Ceilings-High (over 9 Ft)
  • Central
  • Closet-Walk in
  • Counter Tops-Quartz
  • Cul-De-Sac
  • Dishwasher
  • Disposal
  • Fireplace
  • Floors-EngineeredHardwood
  • Garage Opener
  • Gas Log-Natural
  • Heat Pump 1st Lvl
  • Island
  • Microwave Built In
  • Molding
  • No Basement
  • Pantry
  • Public
  • Recessed Lighting
  • Recessed Lights
  • Separate Shower
  • Separate Water Closet
  • Slab
  • Smoke Detector
  • Tankless H20
  • Tub Garden

Description

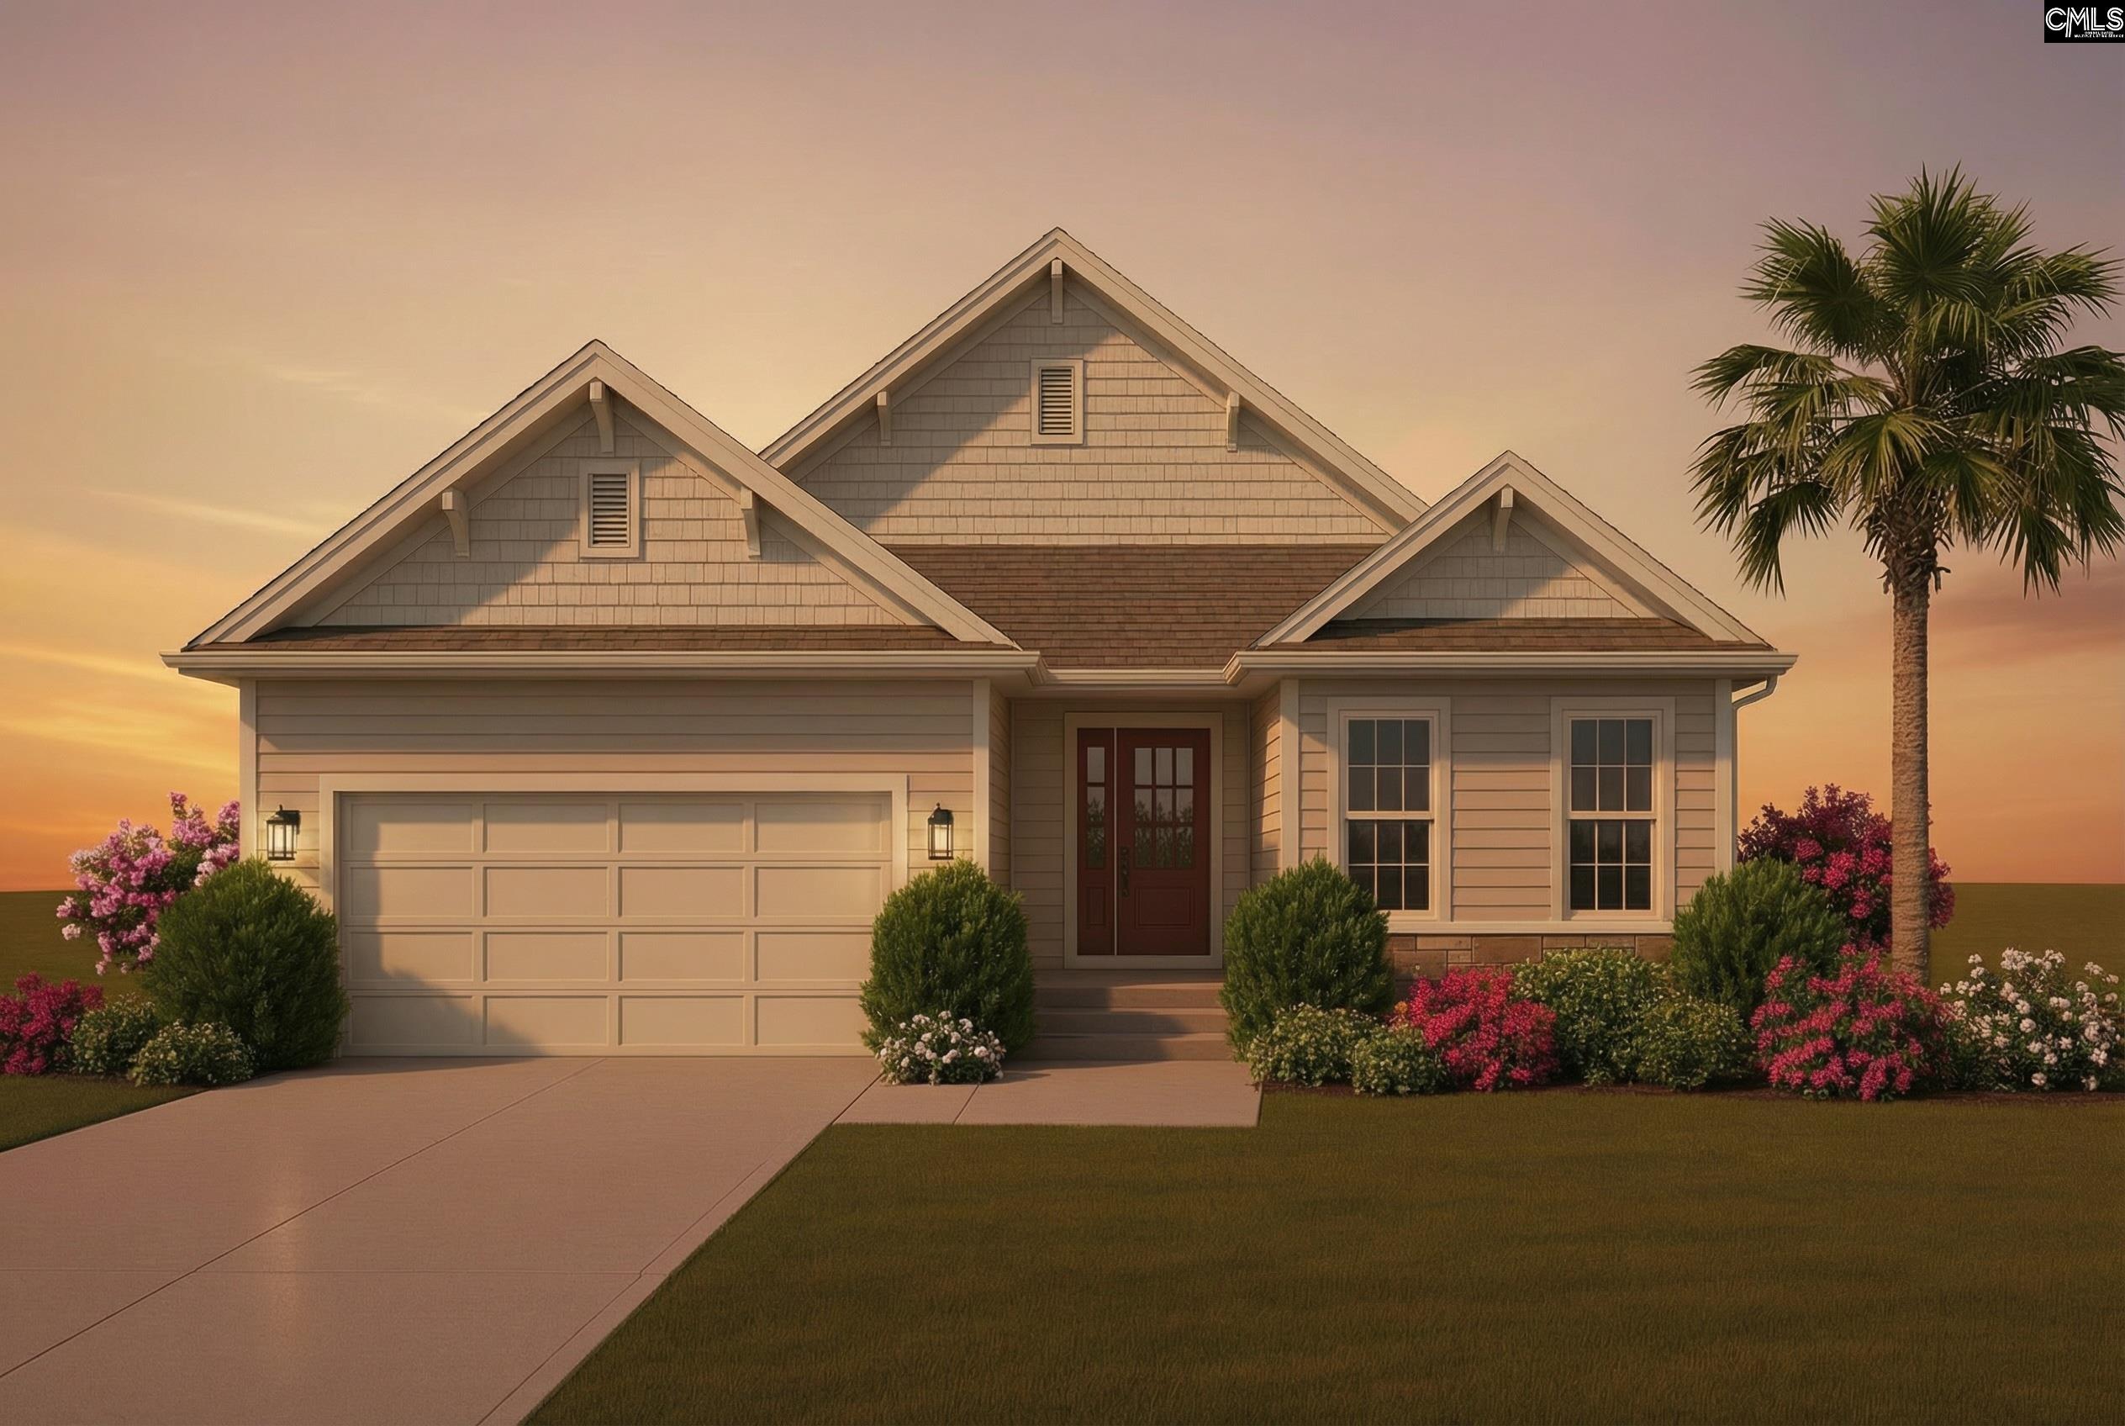
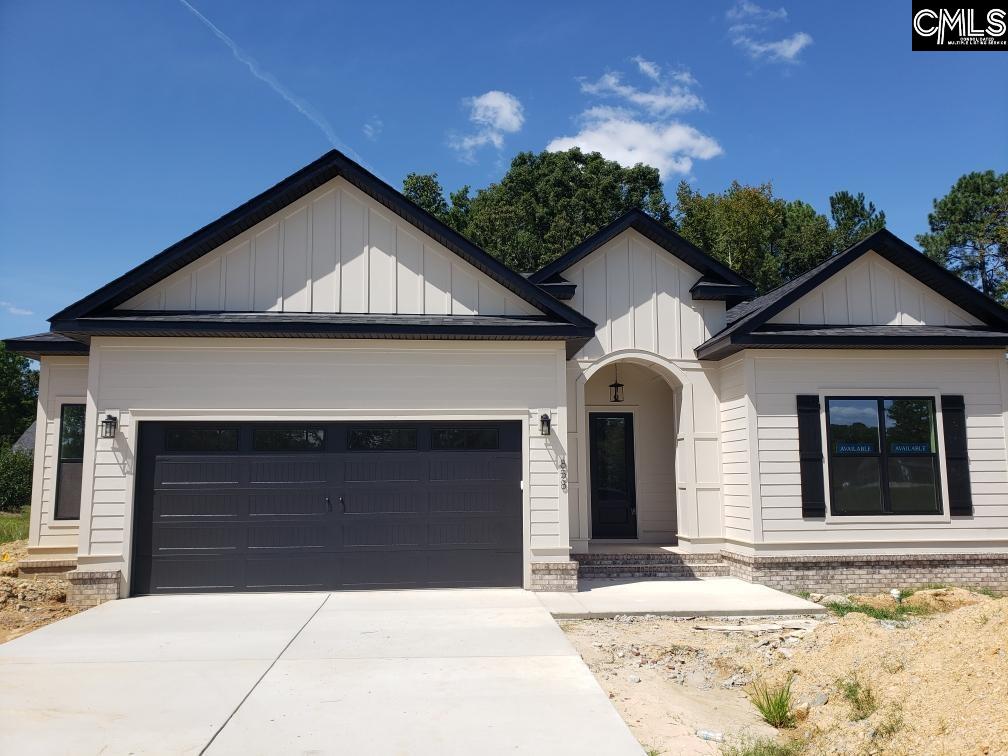
Experience exceptional one-level living in this stunning Craftsman-style home by Leading Edge Custom Homes, LLC, located in Whitewater Landing community. Thoughtfully designed with luxury finishes and quality craftsmanship throughout, this 3 bd, 2 ba home blends timeless elegance and modern comfort. A wide accented wainscoting foyer welcomes you with 10 ft. ceilings that continue throughout home. The Kitchen is appointed with custom cabinetry extending to the ceiling, an impressive 8-ft island, quartz countertops, a gas cooktop, and a separate wall oven, providing style and functionality. The spacious Greatroom features a striking waffle accented ceiling, elegant 7 inch crown molding (also in all main living areas) and Gas fireplace. GR doors open to covered for porch w/ ceiling fan for outdoor entertaining. The primary suite showcases a custom wall panel detailing with sophisticated accent color. Retreat to the Luxurious primary bath with dual vanities, spacious tiled walk-in shower and separate soaking tub for ultimate relaxation. Split-bedroom floor plan provides privacy with secondary Bedrooms on opposite side of home. There is a generous laundry room with sink, versatile flex room ideal for home office, fitness room, hobby space and 2 car garage with additional storage space with window and low energy tankless water heater. Home's exterior is finished with durable Hardy Siding and low maintenance soffits. Estimated completion is approximately one month. Amenities include: community resort style pool, large gathering areas, Indoor entertainment area with full kitchen, private covered deeded boat storage, deep-water access to Lake Murray. Located adjacent to Timberlake Country Club and residents have the opportunity to purchase club membership for golf, tennis, dining (membership not included with WWL HOA) Discover the perfect combination of luxury, comfort, and Lake lifestyle in one of Chapin's desired communities. Disclaimer: CMLS has not reviewed and, therefore, does not endorse vendors who may appear in listings.

What's YOUR Home Worth?

Show on the map:
Road Map
Fly by view
Street view

James Schiller

Realtor, Brand Name Real Estate

Happy Clients

SEE THIS PROPERTY


    803-251-9855

    ©2026CTMLS,GGMLS,CCMLS& CMLS

    The information is provided exclusively for consumers’ personal, non-commercial use, that it may not be used for any purpose other than to identify prospective properties consumers may be interested in purchasing, and that the data is deemed reliable but is not guaranteed accurate by the MLS boards of the SC Realtors.

    Listing Provided by JPAR Magnolia Group

    858 Elms Spinney Lane, Chapin, SC 29036-7202
    MLS #29036-7202
    $615,000
    SHARE

    SC mortgage interest rates live. View the latest and most current home loan mortgage interest rates in South Carolina.