This site refreshes every 15 minutes, so the listings are always live, fresh, and current from all SC major market MLS boards with the newest properties
Property type: Single Family
Year built: 2026
List Date: 2026-08-18
Lot Size: 3.8500 acres
Area
3140 ft2
Bedrooms
5
Half Baths
1
Full Baths
4
Days For Sale
2

Location

Amenities

  • 3+
  • Backsplash-Tiled
  • Bath-Private
  • Beams
  • Cabinets-Painted
  • Ceiling Fan
  • Ceiling-Vaulted
  • Ceilings-Cathedral
  • Closet-Walk in
  • Compactor
  • Counter Tops-Granite
  • Dishwasher
  • Double Vanity
  • Fireplace
  • Floors - Carpet
  • Floors-Luxury Vinyl Plank
  • Garage Opener
  • Gas Log-Propane
  • Heat Pump 1st Lvl
  • Heat Pump 2nd Lvl
  • Island
  • No Basement
  • Pantry
  • Public
  • Separate Shower
  • Separate Water Closet
  • Slab
  • Tub Garden
  • Warranty (Home 12-month)

Description

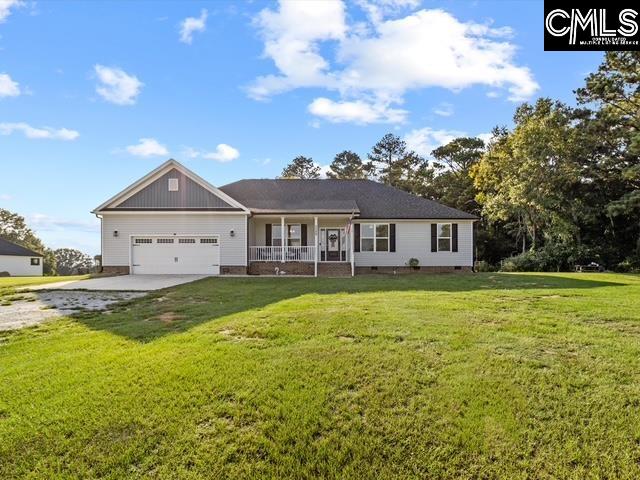
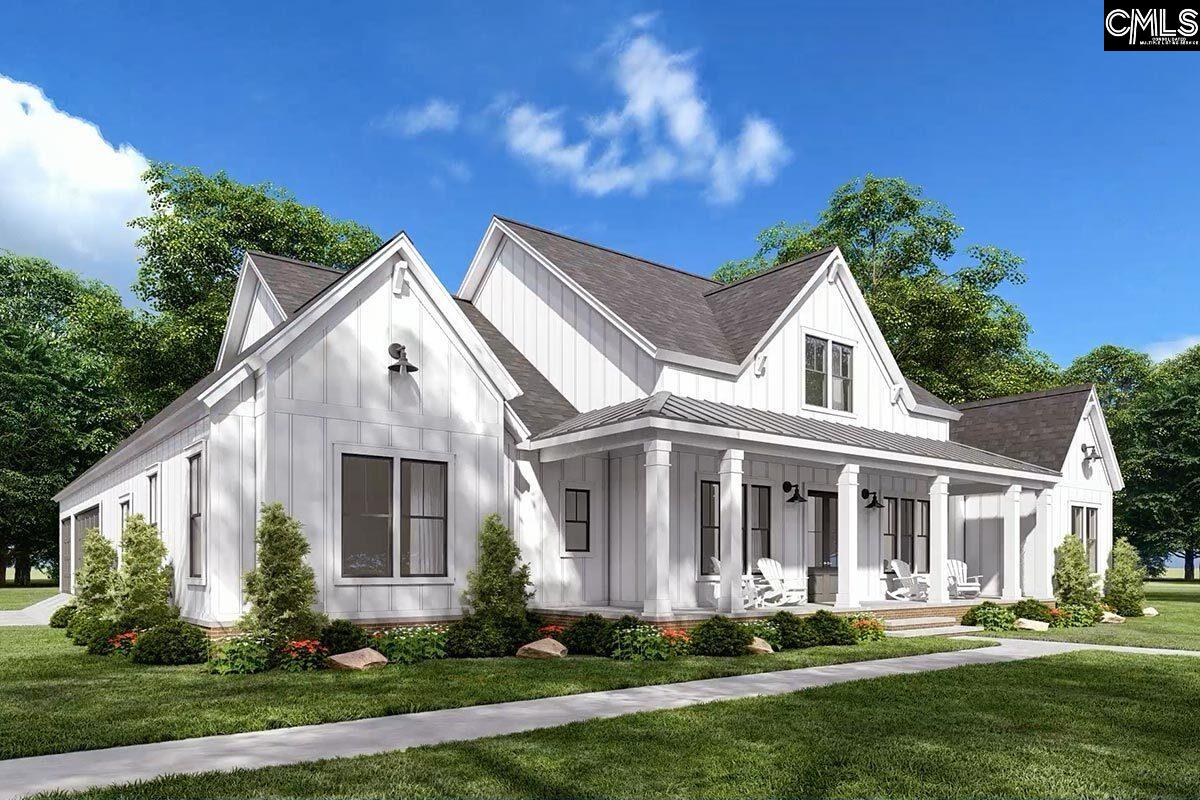
Welcome Home to The Willow Floor Plan — Sitting over 3 acres, Where Modern Farmhouse Elegance Meets Every-Day Functionality. Experience the perfect harmony of classic charm and contemporary luxury. This masterpiece of design is more than just a floor plan—it’s the backdrop for your family’s best memories.Curb Appeal That Captivates: From the moment you pull up, The Willow makes a statement. Crisp board and batten siding and two striking gables flanking a welcoming front porch define modern farmhouse style. A classic gabled dormer sits perfectly centered over the French doors, inviting you into a space designed for light and life.Vaulted Great Room: Step through the foyer into airy vaulted ceilings—curl up by the fireplace or host a crowd with open-concept flow that keeps everyone connected.Gourmet Kitchen: A chef’s dream with a massive prep island seating four, a walk-in pantry, and a formal dining room for special occasions.Indoor-Outdoor Living: Transition seamlessly to the grilling porch for summer BBQs, or relax on the rear porch.The Master Suite: Tucked quietly on the left, this vaulted retreat offers total serenity with a spa-like bathroom, soaking tub, separate shower, and a massive walk-in closet.The Guest Wing: Three additional bedrooms on the opposite side maximize privacy. Two share a Jack and Jill bath; the third enjoys its own private ensuite.The Garage: Choose a spacious 3-car layout with dedicated man-door access to the backyard, or a streamlined 2-car option.Bonus Room Potential: Add the Room Over Garage for an incredible expansion space—bringing the home from 2,400 sq. ft. without the bonus room to 3,140 sq. ft. with it. Ideal for a home cinema, gym, or fifth bedroom. Disclaimer: CMLS has not reviewed and, therefore, does not endorse vendors who may appear in listings.

What's YOUR Home Worth?

Schools

PK-5 SPED Schools in 29126

Name
Address
Phone
Type
Grade
7288 US Highway 176
8033212651
Public
PK-5 SPED

  • A
  • B
  • C
  • D
  • E
  • F
  • G
  • H
  • I
  • J
  • K
  • L
  • M
  • N
  • O
  • P
  • Q
  • R
  • S
  • T
  • U
  • V
  • W
  • X
  • Y
  • Z
Show on the map:
Road Map
Fly by view
Street view

James Schiller

Realtor, Brand Name Real Estate

Happy Clients

SEE THIS PROPERTY


    844-553-5557

    ©2026CTMLS,GGMLS,CCMLS& CMLS

    The information is provided exclusively for consumers’ personal, non-commercial use, that it may not be used for any purpose other than to identify prospective properties consumers may be interested in purchasing, and that the data is deemed reliable but is not guaranteed accurate by the MLS boards of the SC Realtors.

    Listing Provided by Agent Group Realty

    TBD SC highway 773, Pomaria, SC 29126
    MLS #29126
    $649,750
    SHARE

    SC mortgage interest rates live. View the latest and most current home loan mortgage interest rates in South Carolina.