This site refreshes every 15 minutes, so the listings are always live, fresh, and current from all SC major market MLS boards with the newest properties

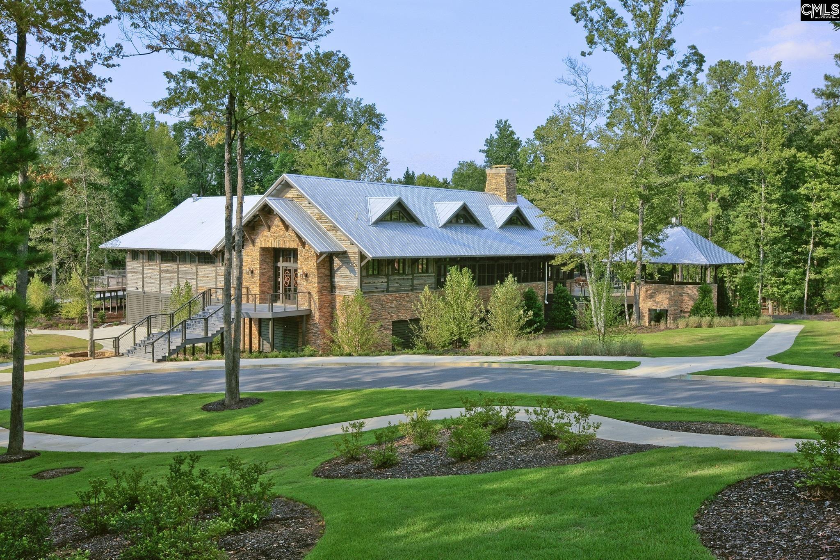
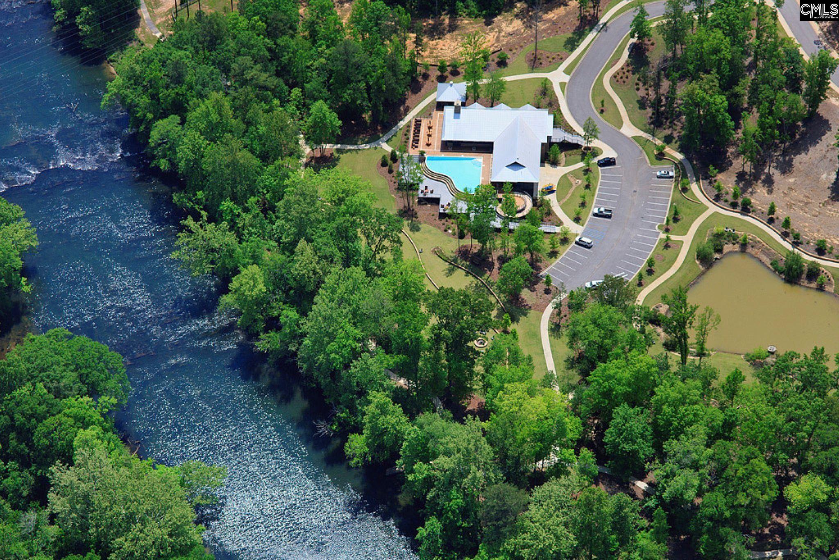
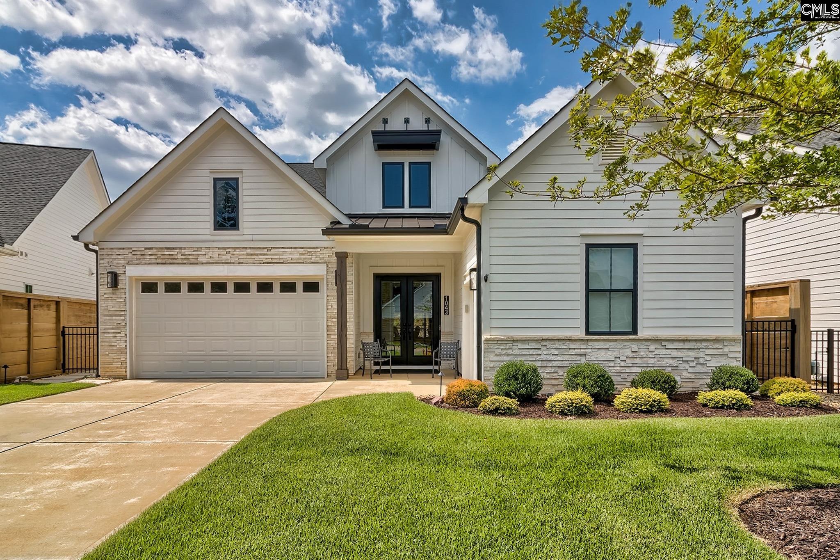
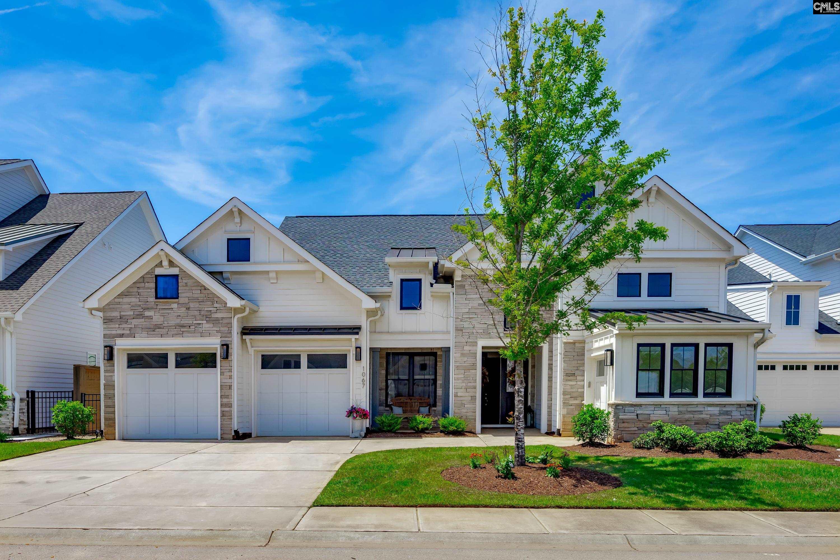
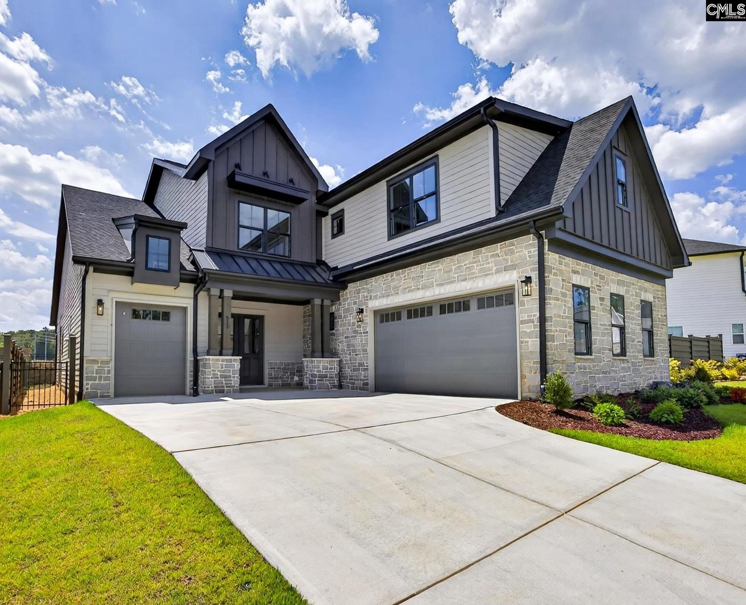
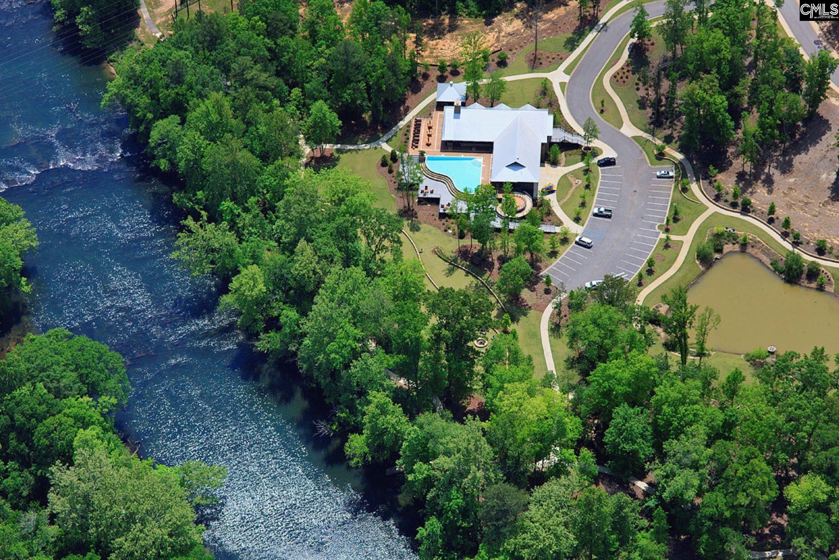
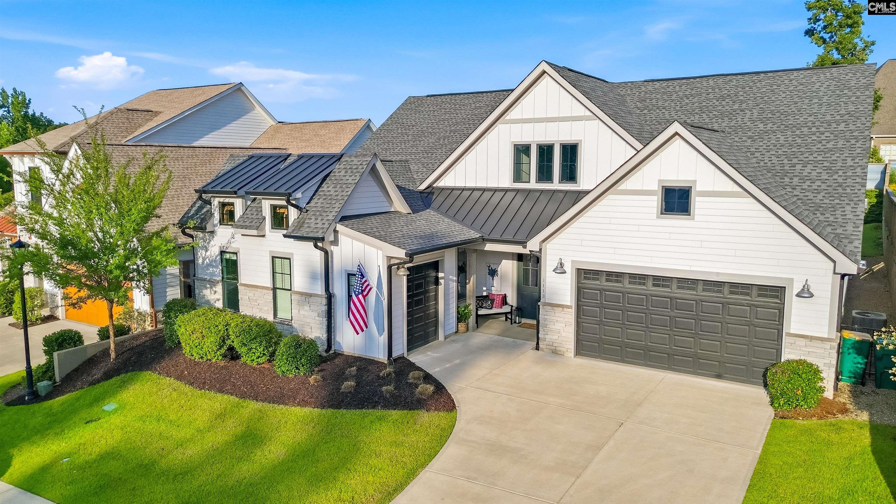
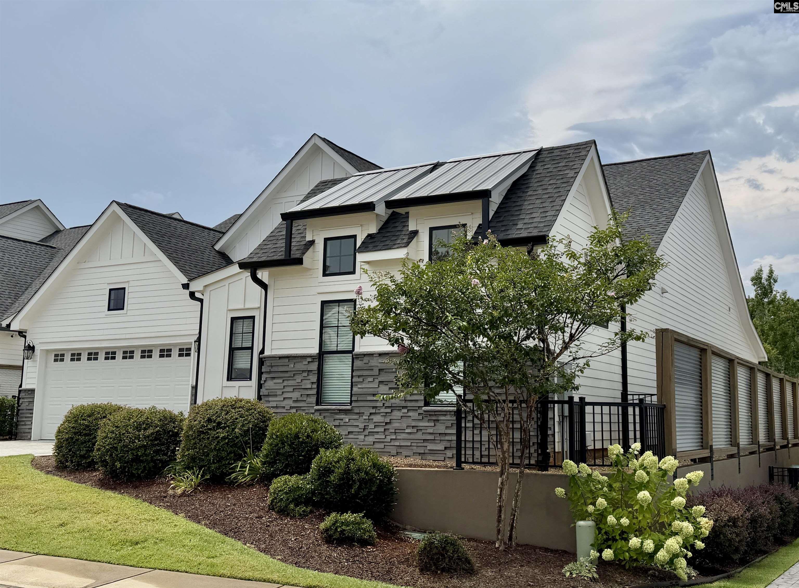
Homes for sale Saluda River Club Lexington SC. View all MLS Listings in Saluda River Club neighborhood in Lexington South Carolina. Search homes by section, size, location, street, price, age, and more. Saluda River Club homes for sale by section, price, street & more. This amazing community is nestled along the Saluda River and offers a wonderful location, lovely amenities, to create a lifestyle unlike no other in the Midlands. Amenities include 85 acres of green space, paved walking trails, dog park, playground, 2 pools, fitness center, 2 clubhouses, picnic areas, firepits, and kayak launches, The community of the Saluda River Club development is comprised of multiple sections all offering something different and in varying price points & styles. None more popular than the patio homes in the “55+” sensitive designs of the “Woodlands District”. These homes have smaller lot sizes for low maintenance yards (yard maintenance comes included), as well as being on slab with one story manageable floor plans and sizes. The dues to live in this wonderful community are only $800 per quarter

MLS Listings Data

Total Listings:39
Average Price:$756,339
Highest Listing Price:$1,357,360
Average Days On Market:118
Average Price/SqFt:$279
Saluda River Club Lexington SC Homes For Sale currently has thirty-nine (39) for sale on MLS. Saluda River Club Lexington SC Homes For Sale listings have an average sales price of $756,339 ranging in price from $385,165 to $1,357,360. The average sq ft home size of Saluda River Club Lexington SC Homes For Sale Lexington SC is 2,709 square feet. The largest property for sale is 4,547 sqft and smallest 1,405 sqft. View property listings for sale by price, street, subdivision, age, property type, location, features, size, and listing date, and time on MLS with an of 118 days on the market.

What's YOUR Home Worth?

Number of MLS Listings 1 - 9 of 39

EXPERIENCE UNRIVALED LUXURY IN THE RAPIDS AT SALUDA RIVER CLUB.For those who demand the pinnacle of architectural excellence in a community that truly changes your life, you have found it.Saluda River Club is a national Gold Winner for "Best Community in America." Recognized by the National Association of Home Builders for its exceptional design, this sanctuary is nestled along one mile of the Saluda River, showcasing an unparalleled lifestyle just minutes from downtown Columbia. Located in the exclusive Rapids District, this custom residence on Long Grove Way embodies a striking architectural profile designed for the most discerning homeowner. This three-story masterpiece built by Lifestone Homes represents the peak of refined, low-maintenance luxury, boasting three levels of expansive outdoor patios designed to capture breathtaking views of the river. Inside, the home highlights soaring 10-foot ceilings on the main living floors, 8-foot solid-core doors, and a private residential elevator serving all levels.The chef-inspired kitchen is a culinary masterpiece, featuring a premium Thermador appliance suite, including a 36" gas cooktop, French door refrigerator, under counter built-in ice maker, and a 24" wine beverage center at the wet bar. Sophisticated select Quartz countertops and custom maple cabinetry extending to the ceiling create a space that is as functional as it is beautiful.Residents enjoy an 85-acre private retreat featuring miles of paved river trails, picnic areas, a dog park, playground, and world-class amenities. Enjoy the Chickawa Outdoor Center, a stunning riverfront clubhouse showcasing a riverside infinity pool, elevated outdoor fire pit, multiple kayak launch locations, and a large screen porch for summer evenings. For fitness and social gatherings, the Village Club provides a fully equipped fitness center, a heated outdoor pool with an observation deck, and a lounge featuring private wine storage. It doesn’t just feel like a resort—it is one.. Disclaimer: CMLS has not reviewed and, therefore, does not endorse vendors who may appear in listings.
View details Beds - 4 Baths - 4 Sqft - 3452
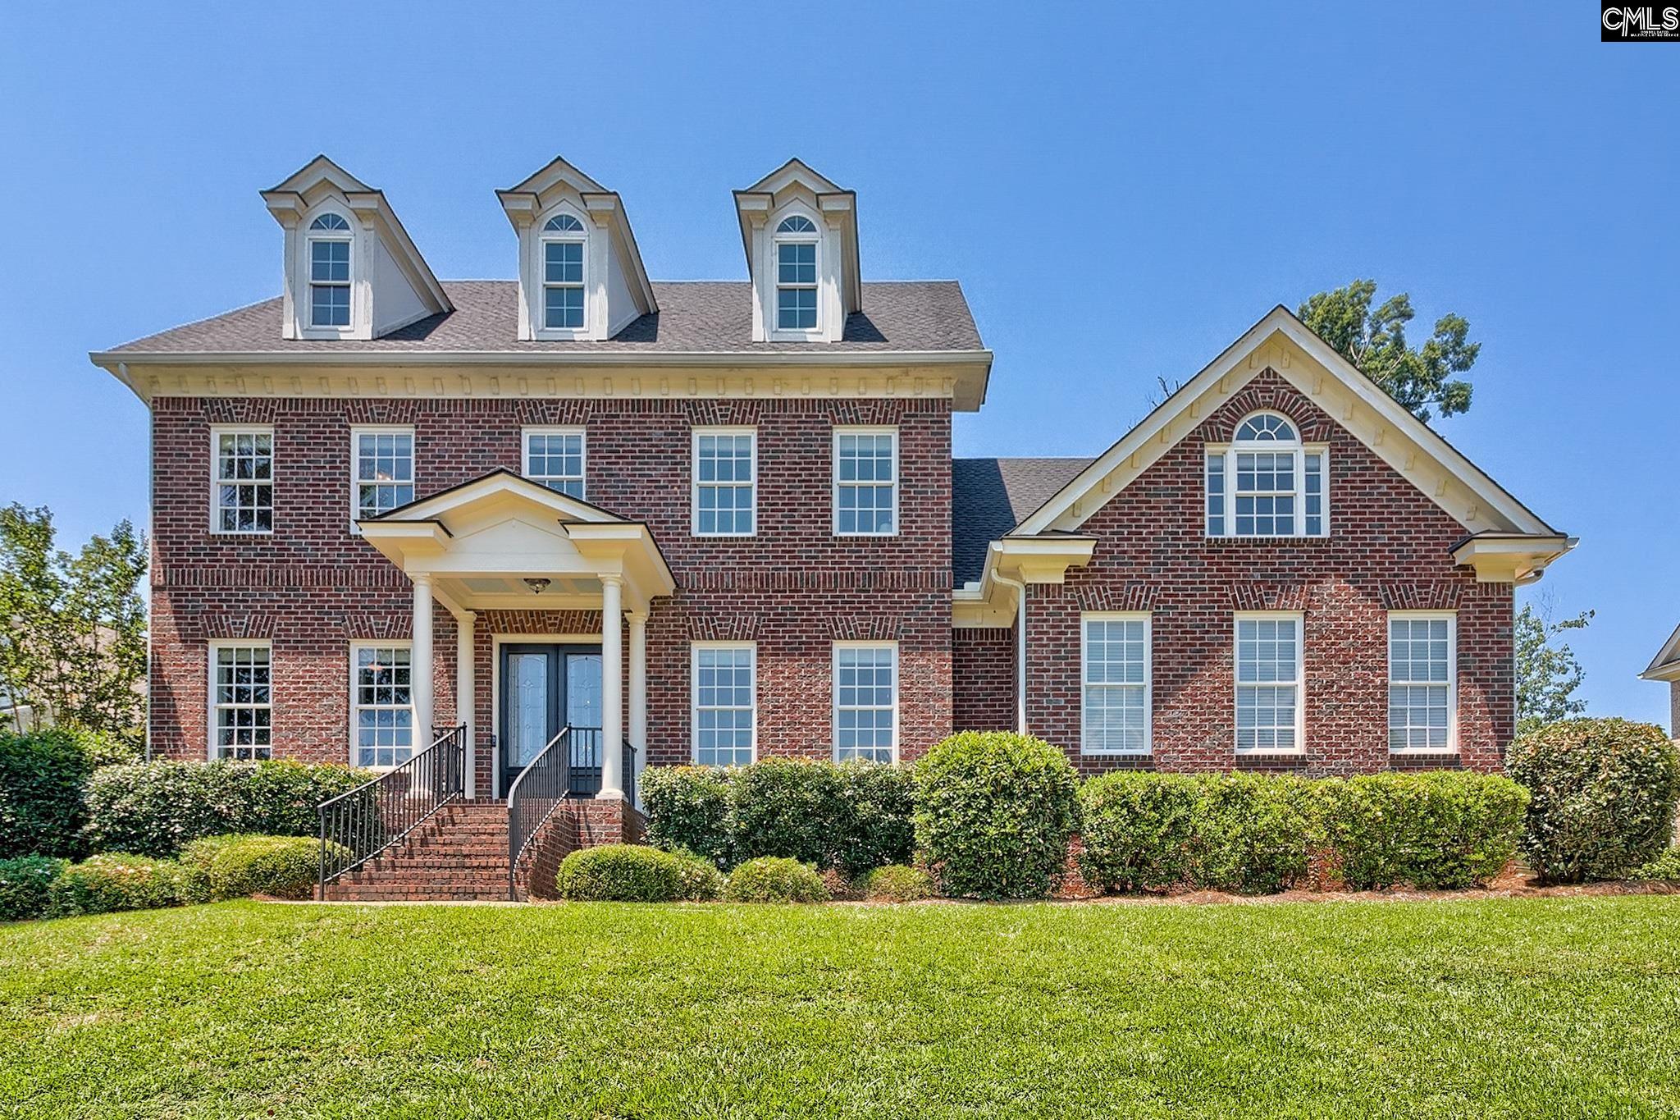
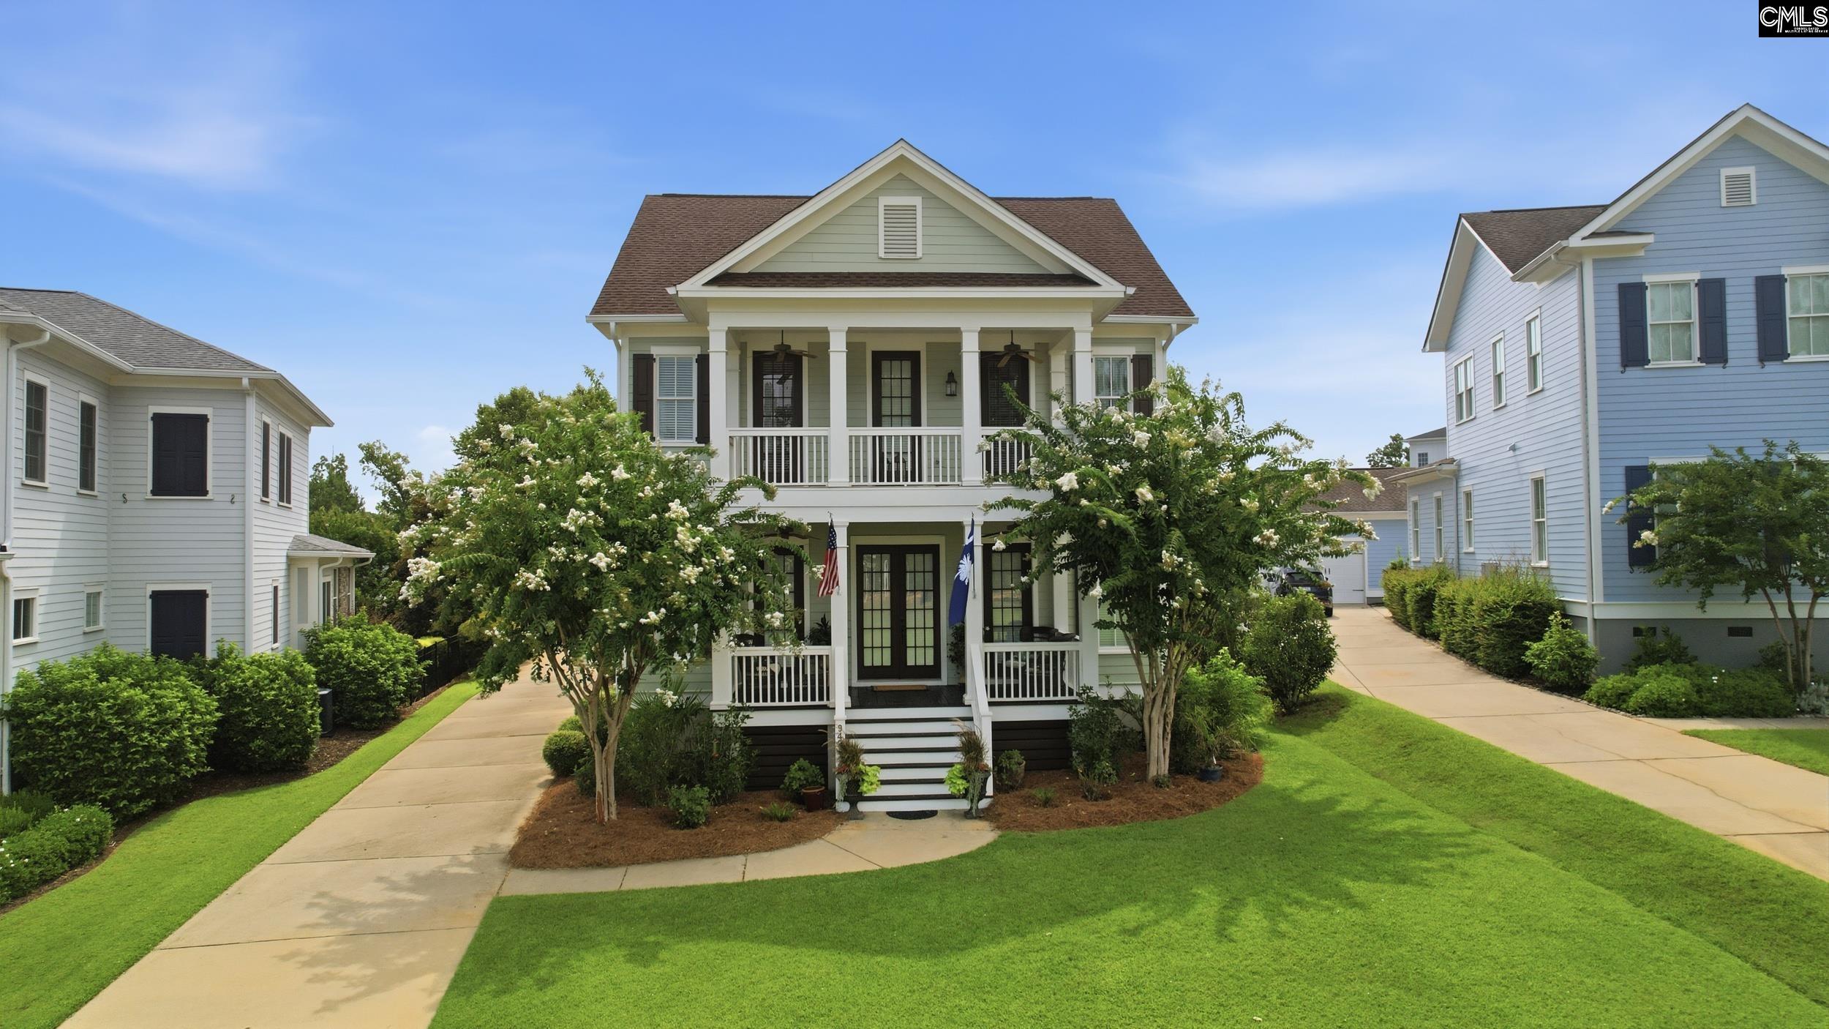
Executive-style home in the award-winning Saluda River Club! This four bedroom, all brick home boasts a large, open floor plan, high ceilings, heavy molding, hardwood floors downstairs, and exceptional outdoor living space. The main level features formal dining, a large kitchen with eat in area, spacious living room and separate home office. The primary bedroom is tucked away on the main floor allowing a true private retreat complete with a large, private spa like bath and walk in closet. Upstairs you'll find three additional bedrooms; two sharing a Jack-and-Jill bath, and the third with its own shared bath, each with large walk in closets. Finishing off the second level is a large bonus space, complete with a built in bar area and french doors that include an additional room, perfect for a kids room, movie room, home gym or more! Other features of this home include a new roof in 2025, recently updated appliances, built-in outdoor grill area, three car garage, and a full third floor storage attic, all sitting on one of the largest lots in the River District. If you've been waiting for a big home in Saluda River Club on a big lot, then this one's for you! This home is located in the award-winning Saluda River Club and includes amenities such as two clubhouses, two pools, fitness center, playgrounds and access to the Saluda River! Disclaimer: CMLS has not reviewed and, therefore, does not endorse vendors who may appear in listings.
View details Beds - 4 Baths - 3 Sqft - 4547
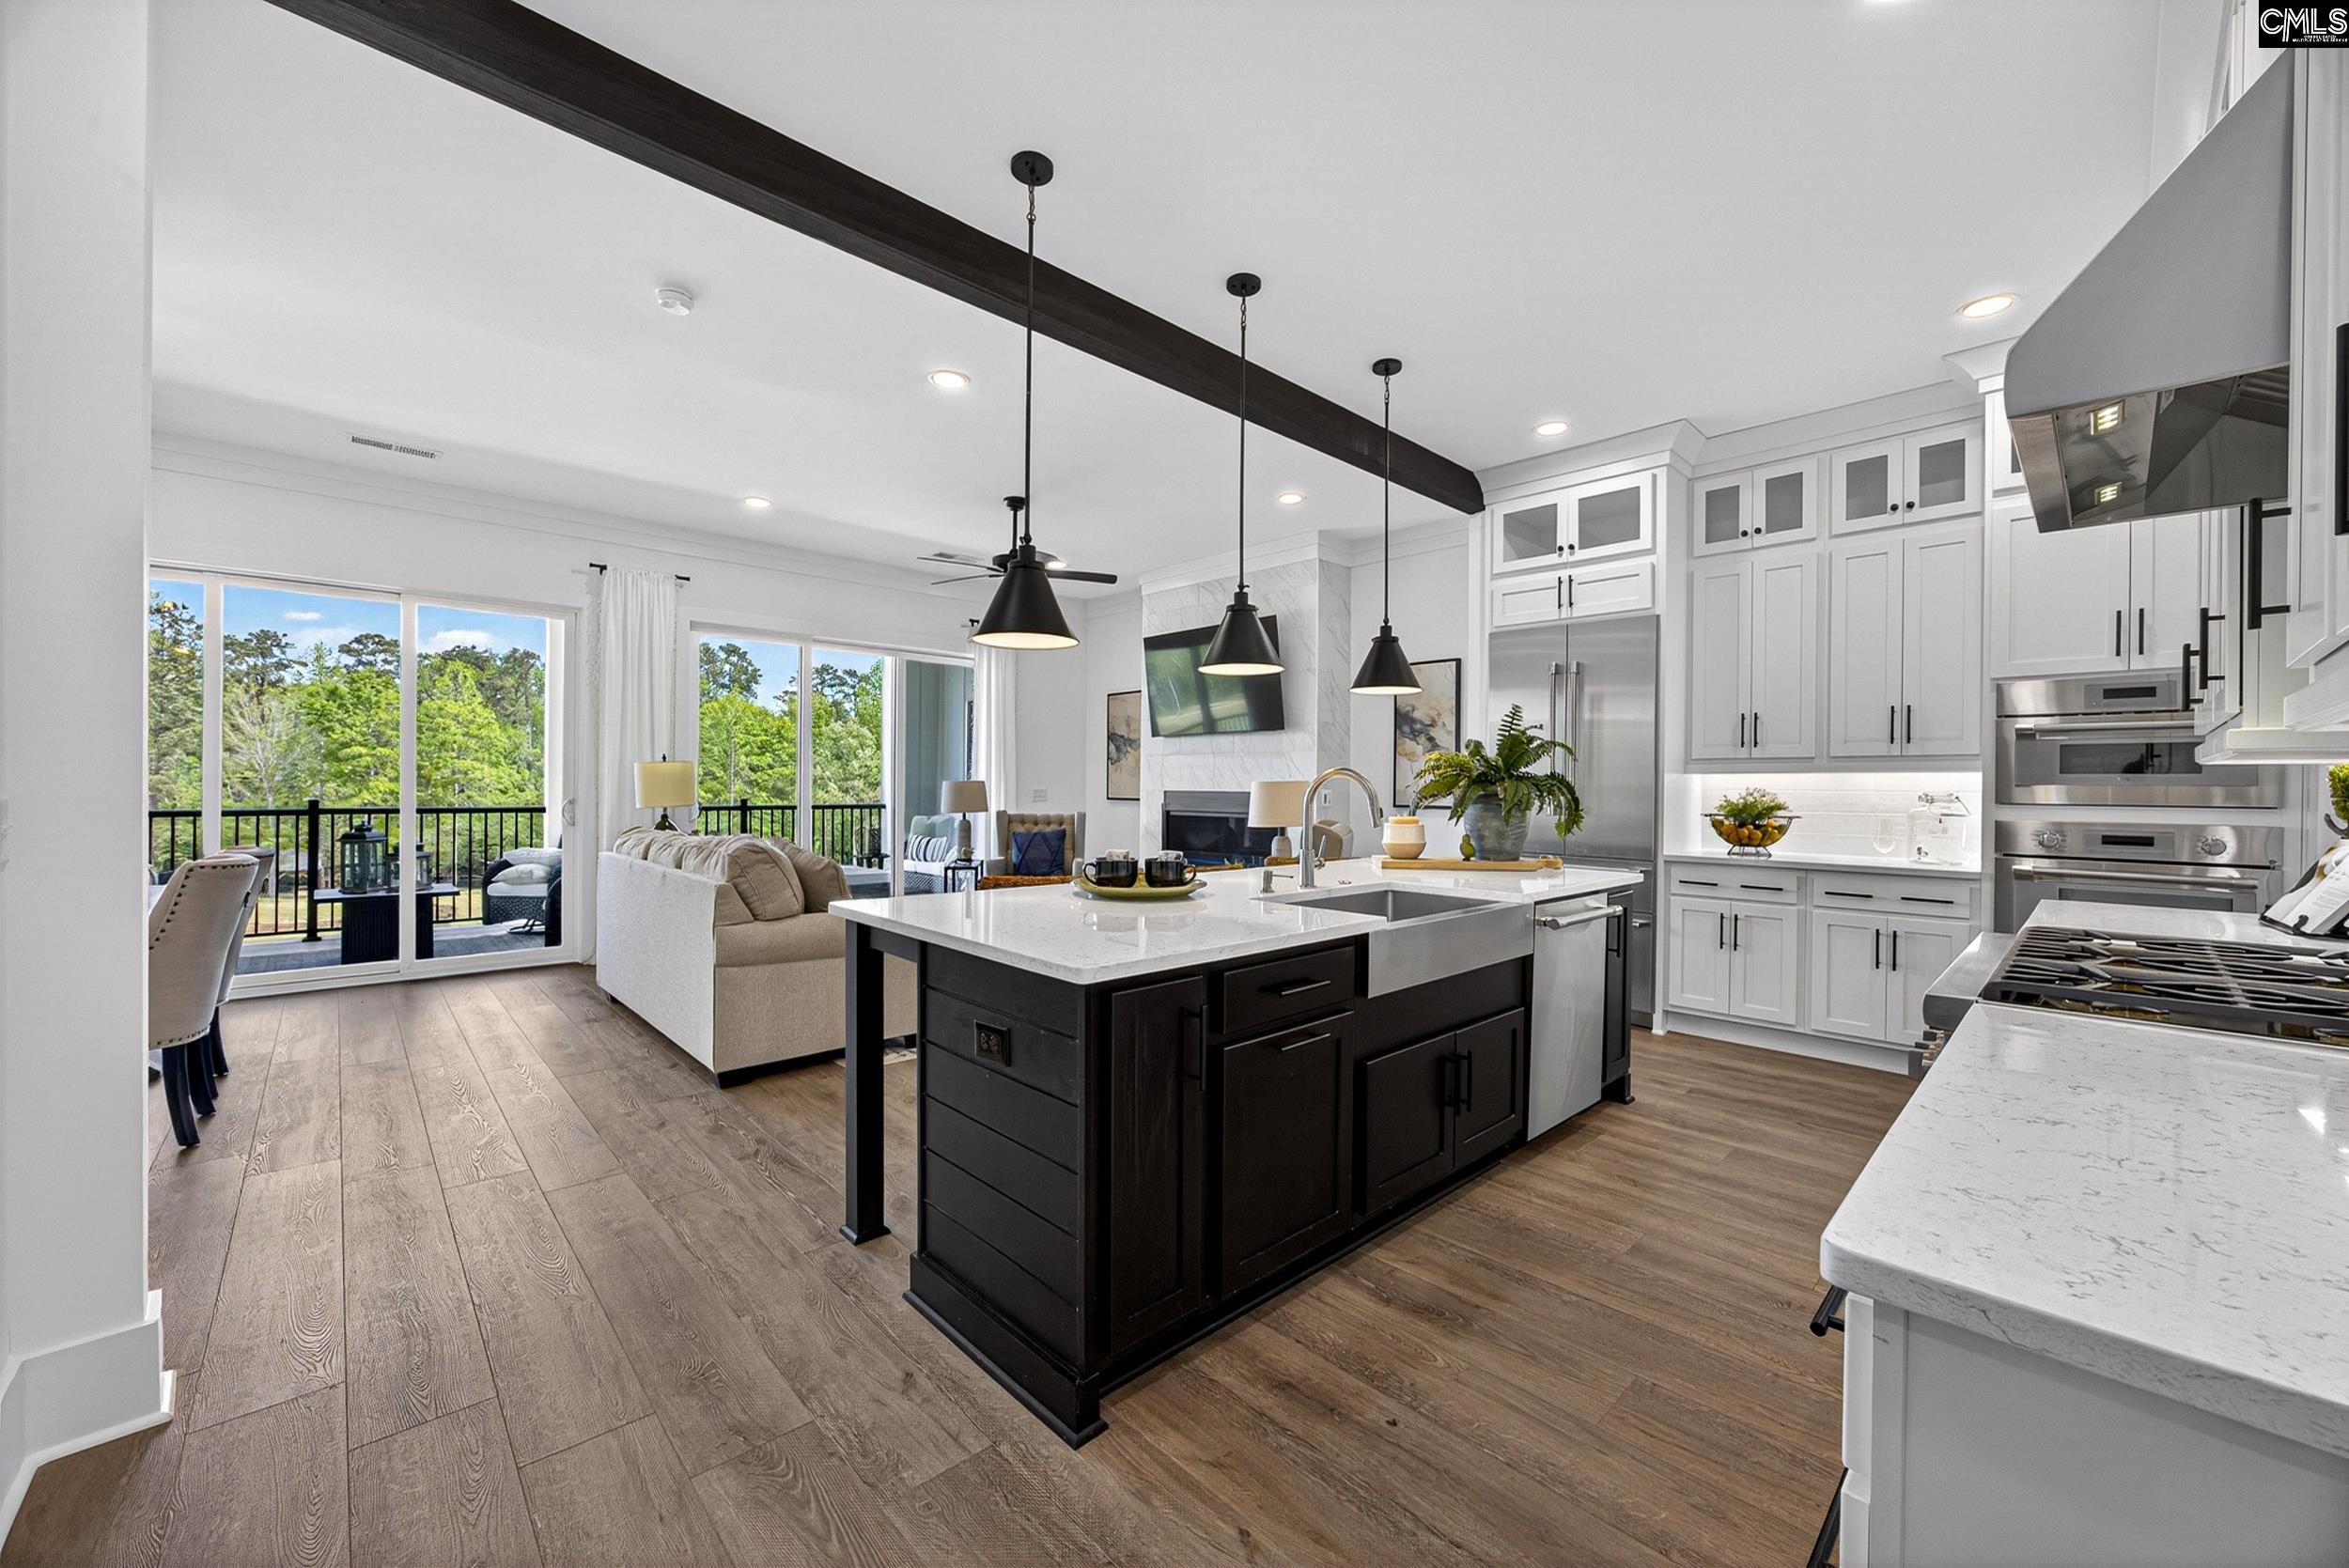
Experience the pinnacle of resort-style with your own private pool and casita in the award-winning Saluda River Club! This exquisite Sutton plan built by Lifestone Homes is scheduled for a fall completion and offers a perfect blend of luxury and functional design. This spacious home features 5 bedrooms and 4.5 baths with over 3,200 sq. ft, including a versatile layout that caters to both relaxation and high-end entertaining. The heart of the home is anchored by 10-ft ceilings and a sprawling kitchen featuring an oversized island, premium Thermador stainless steel appliances, including a 36-inch gas range, custom hood, and a built-in beverage center. For a seamless indoor-outdoor lifestyle, oversized pocket sliding glass doors retract to reveal a large covered porch leading to a 12' x 26' pool featuring a custom waterfall feature, perfect for hosting summer gatherings. The primary owner’s suite is a private main-floor retreat, complemented by high-end designer finishes throughout. These include Oxford Maple cabinetry in Ivory and Cashew, sophisticated Champagne Bronze Delta-Saylor and Trinsic fixtures, and luxury vinyl plank flooring throughout. The home is completed by a 2-car garage plus a dedicated golf cart garage, offering plenty of storage for your river-life essentials. Best of all, you'll be just steps away from world-class amenities, including 85 acres of green space, miles of paved trails, two clubhouses, two pools, a fitness center, and direct kayak access to the Saluda River! Secure this stunning new home now and be moved in to enjoy all the summer fun! Disclaimer: CMLS has not reviewed and, therefore, does not endorse vendors who may appear in listings. Stock photos may be used in some listings.
View details Beds - 5 Baths - 4 Sqft - 3293
Experience the pinnacle of resort-style living this summer in the award-winning Saluda River Club! This exquisite Sutton plan built by Lifestone Homes is scheduled for a June completion and offers a perfect blend of luxury and functional design. This spacious home features 3 bedrooms and 3.5 baths with over 3,000 sq. ft, including a versatile layout that caters to both relaxation and high-end entertaining. The heart of the home is anchored by 10-ft ceilings and a sprawling kitchen featuring an oversized island topped with Carrara Mist Quartz. The kitchen is fully equipped with a premium Thermador stainless steel appliance suite, including a 36-inch gas range, custom hood, and a built-in wine column. For a seamless indoor-outdoor lifestyle, oversized pocket sliding glass doors retract to reveal a large covered porch and patio, perfect for hosting summer gatherings. The primary owner’s suite is a private main-floor retreat, complemented by high-end designer finishes throughout. These include Oxford Maple cabinetry in Ivory, sophisticated Champagne Bronze Delta-Saylor and Trinsic fixtures, and luxury vinyl plank flooring in Sand Dune. The home is completed by a 2-car garage plus a dedicated golf cart garage, offering plenty of storage for your river-life essentials. Best of all, you'll be just steps away from world-class amenities, including 85 acres of green space, miles of paved trails, two clubhouses, two pools, a fitness center, and direct kayak access to the Saluda River! Secure this stunning new home now and be moved in to enjoy all the summer fun! Disclaimer: CMLS has not reviewed and, therefore, does not endorse vendors who may appear in listings. Stock photos may be used in some listings.
View details Beds - 3 Baths - 3 Sqft - 3048
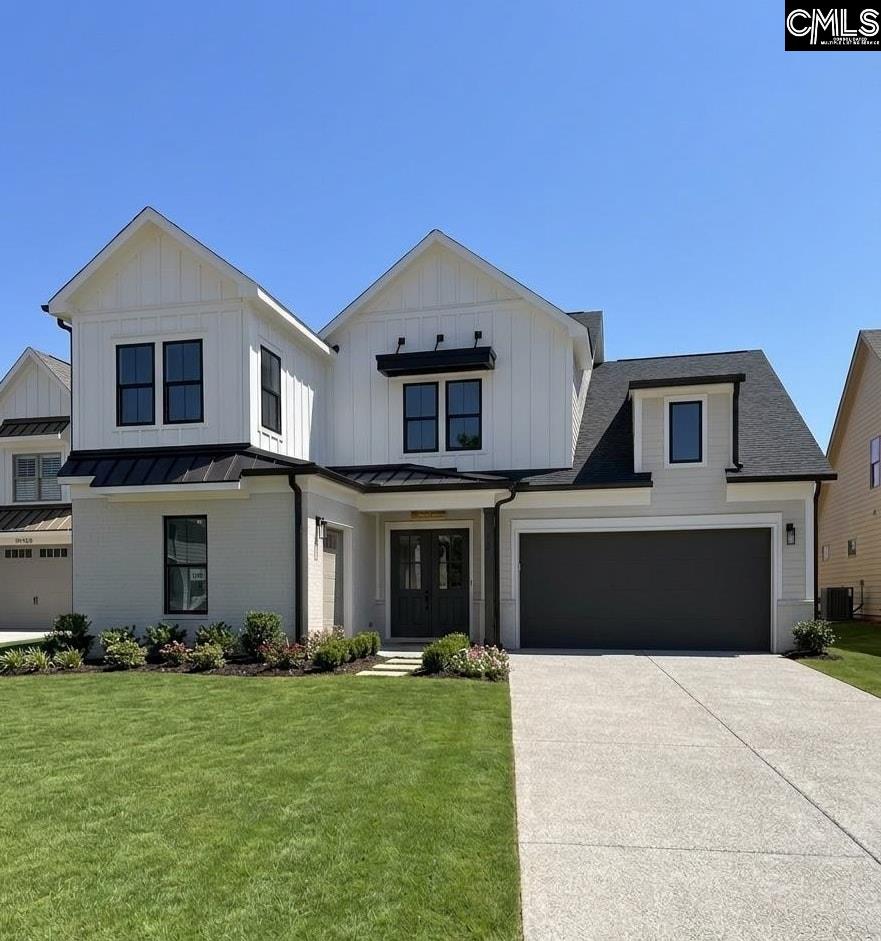
Elevate your summer with a brand-new home in the award-winning Saluda River Club, ready for you to move in and enjoy this summer! If you're looking for a gorgeous, new home in a community that will truly change your life, you've found it! This stunning Mason plan built by Lifestone Homes offers over 3,100 sq. ft. of sophisticated living space, featuring 5 bedrooms and 4.5 baths, situated on a lot that backs up to woods for added privacy. A rare highlight is the Casita, providing a private retreat with a full bedroom and bathroom—perfect for guests or a home office. The heart of the home is a chef’s dream, boasting 10-ft ceilings and an 11' island topped with Lennon Granite. The premium Thermador stainless steel appliance package includes a 36-inch gas range, a built-in wine column, and a custom hood. Seamlessly transition to outdoor living through oversized pocket sliding glass doors that open to a spacious covered porch and patio, ideal for entertaining. The primary owner’s suite and a secondary bedroom are conveniently located on the first floor, with two additional bedrooms and a spacious loft upstairs. Luxury finishes include Suffix Maple cabinetry throughout in Nutmeg, stainless steel Delta-Saylor fixtures, and luxury vinyl plank flooring in Sand Dune. Practicality is prioritized with both a 2-car garage and a dedicated golf cart garage. With 85 acres of green space, paved walking trails, a dog park, playgrounds, 2 pools, fitness center, 2 clubhouses, picnic areas, firepits, and kayak launches, you'll feel like you live at a resort! Disclaimer: CMLS has not reviewed and, therefore, does not endorse vendors who may appear in listings.
View details Beds - 5 Baths - 4 Sqft - 3224
Elevate your summer with a brand-new home in the award-winning Saluda River Club, ready for you to move in and enjoy this summer! If you're looking for a gorgeous, new home in a community that will truly change your life, you've found it! This stunning Mason plan built by Lifestone Homes offers over 3,100 sq. ft. of sophisticated living space, featuring 5 bedrooms and 4.5 baths. A rare highlight is the Casita, providing a private retreat with a full bedroom and bathroom—perfect for guests or a home office. Please note: Stock photos shown - home is under construction. Specific home details are listed in the following description. Premium Thermador stainless steel appliance package includes a 36-inch gas range, a built-in wine column, and a custom hood. 10-ft ceilings on main level as well as an 11' island topped with Ice White granite. Outdoor living through oversized pocket sliding glass doors that open to a spacious covered porch and patio, ideal for entertaining. Primary owner’s suite and a secondary bedroom are conveniently located on the first floor, with two additional bedrooms and a spacious loft upstairs. Luxury finishes include Wexford Maple cabinetry throughout in Ivory, matte black Delta-Trinsic fixtures, and luxury vinyl plank flooring in Simply Ecru. 2-car garage and a dedicated golf cart garage. With 85 acres of green space, paved walking trails, a dog park, playgrounds, 2 pools, fitness center, 2 clubhouses, picnic areas, firepits, and kayak launches, you'll feel like you live at a resort! Disclaimer: CMLS has not reviewed and, therefore, does not endorse vendors who may appear in listings. Stock photos used in some listings. Disclaimer: CMLS has not reviewed and, therefore, does not endorse vendors who may appear in listings.
View details Beds - 5 Baths - 4 Sqft - 3179
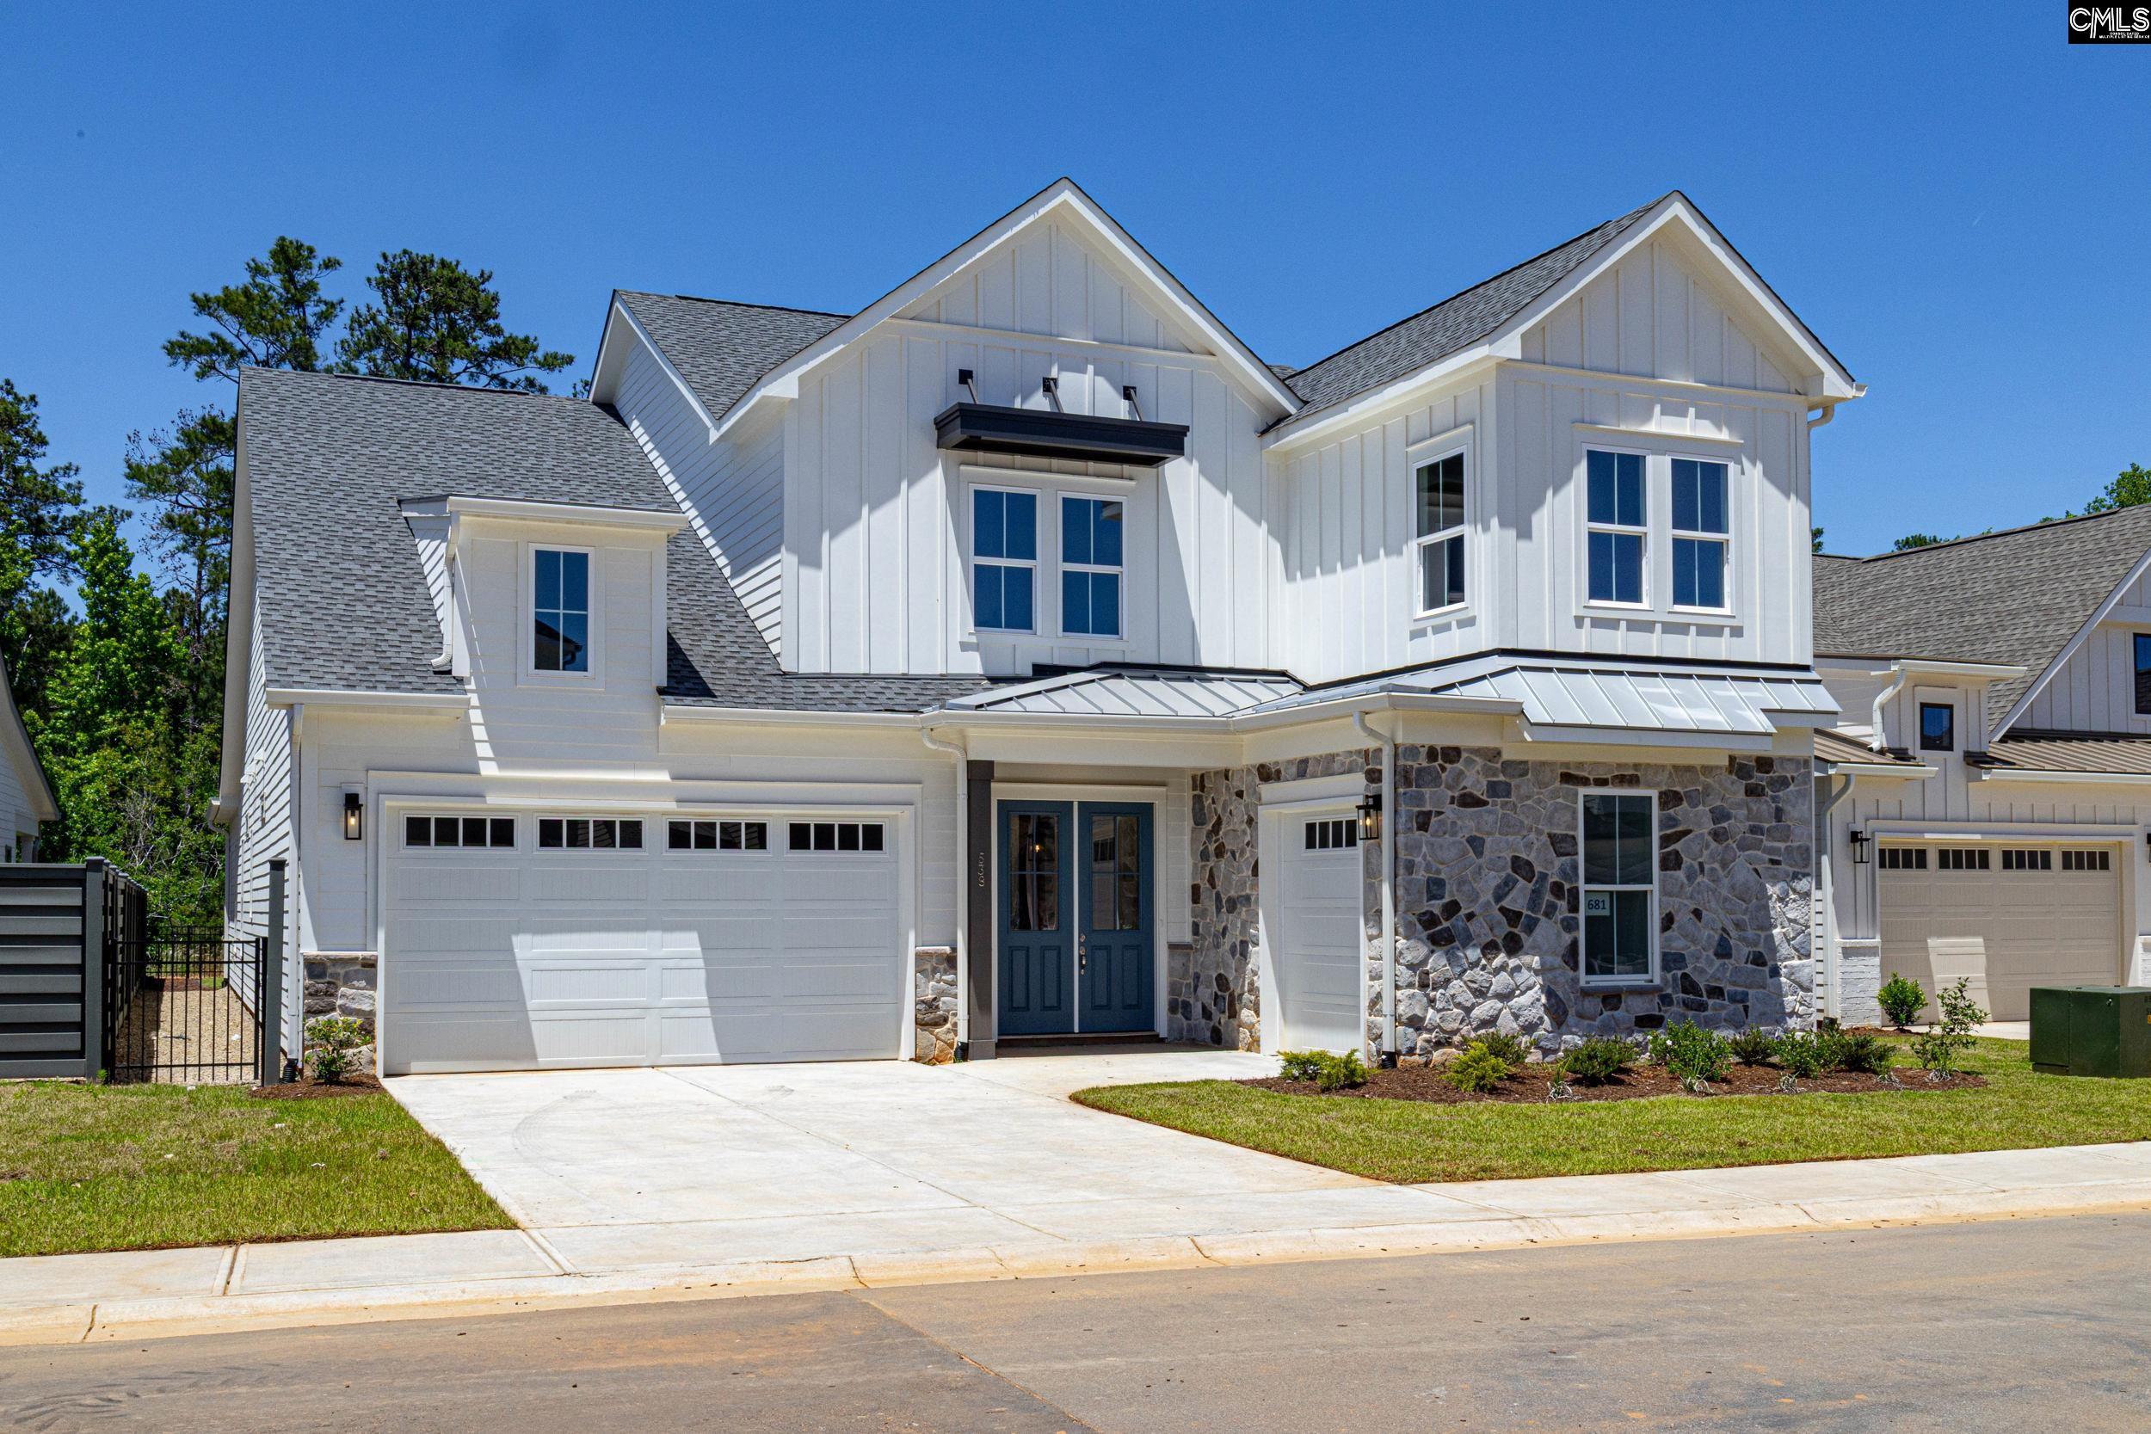
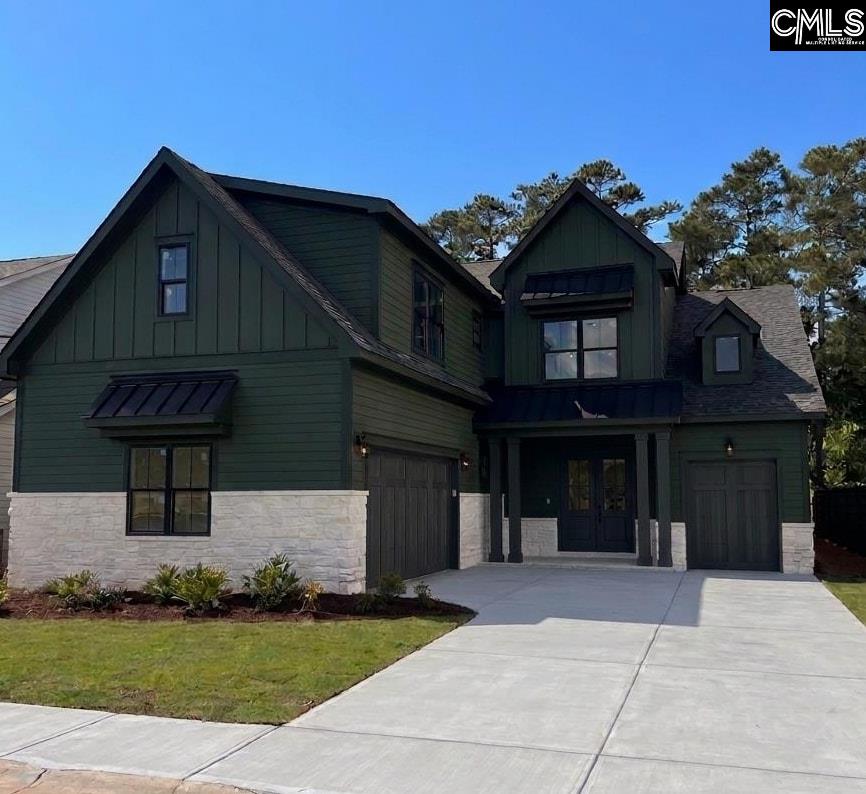
Come home to extraordinary in the heart of the award-winning Saluda River Club! This gorgeous two-story, 4 bedroom, 3.5 bath Burnett plan built by Lifestone Homes is designed for those seeking a lifestyle upgrade. The main level is an entertainer's dream, anchored by 10-ft ceilings and an expansive kitchen featuring an oversized island. The chef’s kitchen is fully equipped with a premium Thermador stainless steel suite, featuring a 36-inch gas range, custom hood, and a built-in wine column. For effortless entertaining, the covered porch features a stone fireplace perfect for those family get togethers! The layout is thoughtfully designed with the primary owner’s suite and a convenient guest bedroom with a full bath both located on the first floor. Upstairs, you will find 2 additional bedrooms and versatile flex space. Complete with a 2-car garage plus a dedicated golf cart garage, this home offers both style and utility. Best of all, you'll be steps away from resort-style living with 85 acres of trails, 2 clubhouses, pools, a fitness center, dog park, and kayak launches on the Saluda River! Disclaimer: CMLS has not reviewed and, therefore, does not endorse vendors who may appear in listings.
View details Beds - 4 Baths - 3 Sqft - 2973
Come home to extraordinary in the heart of the award-winning Saluda River Club! This gorgeous two-story, 4 bedroom, 3.5 bath Burnett plan built by Lifestone Homes is designed for those seeking a lifestyle upgrade. The main level is an entertainer's dream, anchored by 10-ft ceilings and an expansive kitchen featuring an oversized island. The chef’s kitchen is fully equipped with a premium Thermador stainless steel suite, featuring a 36-inch gas range, custom hood, and a built-in wine column. For effortless entertaining, the covered porch features a stone fireplace perfect for those family get togethers! The layout is thoughtfully designed with the primary owner’s suite and a convenient guest bedroom with a full bath both located on the first floor. Upstairs, you will find 2 additional bedrooms and versatile flex space. Complete with a 2-car garage plus a dedicated golf cart garage, this home offers both style and utility. Best of all, you'll be steps away from resort-style living with 85 acres of trails, 2 clubhouses, pools, a fitness center, dog park, and kayak launches on the Saluda River! Disclaimer: CMLS has not reviewed and, therefore, does not endorse vendors who may appear in listings.
View details Beds - 4 Baths - 3 Sqft - 2985
Elevate your summer with a brand-new home in the award-winning Saluda River Club, ready for you to move in and enjoy this summer! If you're looking for a gorgeous, new home in a community that will truly change your life, you've found it! This stunning Mason plan built by Lifestone Homes offers over 3,100 sq. ft. of sophisticated living space, featuring 5 bedrooms and 4.5 baths. A rare highlight is the Casita, providing a private retreat with a full bedroom and bathroom—perfect for guests or a home office. The heart of the home is a chef’s dream, boasting 10-ft ceilings and an 11' island topped with Blanca Statuarietto Quartz. The premium Thermador stainless steel appliance package includes a 36-inch gas range, built-in refrigeration columns, a 24-inch wine cooler, and a custom hood. Seamlessly transition to outdoor living through oversized pocket sliding glass doors that open to a spacious covered porch and patio, ideal for entertaining. The primary owner’s suite and a secondary bedroom are conveniently located on the first floor, with two additional bedrooms and a spacious loft upstairs. Luxury finishes include Suffix Maple cabinetry throughout in Ivory, stainless steel Delta-Trinsic fixtures, and luxury vinyl plank flooring in Smoked Hiratake. Practicality is prioritized with both a 2-car garage and a dedicated golf cart garage. With 85 acres of green space, paved walking trails, a dog park, playgrounds, 2 pools, fitness center, 2 clubhouses, picnic areas, firepits, and kayak launches, you'll feel like you live at a resort! Disclaimer: CMLS has not reviewed and, therefore, does not endorse vendors who may appear in listings.
View details Beds - 5 Baths - 4 Sqft - 3308


SC mortgage interest rates live. View the latest and most current home loan mortgage interest rates in South Carolina.