
















- Area
- 3592 ft2
- Bedrooms
- 4
- Full Baths
- 3
- Days For Sale
- 1
Location
- Area:Kershaw County West - Lugoff, Elgin
- City:Lugoff
- County:Kershaw
- State:SC
- Subdivision: SADDLEBROOK
- Zip code:29078-7116
Amenities
Description
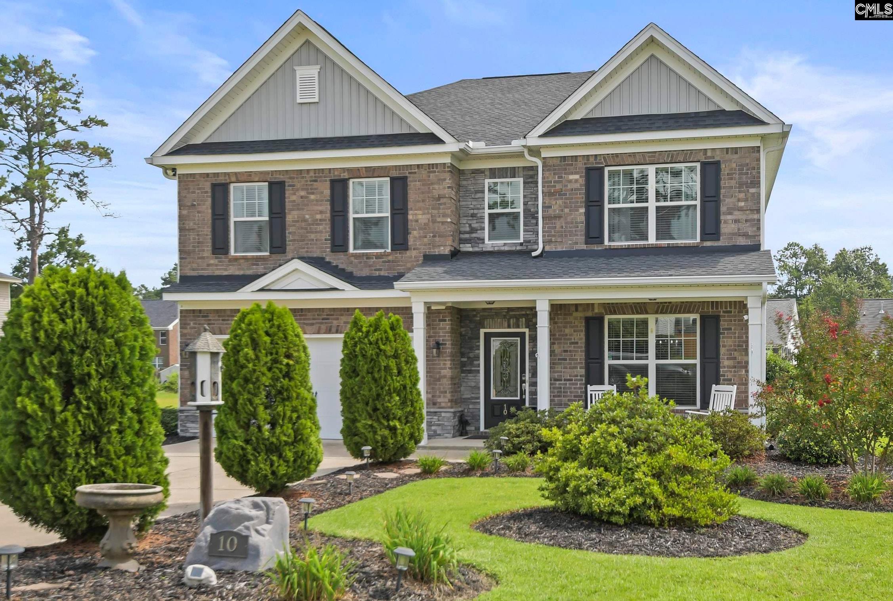
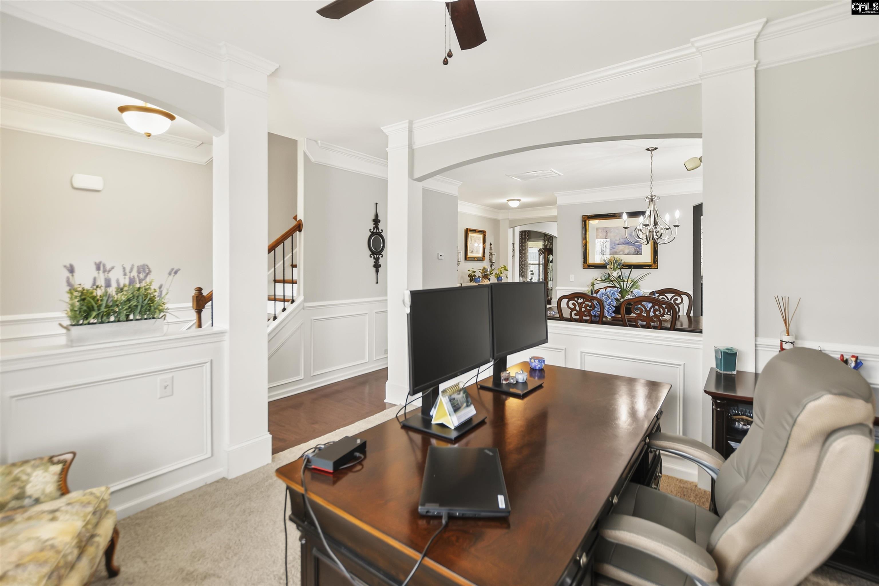
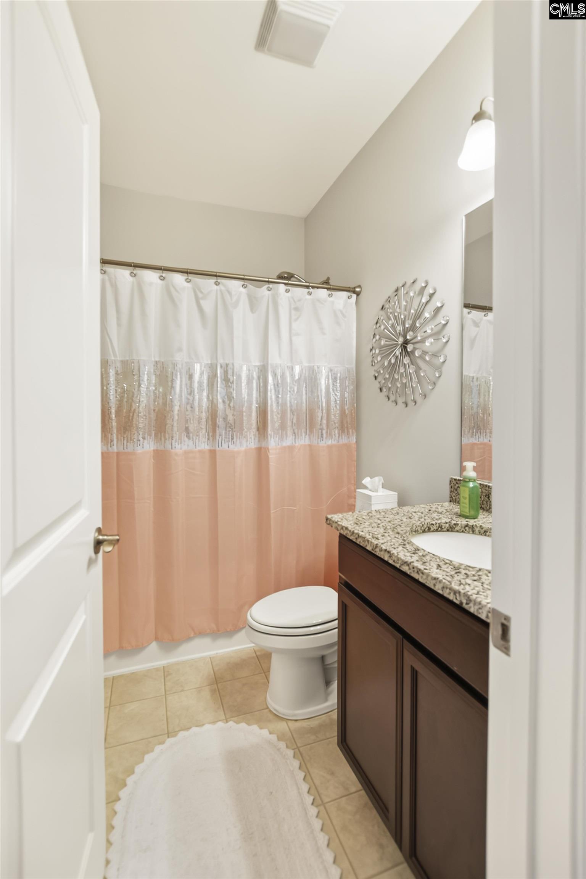
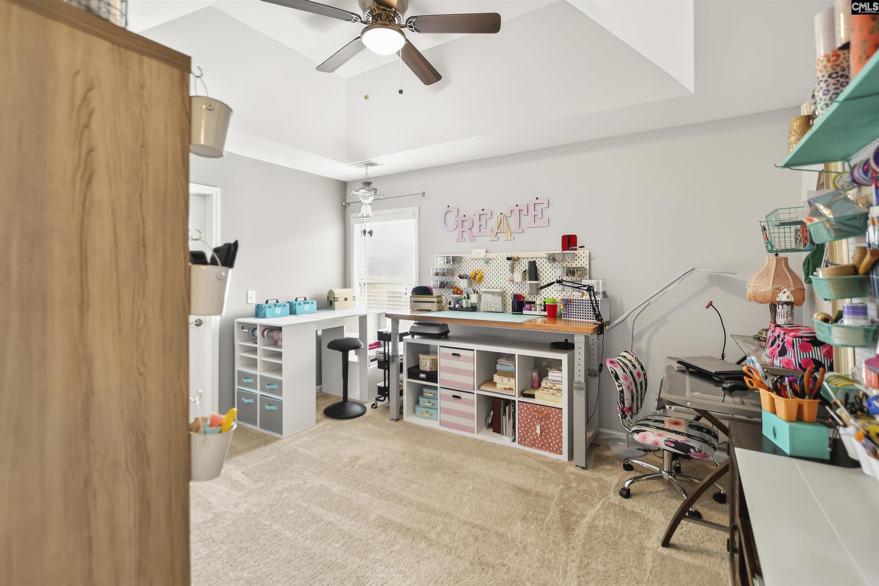
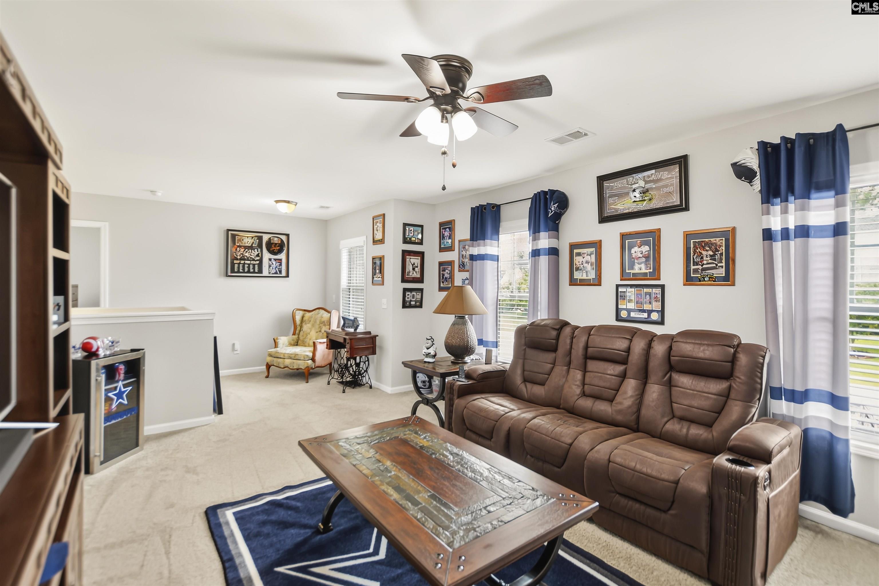
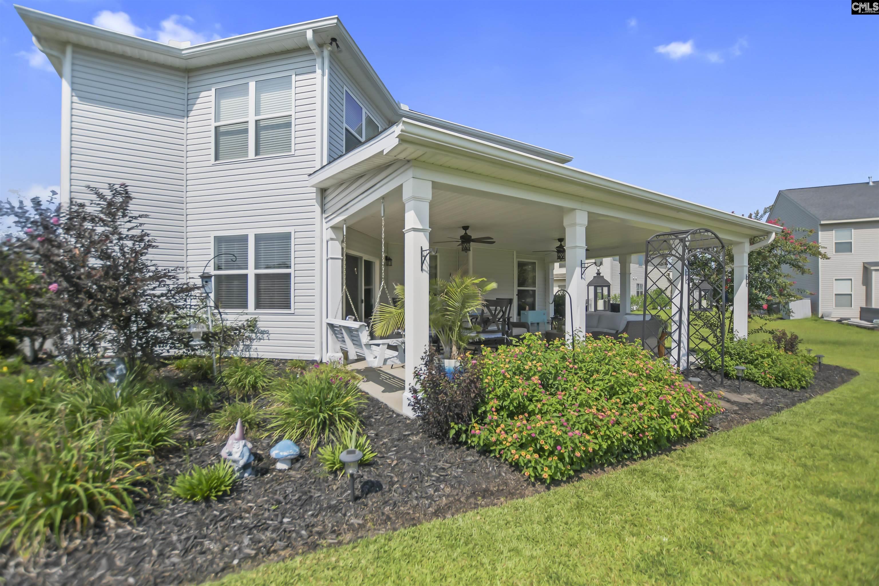
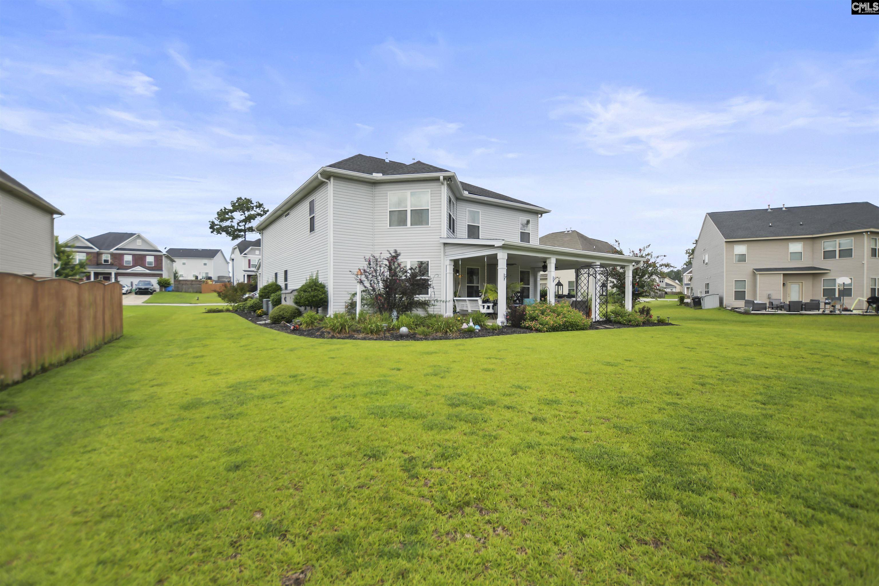
It’s all about the details. If you are looking for a beautiful, quality construction, newer home with TONS of upgrades that has been meticulously maintained, this is the one! This 3,592 square foot home with extensive landscaping is masterfully manicured with stunning curb appeal and a professionally designed front to back yard. From the welcoming front door to the enormous covered back patio that serves as a magnificent extension of the home designed for entertaining or quiet evening relaxation, you will fall in love with this one! The floorplan gives flexibility. The front room with double crown molding is a spacious home office now but can become a sitting room in which you may welcome guests. The elegant formal dining room continues with double crown molding and wainscoting and is perfect for hosting dinner parties, holiday meals and family dinners. From here you continue through the butler’s pantry into the expansive kitchen, anchored by a deep, seamless single basin sink with convenient tilt-out sponge drawers. The sun-drenched breakfast nook, framed by windows and the sliding glass doors, offers the ideal spot to sip morning coffee while overlooking the backyard. The living room with fireplace is an inviting area for family evenings. The main floor includes a downstairs bedroom or guest room with an adjacent full bathroom. Escape upstairs to a private sanctuary in the massive owner’s suite, with en-suite bath with a private water closet and a sprawling walk-in closet. The upstairs loft is a versatile space that could double as a game room, or casual home theater to enjoy movie nights or gaming. Also upstairs are the two additional bedrooms and a full bathroom. Streamline your laundry day with a seamless solid surface folding station in the large laundry room. This home is conveniently located right off of Highway 1, and just a few steps away from Kershaw County West Complex with a playground, walking track and ball fields plus it has those LOW Kershaw County taxes. Come see your next home today! Disclaimer: CMLS has not reviewed and, therefore, does not endorse vendors who may appear in listings.
What's YOUR Home Worth?


















SEE THIS PROPERTY
©2026CTMLS,GGMLS,CCMLS& CMLS
The information is provided exclusively for consumers’ personal, non-commercial use, that it may not be used for any purpose other than to identify prospective properties consumers may be interested in purchasing, and that the data is deemed reliable but is not guaranteed accurate by the MLS boards of the SC Realtors.


