











- Area
- 2599 ft2
- Bedrooms
- 3
- Half Baths
- 1
- Full Baths
- 2
- Days For Sale
- 1
Location
- Area:062
- City:Travelers Rest
- County:Greenville
- State:SC
- Subdivision: Tubbs Mountain Estates
- Zip code:29690
Amenities
Description
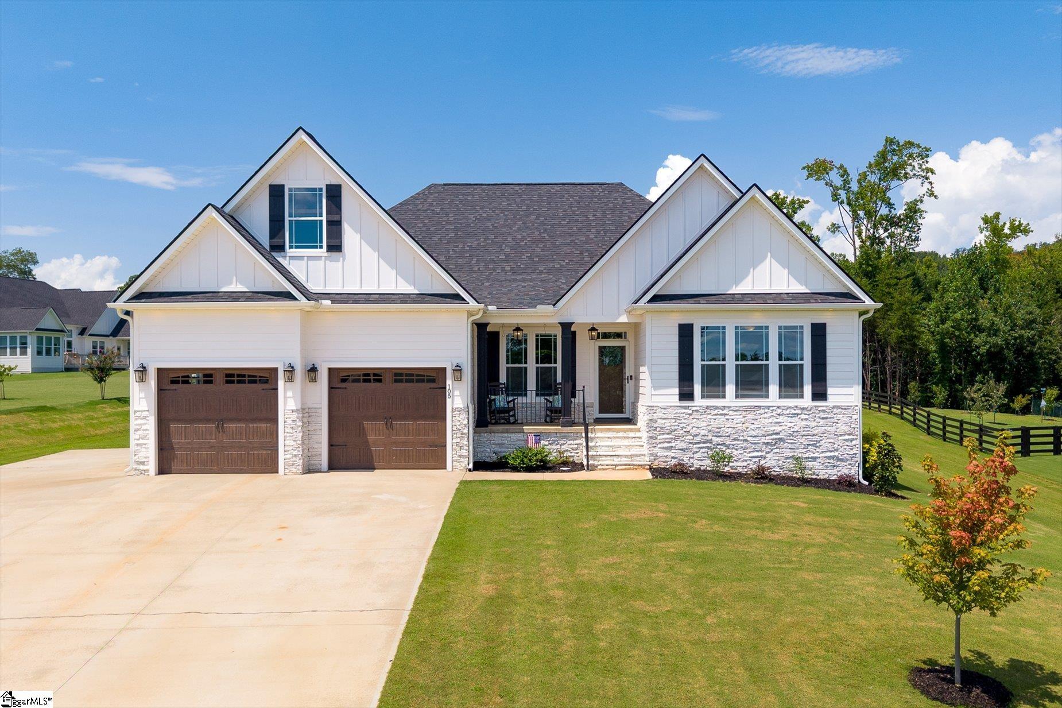
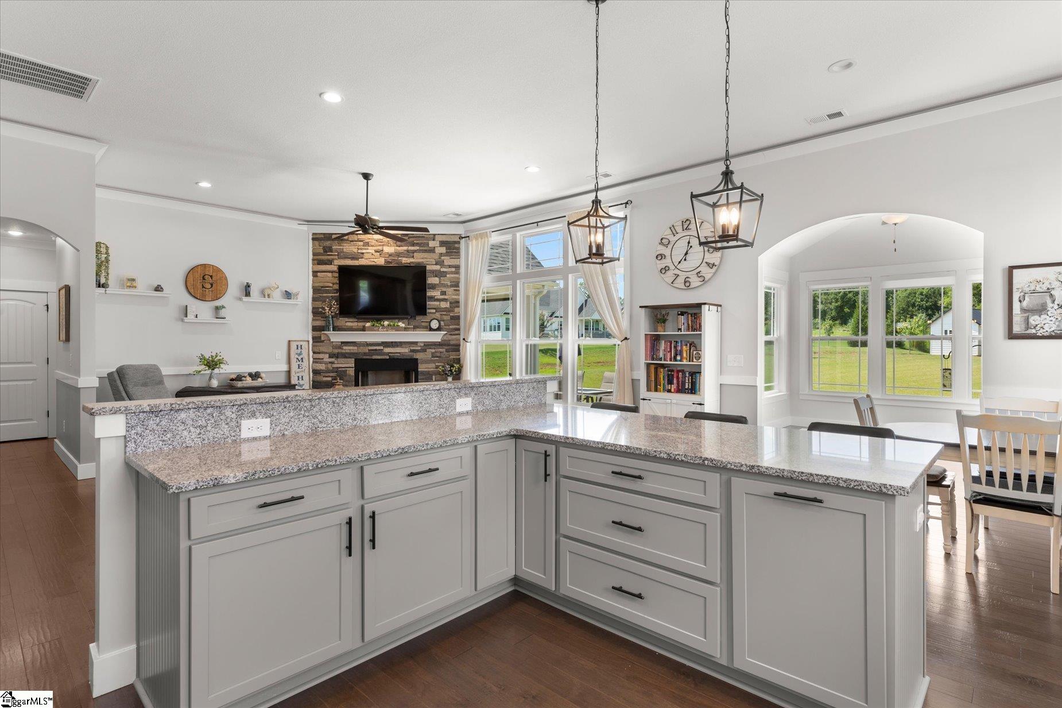
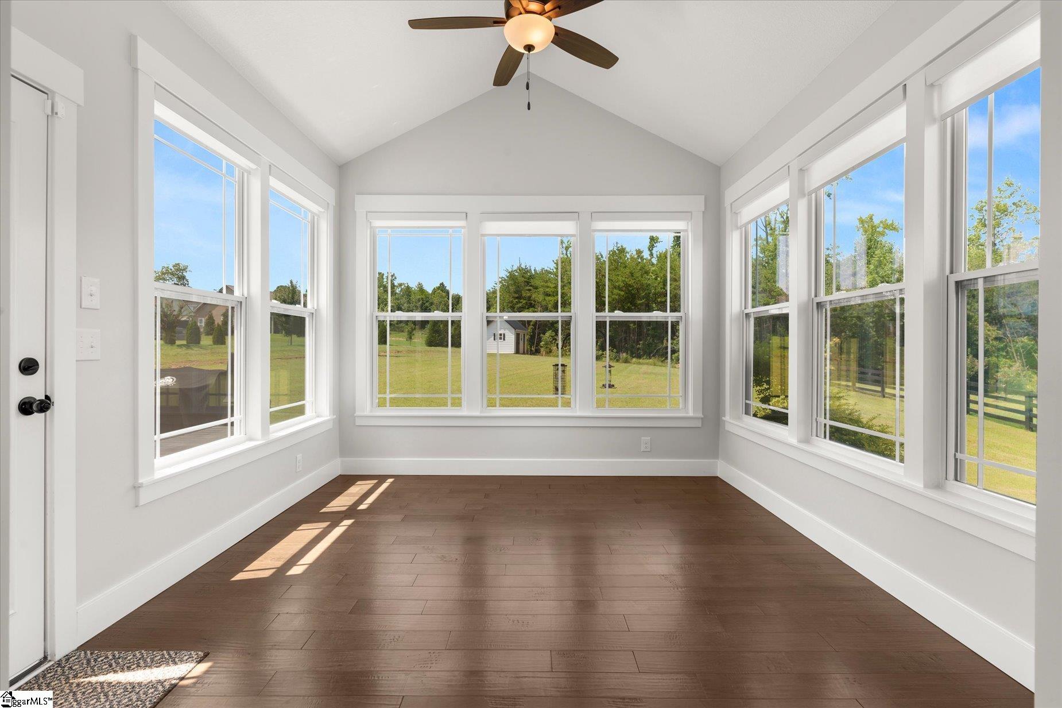
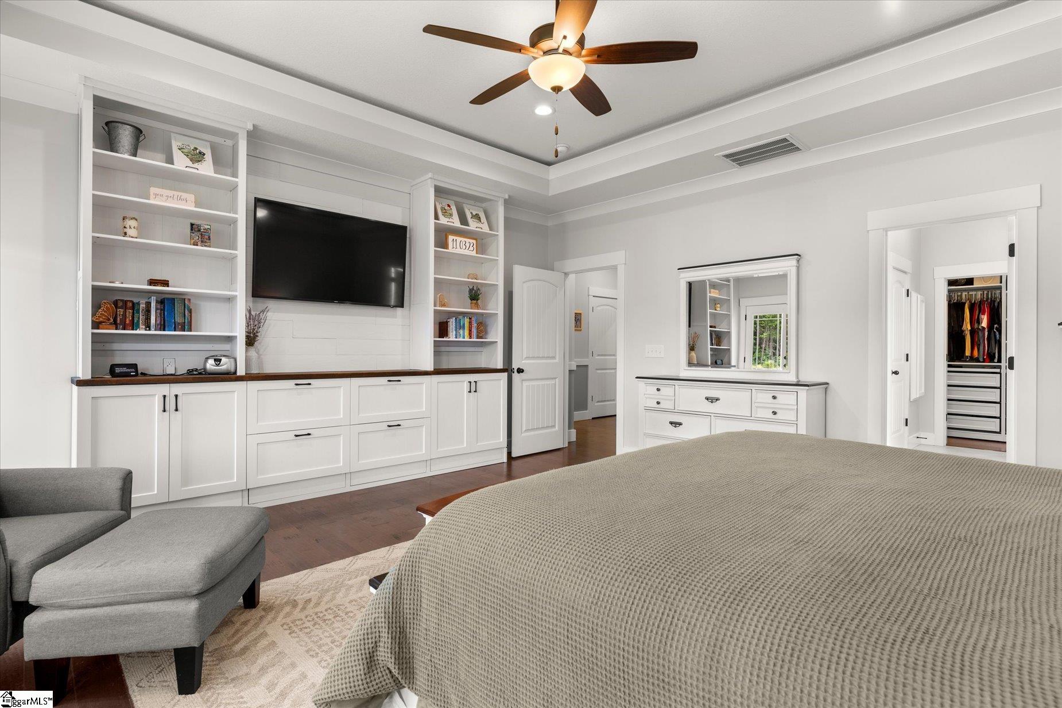
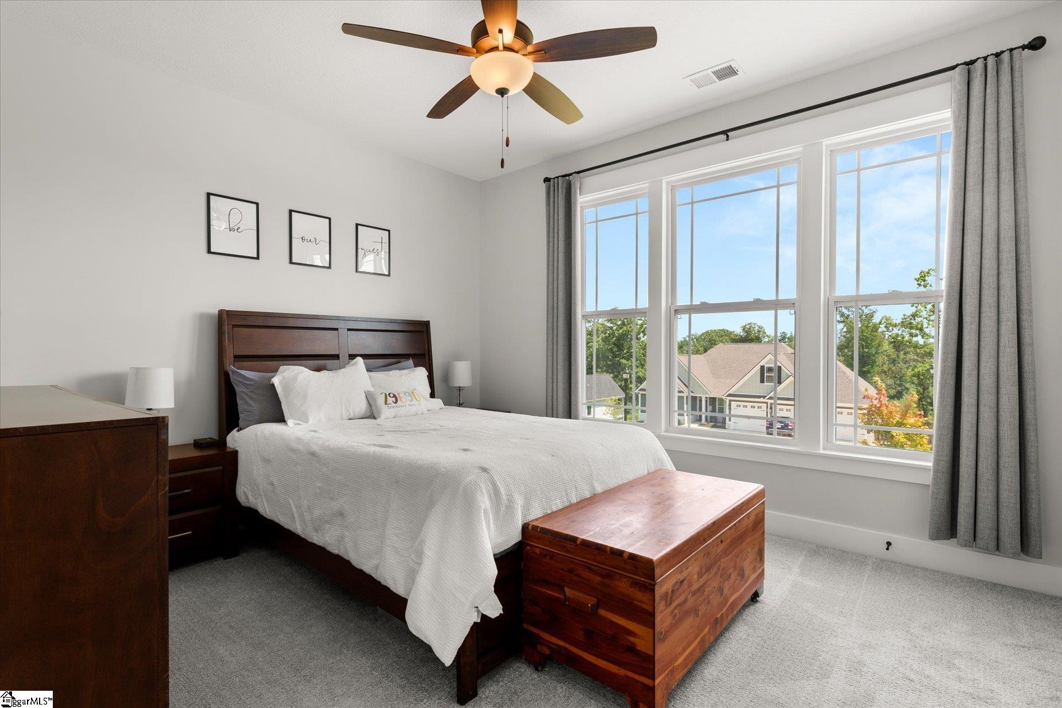
Nearly an acre, one-level living, and a newer home in Travelers Rest, this is a combination that's not easy to find. Located in Tubbs Mountain Estates, this Craftsman-style ranch offers a thoughtfully designed floor plan with a dedicated office/flex space, sunroom, dining room, and plenty of room to enjoy both indoors and out. There’s an easy flow between the kitchen, living area and sunroom that just works. The oversized island provides plenty of space for everything from morning coffee to entertaining, with granite countertops and generous cabinetry surrounding in which it connects easily into the breakfast area and flows into the sunroom which has a view of the level backyard. The floor-to-ceiling stone fireplace gives the living area a strong focal point.. A separate dining room provides another place to gather and is equally suited for everyday meals, dinner with friends, or holiday celebrations. The split-bedroom floor plan gives the primary suite its own private side of the home. The spacious bedroom is complemented by a custom built in shelf/cabinet wall and a well-appointed bath with dual vanities, separate shower and soaking tub, along with a generous walk-in closet with custom closet system. Two additional bedrooms and a full bath are located on the opposite side of the home, creating nice separation for family or overnight guests. A dedicated office adds valuable space for working from home, hobbies, or whatever fits your lifestyle. Outside the expansive lot gives you room to enjoy the outdoors without feeling like you're right on top of your neighbors. A patio and additional covered patio extend the living space outside, while the front porch offers a view of Paris Mountain. There are also plenty of thoughtful details that may not be obvious at first glance: under-cabinet kitchen lighting, an exterior-vented range hood, rope lighting in the trey ceilings of the dining room, living room and primary bedroom, custom cabinetry in the laundry room, custom built-ins in the primary bedroom, and a custom closet system. Even the garage received extra attention, with epoxy flooring and storage shelves. Outside, an extra concrete parking pad adds useful driveway space, and the 10' x 16' storage shed provides plenty of room for lawn equipment, tools and more. With nearly an acre, a view of Paris Mountain from the front porch, and so many of the finishing touches already in place, there is a little more than you might expect from a newer home and that's exactly what makes it worth seeing.
What's YOUR Home Worth?


















SEE THIS PROPERTY
©2026CTMLS,GGMLS,CCMLS& CMLS
The information is provided exclusively for consumers’ personal, non-commercial use, that it may not be used for any purpose other than to identify prospective properties consumers may be interested in purchasing, and that the data is deemed reliable but is not guaranteed accurate by the MLS boards of the SC Realtors.


