

Status: For Sale









- Area
- 1650 ft2
- Bedrooms
- 3
- Half Baths
- 1
- Full Baths
- 2
- Days For Sale
- 4
Location
- Area:Cayce/West Cola/Airport/S. Congaree
- City:West Columbia
- County:Lexington
- State:SC
- Subdivision: Oakwood Village
- Zip code:29169-3376
Amenities
Description
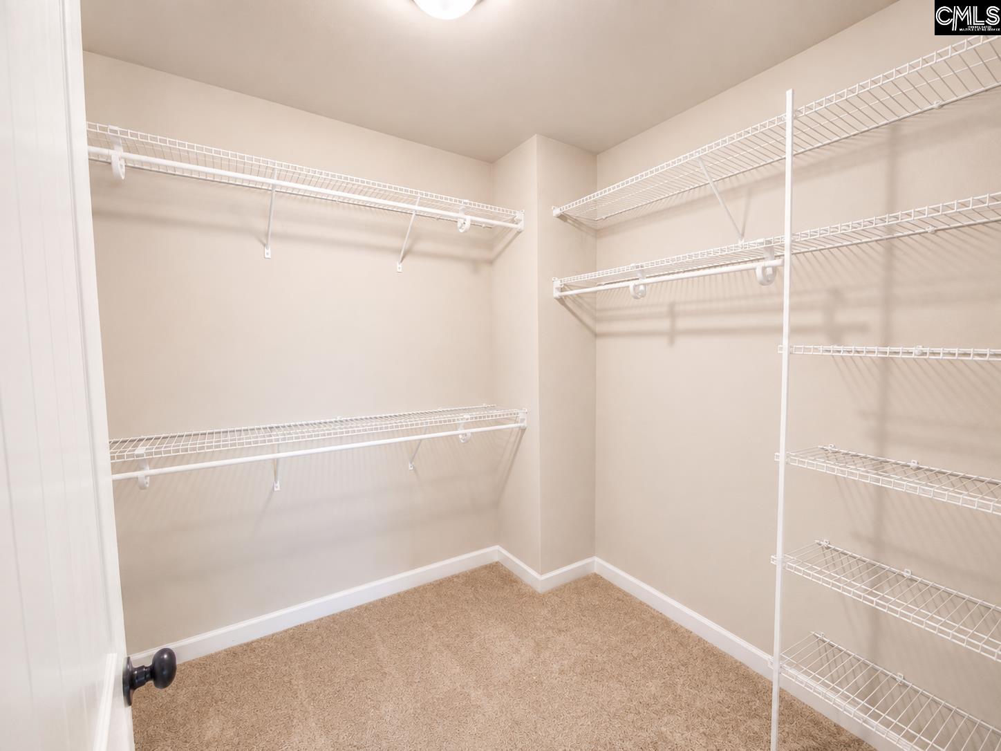
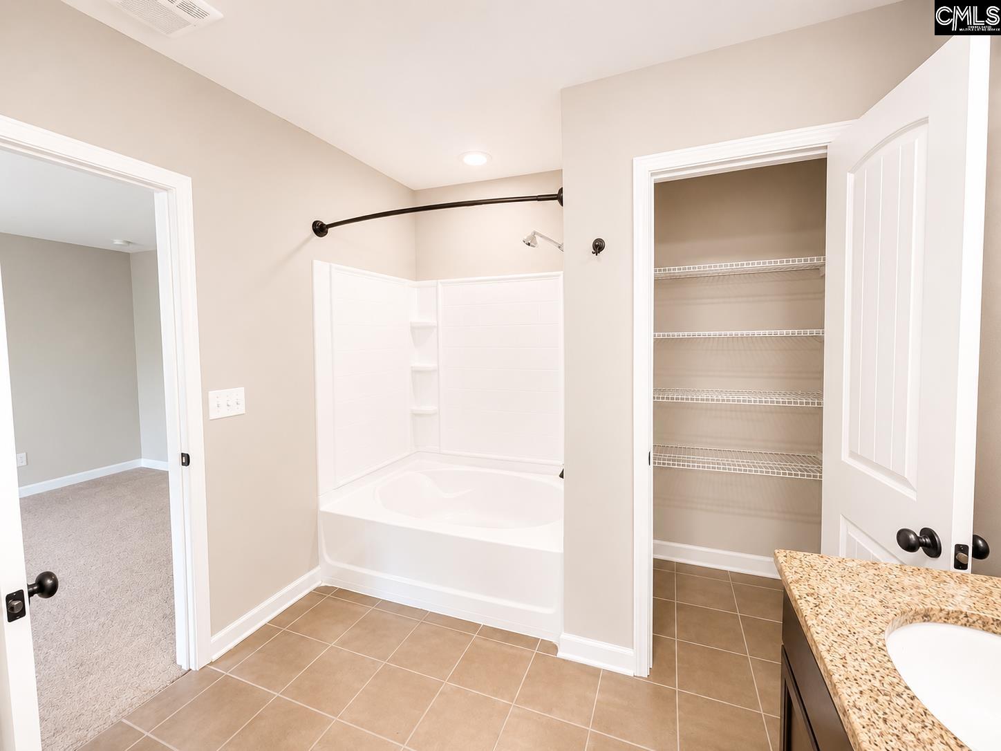
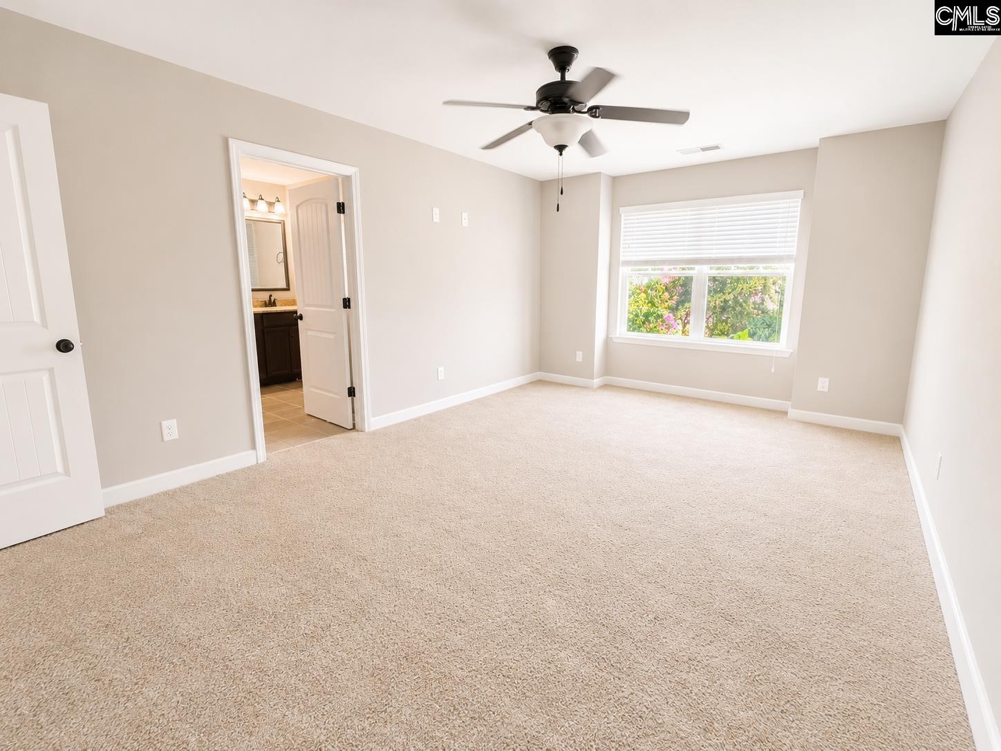
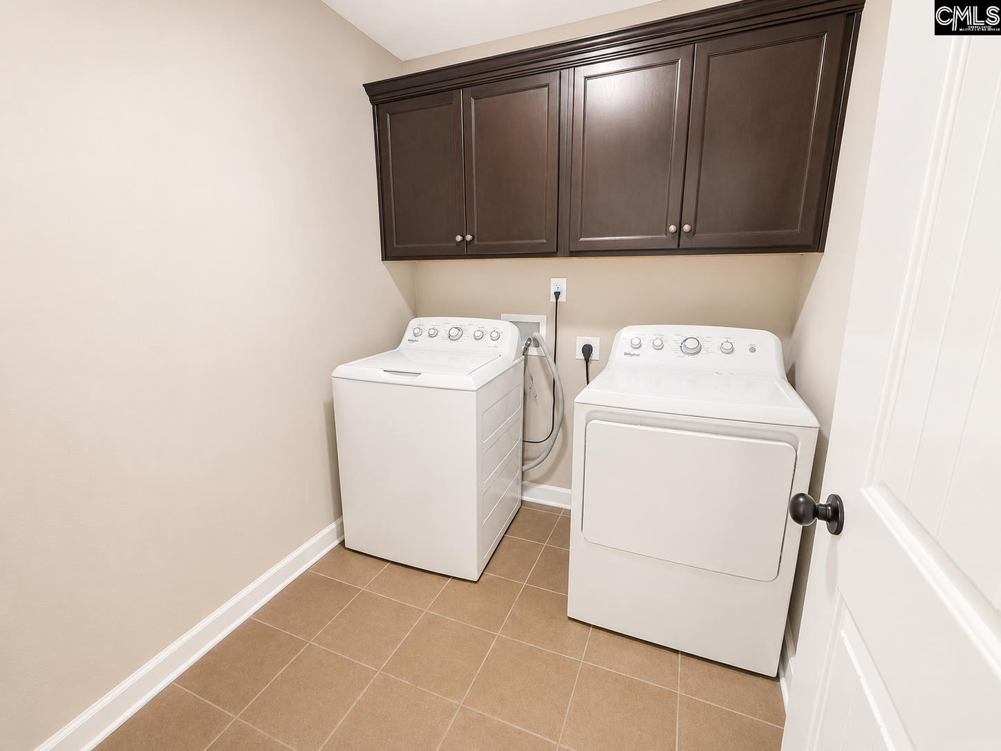
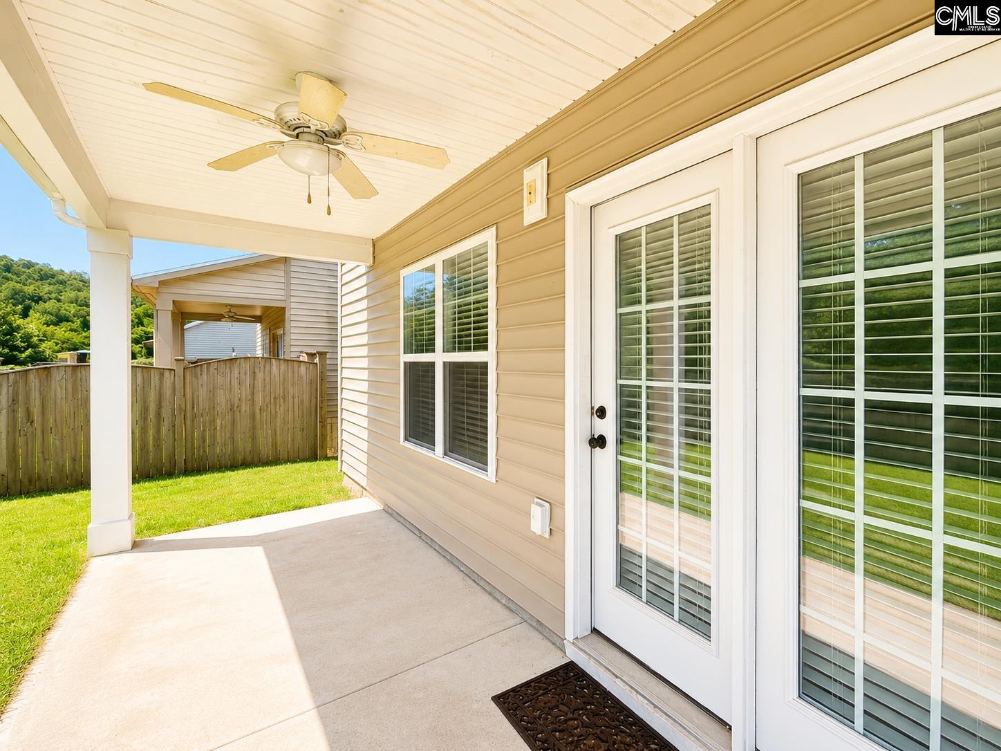
Welcome to the Mungo Underwood floor plan, located in Oakwood Village, a low-maintenance community just off Leaphart Road with convenient access to downtown columbia, Cayce, West Columbia and Lexington, as well as I-20 and I-26. This thoughtfully designed 3-bedroom, 2.5-bath home combines an open-concept layout, flexible living spaces and energy-saving features for comfortable everyday living. Woodgrain LVP flooring flows from the foyer throughout the main level, complemented by 9-foot ceilings that enhance the open, spacious feel. The kitchen features granite countertops, recessed lighting, bar seating, a large pantry and stainless steel appliances, including a smooth-top self-cleaning range, microwave, dishwasher and side-by-side refrigerator with in-door water and ice. An oak-tread staircase with decorative metal balusters leads upstairs to the spacious primary suite featuring a ceiling fan, walk-in closet and private bath with double-sink comfort-height vanity, garden tub/shower and oversized linen closet. Two additional bedrooms share a full bath, while the loft provides valuable flex space for an office, homework area, reading nook or second living area. The conveniently located upstairs laundry room includes the washer and dryer, and LVP flooring extends through the upstairs hallway. Outside, a covered back porch with ceiling fan overlooks the natural backyard, creating an easy spot to relax without an expansive yard to maintain. Additional features include a tankless water heater, programmable irrigation system, electronic drop/charging station, ceiling fans in all bedrooms, comfort-height bathroom vanities and bronze-finish fixtures throughout. With its convenient location and easy access to Sunset Blvd, Lexington Hospital, shopping, dining, major interstates and surrounding Midlands communities, this home makes everyday living simple and convenient. Disclaimer: CMLS has not reviewed and, therefore, does not endorse vendors who may appear in listings.
What's YOUR Home Worth?


















SEE THIS PROPERTY
©2026CTMLS,GGMLS,CCMLS& CMLS
The information is provided exclusively for consumers’ personal, non-commercial use, that it may not be used for any purpose other than to identify prospective properties consumers may be interested in purchasing, and that the data is deemed reliable but is not guaranteed accurate by the MLS boards of the SC Realtors.


