

















- Area
- 2399 ft2
- Bedrooms
- 3
- Half Baths
- 1
- Full Baths
- 3
- Days For Sale
- 1
Amenities
Description
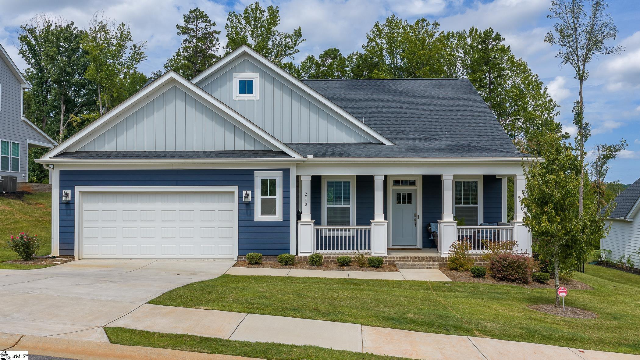
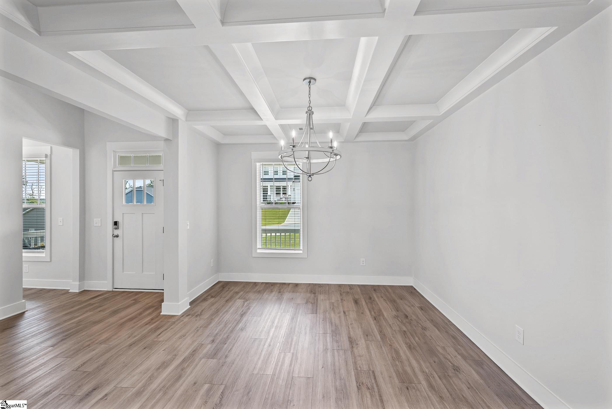
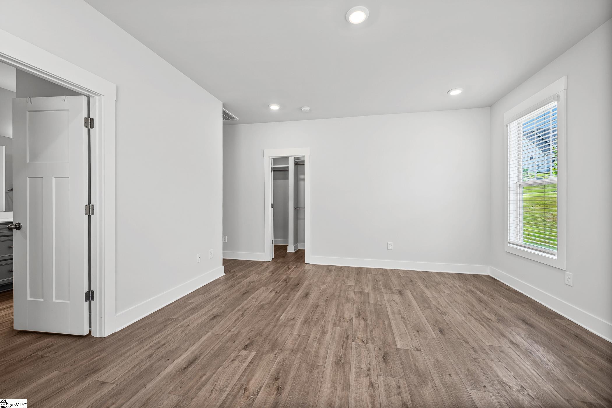
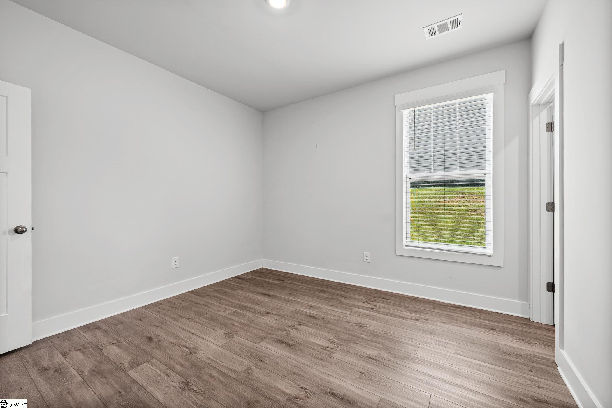
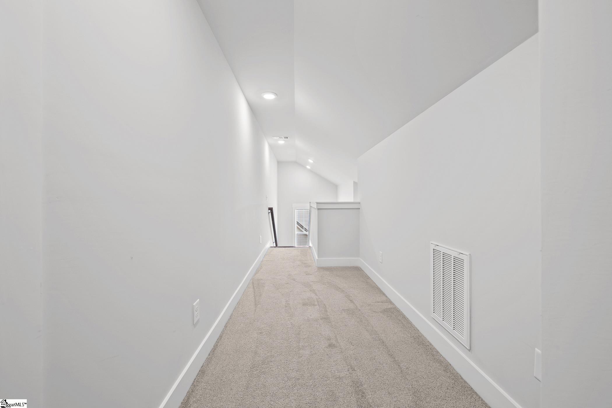
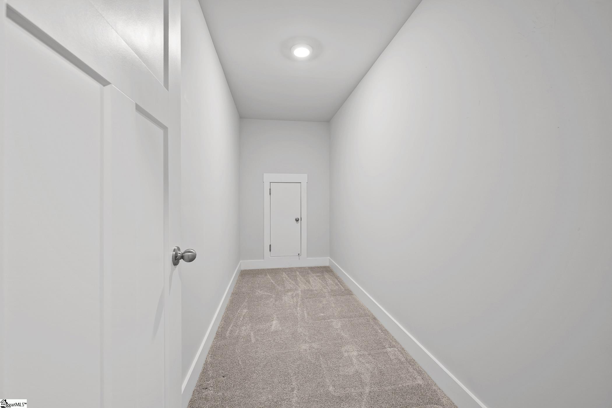
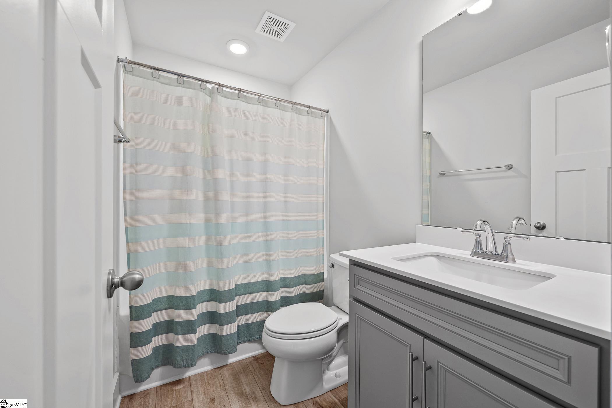
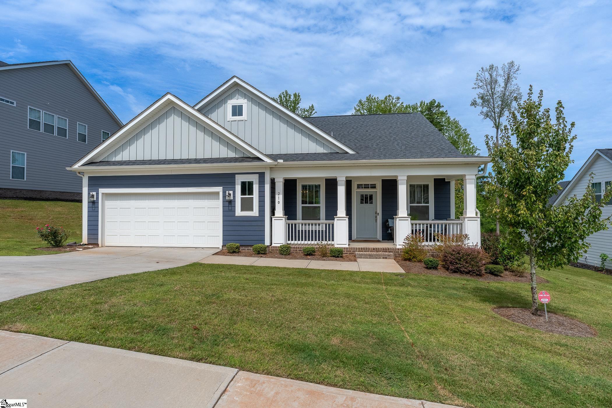
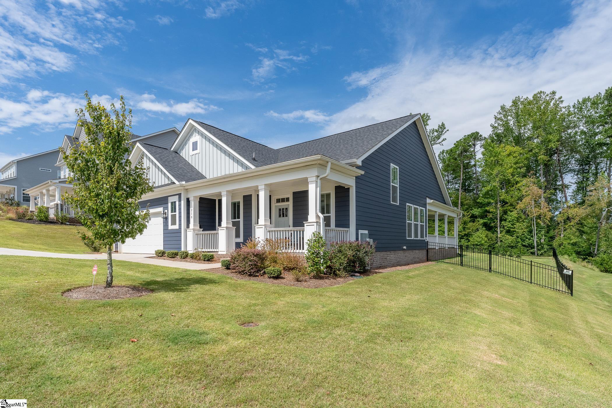
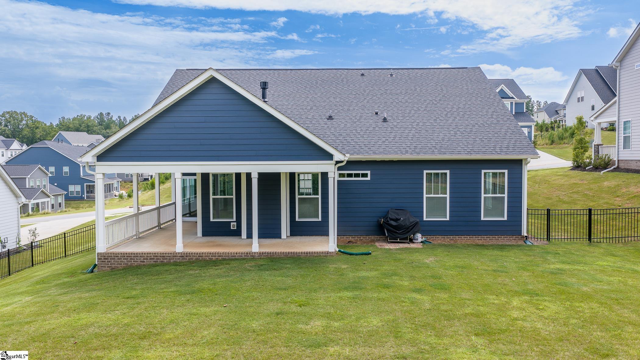
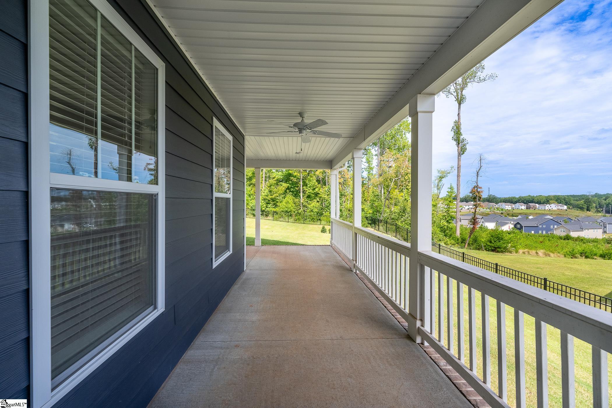
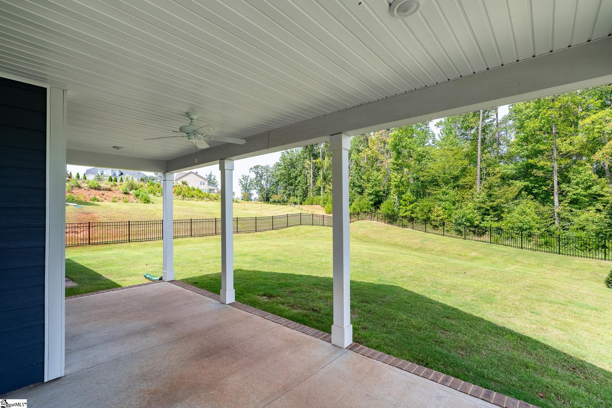
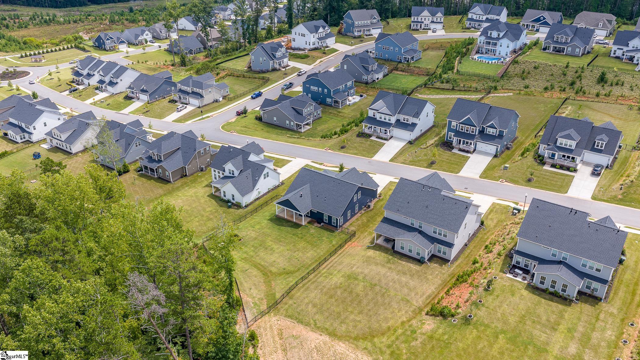
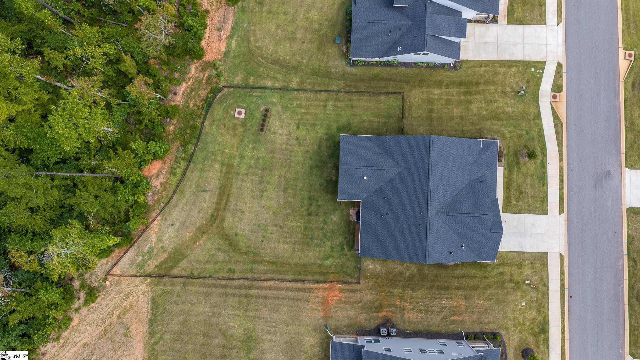
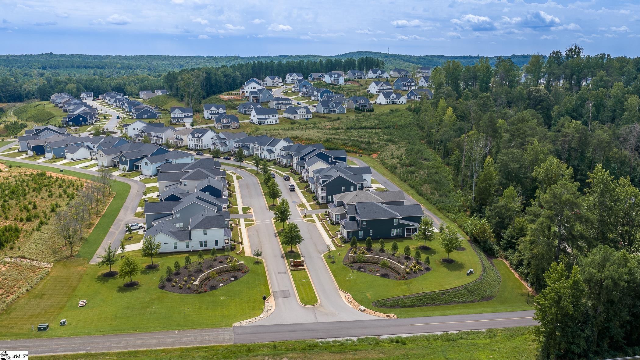
Welcome to 210 Maverick Trail, a beautifully appointed residence in The Grange where modern design, thoughtful functionality, and inviting interiors come together with ease. Built in 2023 and offering approximately 2,347 square feet, this three-bedroom, three-and-a-half-bath home presents a refined yet comfortable approach to contemporary living. A thoughtfully designed one-and-a-half-story floor plan places the primary living spaces on the main level, while a private upstairs suite provides exceptional flexibility for family and guests. Inside, raised ceilings, smooth finishes, and abundant natural light create an open and sophisticated atmosphere. Luxury vinyl plank flooring extends throughout the primary living areas, establishing a seamless flow from room to room. At the center of the living space, a gas-log fireplace provides a warm architectural focal point, creating an inviting setting for both intimate evenings and effortless entertaining. The beautifully designed kitchen serves as the heart of the home, featuring quartz countertops, a generous center island, and a well-appointed collection of appliances including a gas cooktop, convection oven, built-in microwave, dishwasher, and refrigerator. Designed with both everyday living and entertaining in mind, the open-concept layout allows the kitchen to transition naturally into the surrounding gathering spaces. Privately positioned on the main level, the primary suite offers a peaceful retreat complete with dual vanities, a walk-in shower, and spacious walk-in closet. A second main-level bedroom and full bath provide comfortable accommodations for guests, while the upper level features an additional bedroom and private bath. This versatile space is ideal for overnight visitors, a private office, or a secluded secondary suite. Outdoor living is inviting. The fenced backyard offers privacy and room to enjoy the surrounding setting, while the patio provides an ideal space for grilling, outdoor dining, or relaxing throughout the seasons. A welcoming front porch enhances the home's curb appeal, and an underground irrigation system simplifies landscape maintenance. Situated on approximately 0.39 acres with a combination of level and gently sloping terrain, the property offers an attractive balance of usable outdoor space and mature surroundings. Additional features include a two-car attached garage, dedicated laundry room, multi-zoned climate control, natural gas, an owned security system, ceiling fans, blinds, smooth ceilings, and generous storage throughout. Every detail contributes to a home designed for comfortable, low-maintenance living. Located within The Grange, residents enjoy a neighborhood setting complemented by sidewalks, a playground, and lawn maintenance included among the listed HOA services. Convenient access to Clemson and the surrounding area further enhances the home's appeal, offering an ideal combination of residential tranquility and proximity to dining, recreation, shopping, and everyday conveniences. With its newer construction, sophisticated finishes, flexible floor plan, and thoughtfully designed indoor and outdoor spaces, 210 Maverick Trail offers an exceptional opportunity near Clemson. Refined without sacrificing warmth and spacious without feeling overwhelming, this beautifully maintained residence is designed for effortless everyday living and memorable gatherings alike.
What's YOUR Home Worth?


















SEE THIS PROPERTY
©2026CTMLS,GGMLS,CCMLS& CMLS
The information is provided exclusively for consumers’ personal, non-commercial use, that it may not be used for any purpose other than to identify prospective properties consumers may be interested in purchasing, and that the data is deemed reliable but is not guaranteed accurate by the MLS boards of the SC Realtors.


