










- Area
- 2199 ft2
- Bedrooms
- 3
- Half Baths
- 1
- Full Baths
- 2
- Days For Sale
- 0
Amenities
Description
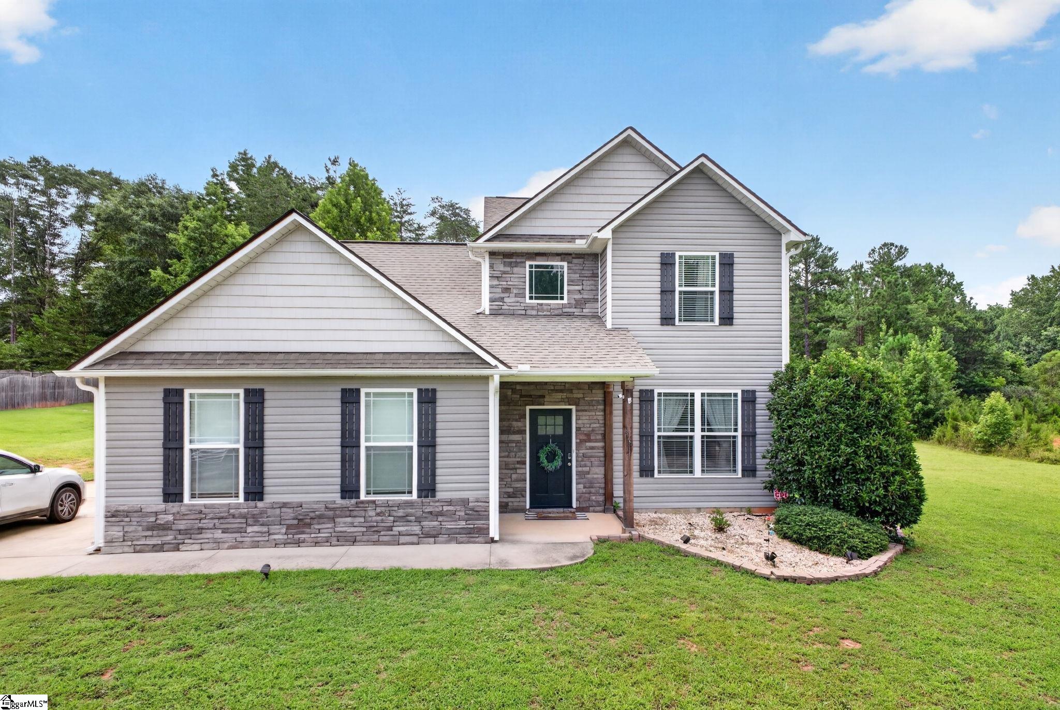
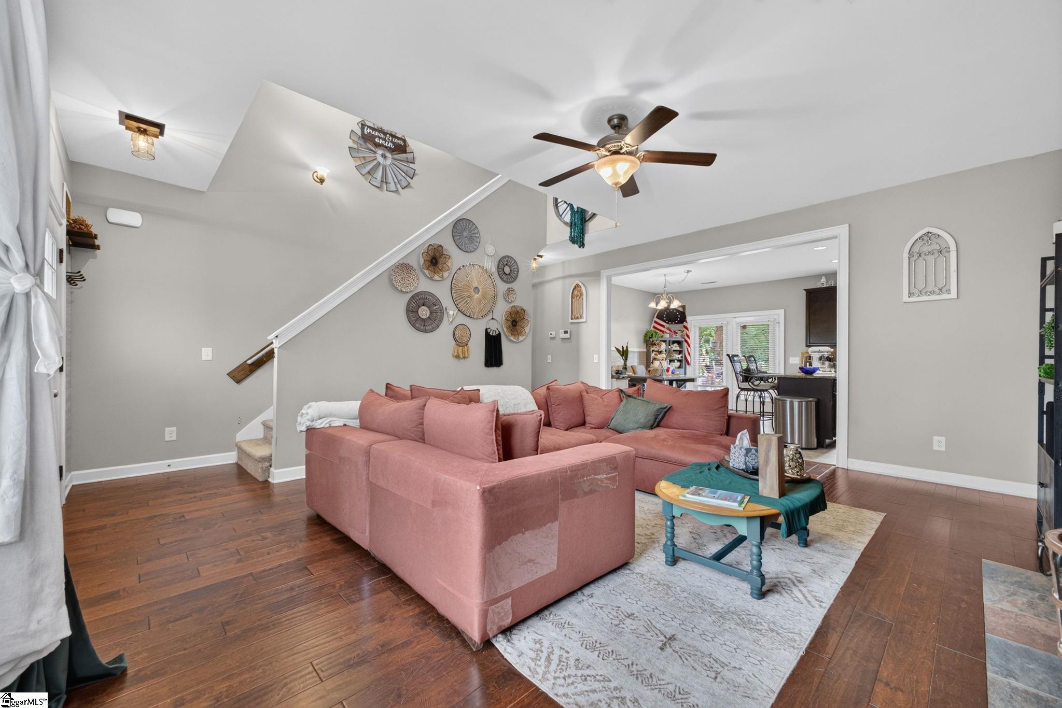
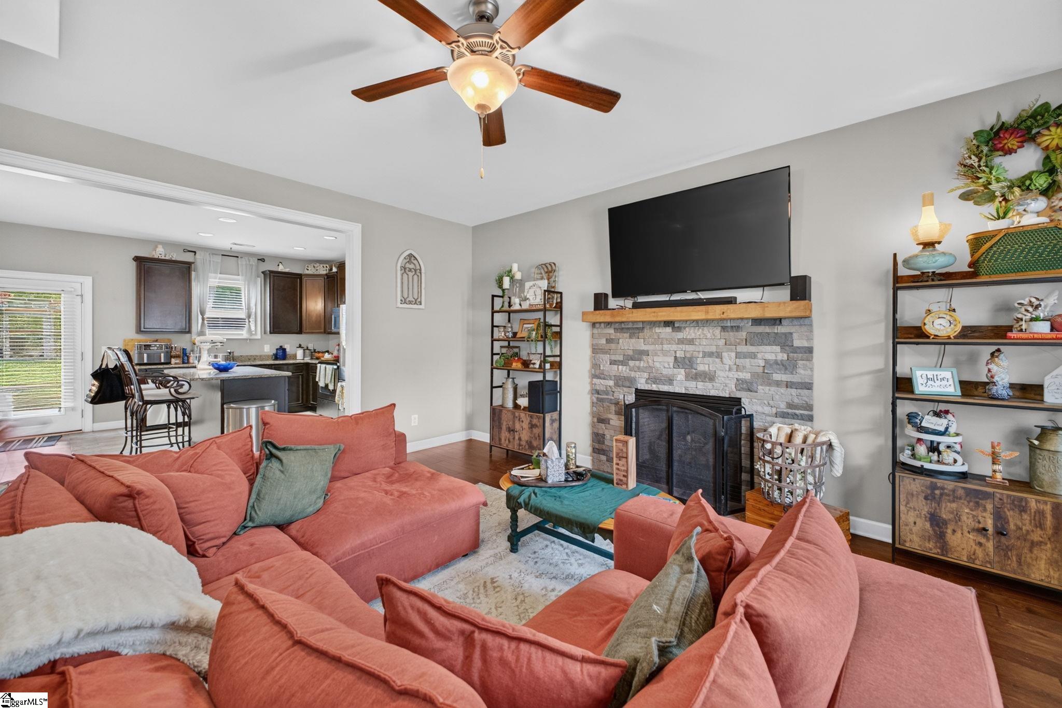
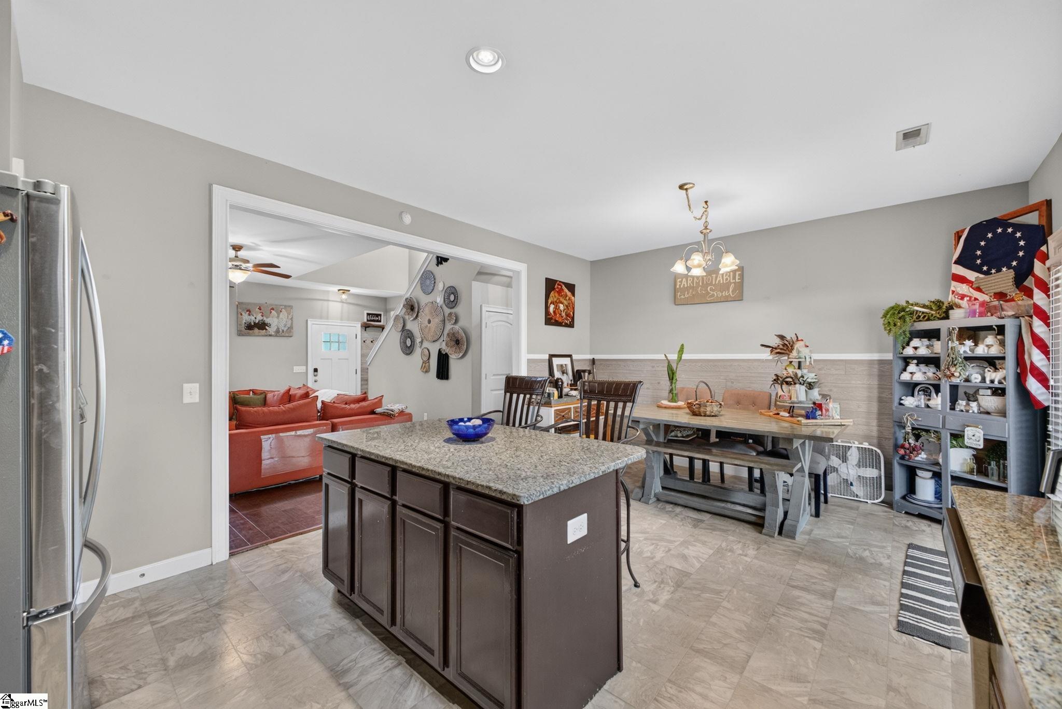
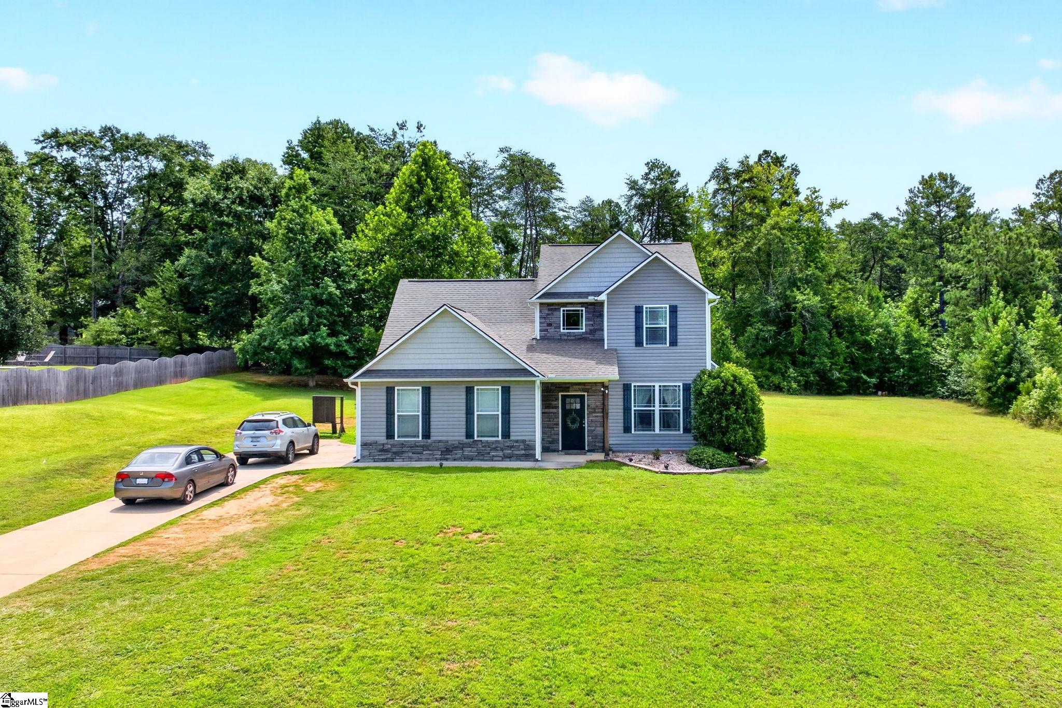
Welcome to 418 Saint Paul Road—a Craftsman-style home set on a spacious .76-acre, no-HOA lot that delivers a relaxed country feel without giving up convenience. Surrounded by a wide, level lawn and wooded backdrop, this Easley address is convenient to the retail, grocery stores, restaurants and everyday services along Highway 153, as well as Easley, Powdersville, Highway 123 and I-85. Inside, the main living area features hardwood floors, abundant natural light and a gas-log fireplace with a stone surround and wood mantel. The adjoining kitchen is equipped with granite countertops, rich cabinetry, stainless-steel appliances, a large center island with bar seating and a walk-in pantry. French doors from the dining area open to the covered rear patio, creating an easy flow for casual evenings and entertaining. The primary suite is conveniently located on the main level and includes a walk-in closet, double vanity, garden tub and separate shower. Upstairs are two additional bedrooms, a full bath, laundry room and a generous bonus room with a closet—ideal for a home office, media room, playroom or guest space. A main-level half bath and attached two-car garage add everyday convenience. Outside, enjoy the expansive level yard, covered patio with ceiling fan, garden area and substantial enclosed chicken coop/run—perfect for hobby homesteading, gardening or simply enjoying extra room outdoors. Located in the highly sought-after Powdersville school area, where Powdersville High earned an Excellent 2024–25 South Carolina report-card rating and posted a 97.8% graduation rate. Enjoy the freedom of a larger lot and country-style setting with the convenience of nearby shopping, dining and services. Schedule your showing today and discover all that 418 Saint Paul Road has to offer!
What's YOUR Home Worth?


















SEE THIS PROPERTY
©2026CTMLS,GGMLS,CCMLS& CMLS
The information is provided exclusively for consumers’ personal, non-commercial use, that it may not be used for any purpose other than to identify prospective properties consumers may be interested in purchasing, and that the data is deemed reliable but is not guaranteed accurate by the MLS boards of the SC Realtors.


