

Status: For Sale




















- Area
- 2199 ft2
- Bedrooms
- 3
- Half Baths
- 1
- Full Baths
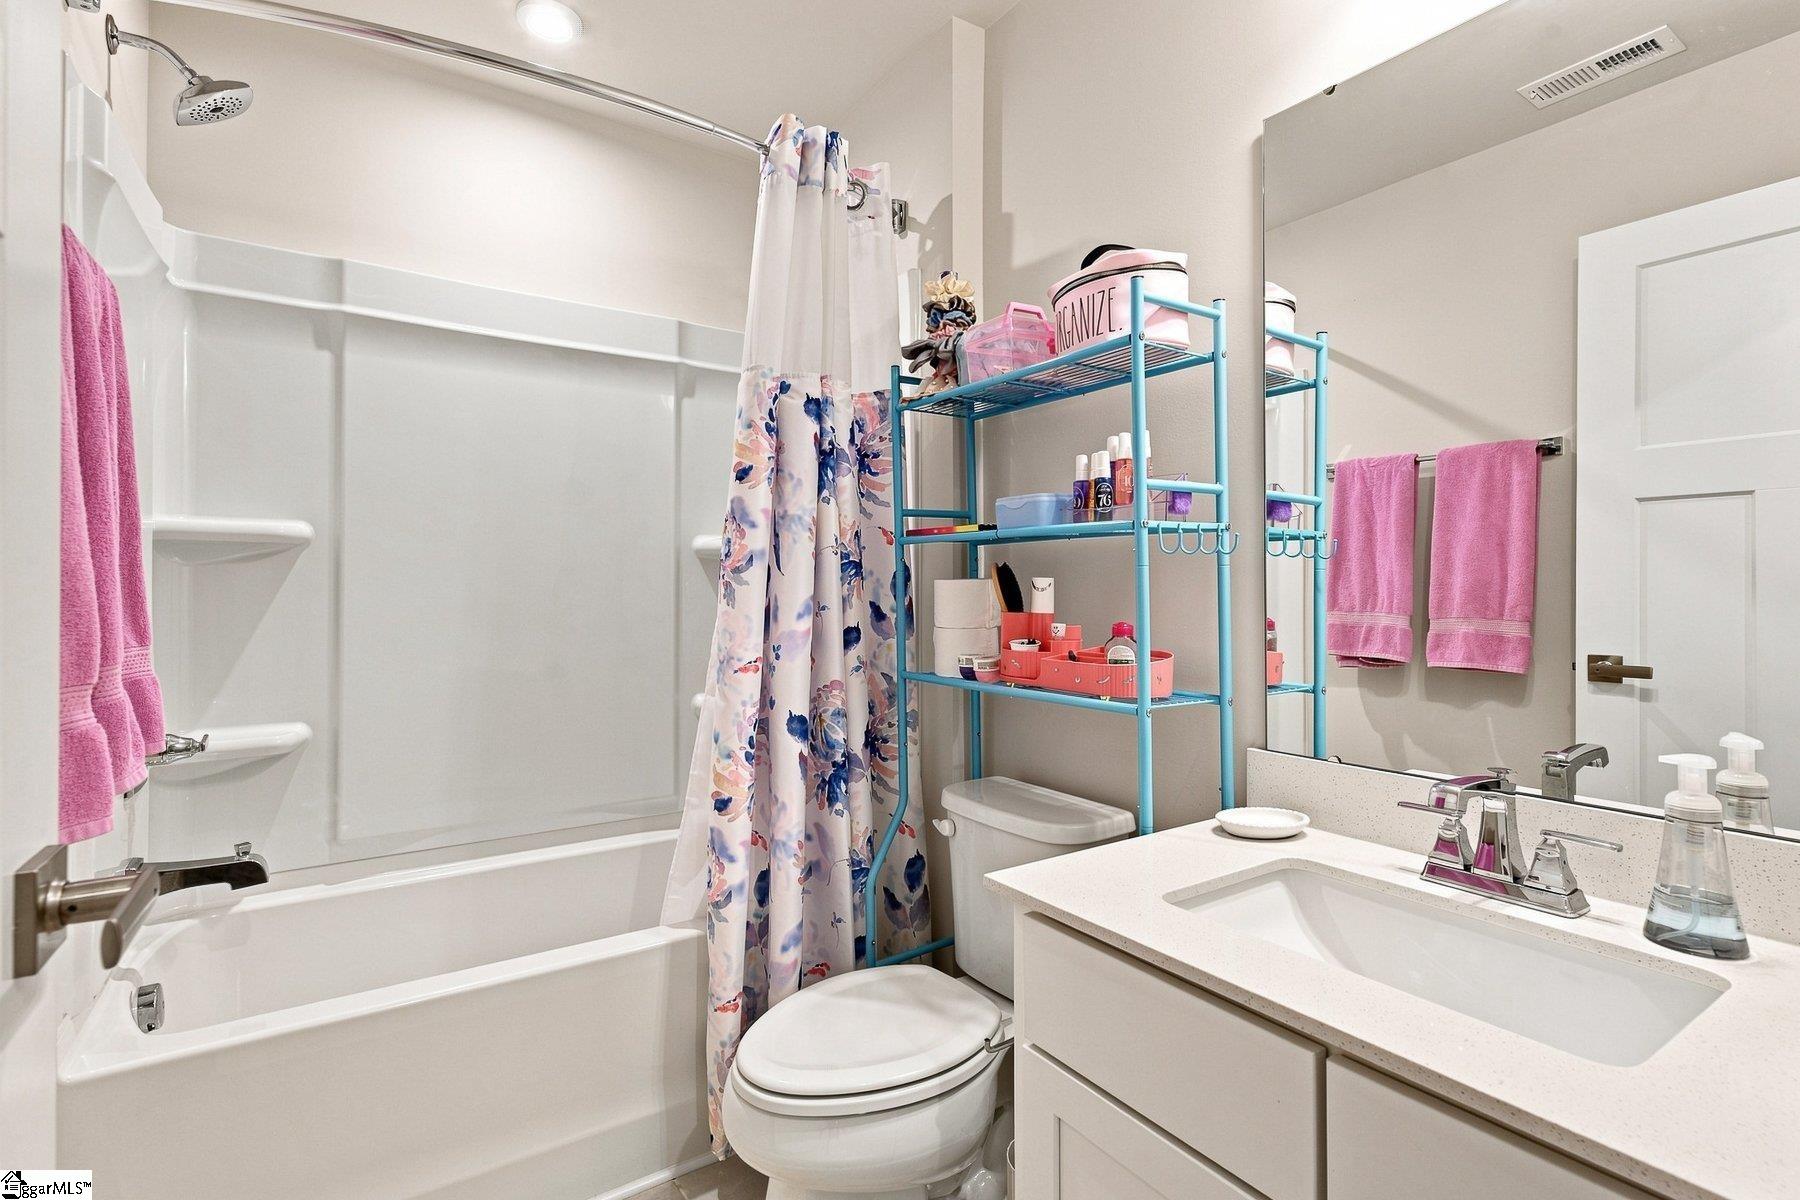
- 2
- Days For Sale
- 24
Location
- Area:041
- City:Simpsonville
- County:Greenville
- State:SC
- Subdivision: Merrydale Village
- Zip code:29680
Amenities
Description
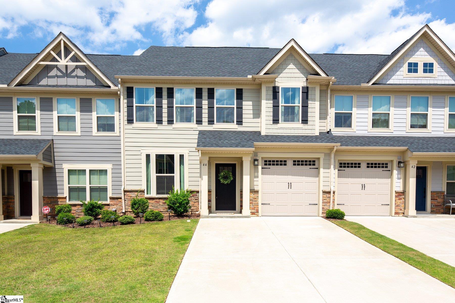
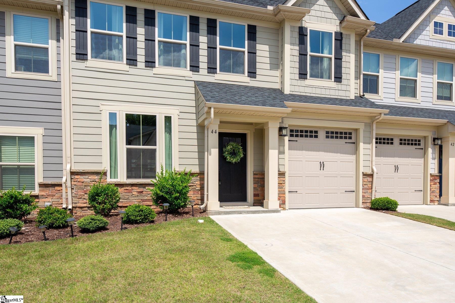
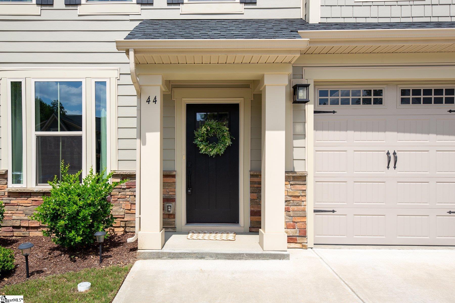
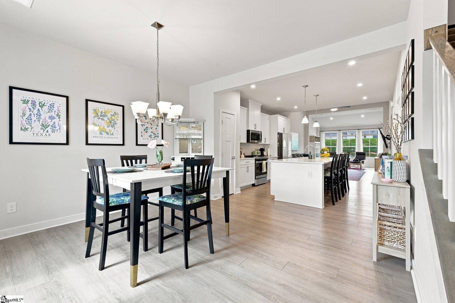
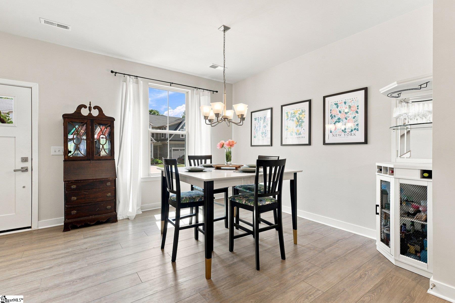
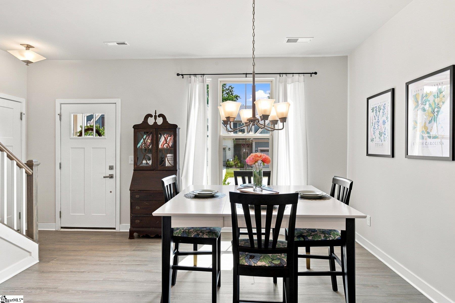
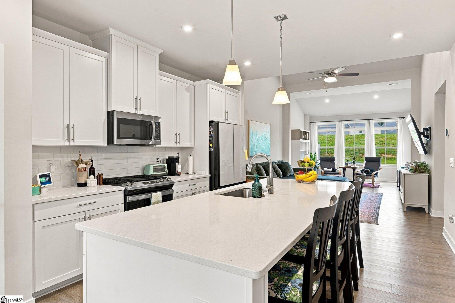
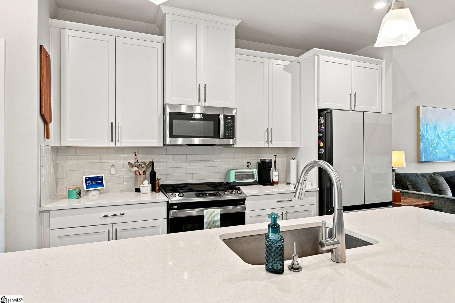
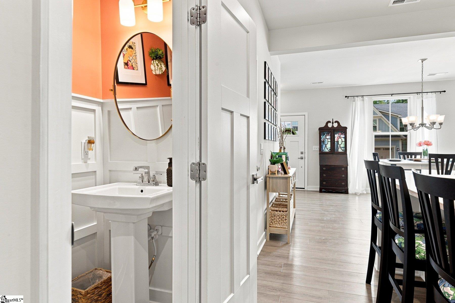
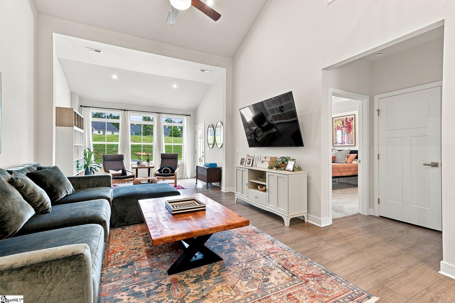
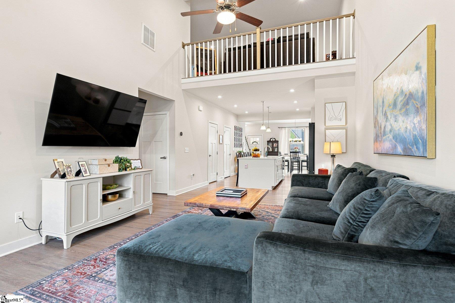
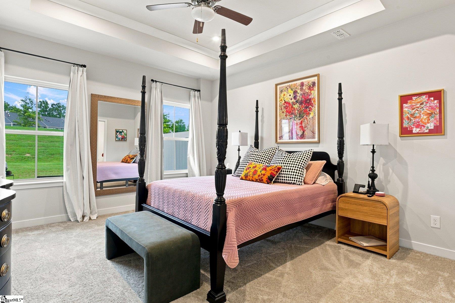
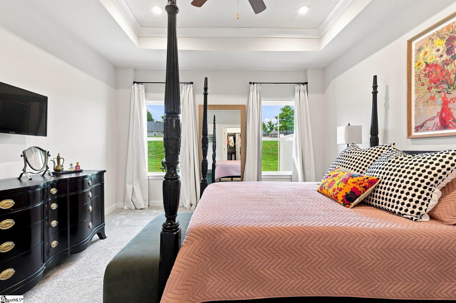
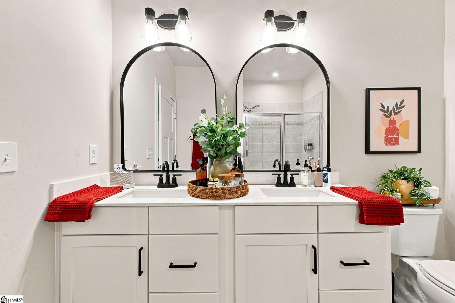
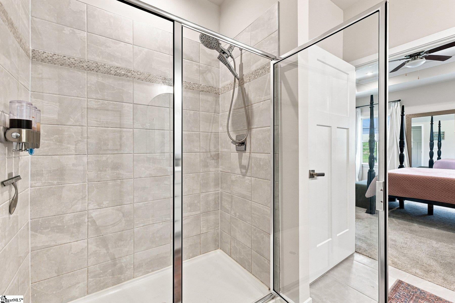
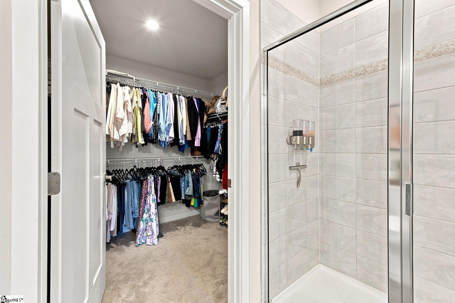
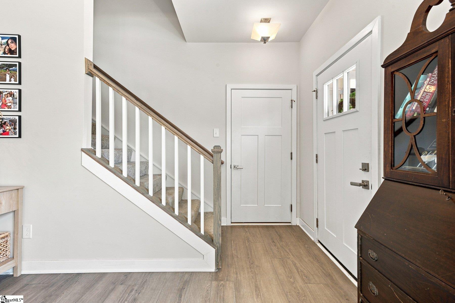
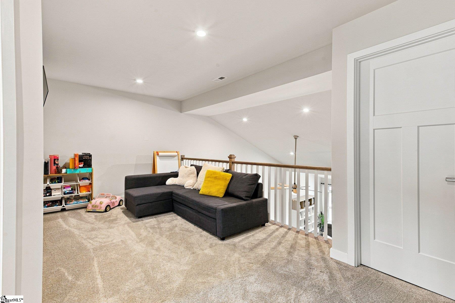
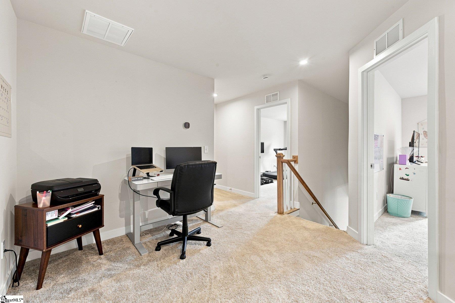
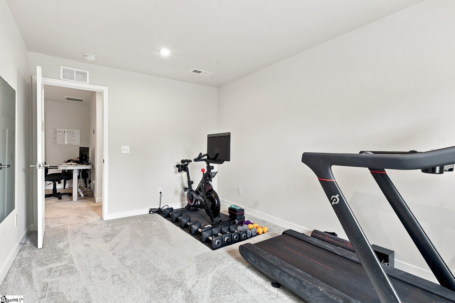
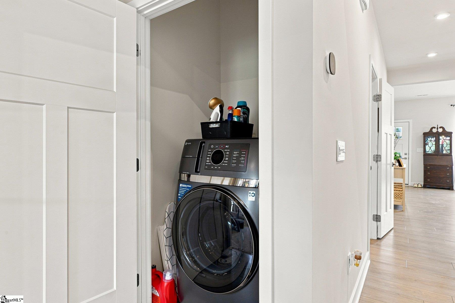
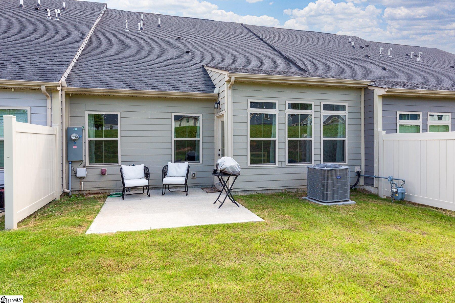
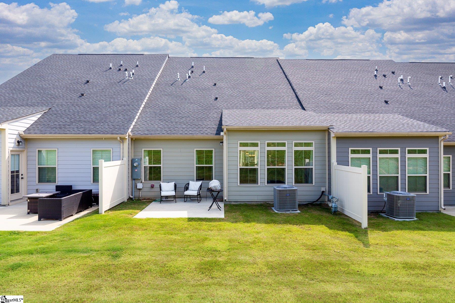
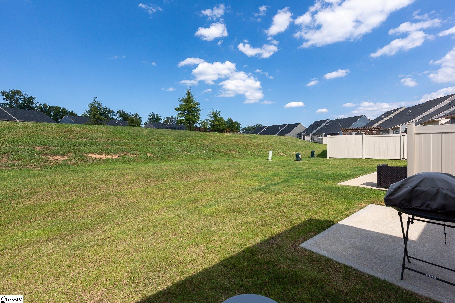
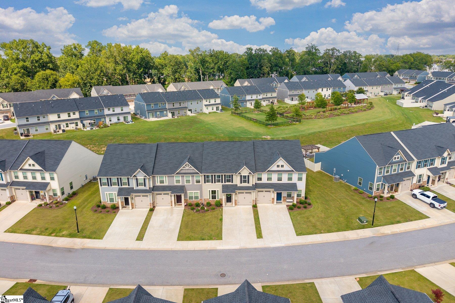
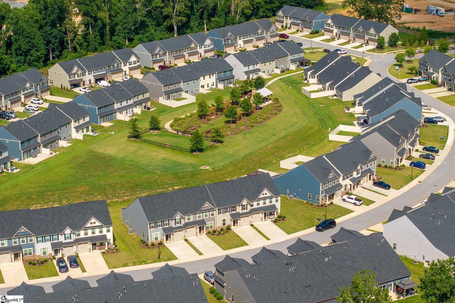
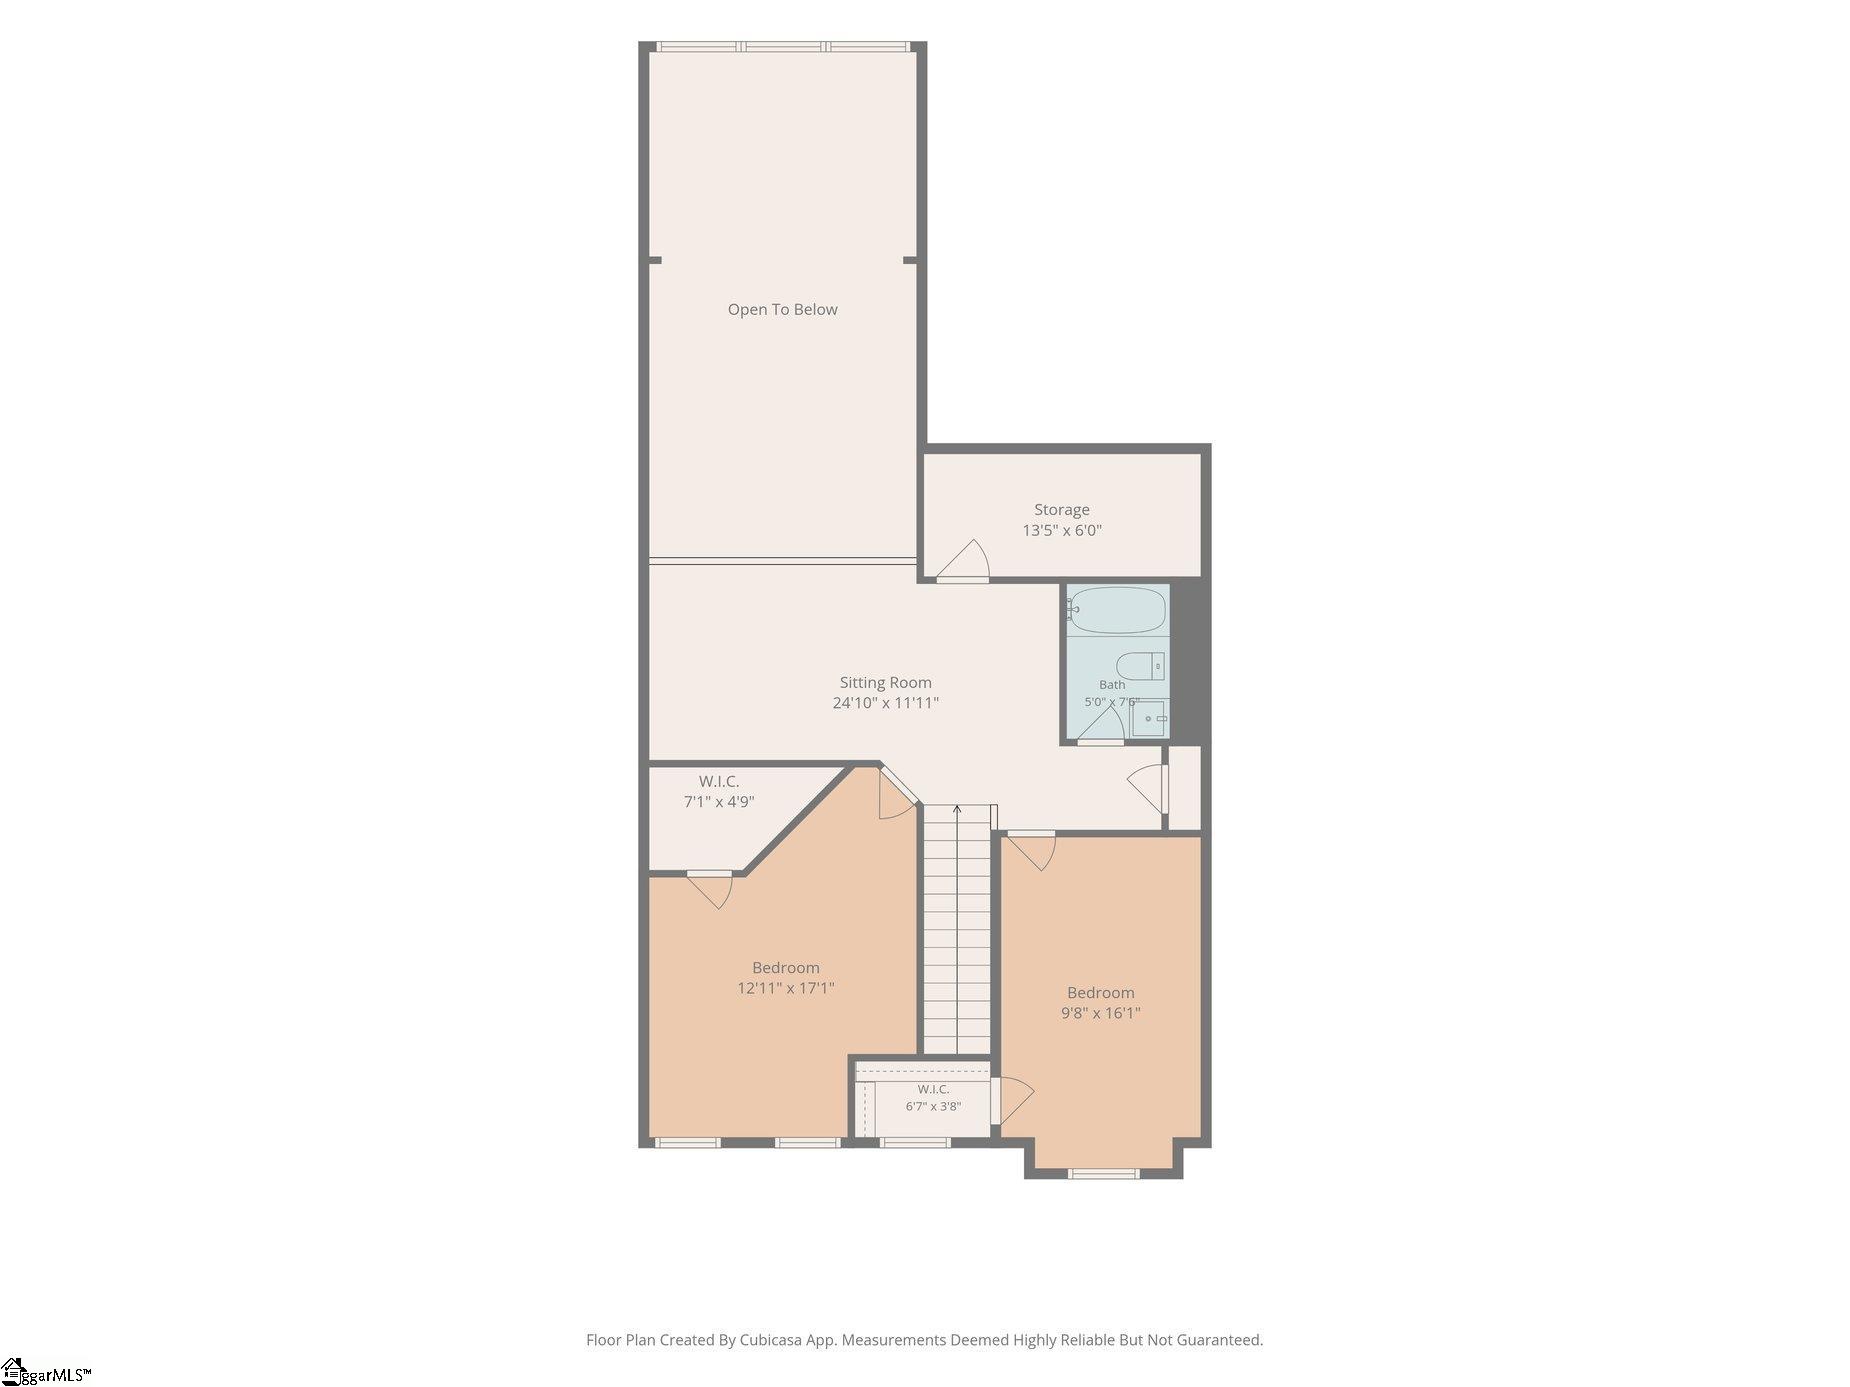
Better Than New…Designer-Perfect Townhome with the Rare Combinations all Buyers Want! Built in 2023, this Merrydale Village townhome checks every box on today’s must-have list — main-level primary suite AND a sunroom/morning room, a combination that is a MUST have. Thoughtfully transformed from builder-grade to custom designer finishes throughout, this home offers over 2,000 sq ft of elevated living with no compromises. Step inside to soaring vaulted ceilings and an open-concept great room anchored by a cozy sectional and luxury vinyl plank flooring throughout, with a dramatic loft overlook adding architectural interest you won’t find in a standard floor plan. The chef’s kitchen delivers quartz countertops, stainless steel appliances, a gas range, and an oversized island that flows effortlessly into the dining and living areas — made for hosting. The main-level primary retreat offers a private, spa-style bath with dual vanities and a generous walk-in closet, so single-level living is possible from day one. The sunroom/morning room is the true showstopper: bathed in natural light with backyard hillside views, it’s the flex space every buyer is searching for — home office, playroom, reading nook, or all three. Upstairs, two spacious bedrooms, a full bath, and a versatile loft (currently a home office/media space) offer room to grow. Enjoy true low-maintenance living — HOA covers exterior maintenance and lawn care — just minutes from Downtown Simpsonville, shopping, dining, and I-385.
What's YOUR Home Worth?
Price Change History
$309,990 $141/SqFt
$304,990 $139/SqFt


















SEE THIS PROPERTY
©2026CTMLS,GGMLS,CCMLS& CMLS
The information is provided exclusively for consumers’ personal, non-commercial use, that it may not be used for any purpose other than to identify prospective properties consumers may be interested in purchasing, and that the data is deemed reliable but is not guaranteed accurate by the MLS boards of the SC Realtors.


