








- Area
- 3199 ft2
- Bedrooms
- 4
- Full Baths
- 3
- Days For Sale
- 1
Location
- Area:033
- City:Moore
- County:Spartanburg
- State:SC
- Subdivision: Morning Lake
- Zip code:29369
Amenities
Description
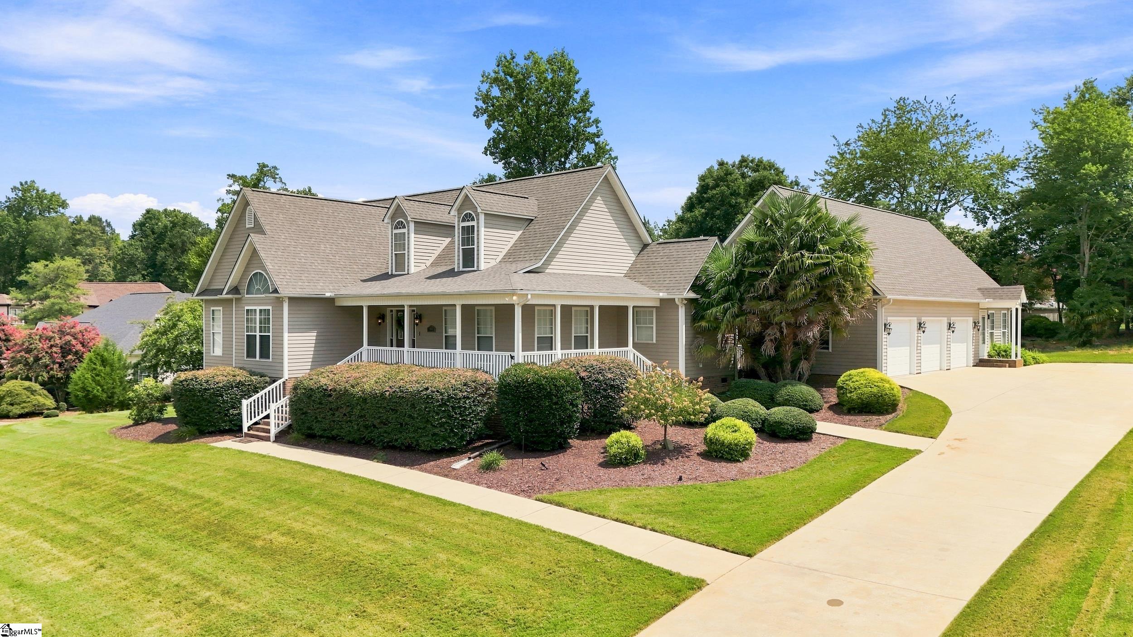
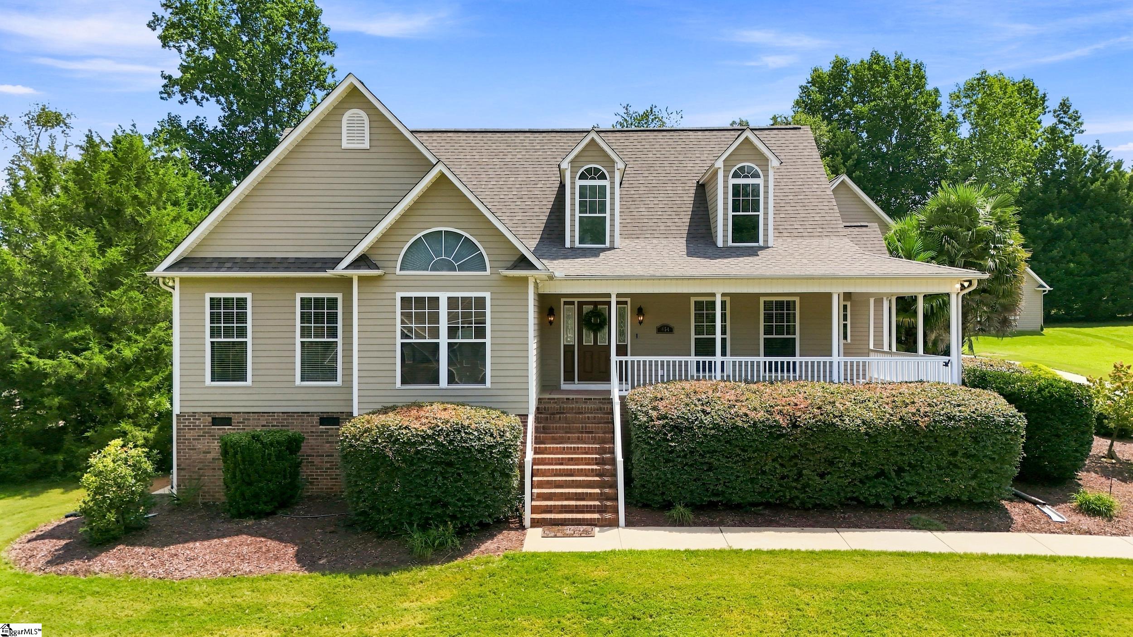
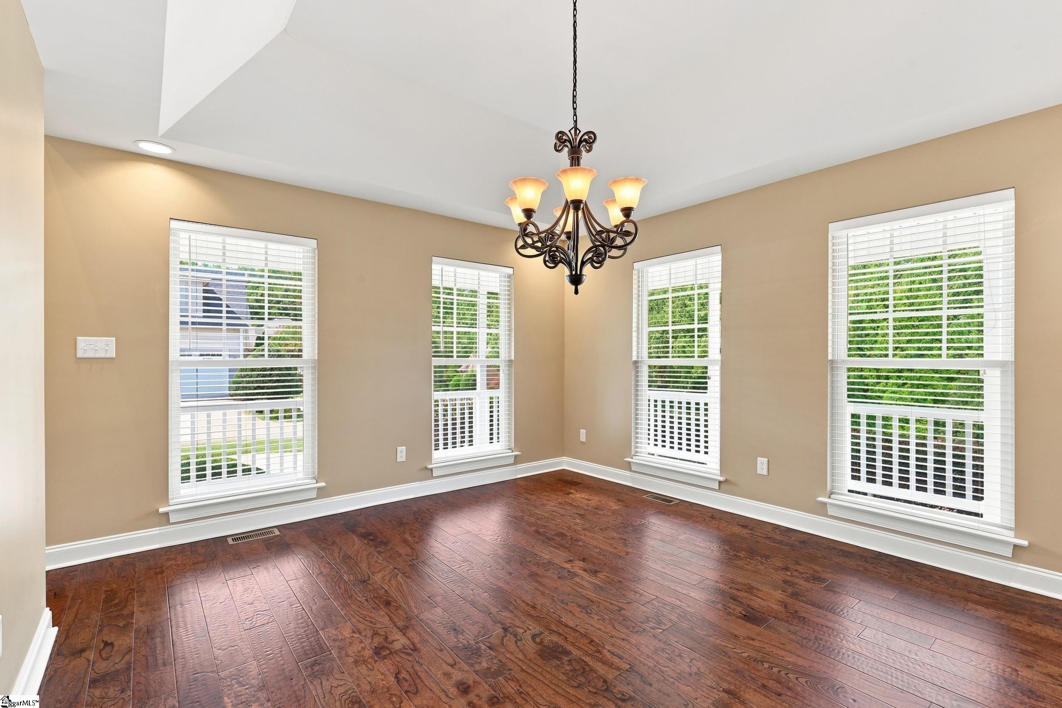
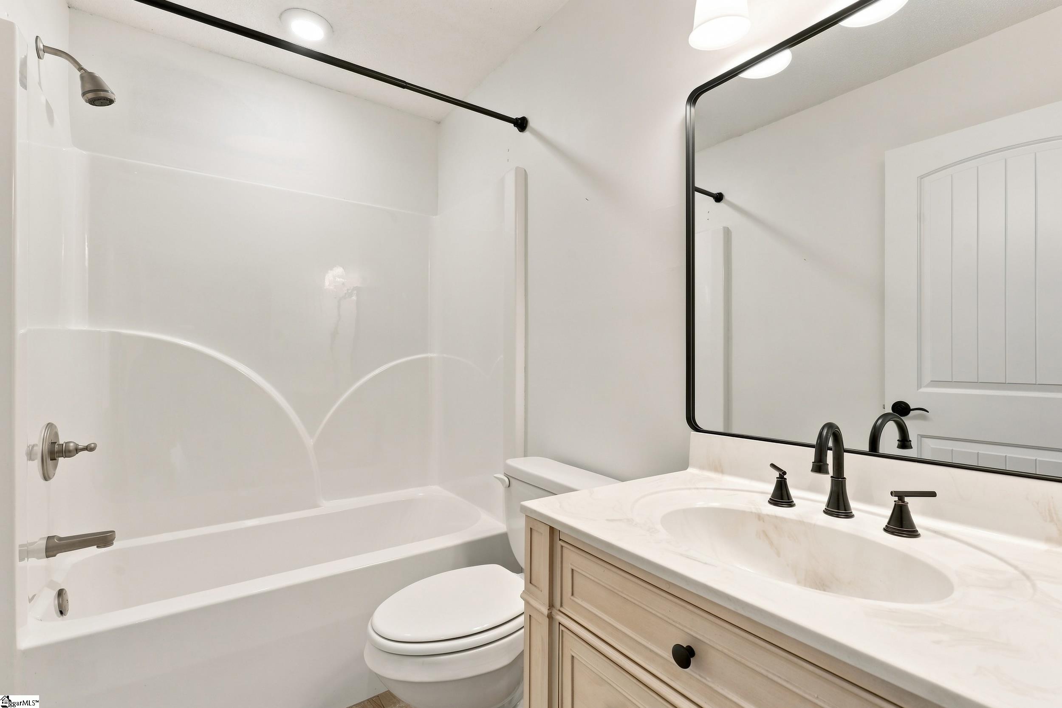
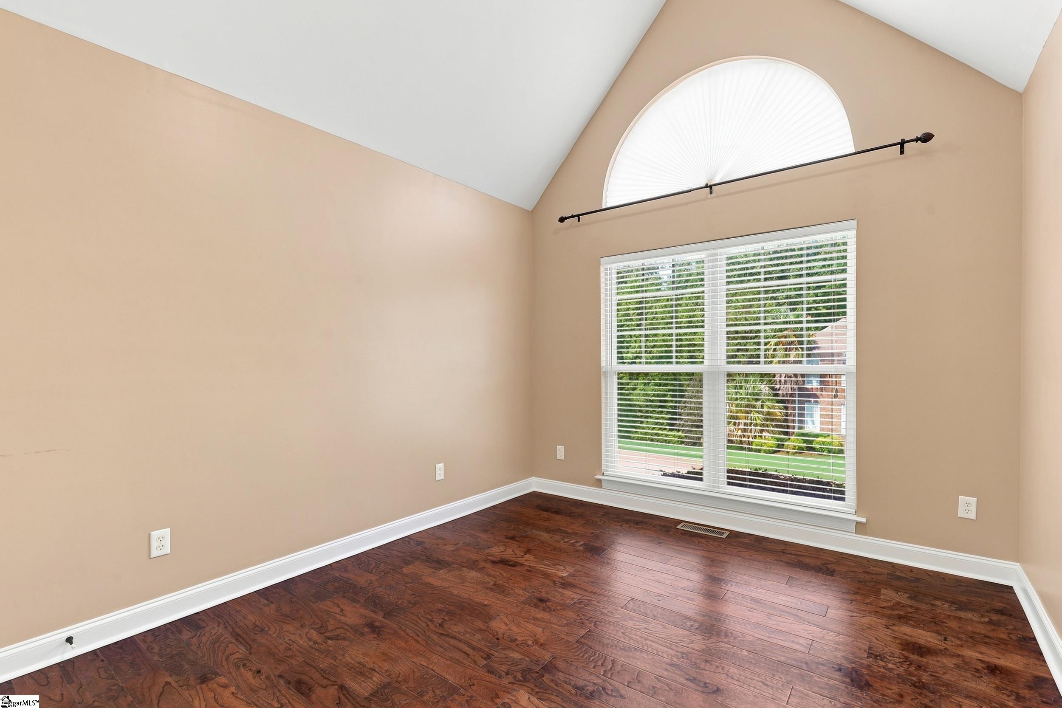
This home offers two distinct living spaces. One beautifully designed place to call home. Welcome to 454 Morningmist Drive in the Morning Lake community of Moore, South Carolina, where generous spaces, thoughtful separation, and warm architectural details create a home designed to adapt beautifully to the way you live. Set on approximately 0.65 acres, this distinctive property offers approximately 3,023 finished and heated square feet with a rare layout featuring a 3-bedroom, 2-bath main residence and a separate 1-bedroom, 1-bath Additional Dwelling Unit, thoughtfully positioned on the opposite side of the three-car garage for an added sense of privacy and independence. Step inside the main residence and you're greeted by soaring ceilings, abundant natural light and rich wood flooring that brings warmth throughout the primary living areas. The expansive living room makes an immediate impression with its dramatic vaulted ceiling, gas-log fireplace and custom built-in cabinetry. Oversized windows draw in natural light, while the open flow creates an inviting setting for everything from quiet evenings at home to memorable gatherings. The kitchen offers generous cabinetry, stainless steel appliances, gas cooking and extensive counter space, opening naturally to the bright breakfast area. A separate dining area provides additional room for entertaining, while the home's split-bedroom design creates comfortable separation between the primary suite and secondary bedrooms. The spacious main-level primary suite feels like a private retreat, complete with a walk-in closet and ensuite bath featuring dual sinks, a separate shower and soaking tub. Two additional bedrooms and another full bath complete the main home's sleeping quarters, while a dedicated laundry room adds everyday convenience. Then comes the feature that truly sets this property apart. Beyond the three-car attached garage is a separate 1-bedroom, 1-bath ADU with its own living area, kitchen or kitchenette, and private entrance. Its separation from the main residence creates exceptional flexibility for extended-stay guests, multigenerational living, a private work-from-home arrangement, or other uses permitted by applicable regulations. A separate laundry area serving this living space is conveniently located within the garage area. The three-car garage offers considerably more than parking. In addition to workshop and storage possibilities, an expansive unfinished floored area above the garage runs much of its length, providing substantial additional storage or flexible unfinished space. Buyers should independently verify any requirements before considering future conversion or finished use. Outside, the home's traditional architecture is complemented by a welcoming front and wraparound porch, covered rear porch, patio, mature landscaping and a spacious homesite with room to enjoy the outdoors. Located in Moore, SC, the property offers access to the greater Spartanburg area's shopping, dining, recreation and employment corridors. Nearby options include Linville Hills Park in Moore, while outdoor enthusiasts can explore destinations such as Hatcher Garden and Woodland Preserve and Croft State Park in Spartanburg. Local dining options include Cribbs Kitchen Tyger River and Charlene's Home Cooking. Currently River Ridge Elementary, Florence Chapel Middle and James F. Byrnes High are the associated schools. Buyers should independently verify current school assignments. 454 Morningmist Drive isn't simply a four-bedroom home. It's a property offering two distinct living environments, impressive garage and storage capacity, generous outdoor space and the flexibility to evolve with the people who call it home.
What's YOUR Home Worth?


















SEE THIS PROPERTY
©2026CTMLS,GGMLS,CCMLS& CMLS
The information is provided exclusively for consumers’ personal, non-commercial use, that it may not be used for any purpose other than to identify prospective properties consumers may be interested in purchasing, and that the data is deemed reliable but is not guaranteed accurate by the MLS boards of the SC Realtors.


