


- Area
- 3599 ft2
- Bedrooms
- 4
- Half Baths
- 1
- Full Baths
- 3
- Days For Sale
- 1
Amenities
Description
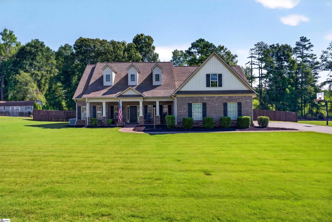
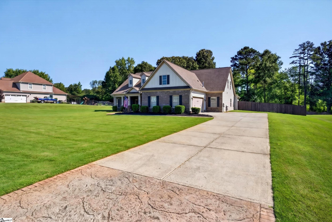
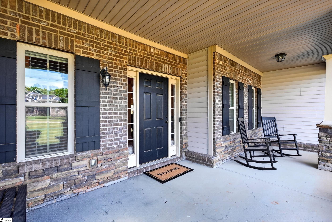
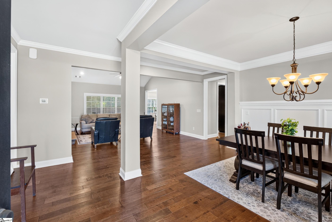
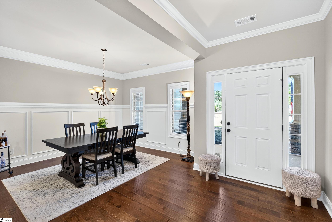
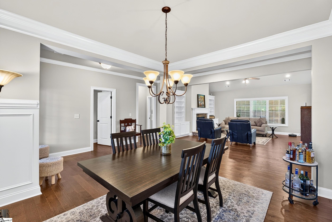
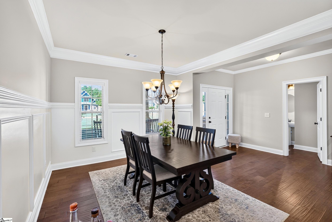
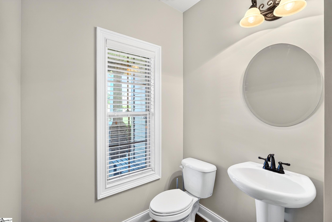
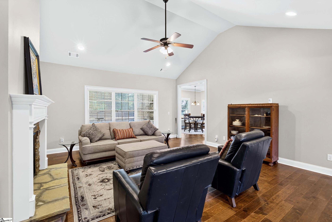
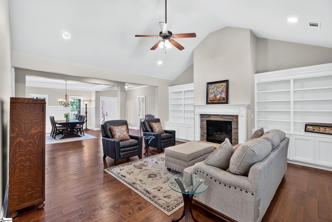
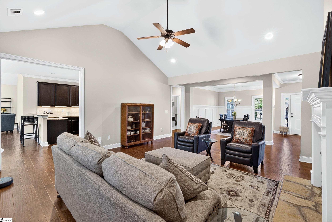
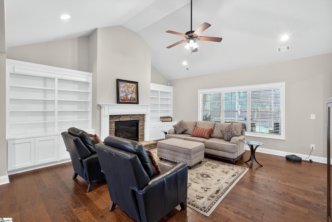
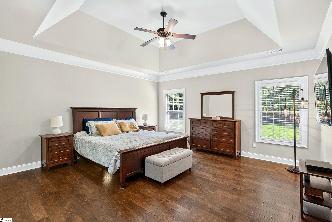
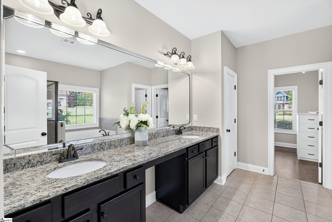
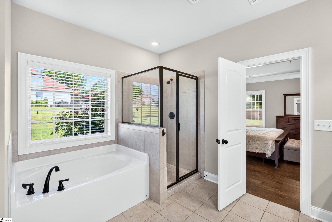
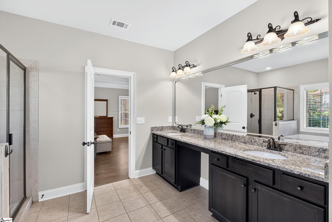
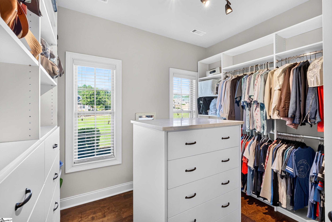
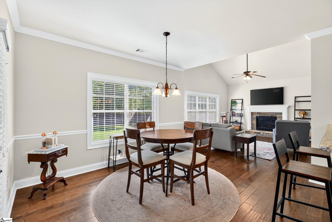
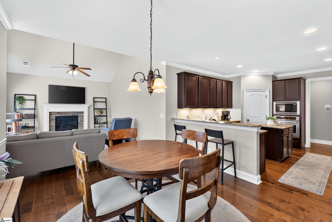
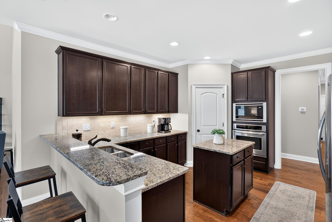
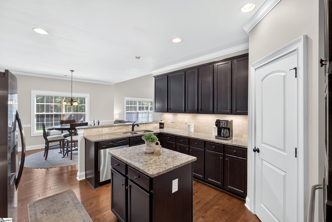
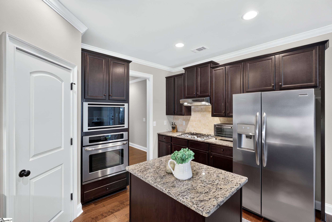
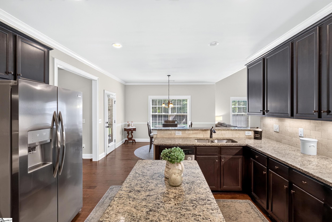
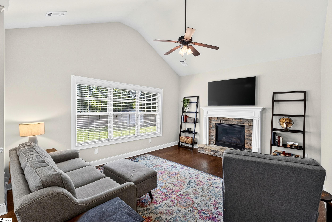
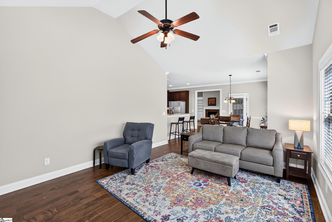
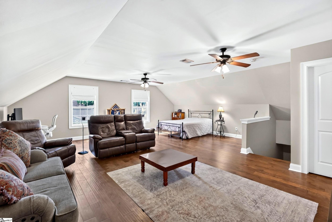
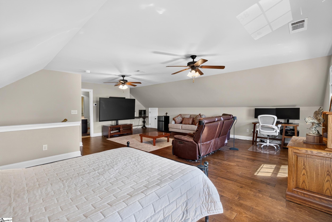
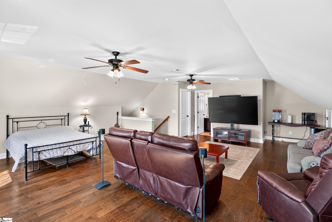
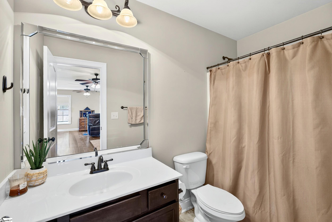
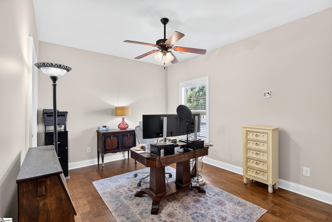
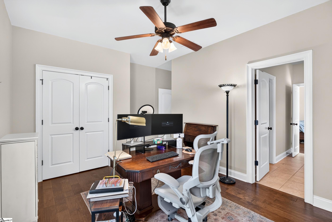
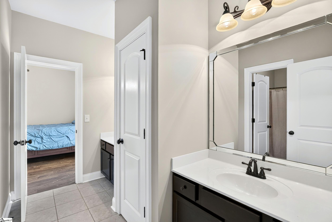
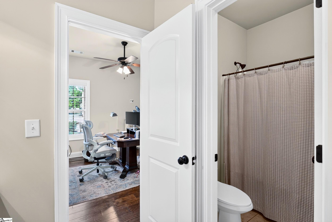
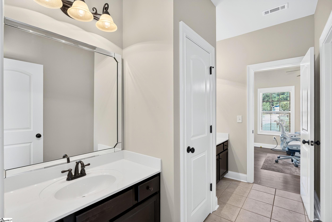
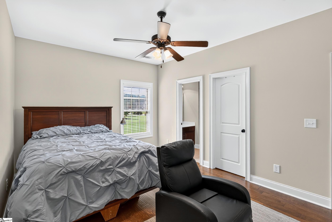
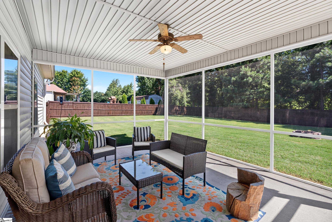
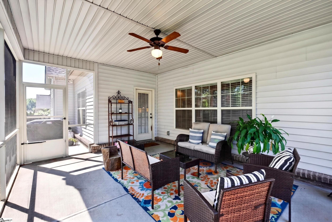
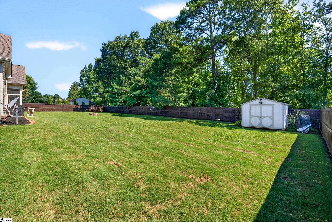
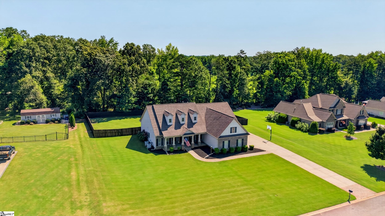
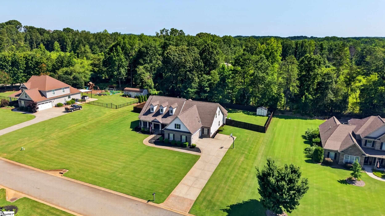
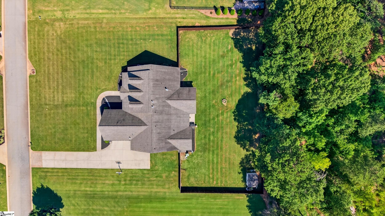
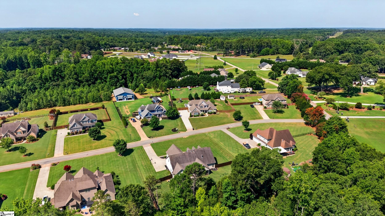
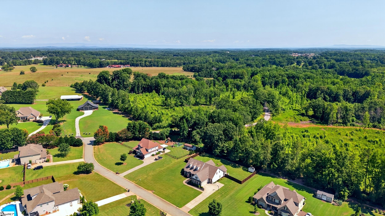
Experience elevated living in this nearly new 4-bedroom, 3.5-bathroom Craftsman-style residence perfectly situated on a beautifully maintained .70-acre homesite. Designed with both comfort and sophistication in mind, this home offers a desirable split-bedroom floor plan, a side-entry garage featuring custom-built storage cabinetry and organization systems, and thoughtfully curated living spaces ideal for everyday living and effortless entertaining. Step through the front door into the gracious dining room, which seamlessly flows into the inviting family room featuring a beautiful fireplace flanked by custom built-in bookcases. This open and welcoming layout continues into the gourmet kitchen, breakfast area, and warm keeping room accented by a cozy gas log fireplace. The chef-inspired kitchen is beautifully appointed with abundant cabinetry, granite countertops, stainless steel appliances, a gas cooktop, separate wall oven, spacious pantry, and generous prep space designed to accommodate gatherings of any size. Retreat to the luxurious owner’s suite featuring a spa-like bathroom complete with a separate soaking tub and walk-in shower, along with an oversized walk-in closet designed for exceptional storage and organization. Upstairs, you’ll find a versatile private suite ideal for a guest retreat, executive office, media room, or additional bedroom, featuring its own full bathroom, walk-in closet, and dedicated thermostat for personalized comfort. Step outside from the screened porch to enjoy the privacy of the fenced backyard and level homesite, offering endless possibilities for outdoor entertaining, recreation, or future enhancements. Located within the highly sought-after WREN school district, this exceptional home combines timeless Craftsman charm with modern luxury and functionality.
What's YOUR Home Worth?


















SEE THIS PROPERTY
©2026CTMLS,GGMLS,CCMLS& CMLS
The information is provided exclusively for consumers’ personal, non-commercial use, that it may not be used for any purpose other than to identify prospective properties consumers may be interested in purchasing, and that the data is deemed reliable but is not guaranteed accurate by the MLS boards of the SC Realtors.


