








- Area
- 1792 ft2
- Bedrooms
- 3
- Half Baths
- 1
- Full Baths
- 2
- Days For Sale
- 1
Location
- Area:Columbia Northeast
- City:Blythewood
- County:Richland
- State:SC
- Subdivision: The Falls
- Zip code:29016-9274
Amenities
Description
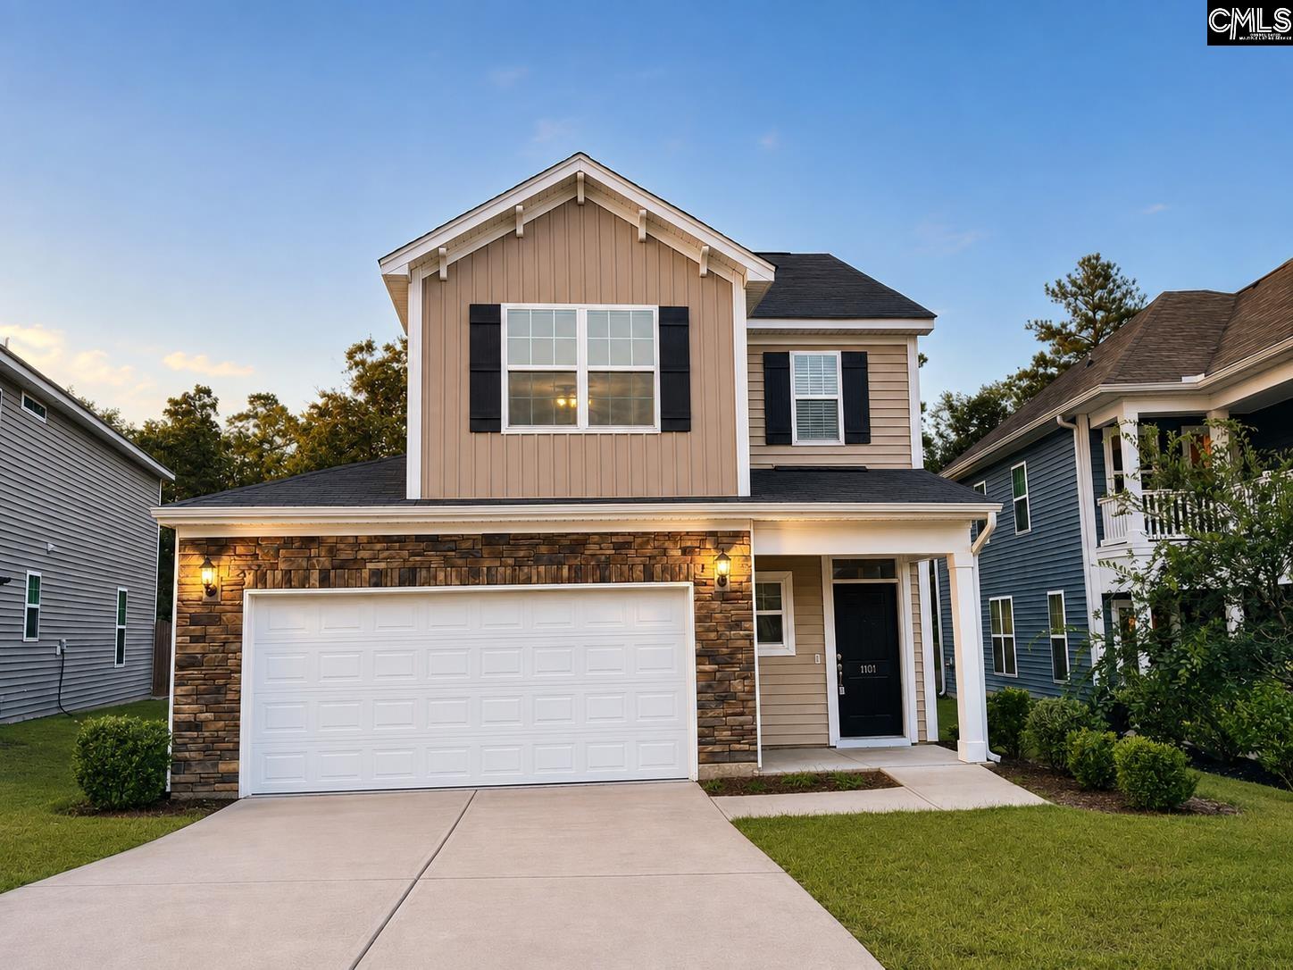
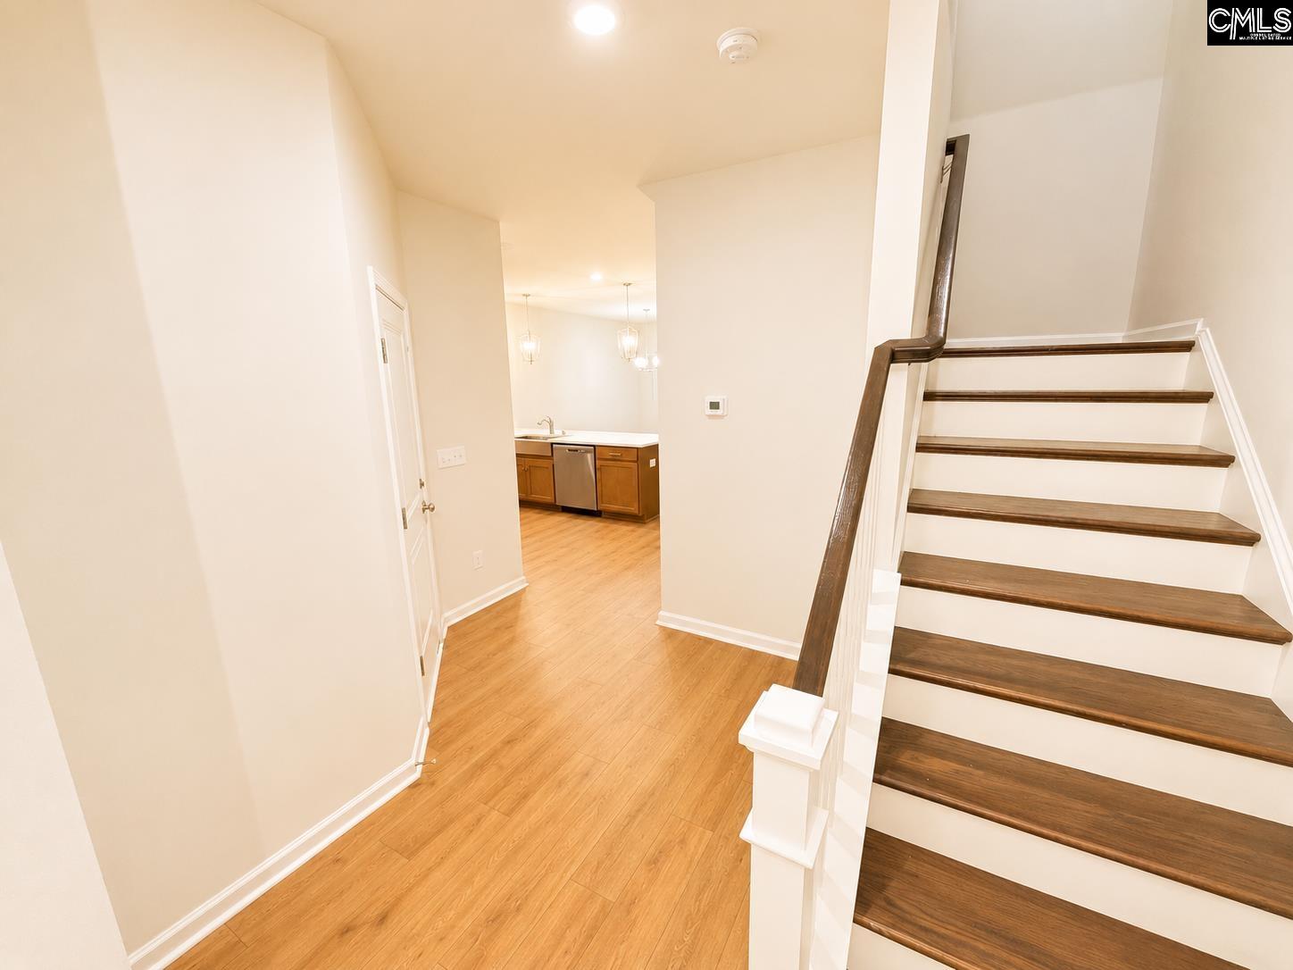
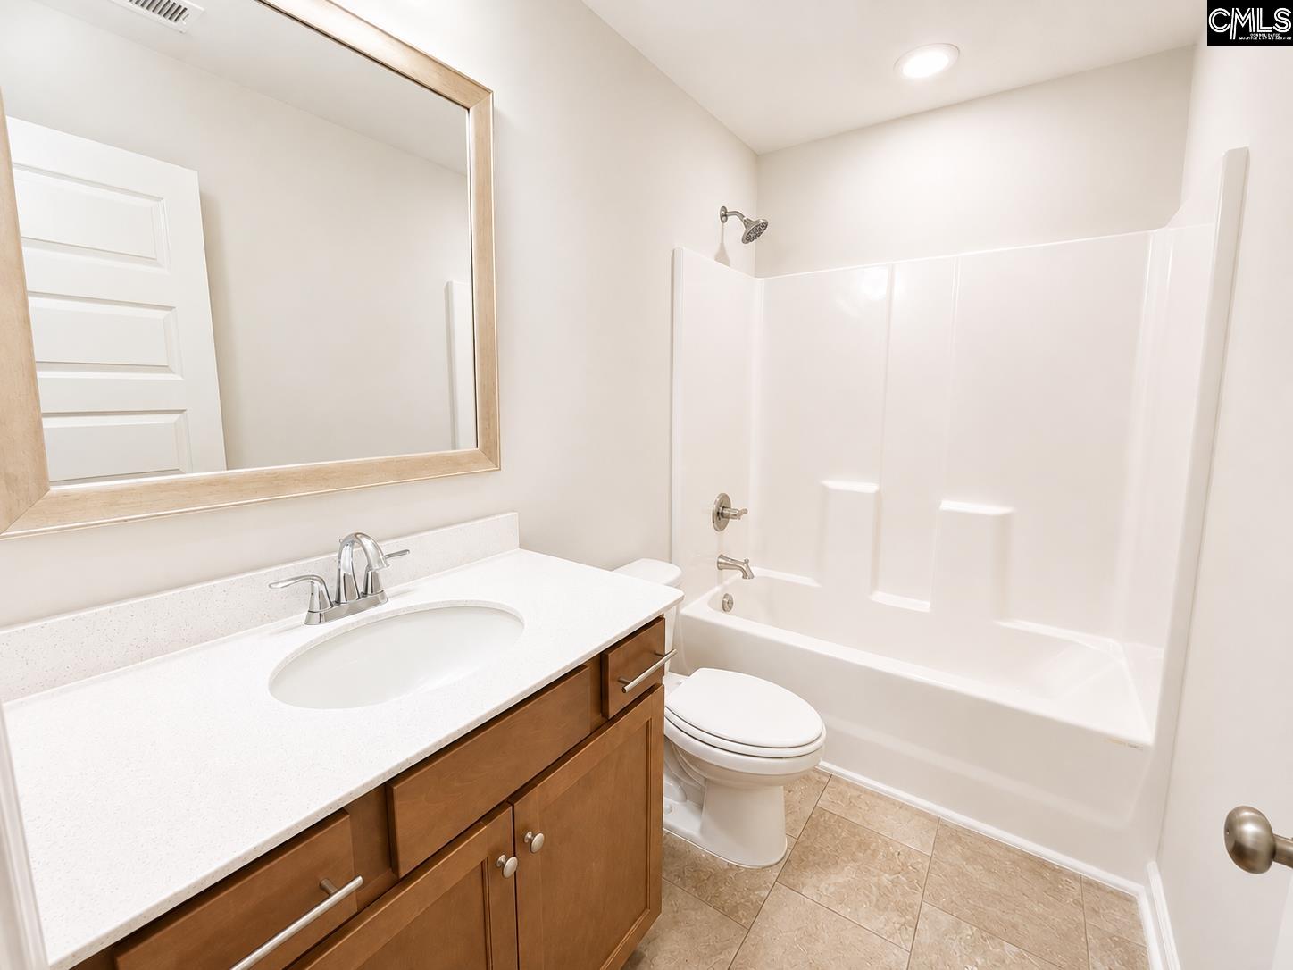
Welcome to The Falls in Blythewood, where convenience meets thoughtful design just minutes from Killian Road, I-77, I-20, I-277, downtown columbia, and Fort Jackson. Located in the award-winning Richland Two School District, this beautifully maintained Mungo Homes Underwood plan with the extended dinette and pantry blends modern finishes with flexible living spaces designed for today's lifestyle. This 3-bedroom, 2.5-bath home with an open concept and 9-foot ceilings throughout the downstairs plus an adorble PET PAD tht could even be used as a playroom area or storage. This home is located only minutes to the interstate, shopping, the Town of Blythewood with parks and restaurants! Greet your family and friends in the foyer with woodgrain LVP throughout the main floor, offering a nice transition into the heart of your home. The flow of the kitchen, living room, and dining area which opens to the back patio, makes this home ideal for entertaining friends and family. The kitchen boasts quartz countertops, recessed & brushed nickel pendant lighting, a bar for extra seating, stainless steel appliances with gas range, and a spacious pantry. Oak stairs lead you to the split upstairs layout, and a large master bedroom that includes a boxed ceiling, a spacious walk-in closet, and a private bath that has dual vanities, a garden tub, and a separate shower. Upstairs, you will also enjoy the loft flex space that could be a home office/homework/gaming area, 2 bedrooms that share a bathroom, and an oversized laundry room. Having the laundry room upstairs makes it easy and convenient to get the laundry done. A tankless water heater ensures hot water for everyone, including baths, showers, laundry, and dishes. A large, outdoor patio overlooking the all-natural backyard completes this charming home. Disclaimer: CMLS has not reviewed and, therefore, does not endorse vendors who may appear in listings.
What's YOUR Home Worth?


















SEE THIS PROPERTY
©2026CTMLS,GGMLS,CCMLS& CMLS
The information is provided exclusively for consumers’ personal, non-commercial use, that it may not be used for any purpose other than to identify prospective properties consumers may be interested in purchasing, and that the data is deemed reliable but is not guaranteed accurate by the MLS boards of the SC Realtors.


