








- Area
- 3799 ft2
- Bedrooms
- 6
- Half Baths
- 1
- Full Baths
- 3
- Days For Sale
- 180
Location
- Area:012
- City:Travelers Rest
- County:Greenville
- State:SC
- Subdivision: The Summit at Cherokee Valley
- Zip code:29690-7212
Amenities
Description
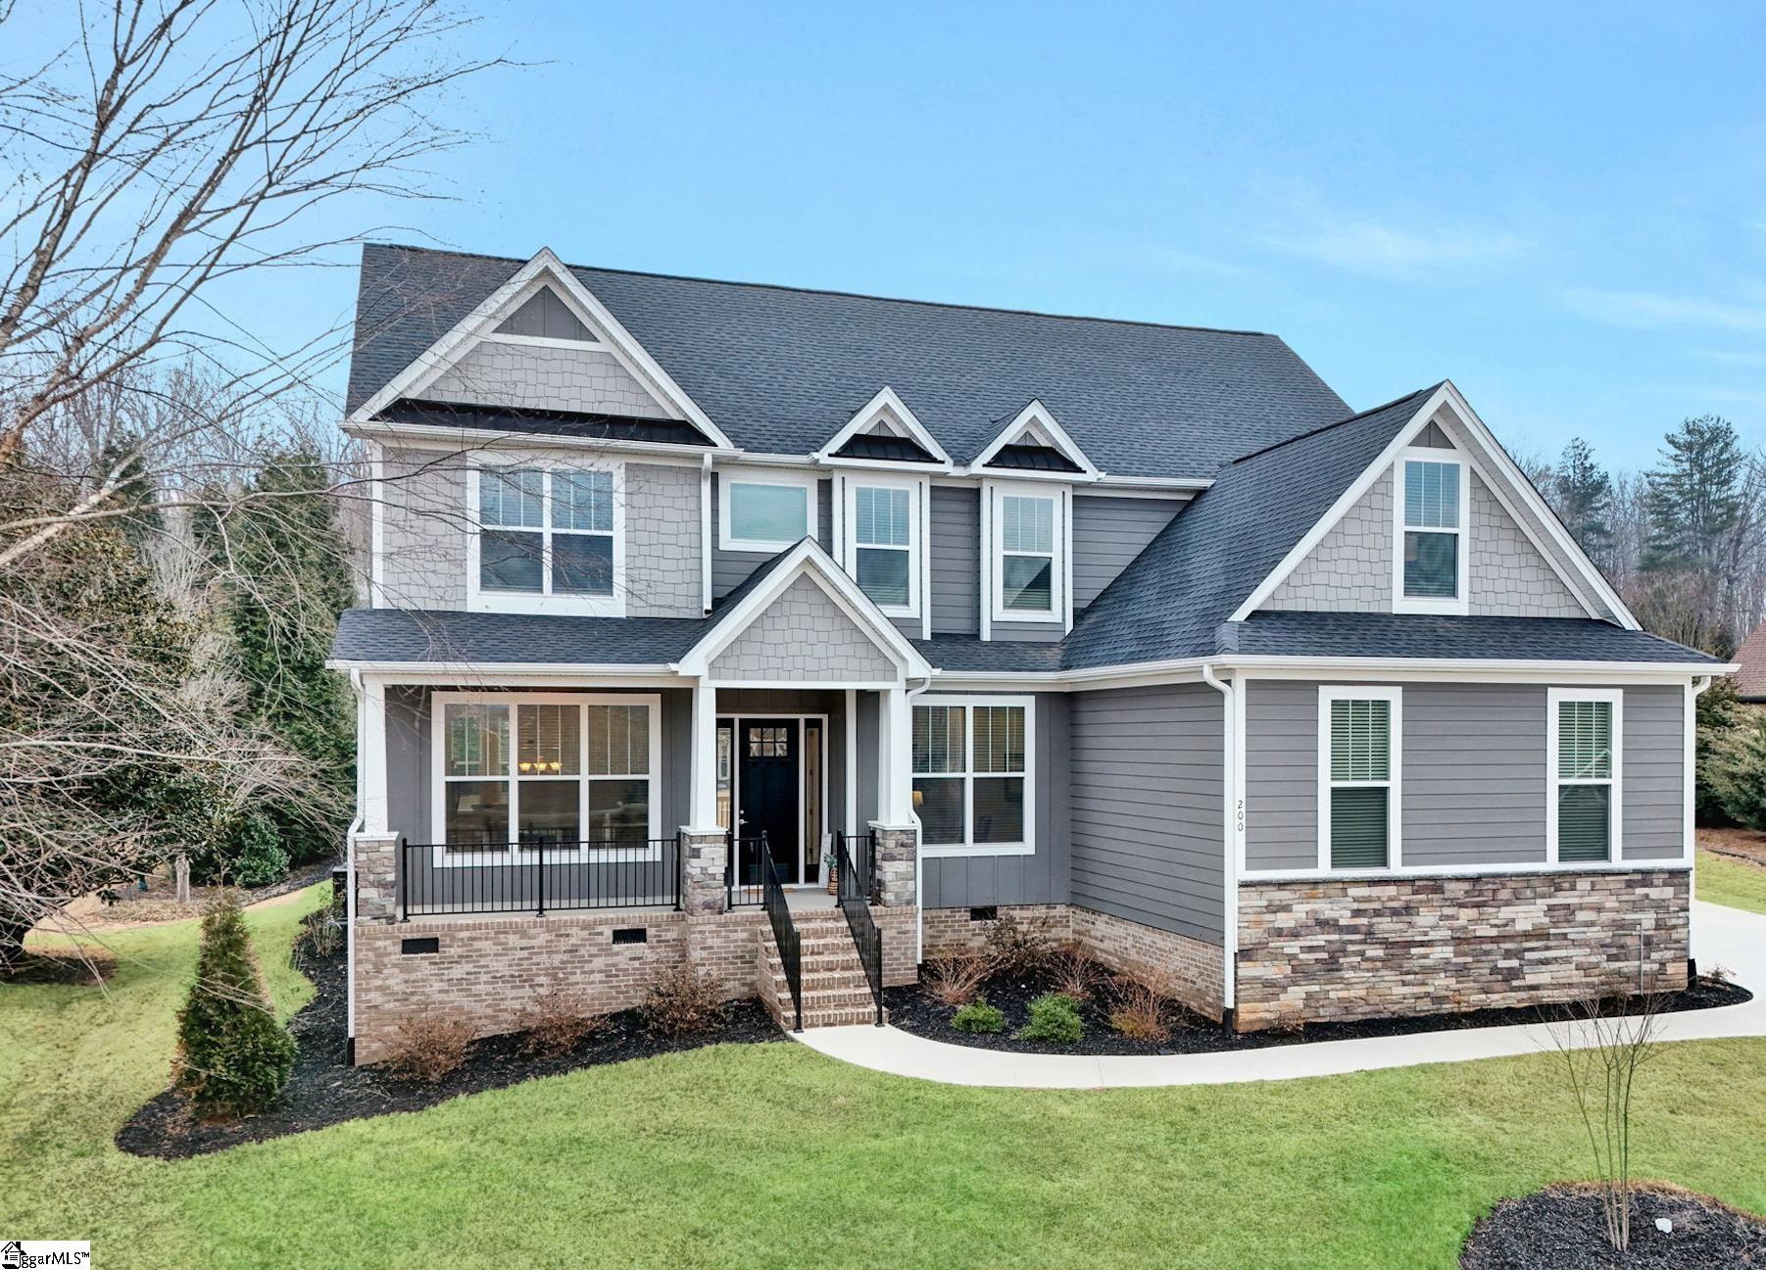
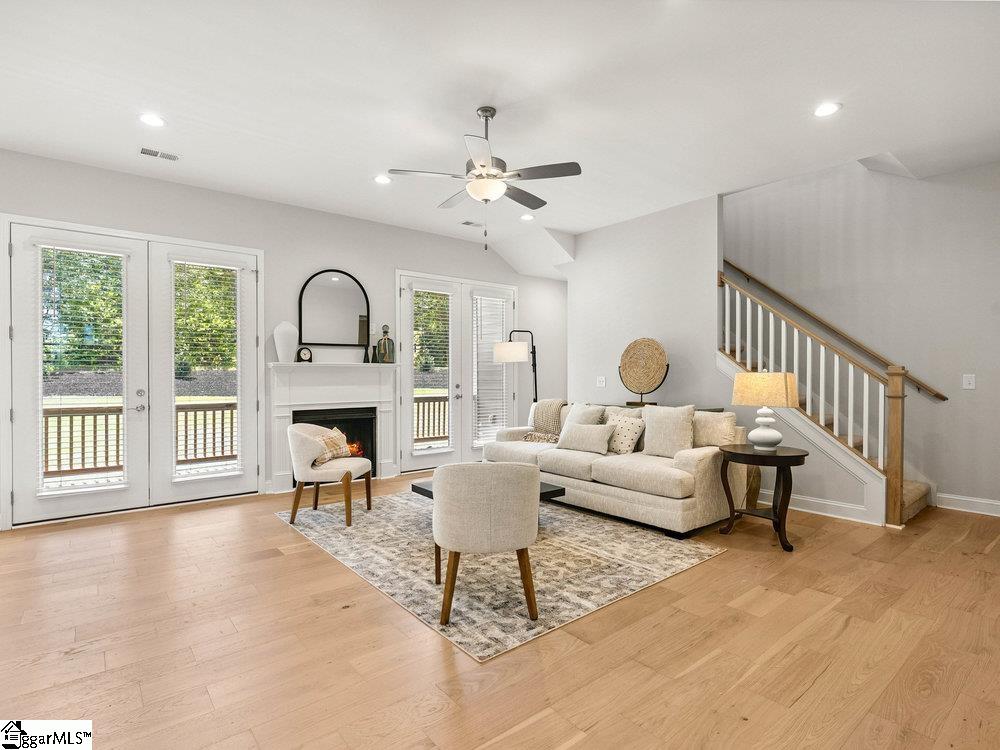
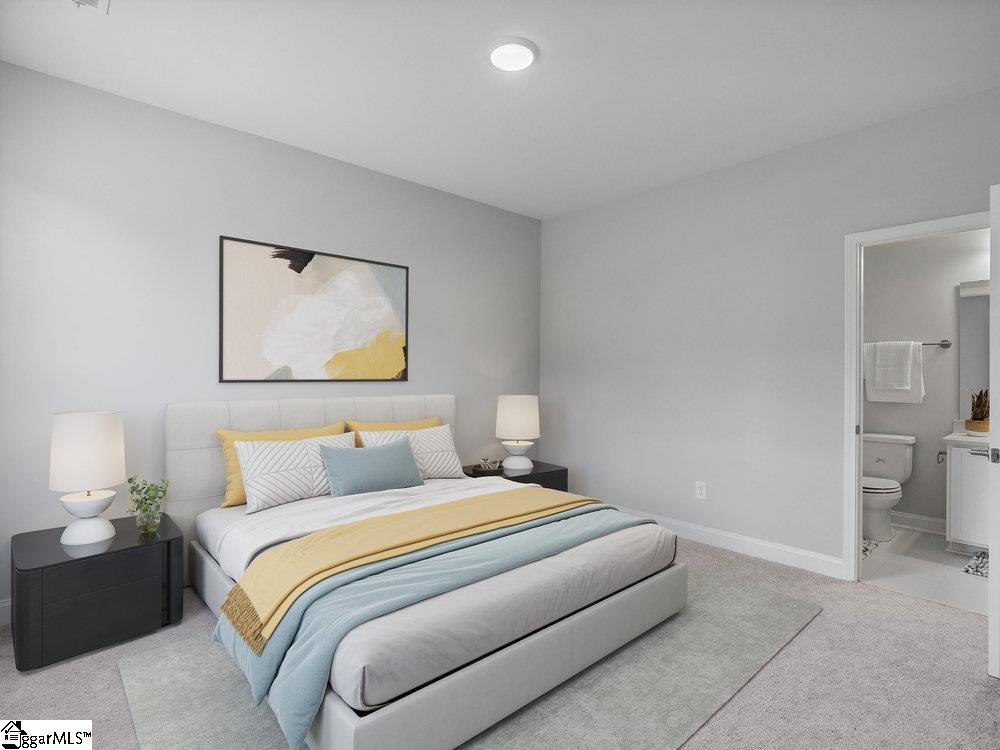
SELLER IS WILLING TO GIVE A CREDIT FOR A 2/1 RATE BUY DOWN WITH AN ACCEPTABLE OFFER. Please note taxes are assessed at 6% and will be significantly less expensive when home is used as a primary residence. Some homes are simply beautiful. Others give you a lifestyle you can feel the moment you arrive. Welcome to 200 Lord Byron Lane, an exceptional, barely lived-in residence in The Summit at Cherokee Valley—one of the area's premier golf course communities. With an expansive floor plan, elevated finishes, exceptional indoor-outdoor living, and access to an impressive collection of resort-style amenities, this is the kind of home that makes everyday life feel like a getaway. Set against a mature tree line, the home immediately captures your attention with its striking Hardie board and stone exterior, inviting front porch, and beautifully landscaped lot. Inside, a dramatic two-story foyer introduces the home's sophisticated design with soaring ceilings, 10-foot main-level ceilings, gorgeous hardwood floors, abundant natural light, and a timeless neutral palette. A private office with French doors provides an ideal work-from-home environment, while the formal dining room is perfectly positioned for holiday gatherings and memorable dinners. But the true showstopper is the gourmet kitchen. Designed for both serious cooking and effortless entertaining, it features stainless steel appliances, soft-close cabinetry, quartz countertops, a dedicated pantry, a convenient coffee bar, and an impressive 10-foot island with abundant storage and seating. The kitchen opens naturally to a bright breakfast nook and spacious living room, where a gas fireplace creates a warm focal point. Three sets of glass double doors span the rear of the home, creating an incredible connection between the interior living spaces and the private backyard. Whether you're hosting friends or enjoying a quiet morning at home, this layout makes indoor-outdoor living feel effortless. The main-level primary suite is tucked away for privacy and offers direct deck access, two walk-in closets, and a luxurious ensuite designed to feel like your own personal spa. Dual vanities, a freestanding soaking tub, oversized tiled walk-in shower, and separate water closet complete the retreat. A walk-in laundry room connects conveniently to the side-entry two-car garage. Upstairs, the home's versatility truly shines. Nine-foot ceilings complement a spacious loft that can serve as a second living area, media room, game room, or gathering space. A private guest suite with a walk-in closet and ensuite bath provides an excellent option for extended-stay guests or a secondary primary suite. Three additional bedrooms—all with walk-in closets—share another full bath, ensuring everyone has room to spread out. Need even more flexibility? The second-floor flex room could become a library, home office, creative studio, exercise space, or even a sixth bedroom depending on your needs. And the backyard is ready for your vision. With plenty of space to expand the existing outdoor living area, you could create a screened porch, oversized deck, outdoor kitchen, or even your own private pool retreat. But owning a home in The Summit at Cherokee Valley is about more than the house. Residents enjoy an active, amenity-rich lifestyle with access to golf, Core 450, the community's on-site restaurant, an event venue, fitness center, and family-friendly resort-style pool. Add the beautiful Blue Ridge Mountain views and convenient proximity to Downtown Travelers Rest, and the location offers an exceptional balance of peaceful surroundings and easy access to dining, shopping, recreation, and entertainment. With its barely lived-in condition, high-end finishes, flexible six-bedroom potential, private wooded setting, and resort-style community amenities, 200 Lord Byron Lane stands apart. Schedule your private showing today and experience why this may be the Cherokee Valley home you've been waiting for.
What's YOUR Home Worth?
Price Change History
$899,900 $237/SqFt
$849,900 $224/SqFt


















SEE THIS PROPERTY
©2026CTMLS,GGMLS,CCMLS& CMLS
The information is provided exclusively for consumers’ personal, non-commercial use, that it may not be used for any purpose other than to identify prospective properties consumers may be interested in purchasing, and that the data is deemed reliable but is not guaranteed accurate by the MLS boards of the SC Realtors.


