

Status: For Sale

- Area
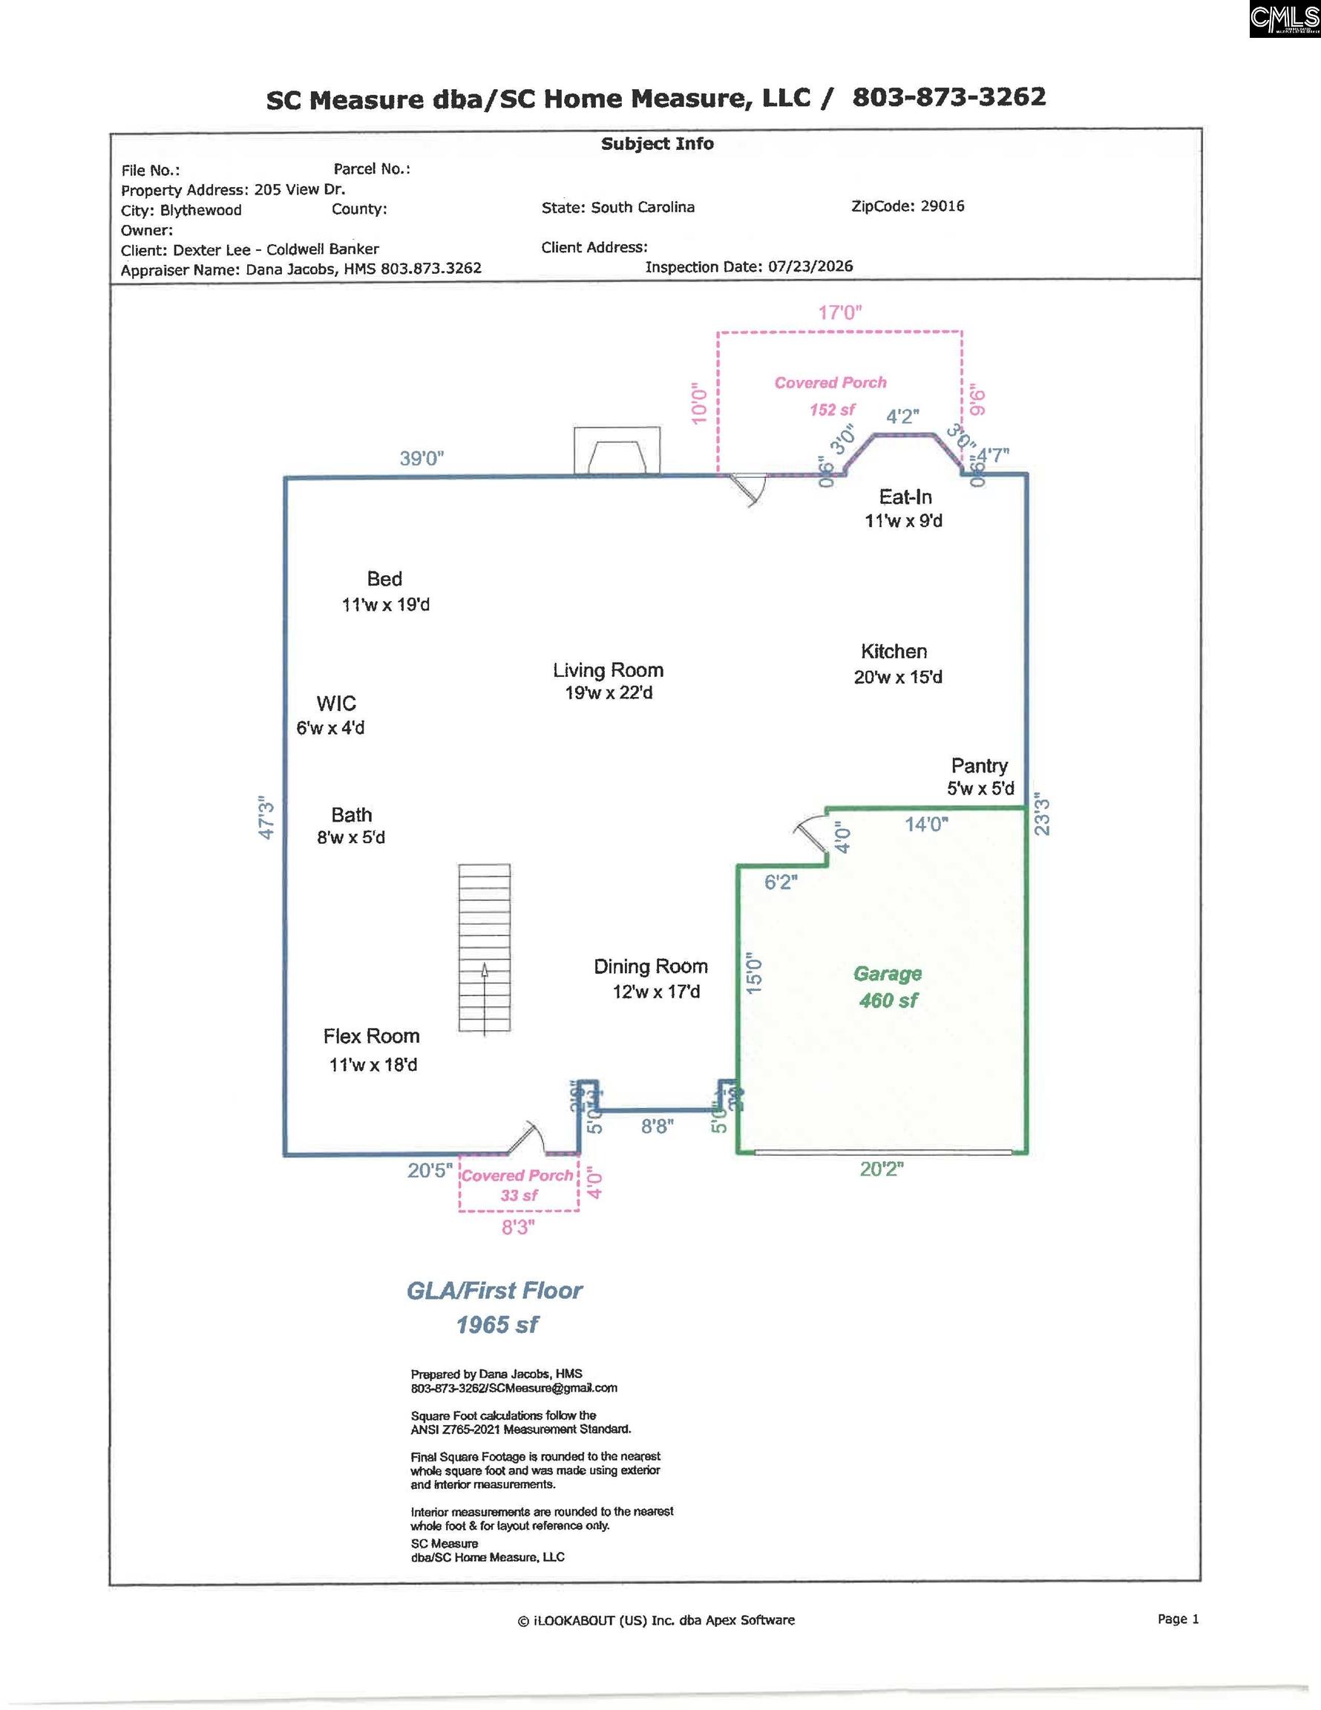
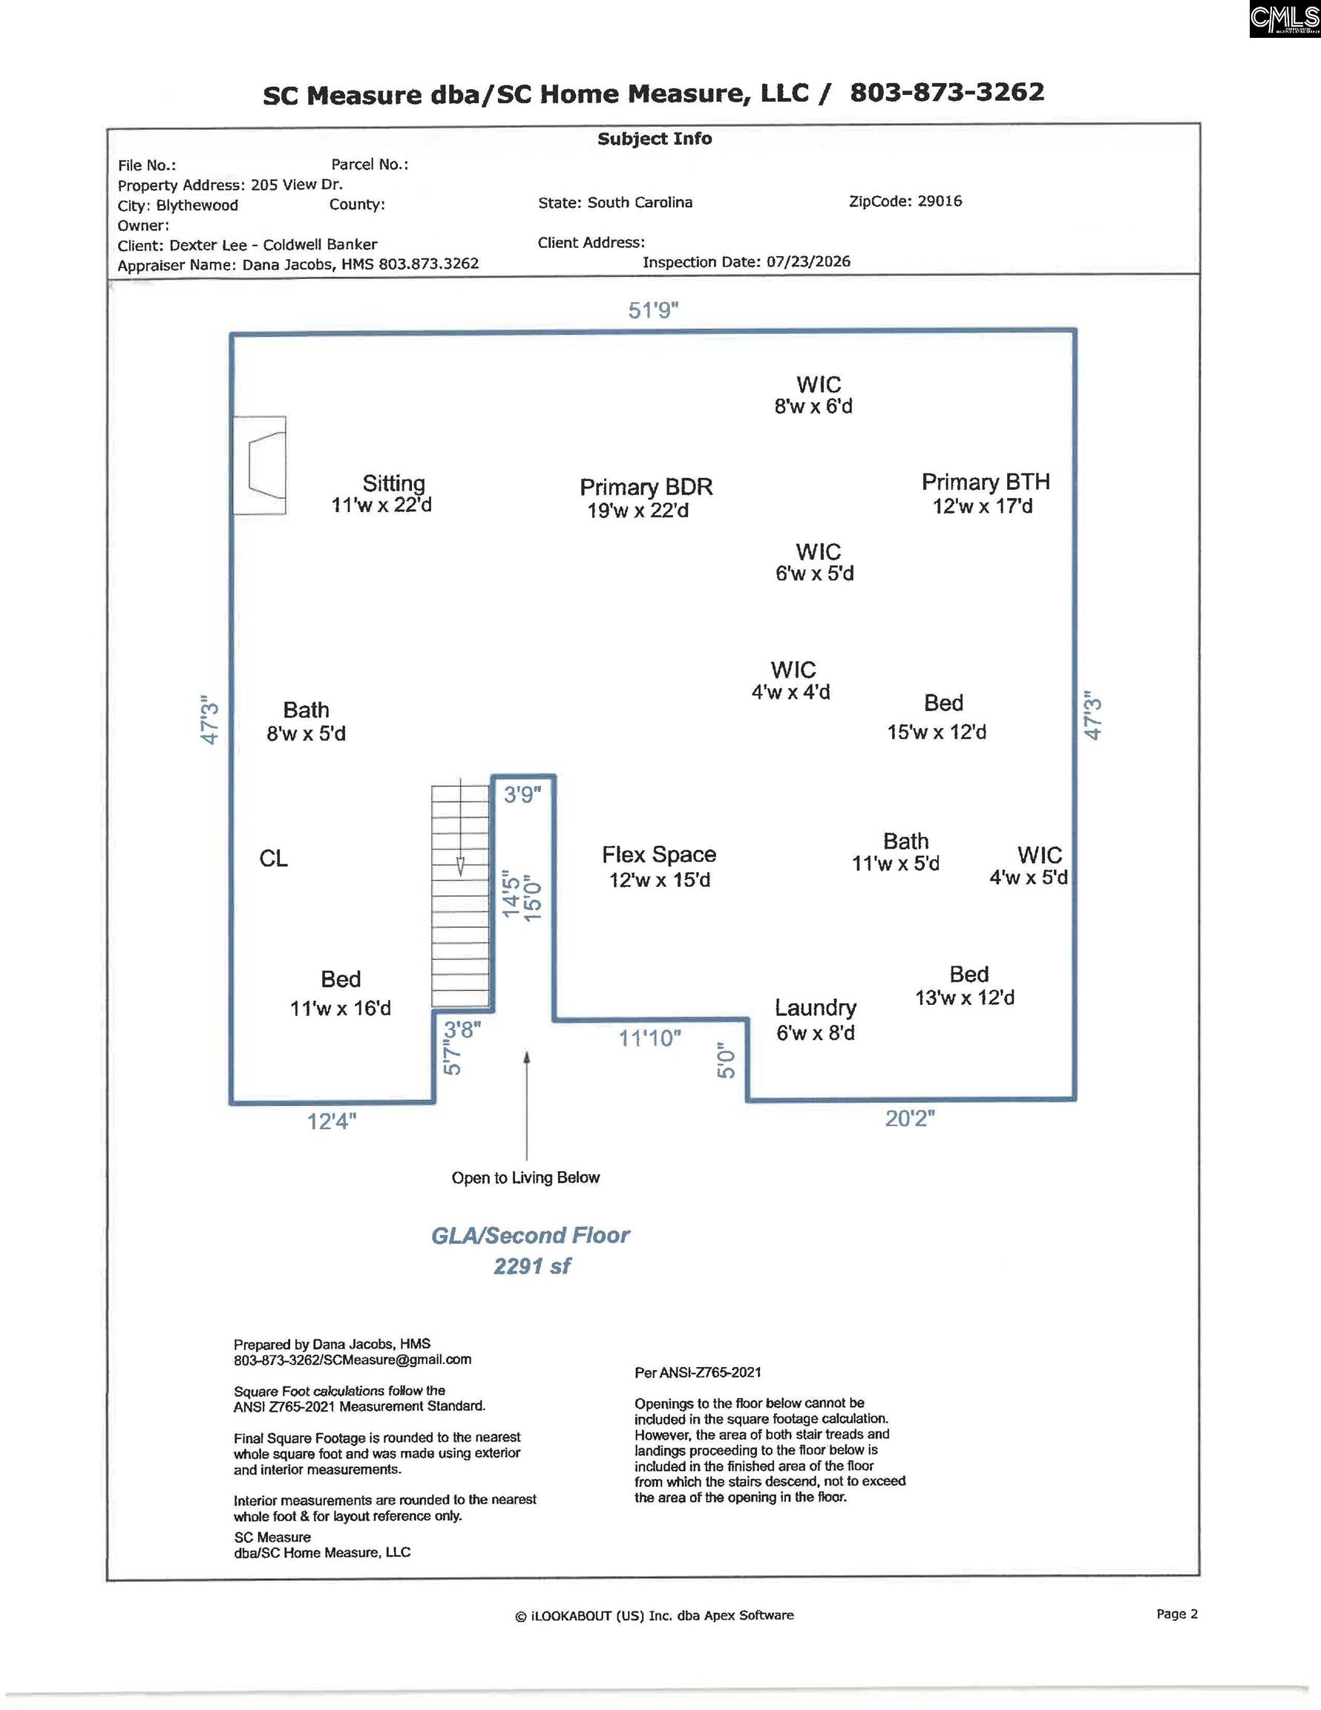
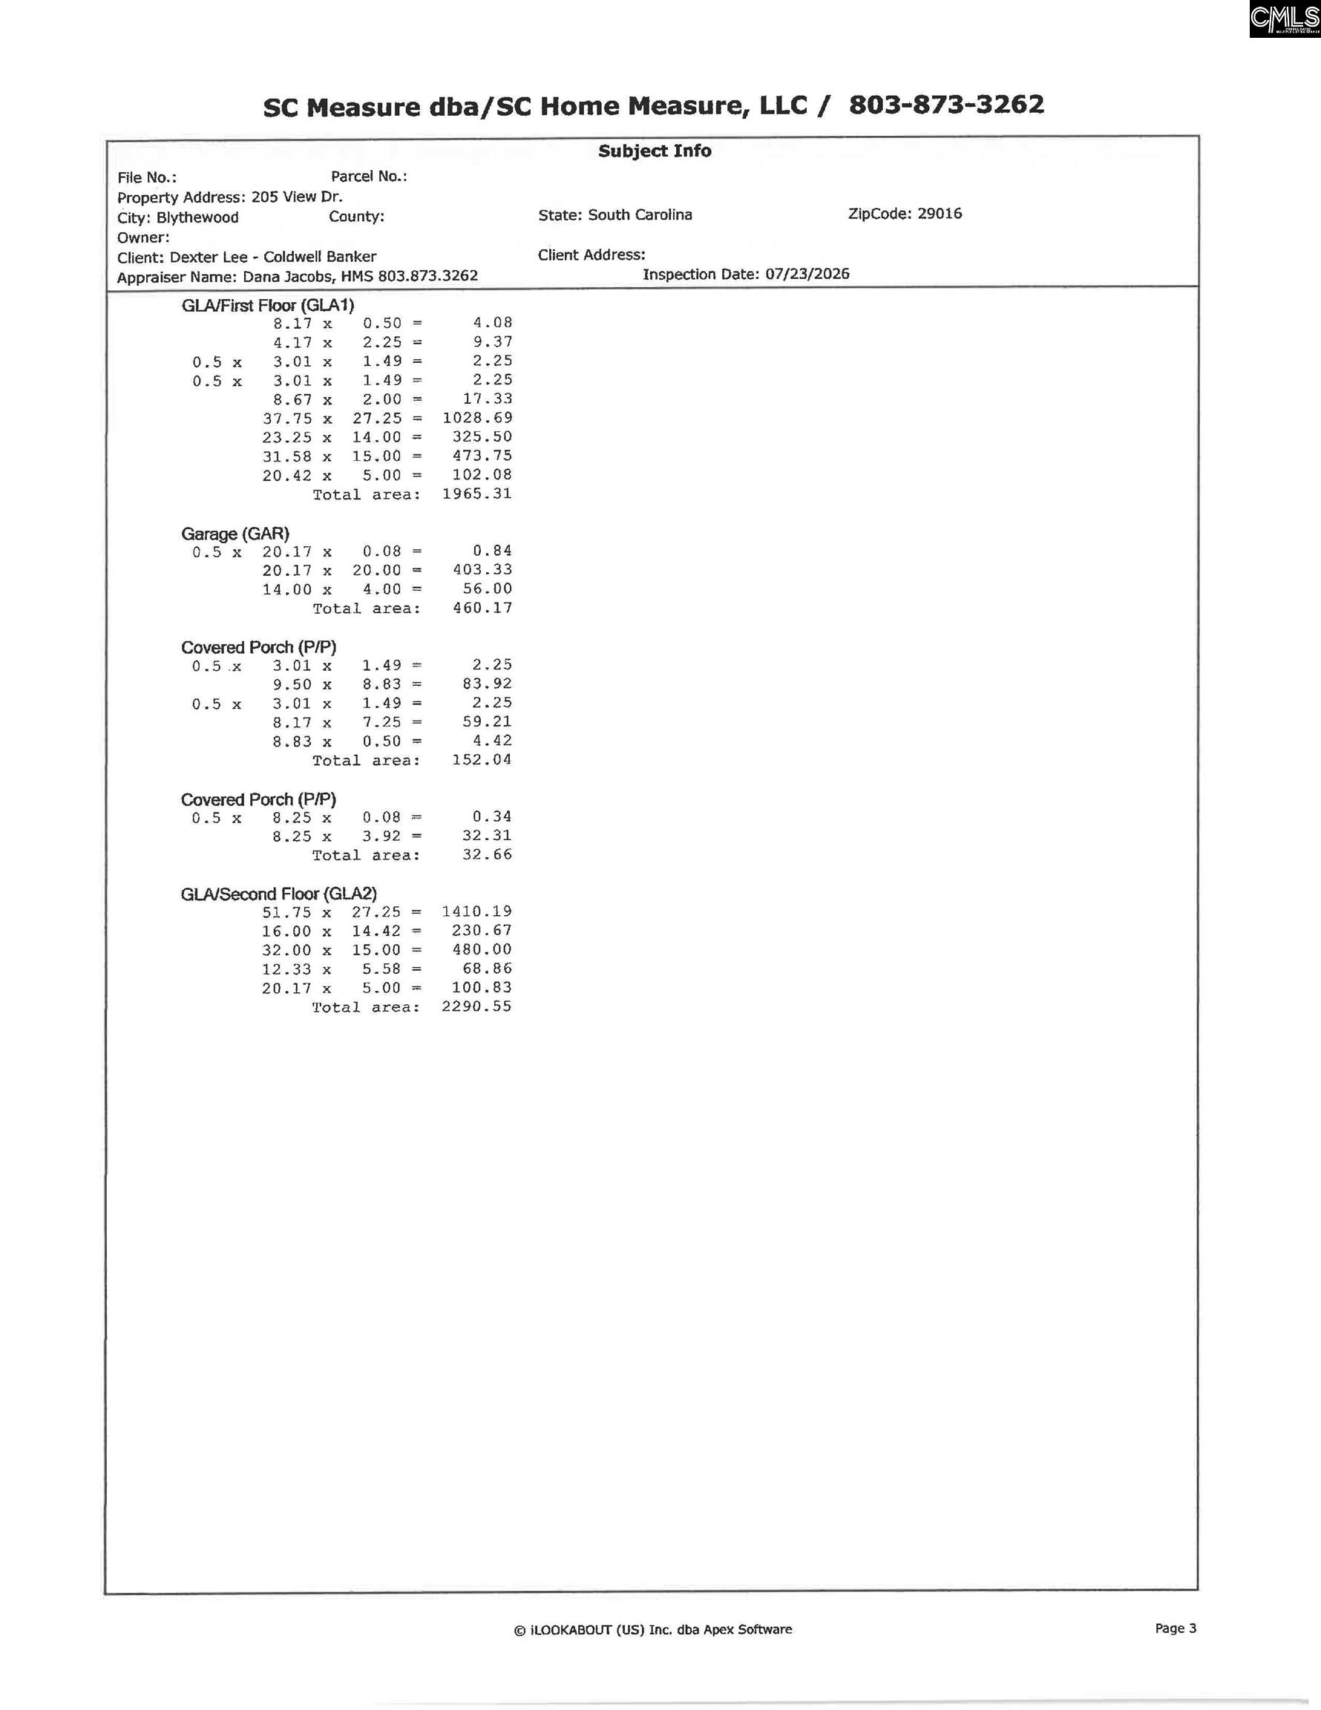
- 4256 ft2
- Bedrooms
- 5
- Full Baths
- 4
- Days For Sale
- 25
Location
- Area:Columbia Northeast
- City:Blythewood
- County:Richland
- State:SC
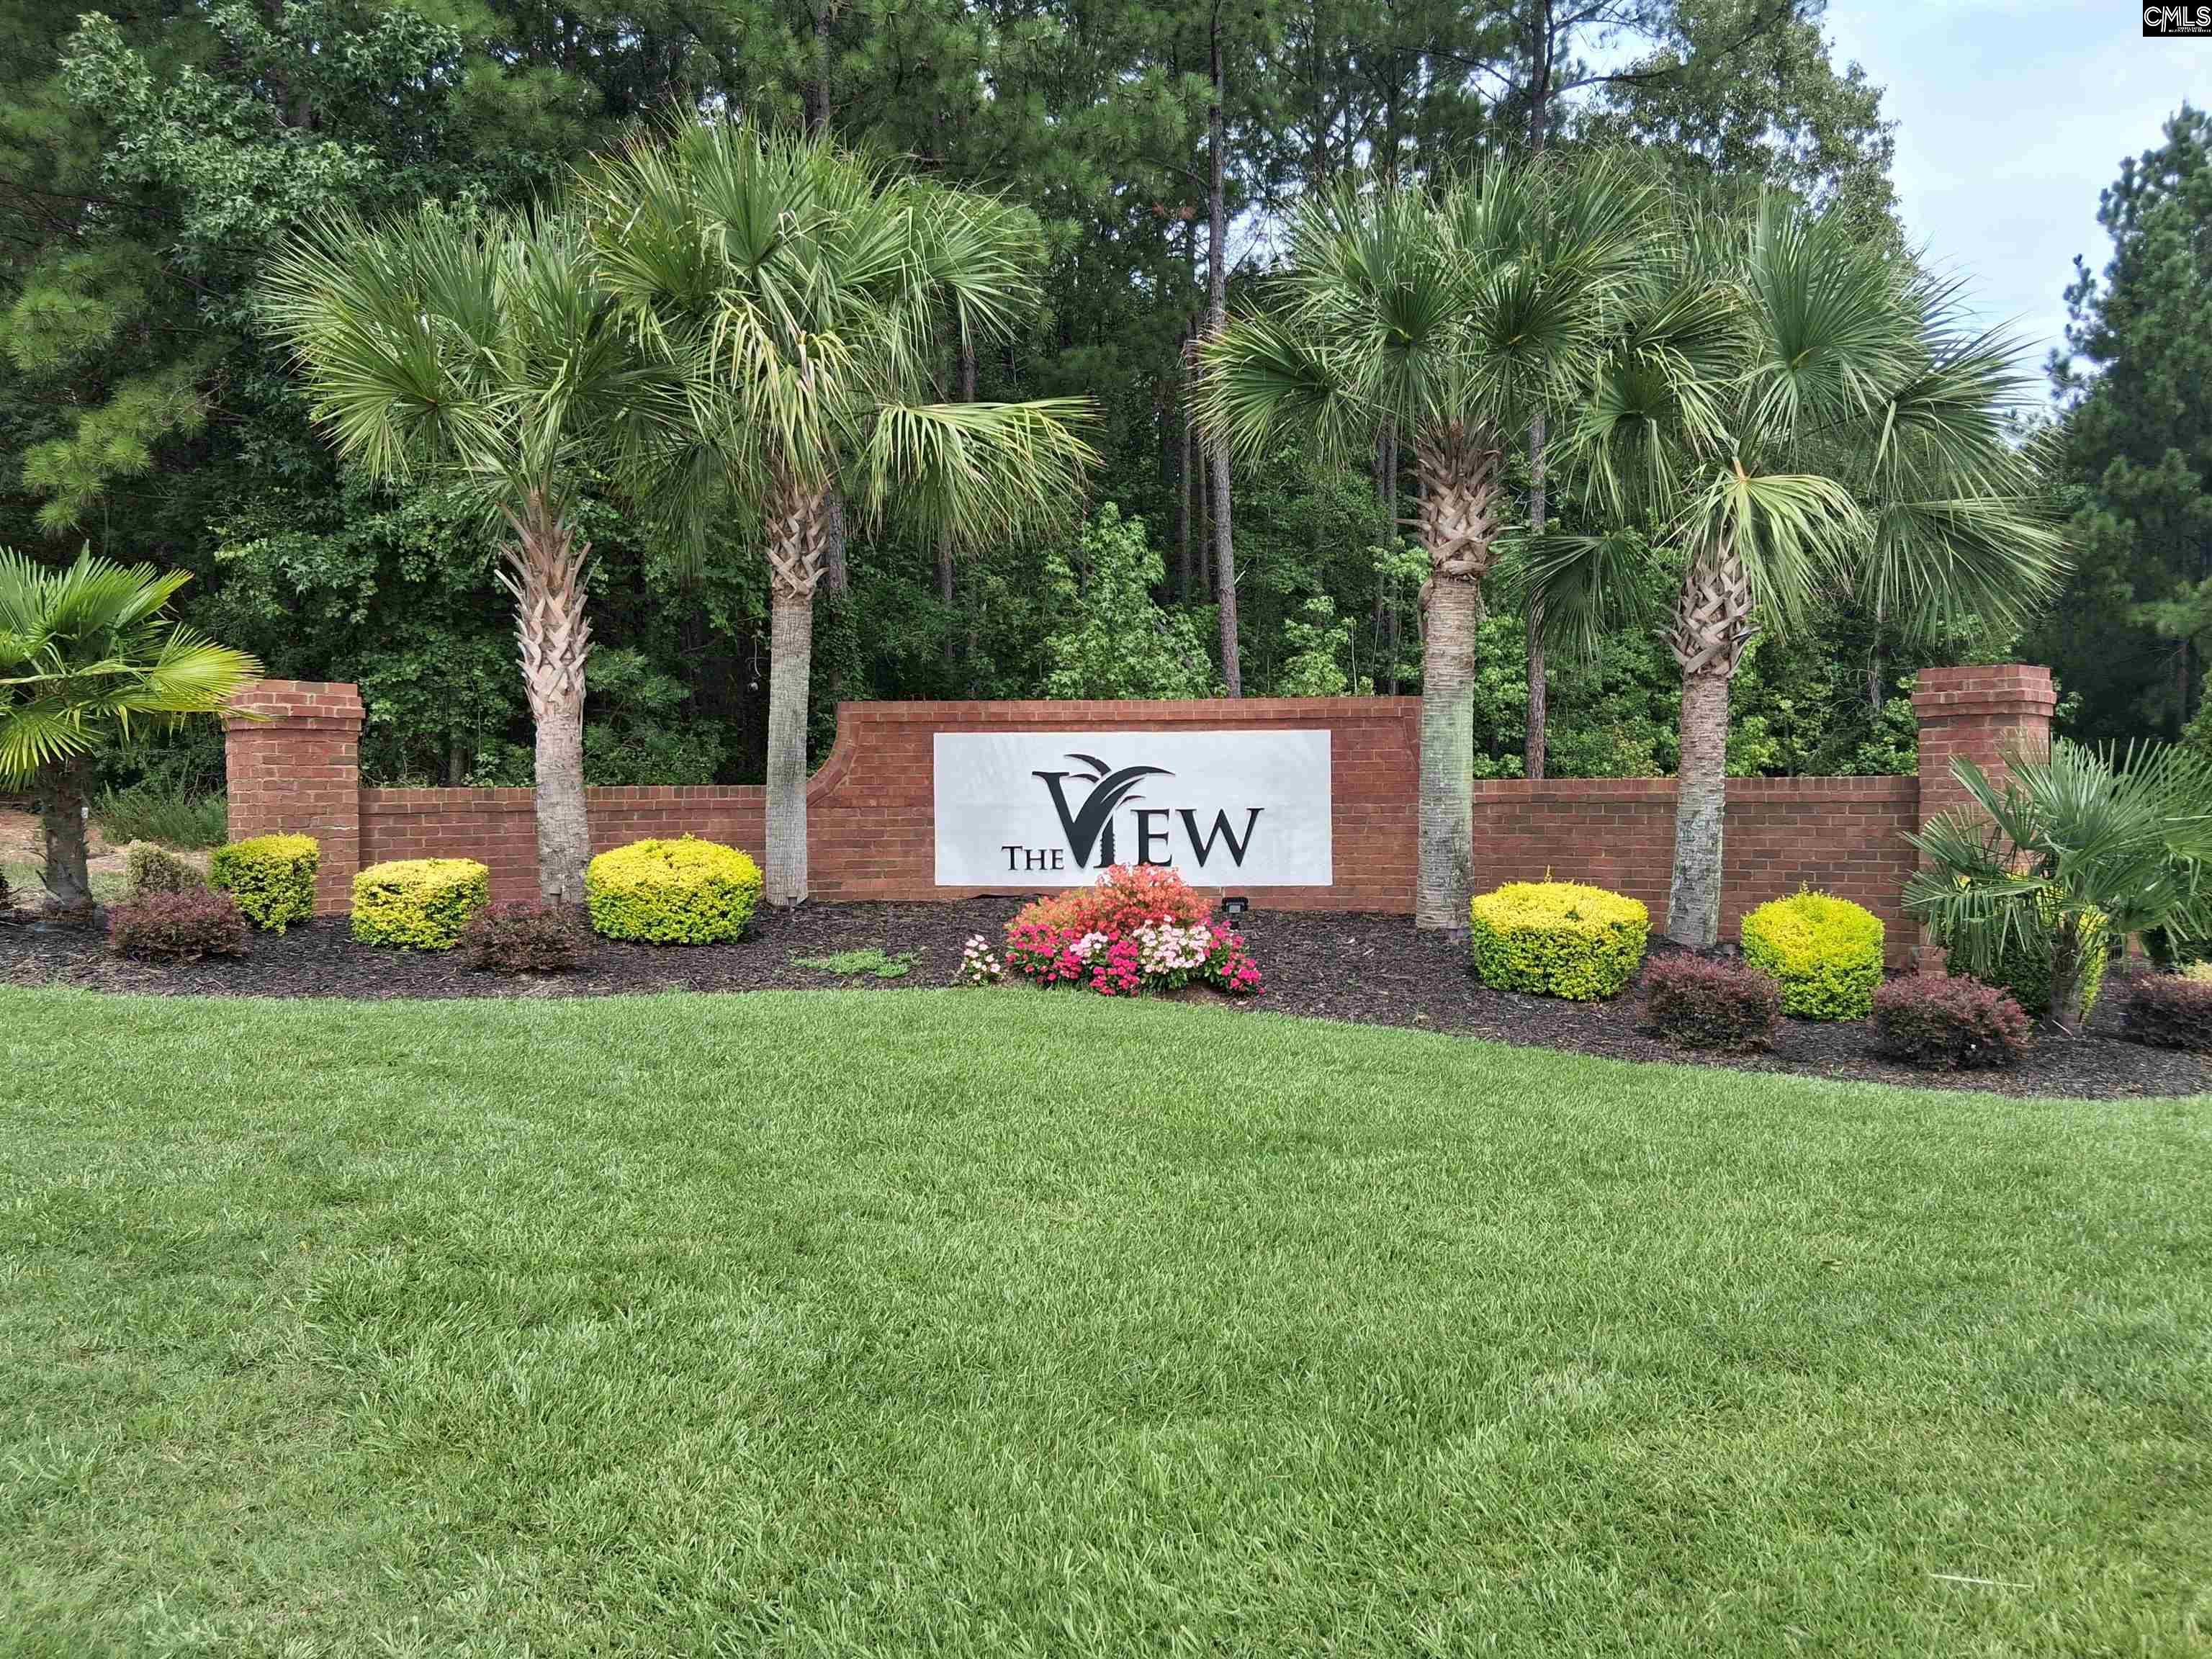
- Subdivision: THE VIEW
- Zip code:29016
Amenities
Description
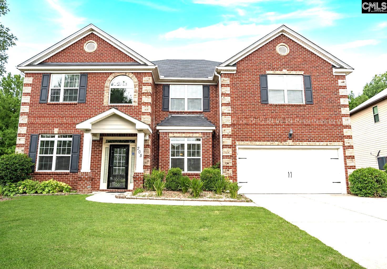
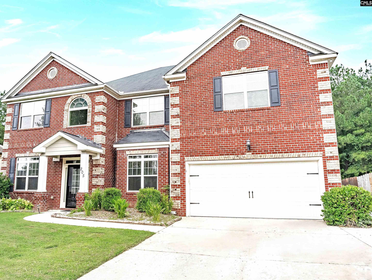
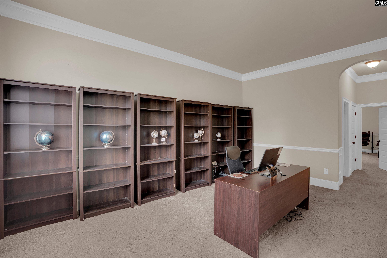
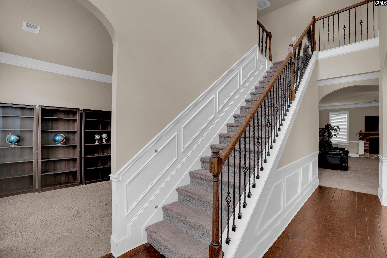
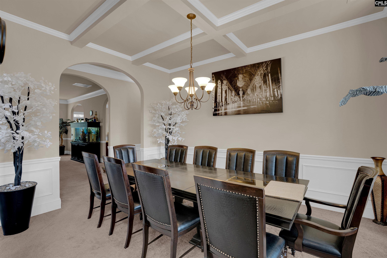
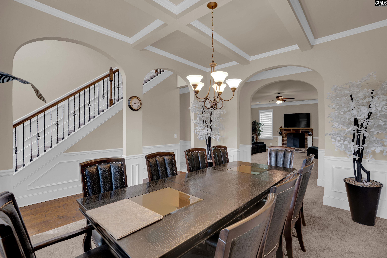
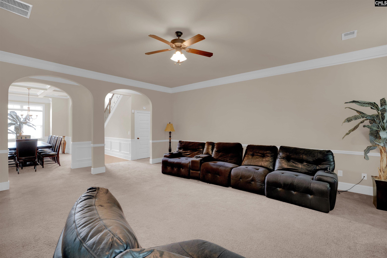
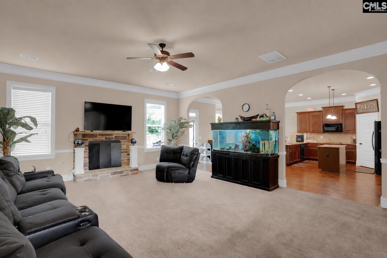
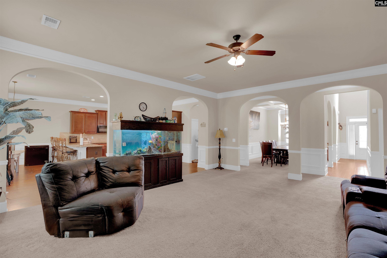
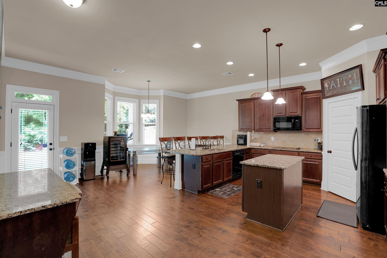
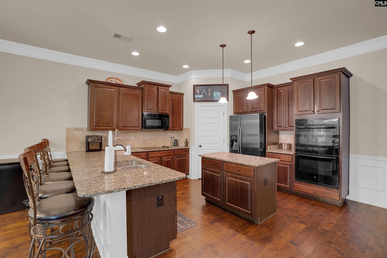
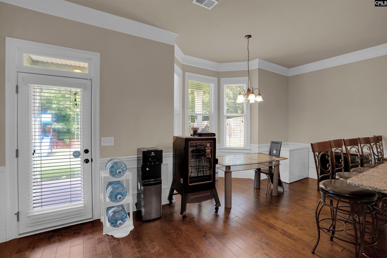
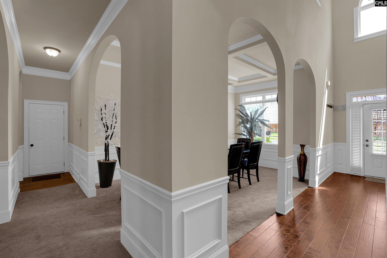
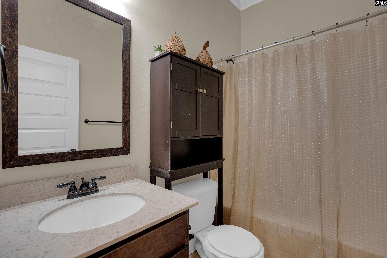
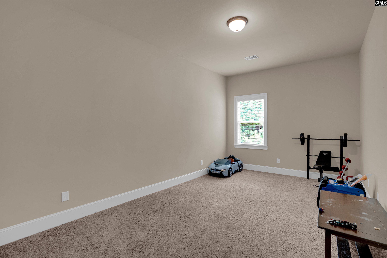
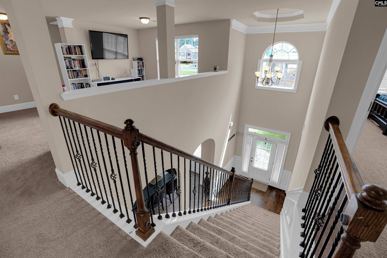
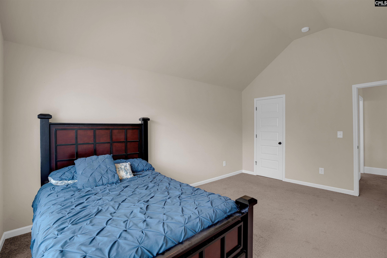
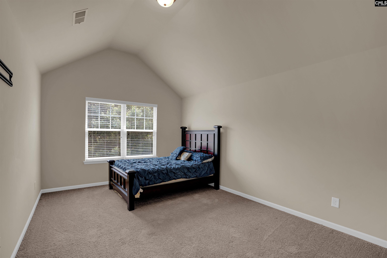
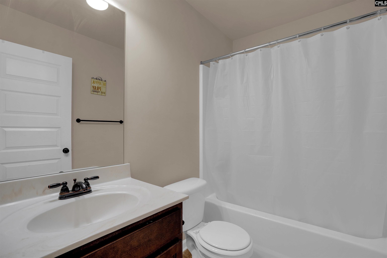
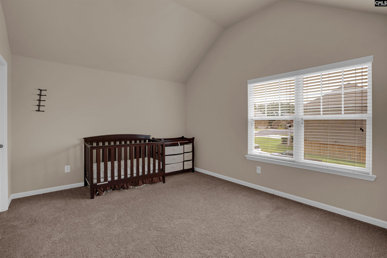
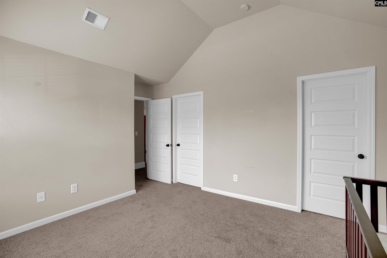
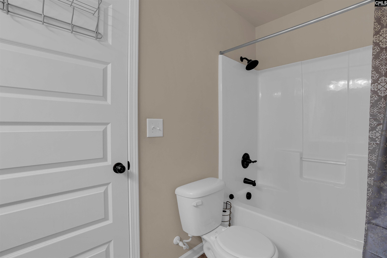
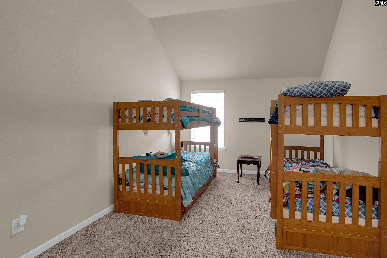
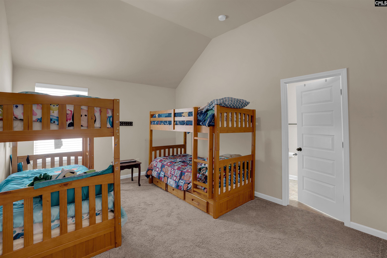
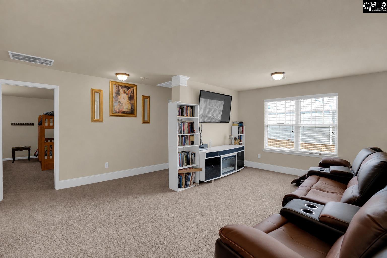
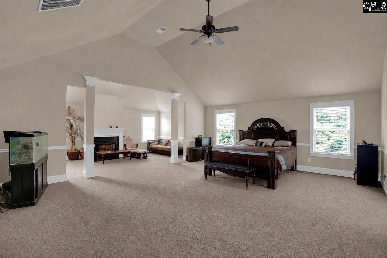
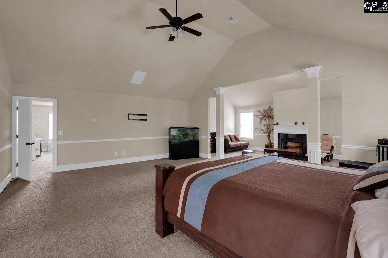
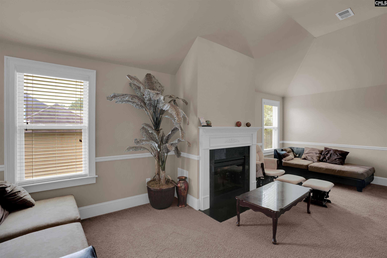
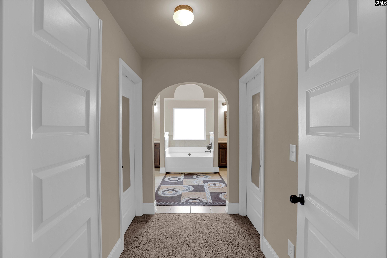
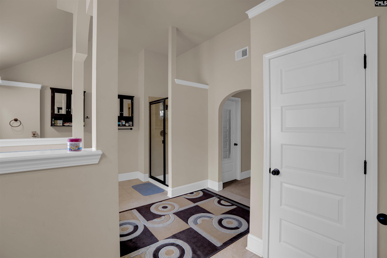
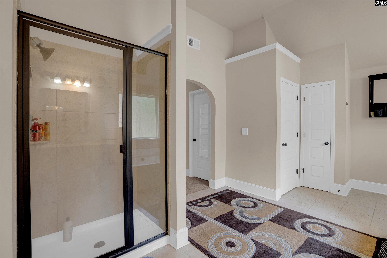
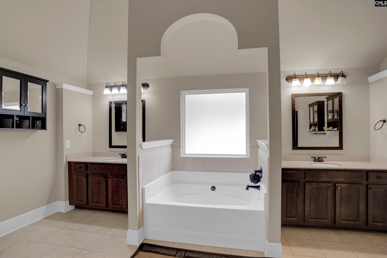
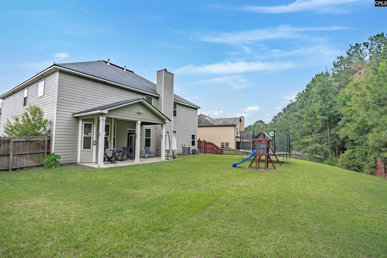
Professionally measured with 4,256 square feet of living space plus a 460-square-foot attached two-car garage, this stunning huge 5-bedroom, 4-full-bath Edward floor plan blends luxury, space, and everyday comfort. The striking brick-and-stone front exterior welcomes you into a spacious living room featuring a dramatic floor brick surrounds natural gas fireplace. The roomy open-concept kitchen is designed to impress with granite countertops, a large island, stainless steel/ black appliances, engineered hardwood flooring, and rich wood cabinetry. Elegant crown molding, archways, living room, formal living and formal dining rooms, and a first floor main-level guest bedroom suite with a full bath provide exceptional flexibility. Upstairs, the luxurious spacious primary suite is a true retreat featuring cathedral ceilings, a private sitting room with its own natural gas fireplace, a spa-inspired bath with a garden tub, separate shower, dual vanities, and his-and-her walk-in closets. A private ensuite bedroom, two additional bedrooms connected by a Jack-and-Jill bath, an upstairs laundry room with the washer and dryer included, a loft, an attic, and a covered rear patio downstairs complete this exceptionally large layout home. Conveniently located just 4 miles from I-77, only 20 minutes from Fort Jackson, not to mention just minutes from I-20, 8 miles from the area's new major automotive manufacturing plant Scout Motors, and minutes from shopping, dining, and everyday conveniences in Northeast Richland County, this move-in-ready home delivers the space, quality, and location today's buyers are looking for. Schedule your private showing today. Disclaimer: CMLS has not reviewed and, therefore, does not endorse vendors who may appear in listings.
What's YOUR Home Worth?
Price Change History
$495,000 $116/SqFt
$486,000 $114/SqFt


















SEE THIS PROPERTY
©2026CTMLS,GGMLS,CCMLS& CMLS
The information is provided exclusively for consumers’ personal, non-commercial use, that it may not be used for any purpose other than to identify prospective properties consumers may be interested in purchasing, and that the data is deemed reliable but is not guaranteed accurate by the MLS boards of the SC Realtors.


