


This site refreshes every 15 minutes, so the listings are always live, fresh, and current from all SC major market MLS boards with the newest properties
Year built: 2024
List Date: 2026-08-03
Lot Size: 0.8600 acres
Area
5399 ft2
Bedrooms
6
Half Baths
1
Full Baths
4
Days For Sale
0

Location

Amenities

  • Transitional
  • 1/2 - Acre
  • 1st Floor
  • 2 Story Foyer
  • Architectural
  • Attached
  • Attic Stairs Disappearing
  • Bookcases
  • Carpet
  • Ceiling - Smooth
  • Ceiling Fan(s)
  • Central Air
  • Ceramic Tile
  • Concrete
  • Dishwasher
  • Disposal
  • Electric Dryer Hookup
  • Garage Door Opener
  • Gas Cooktop
  • Gas Log
  • Gated
  • Granite Counters
  • High Ceilings
  • Laundry Room
  • Luxury Vinyl
  • Microwave
  • Multi-Units
  • Natural Gas
  • Open Floorplan
  • Oven
  • Pantry
  • Pot Filler Faucet
  • Range Hood
  • Restrictive Covenants
  • Security System Owned
  • See Remarks
  • Side/Rear Entry
  • Sink
  • Sloped
  • Smoke Detector(s)
  • Sprklr In Grnd-Full Yard
  • Tankless Water Heater
  • Tilt Out Windows
  • Tray Ceiling(s)
  • Underground Utilities
  • Ventless
  • Vinyl/Aluminum Trim
  • Walk-In Closet(s)
  • Walk-in
  • Washer Hookup

Description

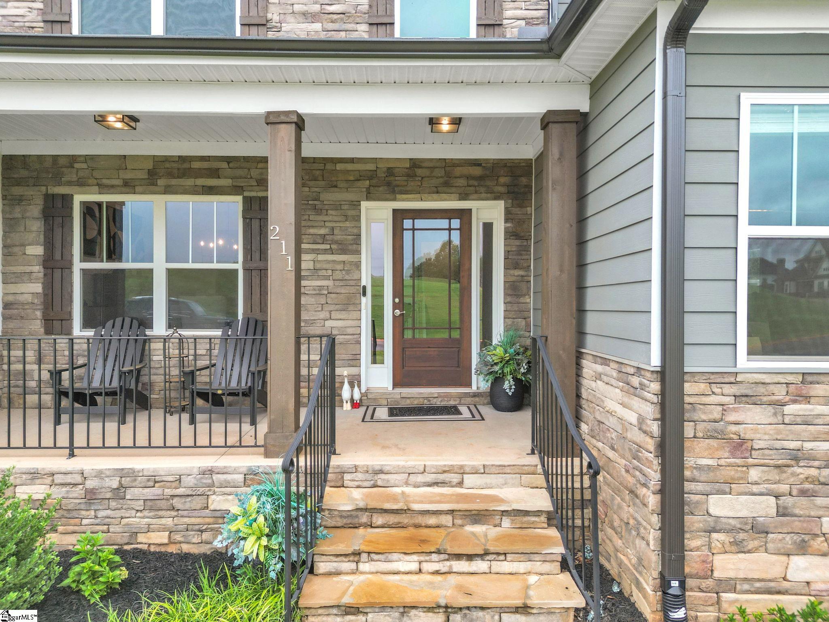
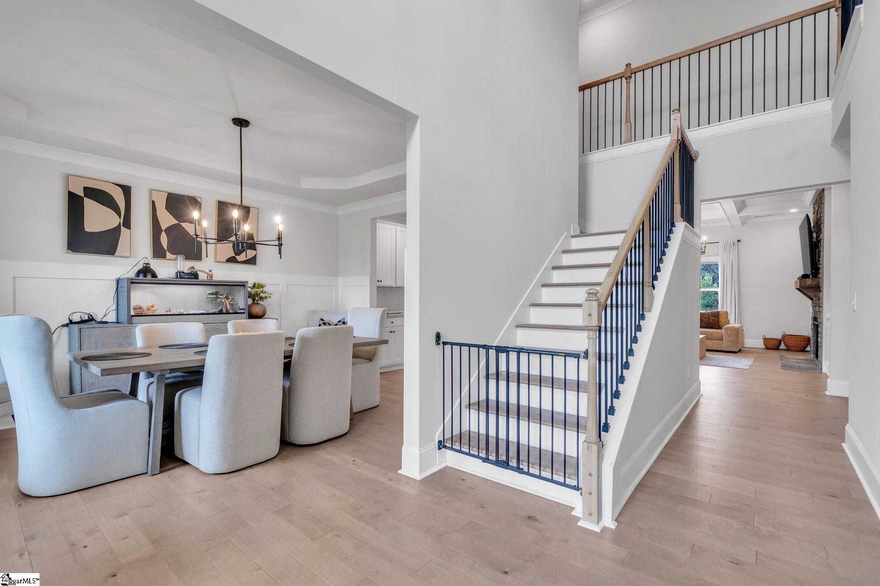
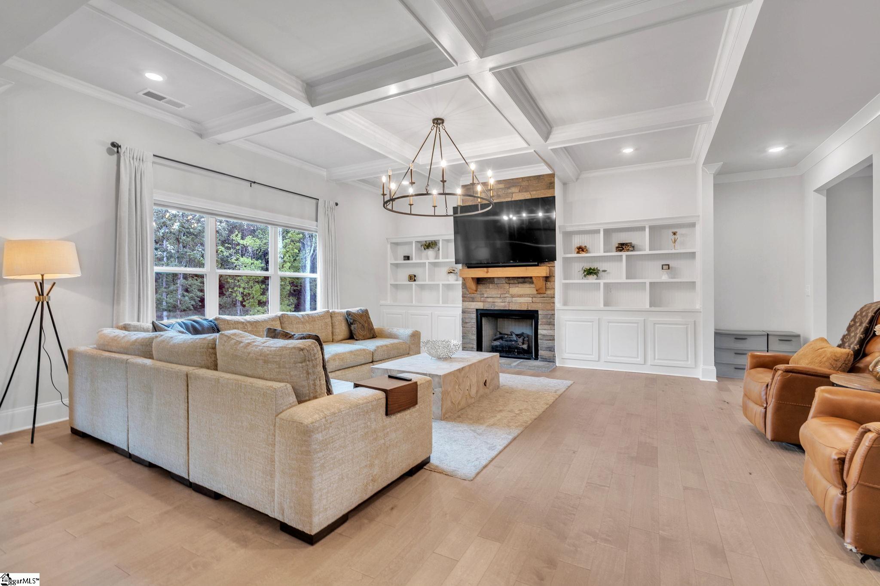
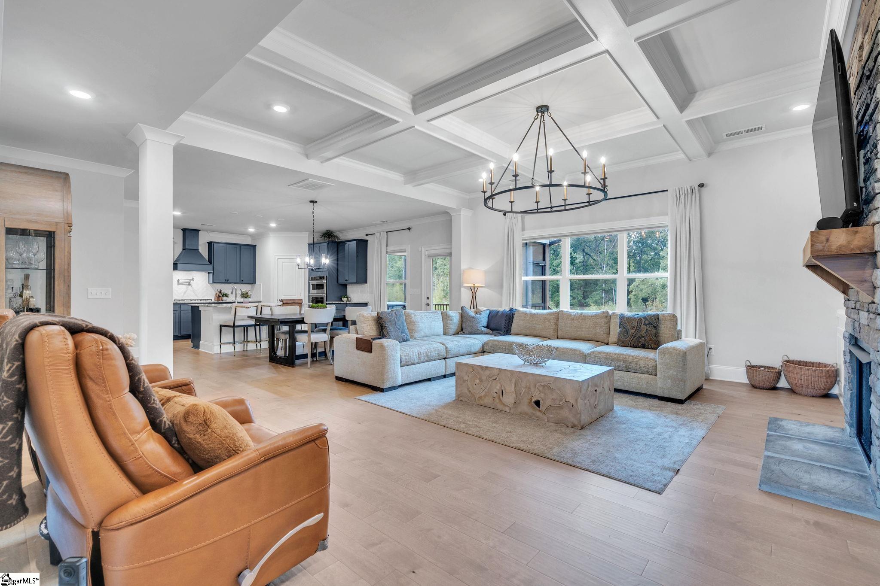
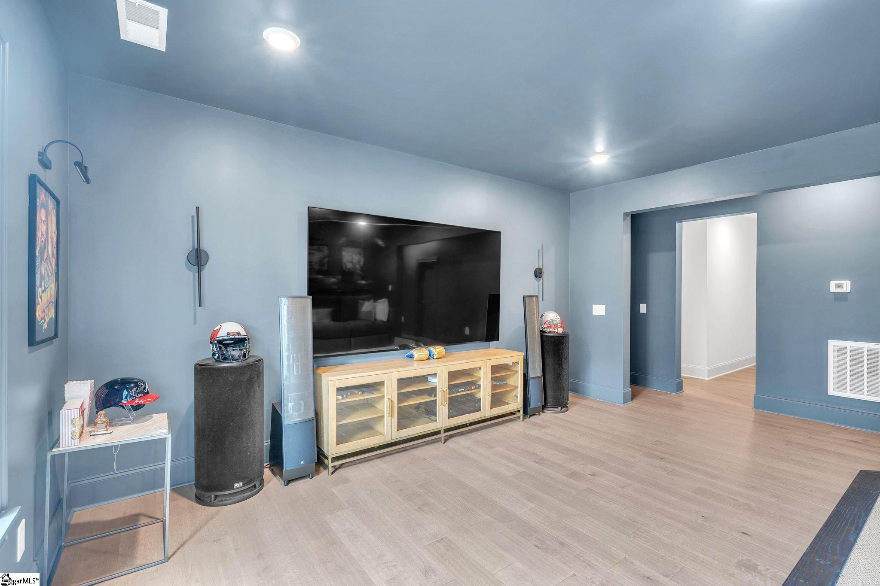
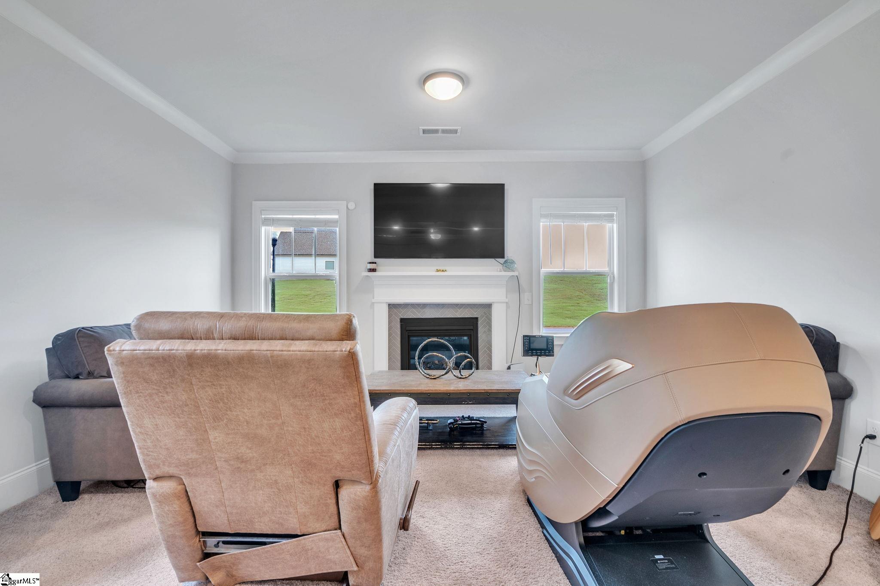
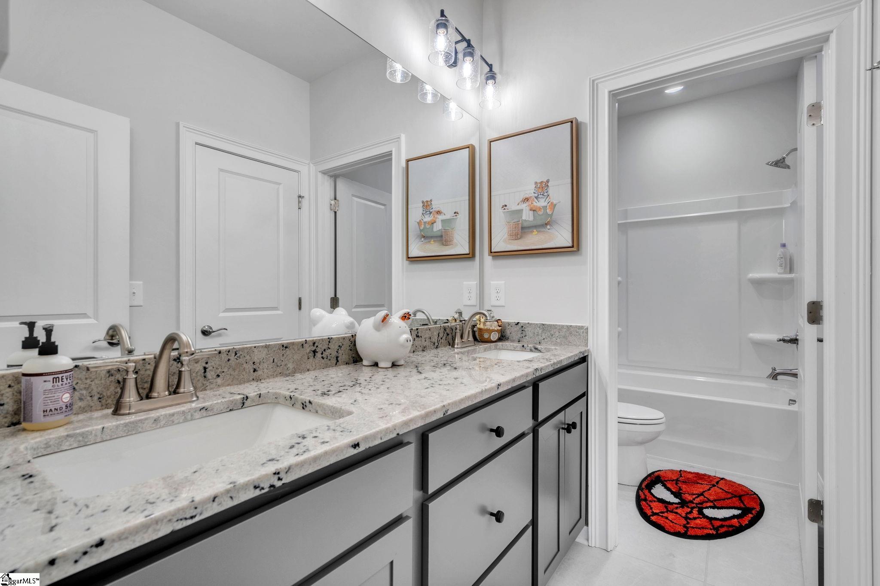
Welcome HOME in the desirable gated Rivers Edge community. Awesome open floor plan, primary bedroom on main floor and side entry garage. The upgraded chef's kitchen features granite countertops, tile backsplash, 42" cabinetry with crown moulding, cabinet range hood and stainless steel built in appliances. Kitchen is open to a breakfast area that opens out onto the covered deck. Also open floor plan to the family room which includes coffered ceiling, gas fireplace with built ins on both sides of fireplace. The large primary bedroom suite features trey ceiling and a sitting room with gas log fireplace, the bathroom features dual vanities, separate tub with separate shower and a large walk in closet. Also on the 1st level is a formal dining room with a butler's pantry. All the first floor has 5" wood flooring. Leading upstairs the stairs are also wood, four bedrooms, two bathrooms and a bonus room with nice frig, sink and counter space. Then downstairs in the finished basement there is a bedroom, bathroom, office space (currently being used as a game room) theatre room and a bar area which leads outside to a covered deck area. This downstairs has plenty of storage space! The slightly sloped back yard has plenty of space for outdoor activities! This lot is .86 of an acre so plenty of room and privacy. There are just too many upgrades to list so make your appointment and come on to view this home for yourself!

What's YOUR Home Worth?

Schools

6-8 SPED Schools in 29673

Name
Address
Phone
Type
Grade
325 North Flat Rock Road
8643558500
Public
6-8 SPED
1010 Wren School Road
8648505930
Public
6-8 SPED

9-12 SPED Schools in 29673

Name
Address
Phone
Type
Grade
2831 West Georgia Road
8643558600
Public
9-12 SPED
905 Wren School Road
8648505900
Public
9-12 SPED

K-5 SPED Schools in 29673

Name
Address
Phone
Type
Grade
1220 Old Grove Road
8643555900
Public
K-5 SPED
375 Woodmont School Road Extension
8643554200
Public
K-5 SPED

PK-5 SPED Schools in 29673

Name
Address
Phone
Type
Grade
2001 Easley Highway
8649479787
Public
PK-5 SPED
226 Roper Road
8648505950
Public
PK-5 SPED

Show on the map:
Road Map
Fly by view
Street view

James Schiller

Realtor, Brand Name Real Estate

Happy Clients

SEE THIS PROPERTY


    864-295-0515

    ©2026CTMLS,GGMLS,CCMLS& CMLS

    The information is provided exclusively for consumers’ personal, non-commercial use, that it may not be used for any purpose other than to identify prospective properties consumers may be interested in purchasing, and that the data is deemed reliable but is not guaranteed accurate by the MLS boards of the SC Realtors.


    Listing Provided by Southern Realtor Associates

    211 Holly Branch Road, Piedmont, SC 29673
    MLS #29673
    $1,100,000
    SHARE

    SC mortgage interest rates live. View the latest and most current home loan mortgage interest rates in South Carolina.
















