











This site refreshes every 15 minutes, so the listings are always live, fresh, and current from all SC major market MLS boards with the newest properties
$744,000

Status: For Sale

Price Drop (-1.85%)
New Construction
Year built: 2026
List Date: 2026-06-12
Lot Size: 0.5100 acres
Area
4199 ft2
Bedrooms
5
Half Baths
1
Full Baths
4
Days For Sale
29

Location

Amenities

  • 1/2 - Acre
  • 2nd Floor
  • Architectural
  • Attached
  • Cable Available
  • Carpet
  • Ceiling - Smooth
  • Central Air
  • Ceramic Tile
  • Common Areas
  • Concrete
  • Countertops – Quartz
  • Craftsman
  • Dishwasher
  • Disposal
  • Electric
  • Electric Dryer Hookup
  • Forced Air
  • Garage Door Opener
  • Gas Cooktop
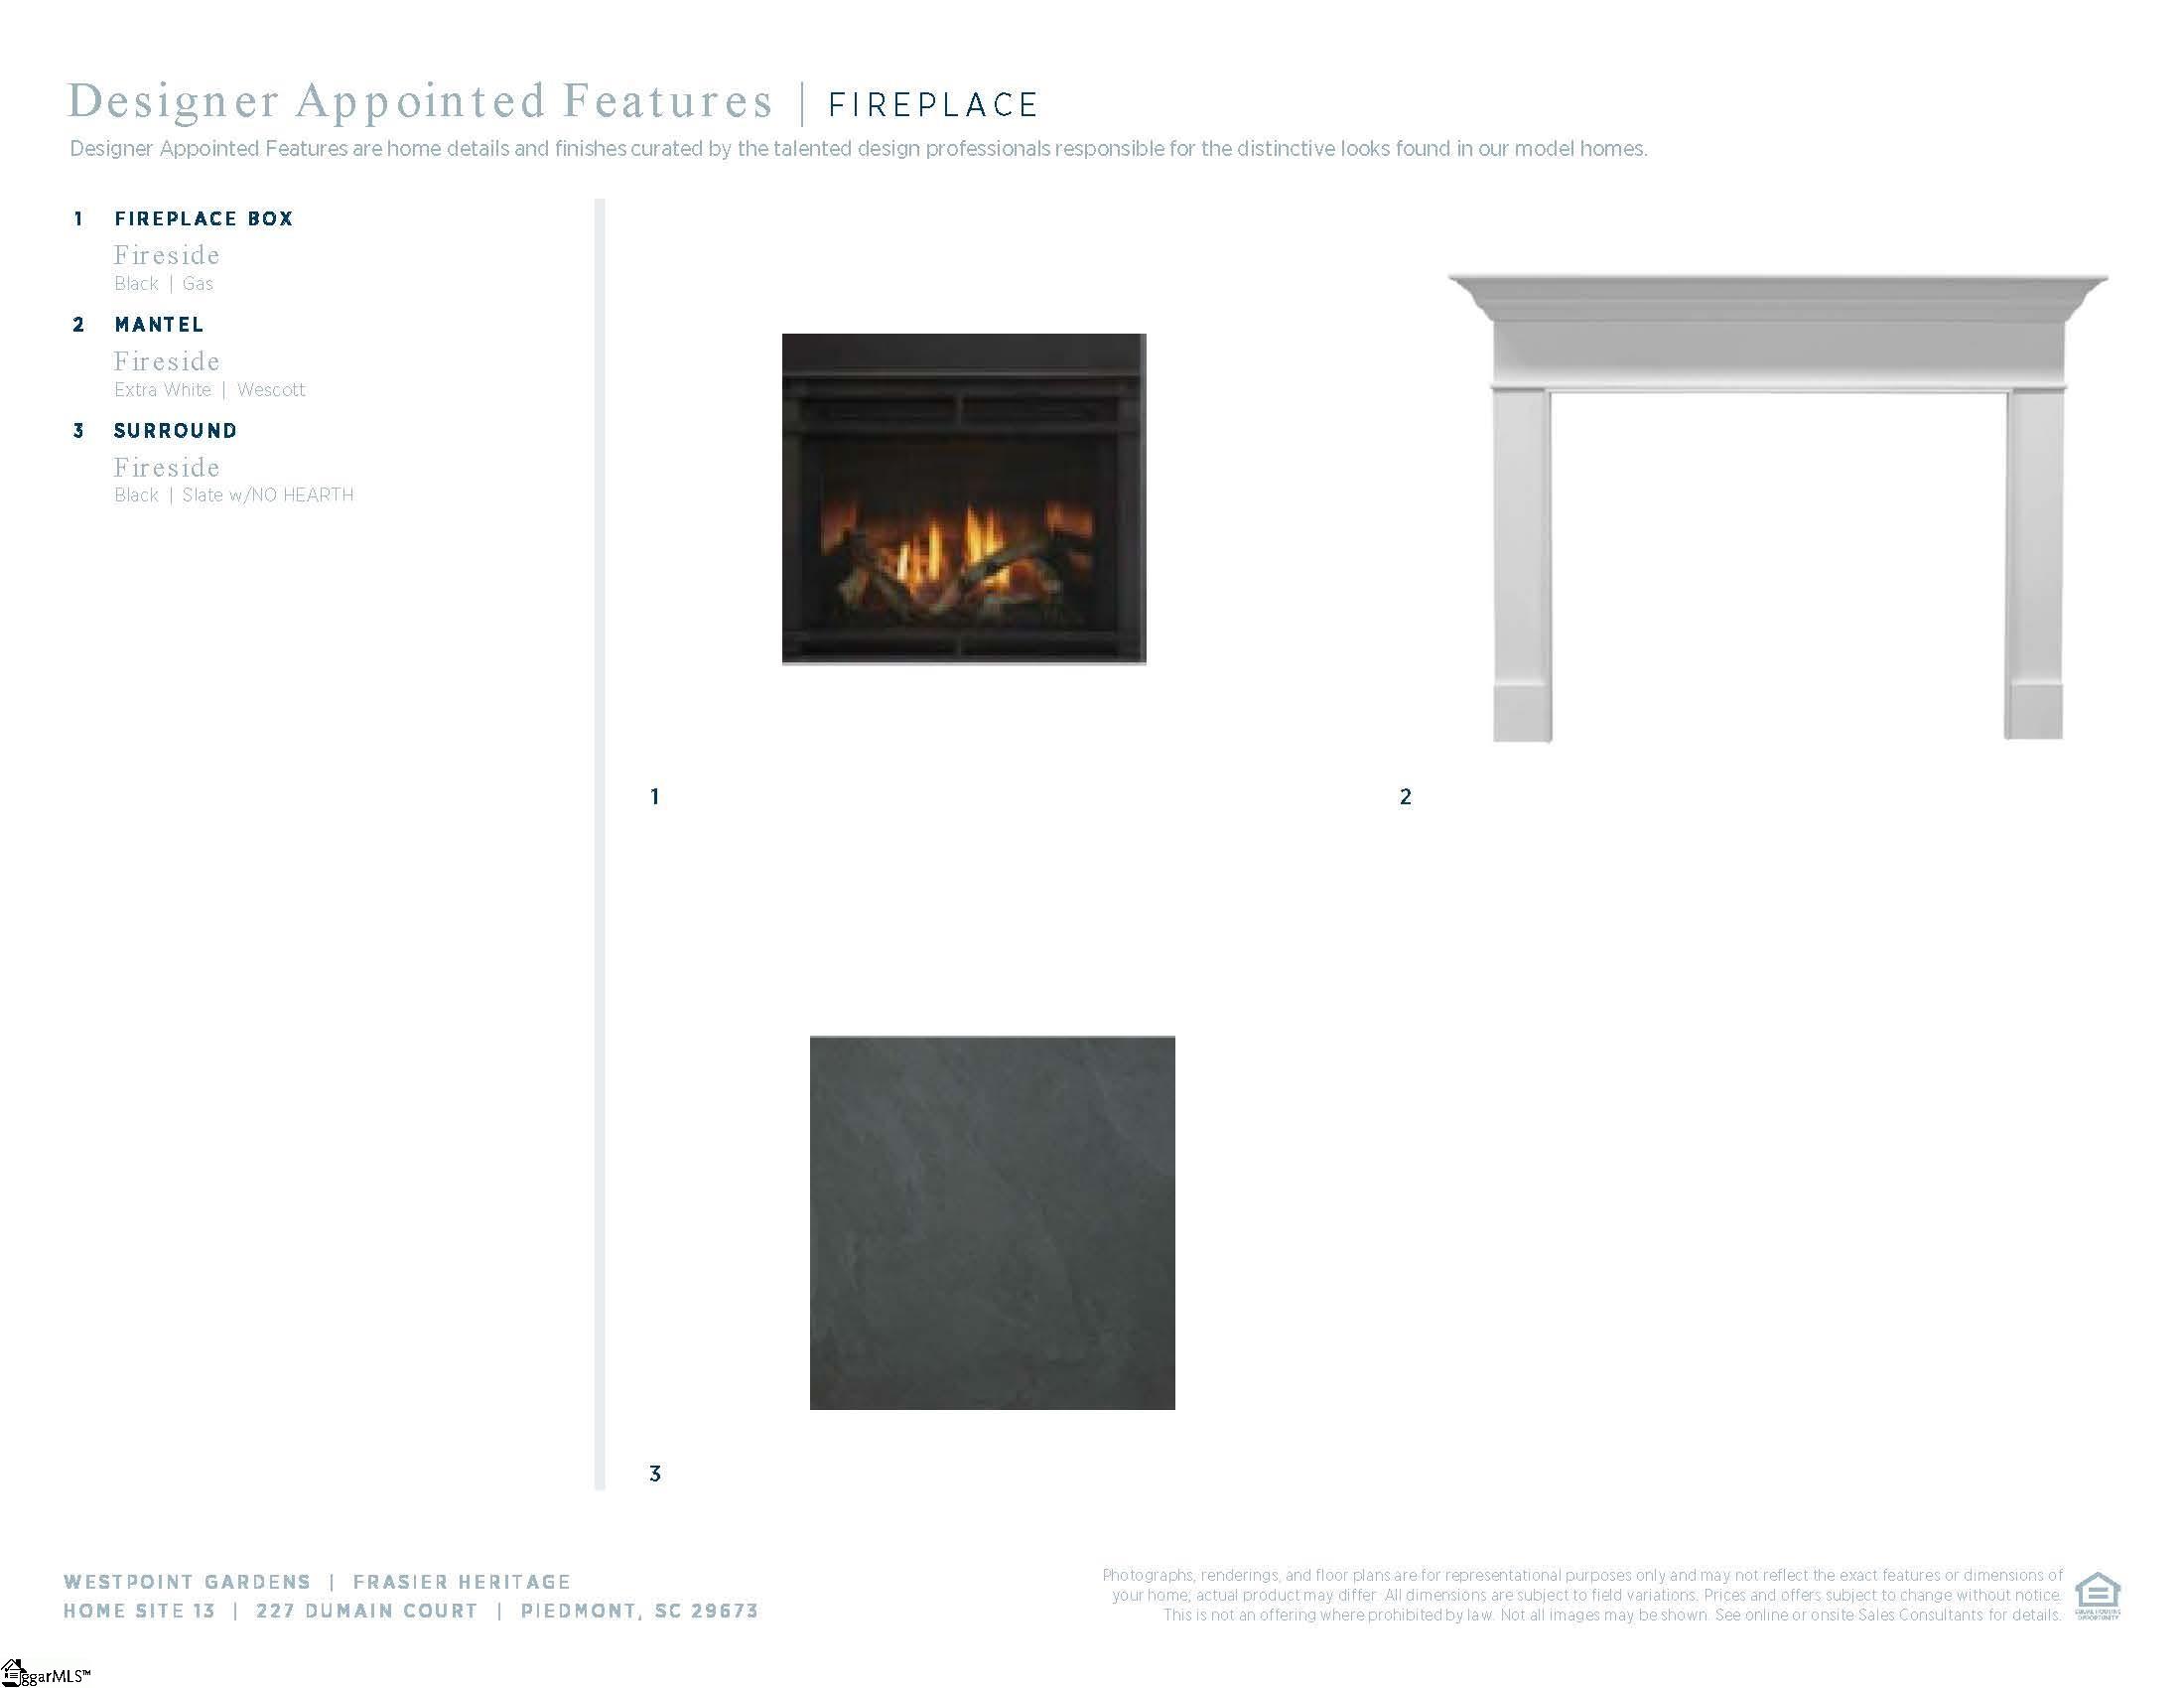
  • Gas Log
  • Gas Water Heater
  • High Ceilings
  • Laminate
  • Laundry Room
  • Microwave
  • Natural Gas
  • Open Floorplan
  • Oven
  • Pantry
  • Paved
  • Restrictive Covenants
  • Sidewalks
  • Sink
  • Smoke Detector(s)
  • Sprklr In Grnd-Full Yard
  • Street Lights
  • Tankless Water Heater
  • Tilt Out Windows
  • Traditional
  • Tray Ceiling(s)
  • Underground Utilities
  • Vinyl/Aluminum Trim
  • Walk-In Closet(s)
  • Walk-in
  • Washer Hookup
  • Yes

Description

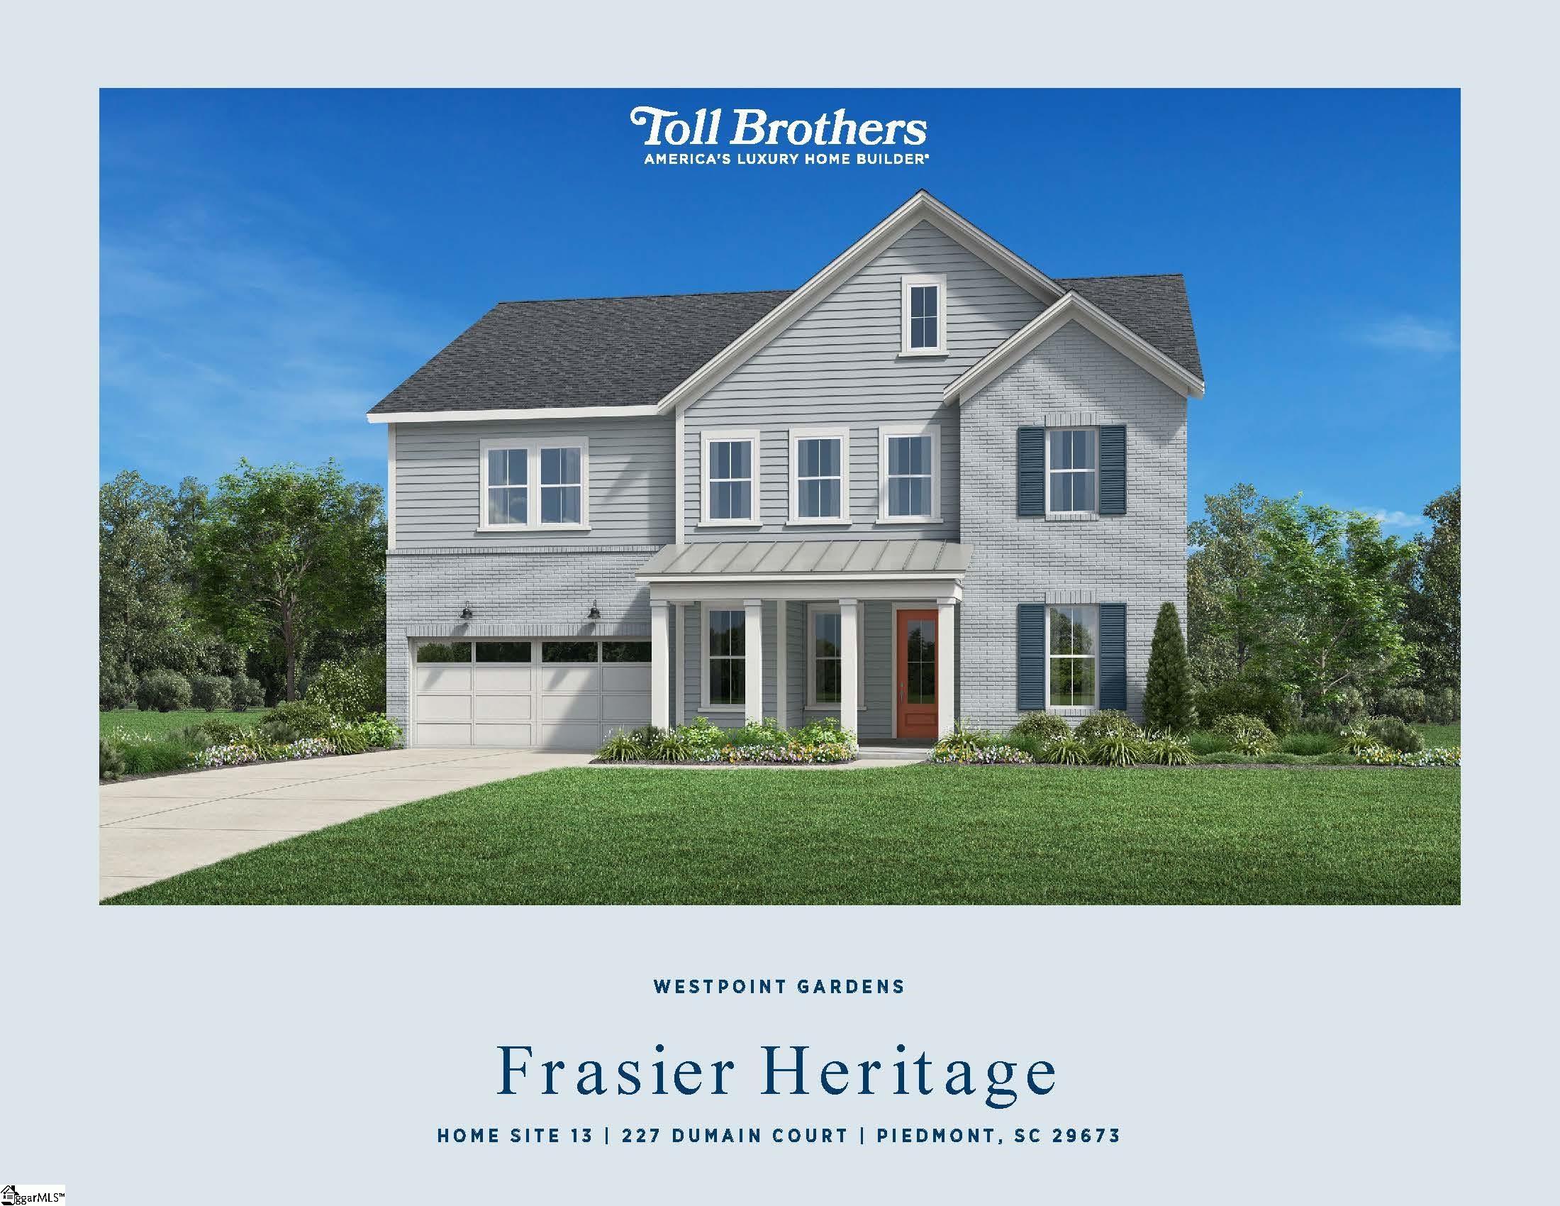
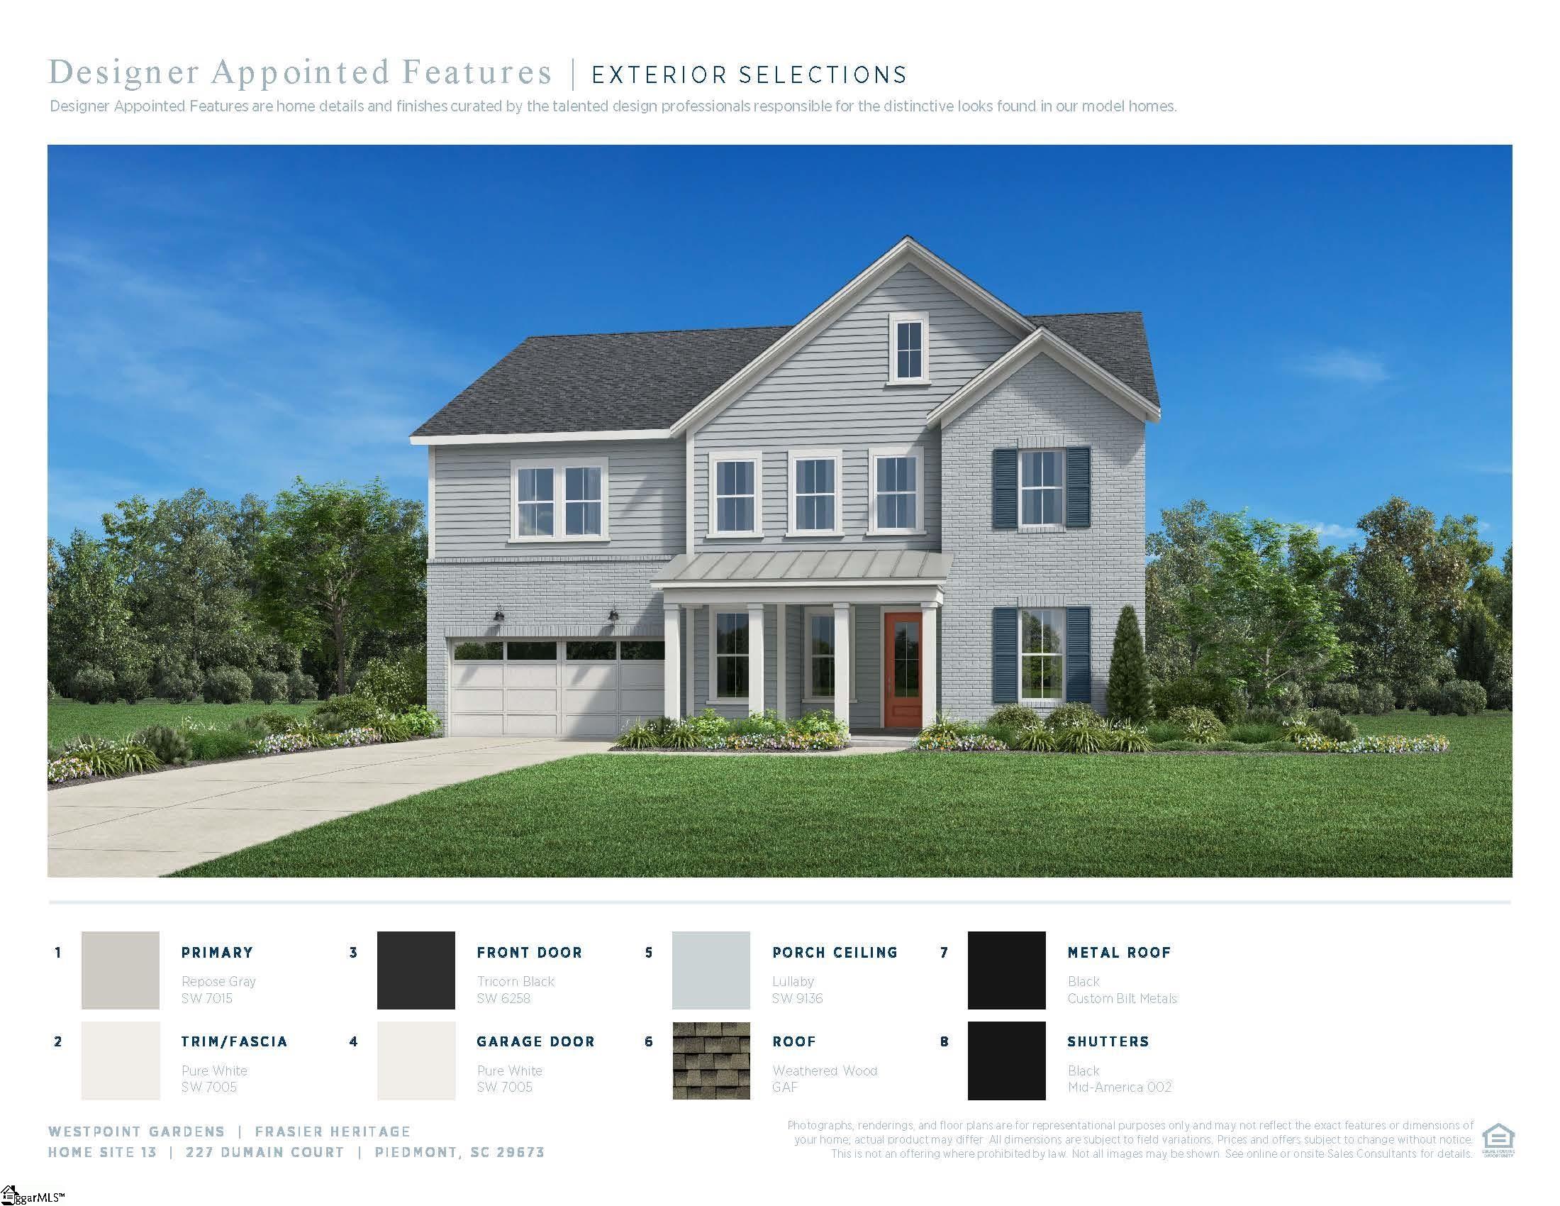
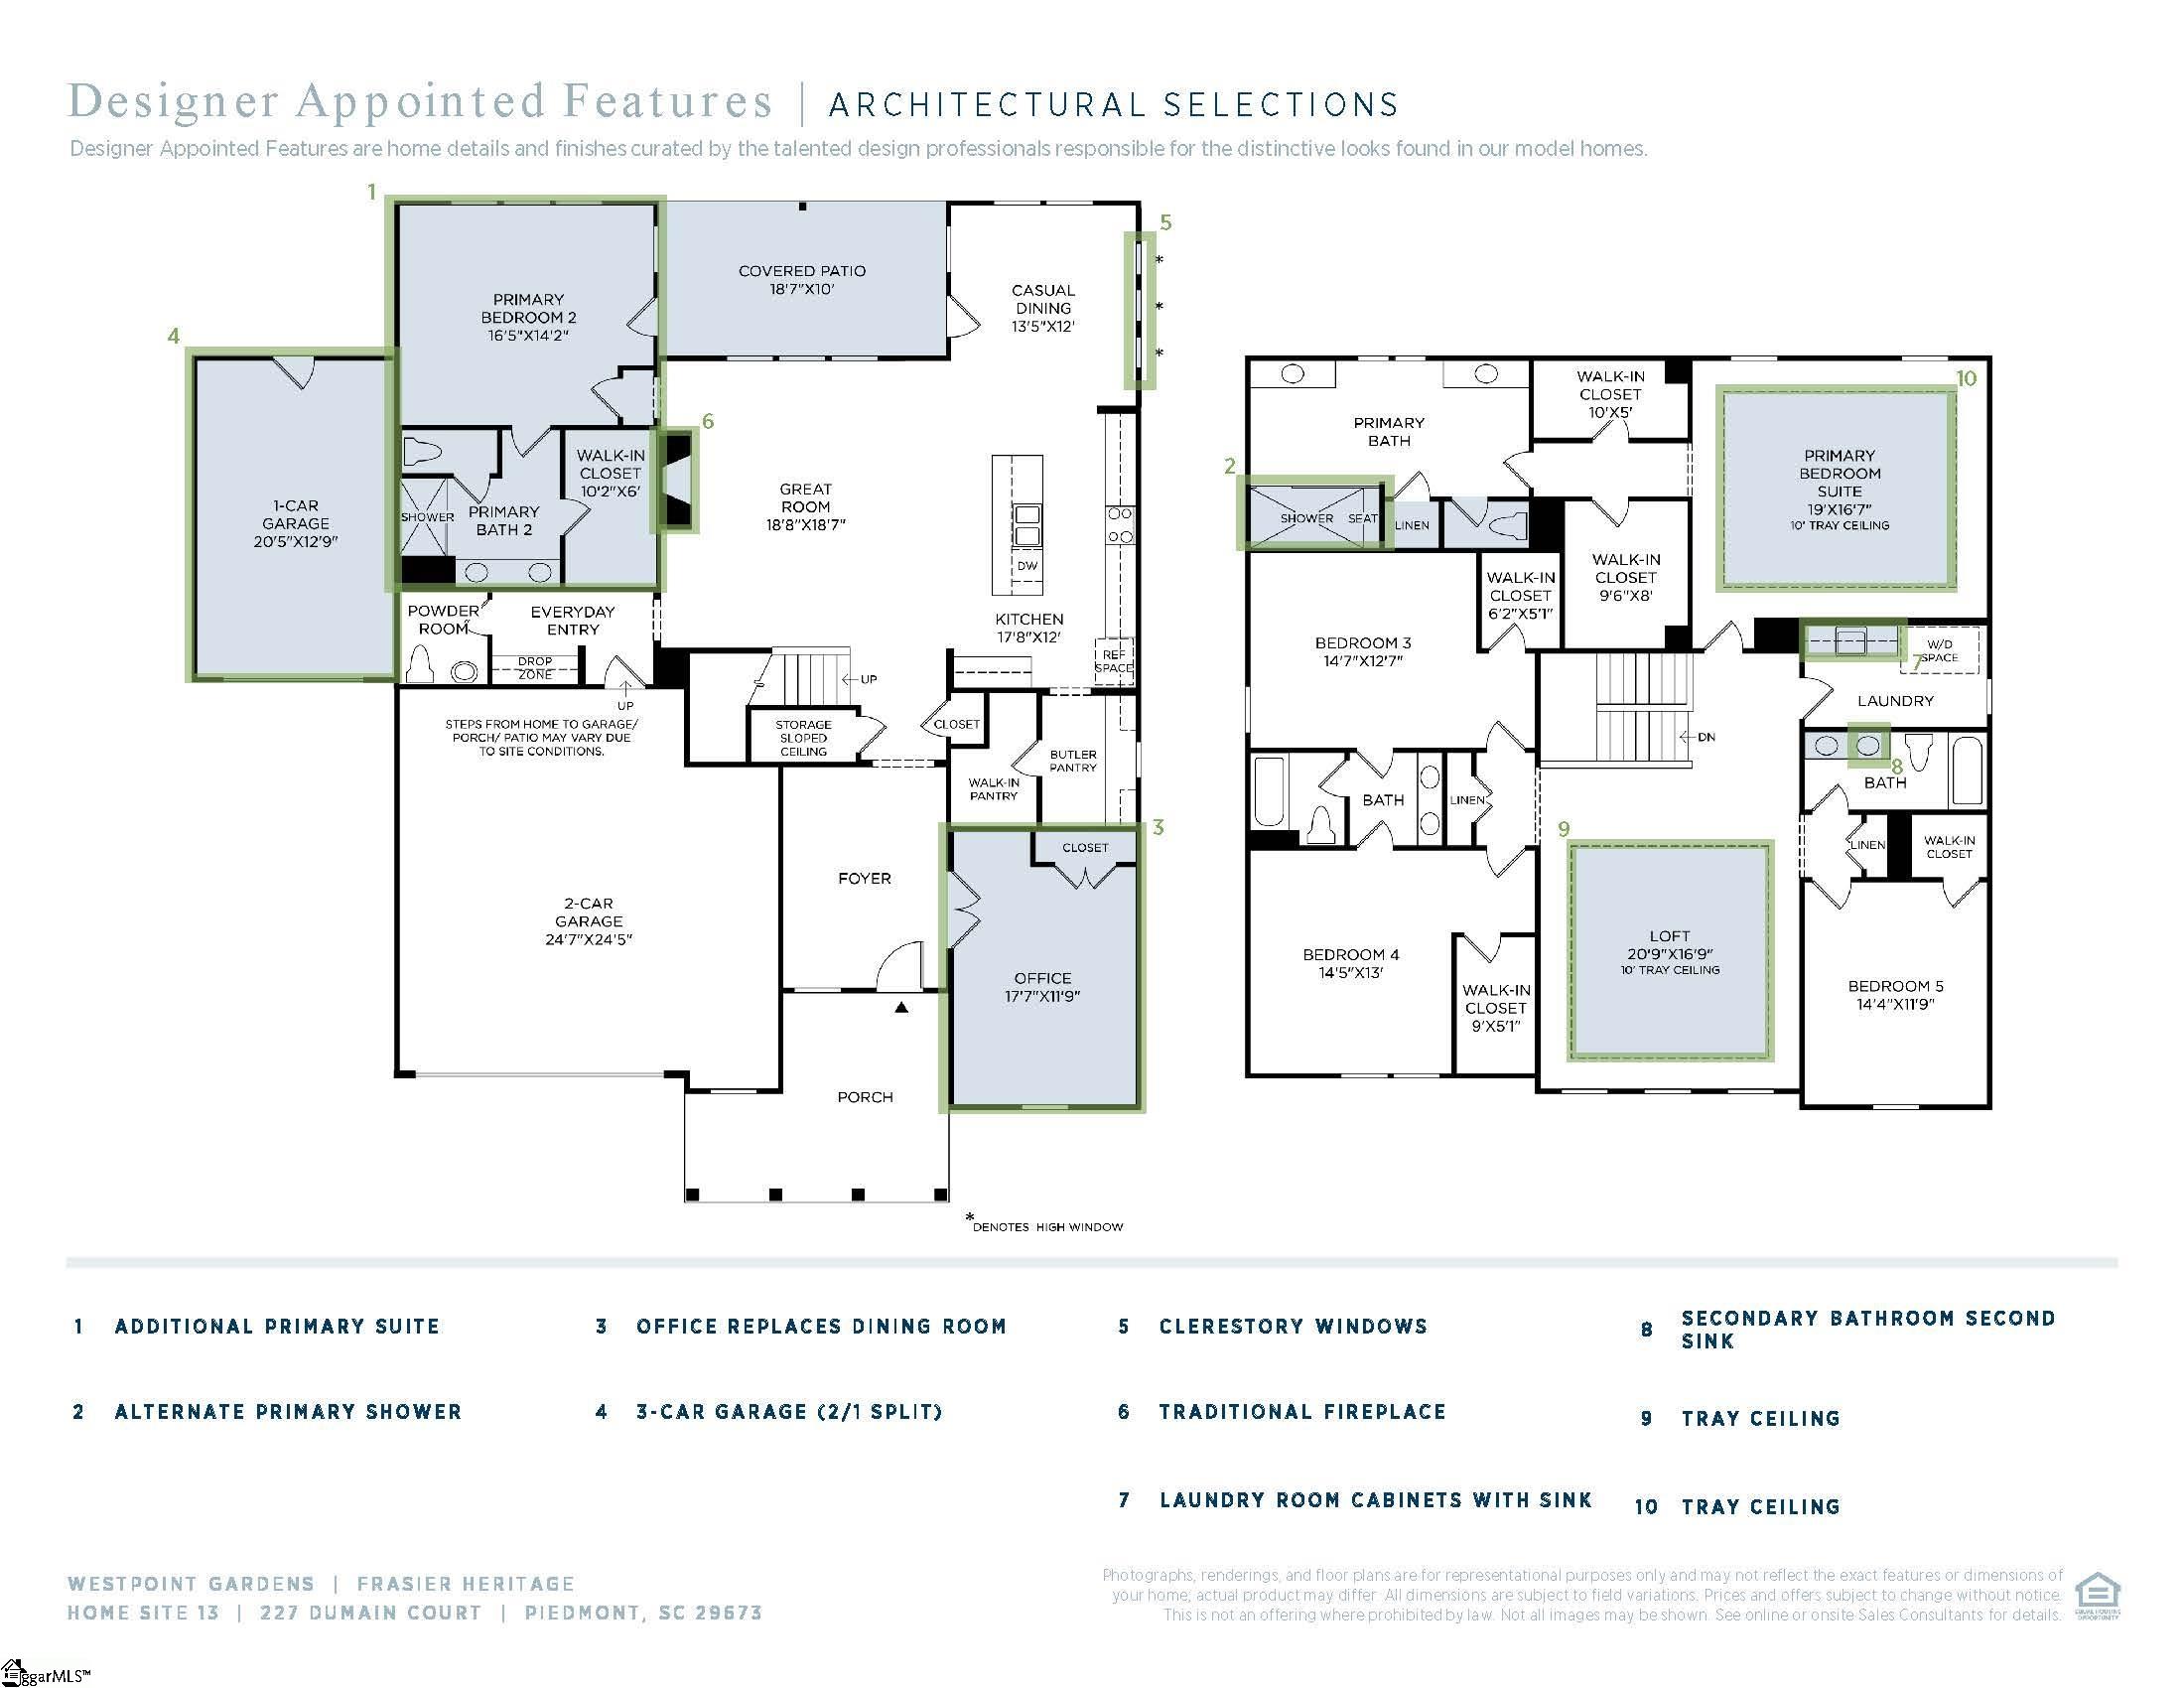
The Frasier offers a beautiful open floor plan for modern living. A lovely office is adjacent to the airy foyer, which offers views to the spacious great room. Adjacent to a charming casual dining area with rear yard access, the well-appointed kitchen offers an oversized center island with breakfast bar, plenty of counter and cabinet space, an ample walk-in pantry, and a butler pantry. The gorgeous primary bedroom suite is enhanced by dual walk-in closets and a gracious primary bath with dual vanities, a luxe shower, linen storage, and a private water closet. Secondary bedrooms, two with a shared bath with a separate vanity area, one with a shared hall bath, feature walk-in closets. Additional highlights include a dual primary bedrooms with a walk-in closet and a private bath, a generous loft, easily accessible second-floor laundry, a powder room, a drop zone, and ample additional storage. Westpoint Gardens is a beautiful new home community with expansive half acre home sites and walking distance to Woodmont High School. Approximate completion date in August!

What's YOUR Home Worth?

Price Change History

  1. $758,000 $181/SqFt

  2. $744,000 $177/SqFt

Schools

6-8 SPED Schools in 29673

Name
Address
Phone
Type
Grade
325 North Flat Rock Road
8643558500
Public
6-8 SPED
1010 Wren School Road
8648505930
Public
6-8 SPED

9-12 SPED Schools in 29673

Name
Address
Phone
Type
Grade
2831 West Georgia Road
8643558600
Public
9-12 SPED
905 Wren School Road
8648505900
Public
9-12 SPED

K-5 SPED Schools in 29673

Name
Address
Phone
Type
Grade
1220 Old Grove Road
8643555900
Public
K-5 SPED
375 Woodmont School Road Extension
8643554200
Public
K-5 SPED

PK-5 SPED Schools in 29673

Name
Address
Phone
Type
Grade
2001 Easley Highway
8649479787
Public
PK-5 SPED
226 Roper Road
8648505950
Public
PK-5 SPED

Show on the map:
Road Map
Fly by view
Street view

James Schiller

Realtor, Brand Name Real Estate

Happy Clients

SEE THIS PROPERTY


    843-388-8483

    ©2026CTMLS,GGMLS,CCMLS& CMLS

    The information is provided exclusively for consumers’ personal, non-commercial use, that it may not be used for any purpose other than to identify prospective properties consumers may be interested in purchasing, and that the data is deemed reliable but is not guaranteed accurate by the MLS boards of the SC Realtors.


    Listing Provided by Toll Brothers Real Estate, Inc

    227 Dumain Court, Piedmont, SC 29673
    MLS #29673
    $744,000
    SHARE

    SC mortgage interest rates live. View the latest and most current home loan mortgage interest rates in South Carolina.

















