





- Area
- 2799 ft2
- Bedrooms
- 3
- Half Baths
- 1
- Full Baths
- 3
- Days For Sale
- 28
Amenities
Description
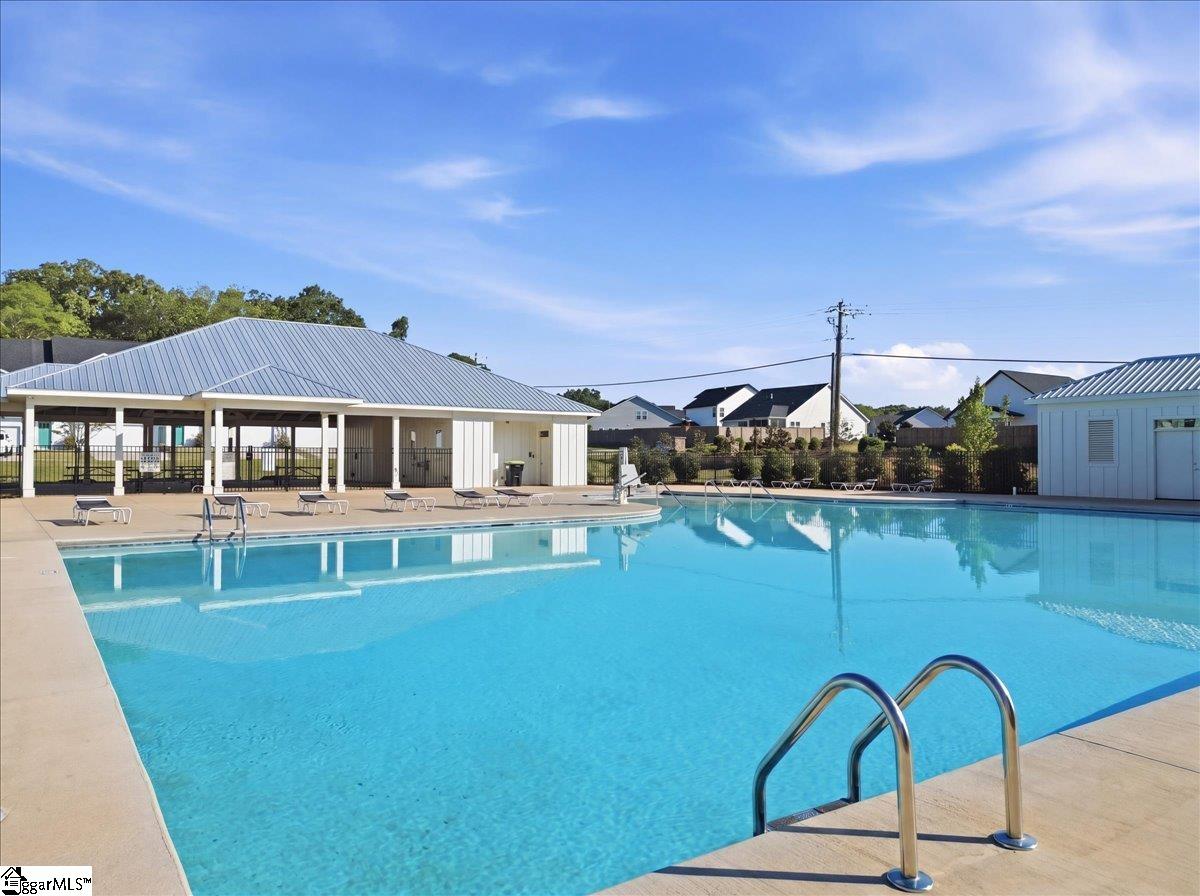
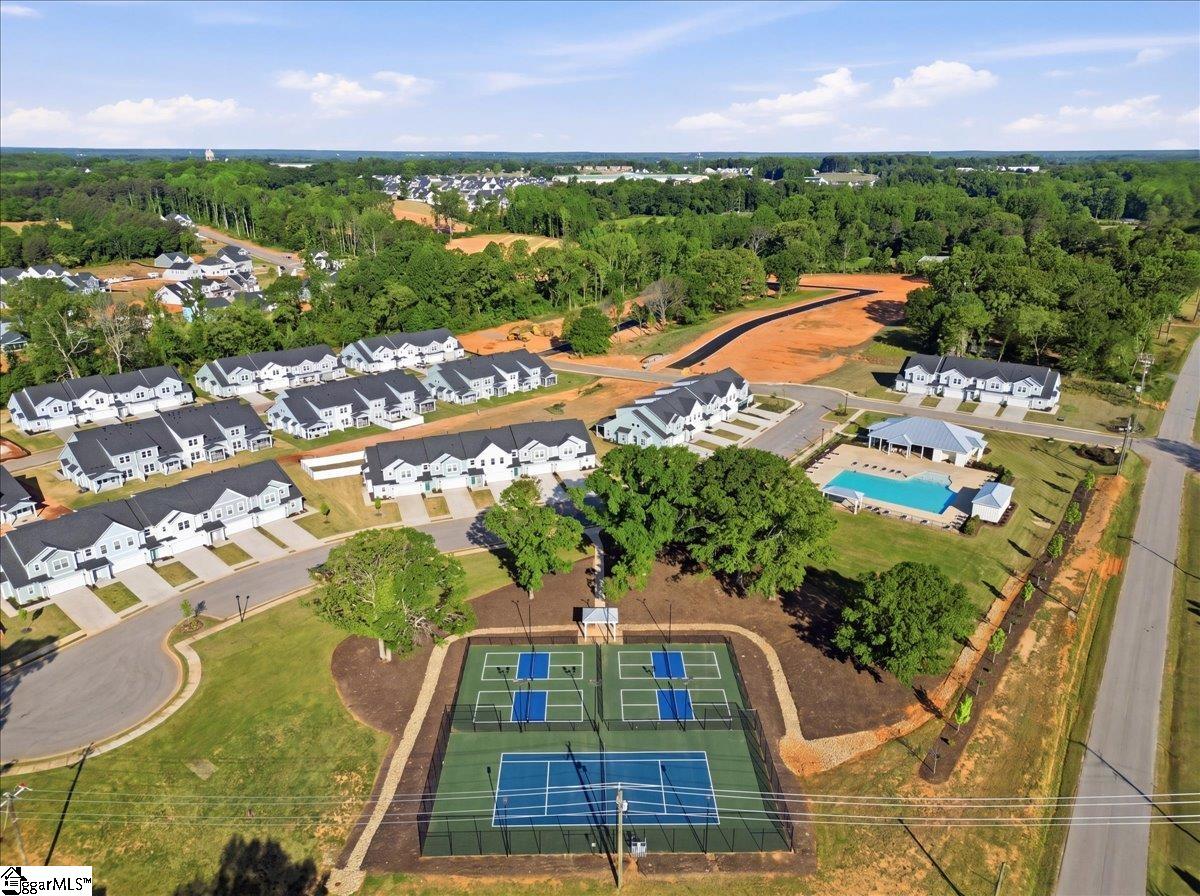
Welcome to Kayfield at Midway! One of a kind thoughtfully designed estate homes featuring resort style amenities, just 5 miles to I-85. Introducing the exquisite Kendrick — a thoughtfully designed home offering more than 2,900 square feet of refined living space on a spacious homesite. Blending timeless elegance with modern sophistication, this exceptional residence showcases elevated finishes, expansive entertaining spaces, and seamless indoor-outdoor living. A welcoming covered front porch opens to a grand foyer with an adjoining study with french doors and formal dining room with coffered ceilings that is connected to a beautifully appointed butler’s pantry featuring abundant prep space and walk in pantry. At the heart of the home, the stunning open-concept kitchen and living room create an extraordinary gathering space. Designer details include crisp white cabinetry, Quartz countertops, designer tile backsplash, under-cabinet lighting, farmhouse sink, and a suite of gourmet stainless steel appliances including an gas cooktop, double wall ovens, and range hood. Cathedral ceilings and expansive windows fill the great room with natural light, while the adjoining breakfast area opens to a covered porch overlooking the backyard. Privately situated on the main level, the luxurious primary suite is a serene retreat featuring an oversized walk-in closet, double vanities, and a spa-inspired Roman style tiled shower with dual showerheads, built-in seating, and frameless glass enclosure. Additional main-level conveniences include a spacious mudroom, laundry area, and attached two-car garage. Upstairs, an elegant oak staircase leads to a versatile loft perfect for casual living or recreation. Secondary bedrooms are generously sized, including one with an en-suite bath and walk-in closet, while another enjoys access to a beautifully appointed full bath. Smart home technology, energy-efficient design, and a dedicated local warranty team ensure long-term comfort and convenience. Kayfield at Midway has resort style amenities including a pool with cabana, pickleball courts, tennis court, playground and community park. Under 5 minutes from both Midway Elementary School, Glenview Middle School and T.L. Hanna High School. Family-friendly community with parks, shopping centers, and restaurants nearby. Minutes from the the North Highway 81 corridor. Only 10 minutes from I-85 means you will have convenient access to the rest of the upstate. Anderson University, Anderson Mall and all that Downtown Anderson is located within a 15-minute drive away. Enjoy the outdoors with the East West Parkway Trail only 5 minutes away and lake Hartwell only 10 minutes away! This home will be complete this Fall so come by today and make Kayfield at Midway your new home. See Sales Agent for additional pricing information.
What's YOUR Home Worth?


















SEE THIS PROPERTY
©2026CTMLS,GGMLS,CCMLS& CMLS
The information is provided exclusively for consumers’ personal, non-commercial use, that it may not be used for any purpose other than to identify prospective properties consumers may be interested in purchasing, and that the data is deemed reliable but is not guaranteed accurate by the MLS boards of the SC Realtors.


