











- Area
- 1962 ft2
- Bedrooms
- 3
- Half Baths
- 1
- Full Baths
- 2
- Days For Sale
- 43
Location
- Area:Columbia Northeast
- City:Elgin
- County:Richland
- State:SC
- Subdivision: ELLINGTON
- Zip code:29045-0000
Amenities
Description
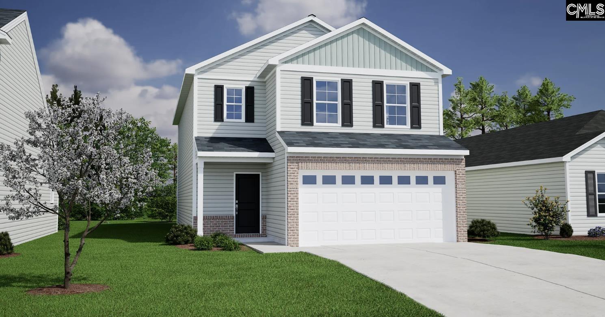
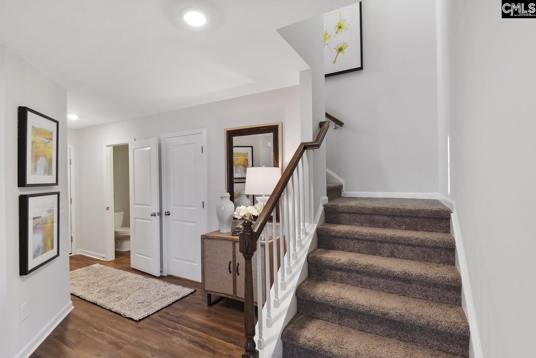
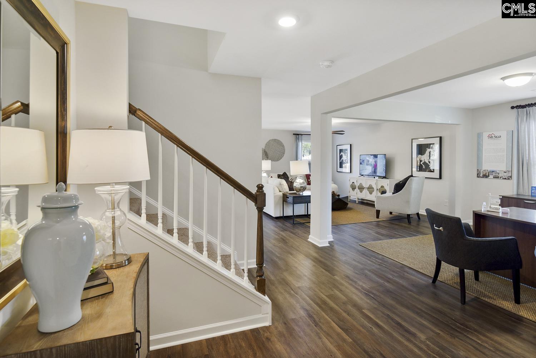
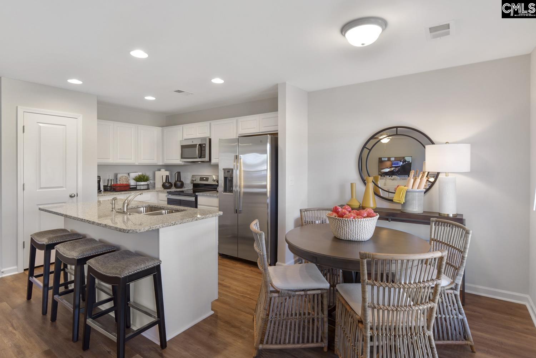
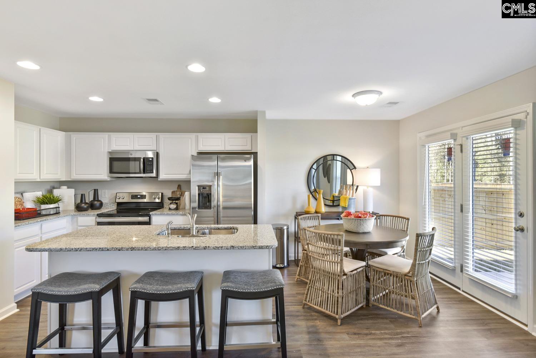
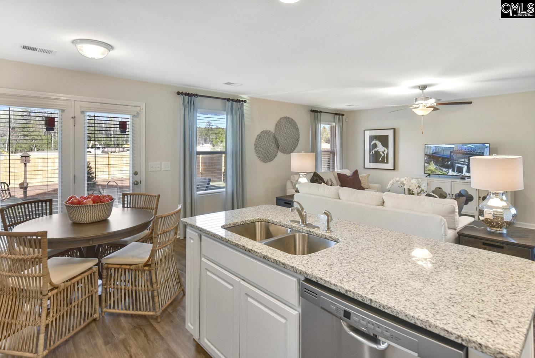
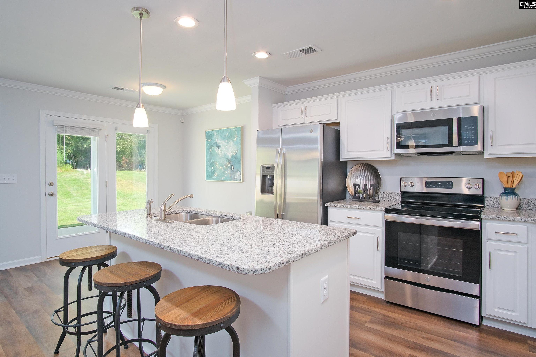
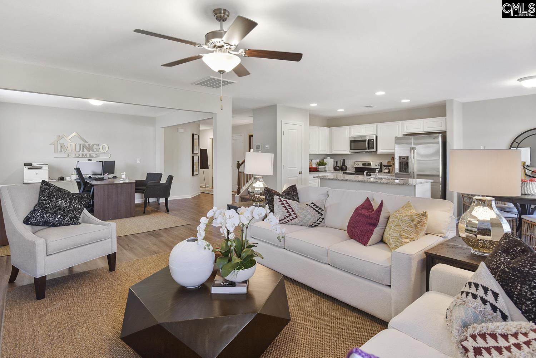
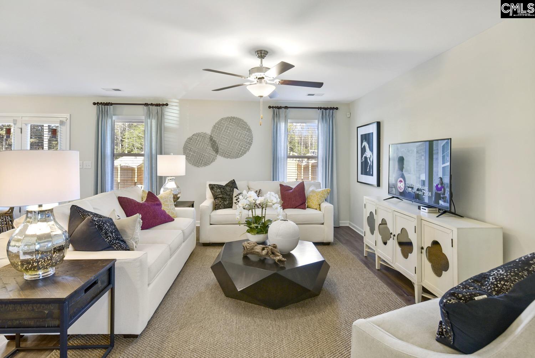
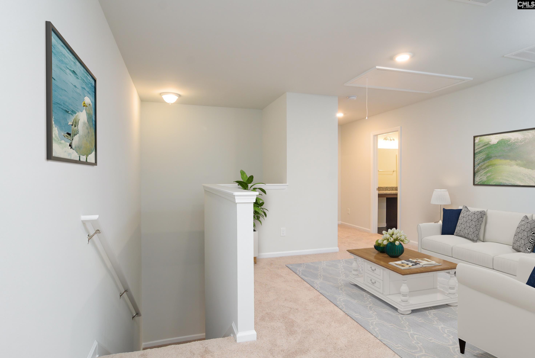
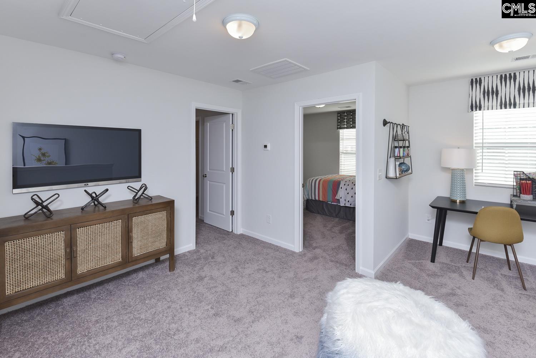
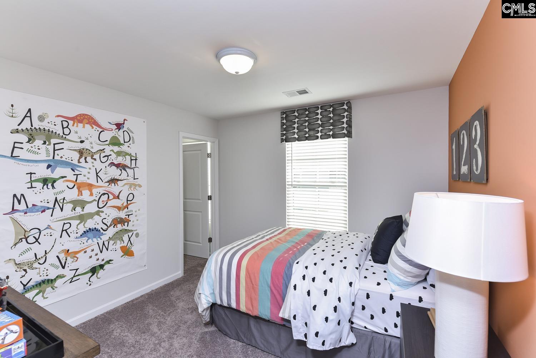
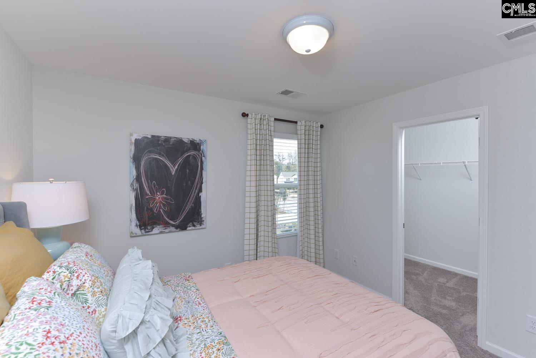
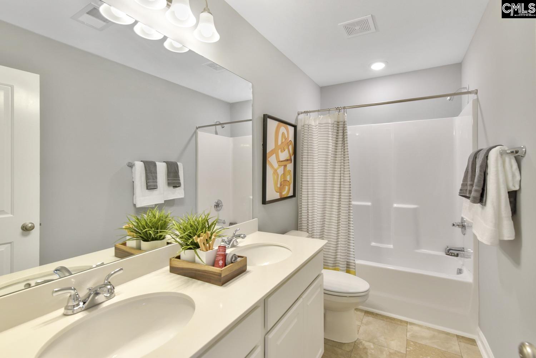
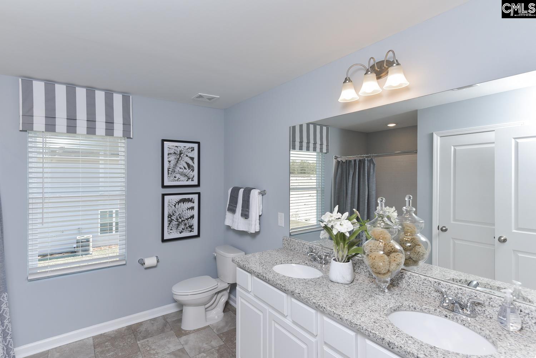
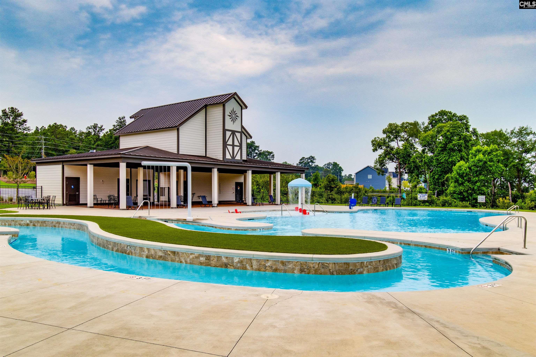
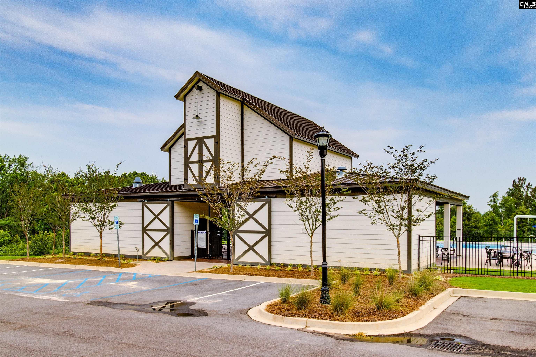
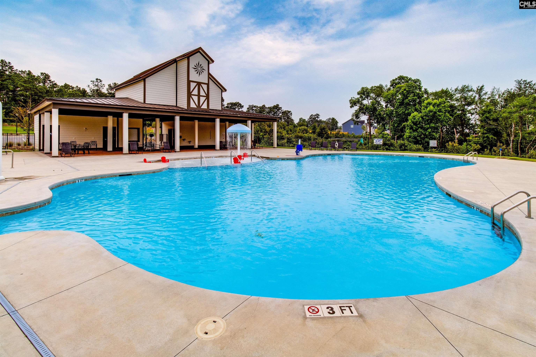
This home is situated on a corner lot, next to a cul-de-sac! Experience resort-style living at Ellington, featuring amenities like a cabana, pool with wading area, lazy river, and sidewalks on both sides of the street. This Kershaw plan features three bedrooms and two and one-half bathrooms. This home is one you do not want to miss! Beautiful Driftwood luxury vinyl plank flooring flows throughout the main level as you enter from the front porch. A flex space off the great room could be utilized as a home office, dining room, or play area. The kitchen is equipped with a gas cooktop, white cabinetry with crown molding above and hardware, Luna Pearl granite countertops. A covered back patio with ceiling fan, a fully sodded yard with all around sprinkler system is the ideal retreat to enjoy your outdoor living space! Hardwood treads lead to the second level of the home, where two secondary bedrooms with walk-in closets share a full bathroom. The primary suite on the second level houses a vaulted ceiling, spacious walk-in closet, separate tub and shower, and dual sinks. The laundry room is conveniently located upstairs with cabinetry for added storage. Make this Kershaw plan your new home at Ellington! Home is targeting mid-September completion. Plus, enjoy up to $10,000 toward closing costs with our partner lender Silverton Mortgage and preferred attorney MGC. Disclaimer: CMLS has not reviewed and, therefore, does not endorse vendors who may appear in listings.
What's YOUR Home Worth?
Price Change History
$287,485 $147/SqFt
$287,000 $146/SqFt


















SEE THIS PROPERTY
©2026CTMLS,GGMLS,CCMLS& CMLS
The information is provided exclusively for consumers’ personal, non-commercial use, that it may not be used for any purpose other than to identify prospective properties consumers may be interested in purchasing, and that the data is deemed reliable but is not guaranteed accurate by the MLS boards of the SC Realtors.


